




Description
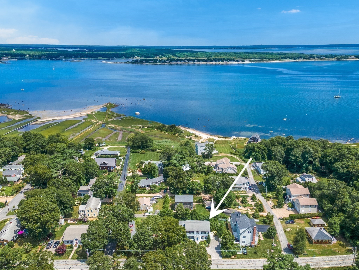
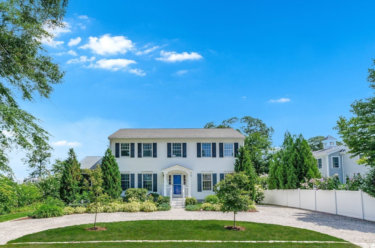
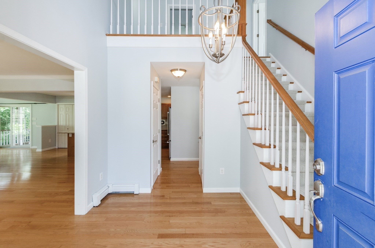
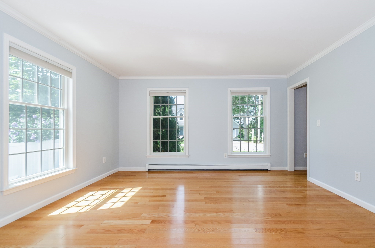
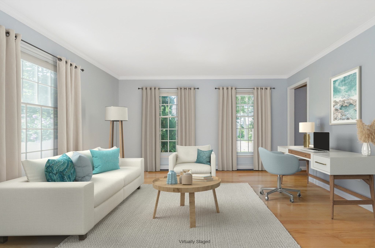
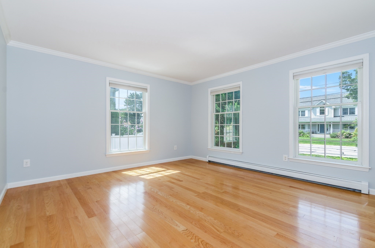
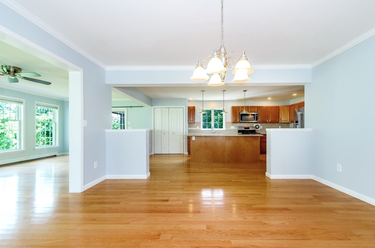
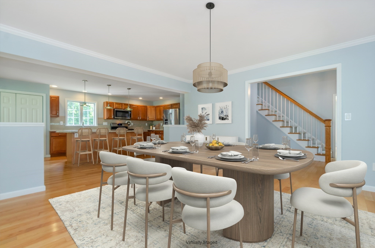
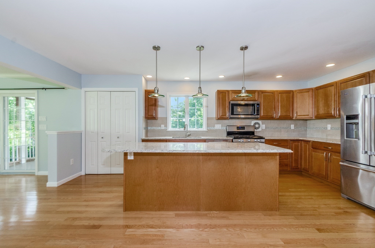
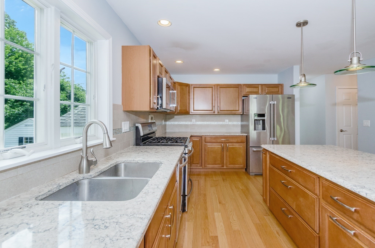
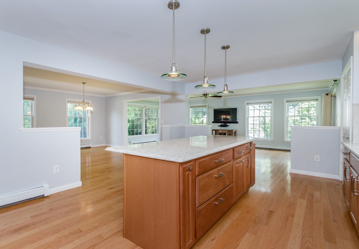
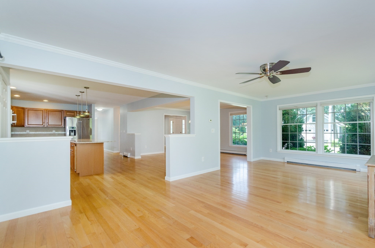
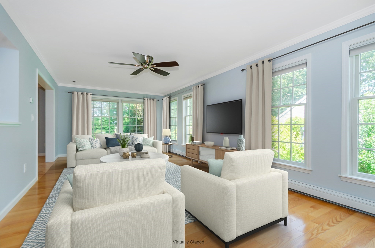
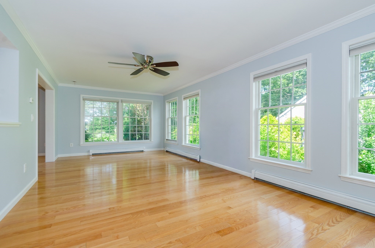
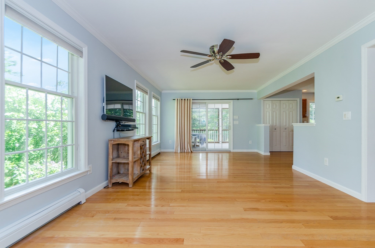
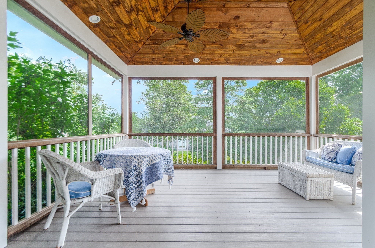
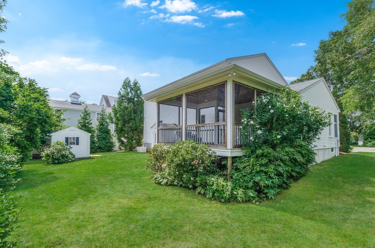
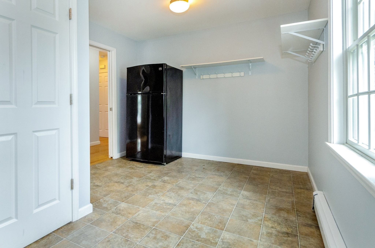
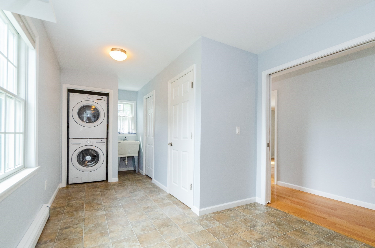
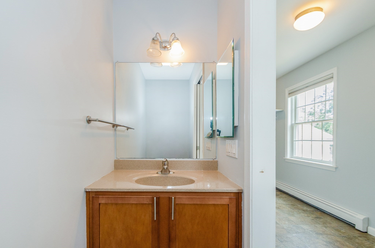
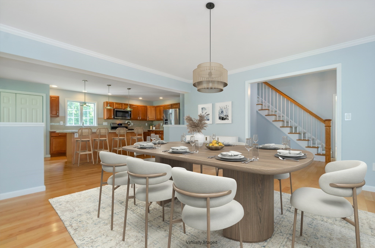
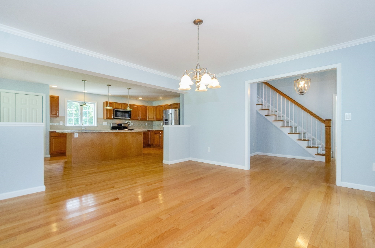
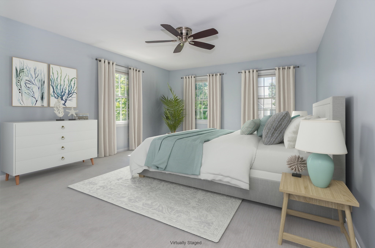
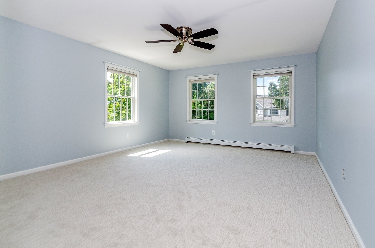
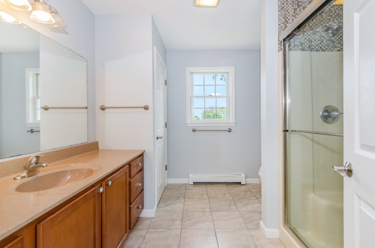
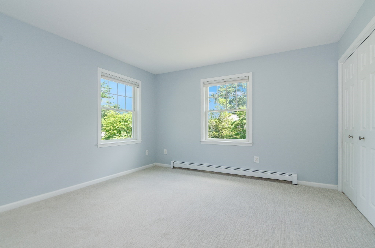
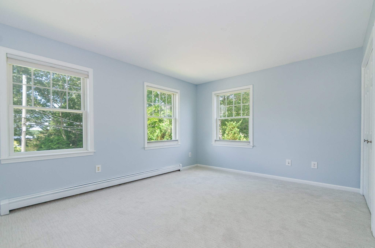
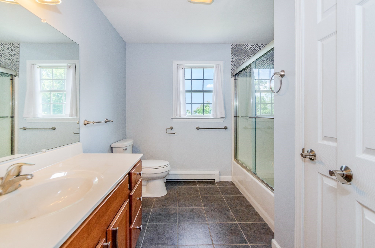
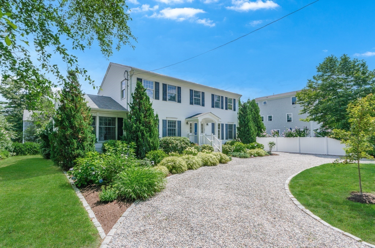
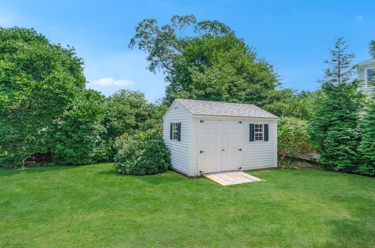
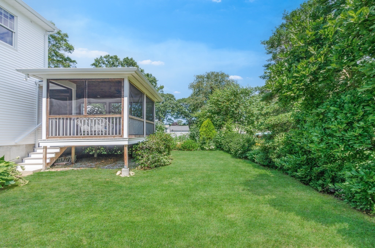
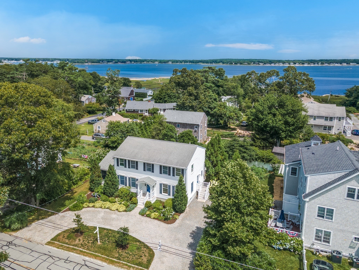
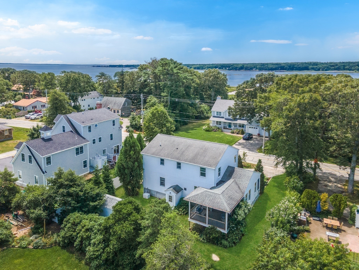
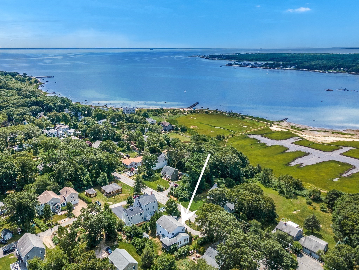
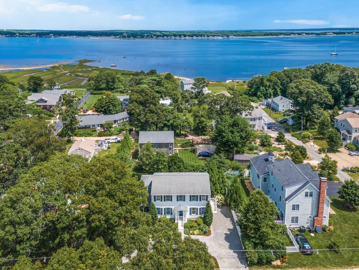
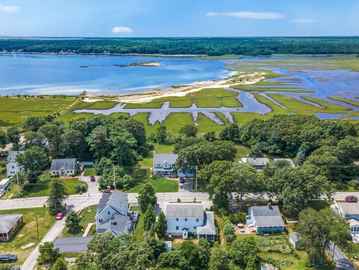
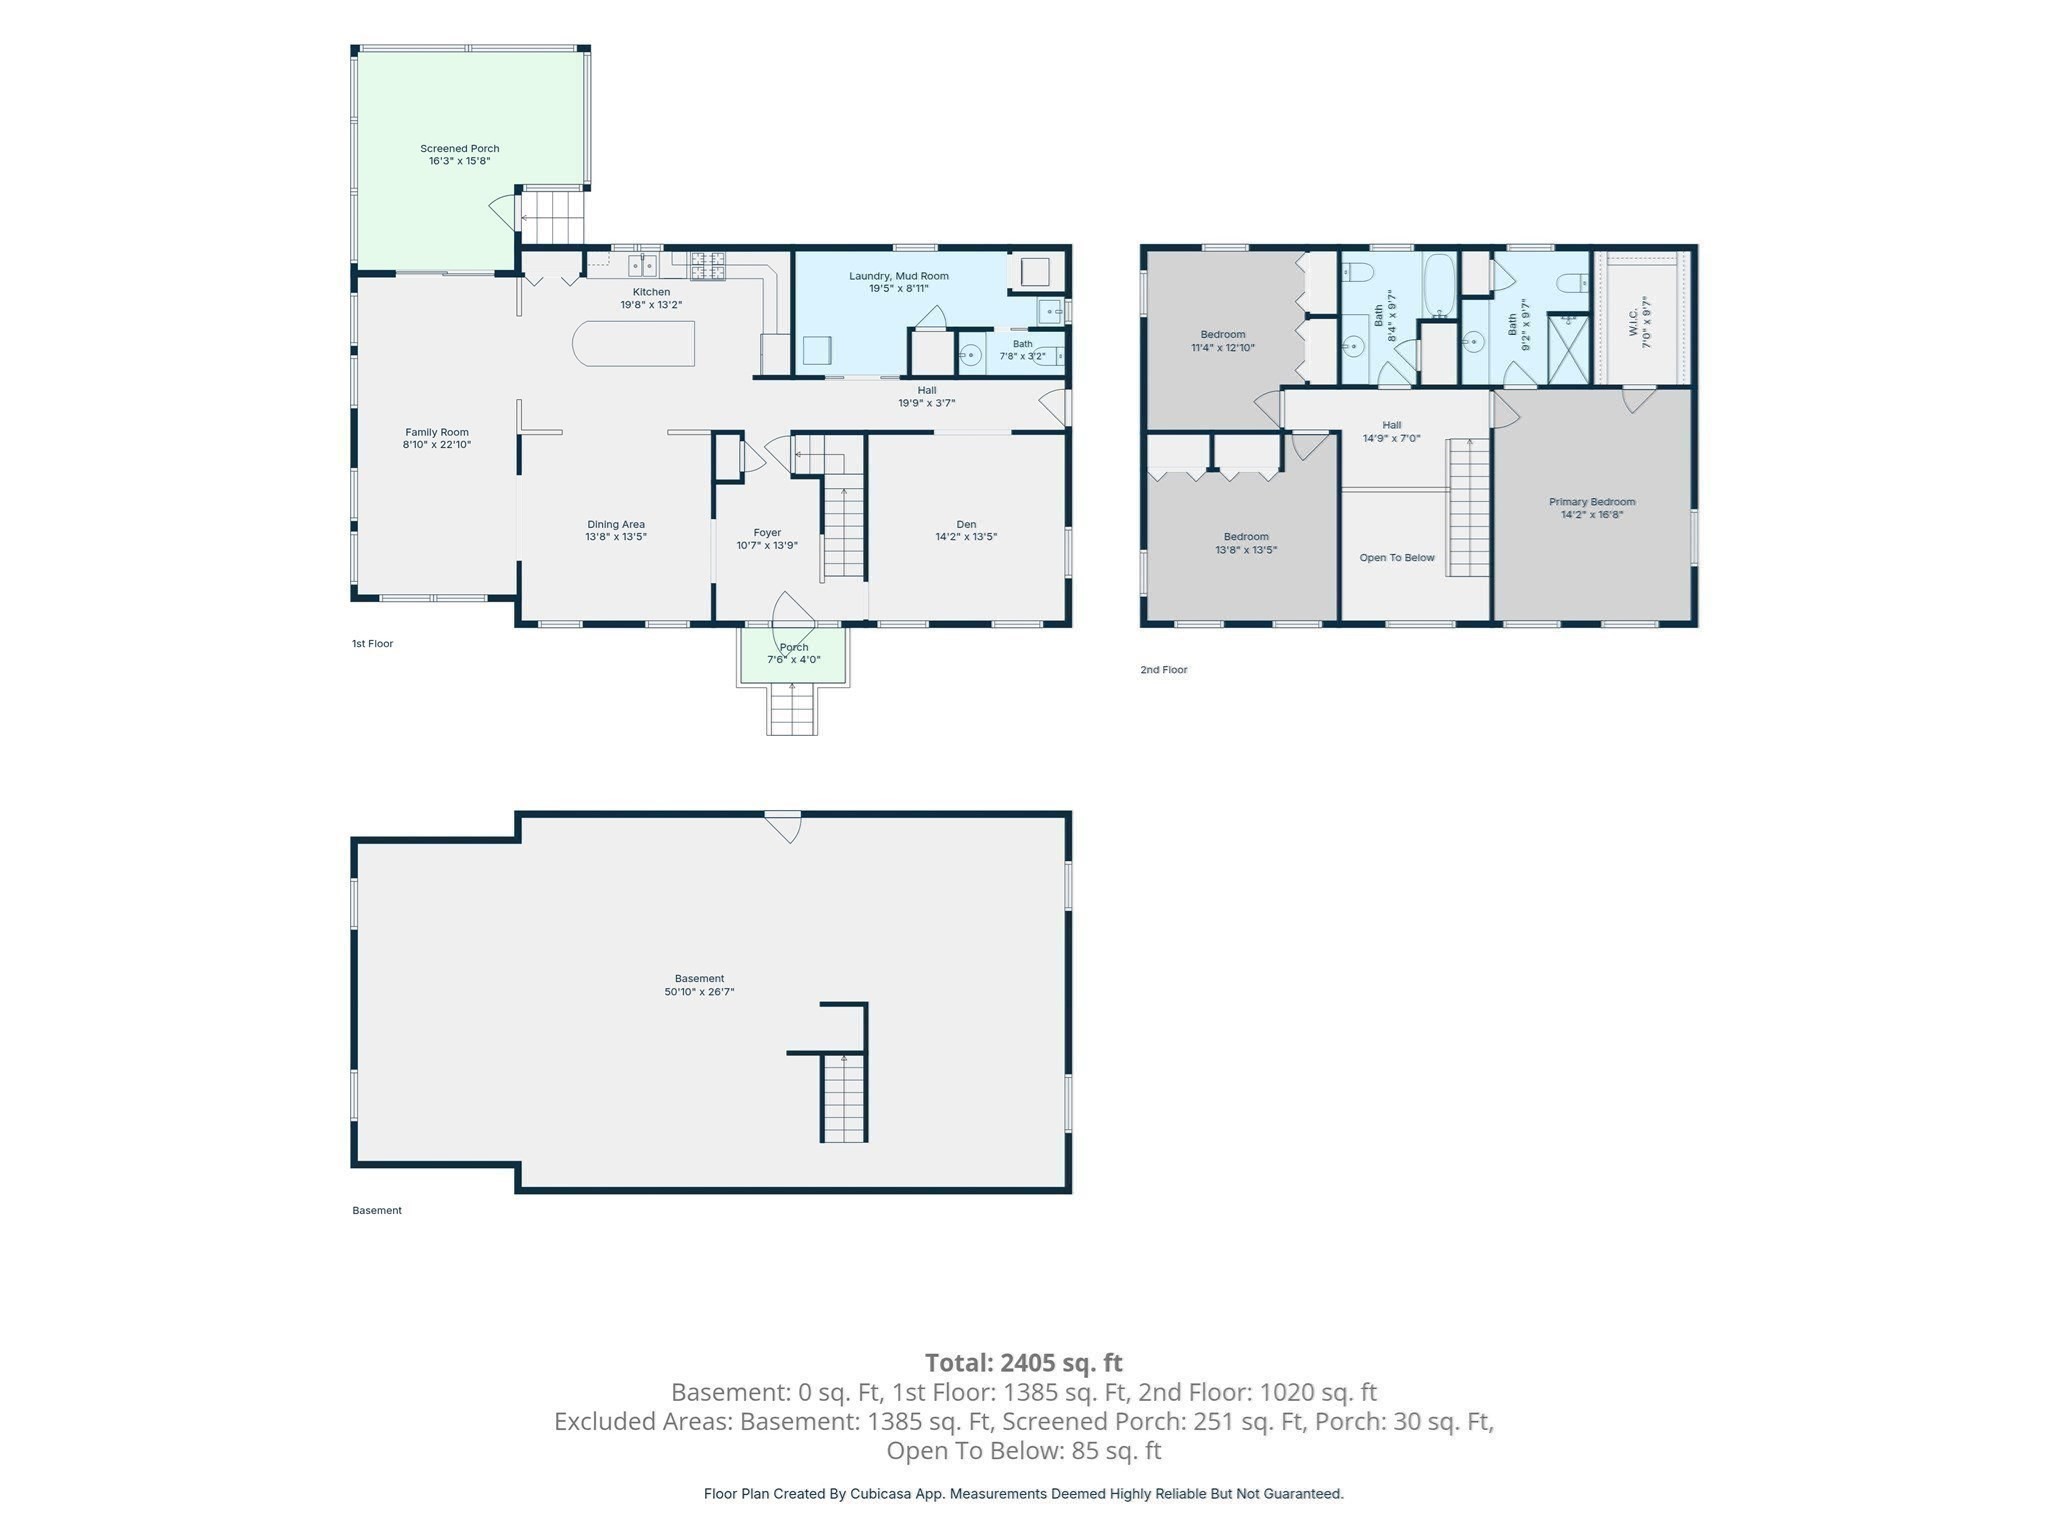
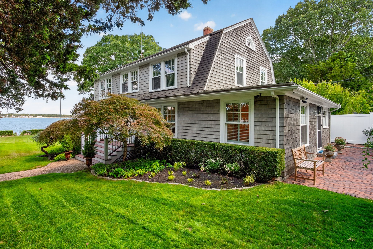
Open House Sat 8/15 Noon - 1PM Easy to show. Welcome to this beautifully maintained 3-bedroom, 2.5-bath Colonial offering over 2,400 square feet of thoughtfully designed living space in one of Marion's seaside enclaves that includes rights to walk down to a beach and access the waters of Buzzards Bay. Built in 2011, the home features wood floors throughout the open-concept first floor. The spacious kitchen includes granite countertops, stainless steel appliances, a center island, breakfast bar and ample storage. The kitchen flows seamlessly into the dining area and family room that leads to the screened porch with composite decking overlooking the professionally landscaped yard. The first-floor den provides the perfect home office or flex space, while the oversized mudroom/laundry room with a half bath adds everyday convenience. The upstairs with all new carpets, offers a spacious primary suite that includes a large walk-in closet and private bath, with two additional bedrooms and a full bath with linen closet. The home offers a full basement with interior and exterior access. The property has irrigation, whole house generator and storage shed for all the mandatory toys to enjoy Marion to its fullest. 43 Converse Rd is the perfect year-round home that blends comfort, coastal living, and convenience. Easy to show
Details
| MLS # | 73557033 |
|---|---|
| Listing Type | For Sale |
| Style | House |
| Sub-Type | Resale |
| Status | Pending |
| Year | 2011 |
| Days On Site | 59 |
| Listing Provided By | Converse Company Real Estate | Margaret Gee |
Features
| Bed(s) | 3 |
|---|---|
| Bath(s) | 3 Total |
| SQ Feet | 2,448 |
| Basement | Y |
| Zoning | RES |
| Acreage | 0.19 |
| Golf Course | Yes |
| Water Front | Yes |
Interior
| Rooms Total | 8 |
|---|---|
| Cooling Yes / No | Yes |
| Cooling | Window Unit(s) |
| Heating Yes / No | Yes |
| Heating | Baseboard, Natural Gas |
| Interior Features | Den |
| Window Features | Screens |
| Appliances | Gas Water Heater, Water Heater, Range, Dishwasher, Microwave, Refrigerator, Washer, Dryer, Plumbed For Ice Maker |
| Fireplaces Total | 0 |
| Fireplace Yes / No | No |
| Flooring | Wood, Tile, Carpet, Flooring - Wood |
Exterior
| Exterior Features | Porch - Screened, Deck - Composite, Rain Gutters, Storage, Professional Landscaping, Sprinkler System, Screens |
|---|---|
| Roof | Shingle |
| Construction Materials | Modular |
| Foundation Details | Concrete Perimeter |
| Lot Features | Level |
Parking
| Garage Yes / No | No |
|---|---|
| Parking Features | Off Street, Driveway, Stone/Gravel |
| Open Parking Yes / No | Yes |
Utilities
| Utilities | for Gas Range, for Electric Dryer, Washer Hookup, Icemaker Connection, Generator Connection |
|---|---|
| Sewer | Public Sewer |
| Electric | Generator, 200+ Amp Service, Generator Connection |
Taxes
| Tax Annual Amount | 6459 |
|---|---|
| Tax Assessed Value | 728218 |
| Tax Lot | 206 |
| Tax Year | 2026 |
| Tax Map Number | 19 |
Location
| Community Features | Shopping, Tennis Court(s), Park, Walk/Jog Trails, Golf, Laundromat, Conservation Area, Highway Access, House of Worship, Marina, Private School, Public School |
|---|---|
| Senior Community Yes / No | No |
Area Information
| State | MA |
|---|---|
| County | Plymouth |
| City | Marion |
| Zip Code | 02738 |
| Area | Plymouth |
| School District | Orr High School |
| Elementary School | Sippican Elementary |
| High School | Orr High School |
| Listing VS Median (in 02738) | |
Price: $895,000 low | high Med: $1,022,450 sqft: 2,448 low | high Med: 1,965 $ / sqft: $366 low | high Med: $521 On site: 59 low | high Med: 89 | |
Market Activity 02738
Request a showing
Request a showing
Contact
Learn More About This Property

| State | MA |
|---|---|
| County | Plymouth |
| City | Marion |
| Zip Code | 02738 |
| Area | Plymouth |
| School District | Orr High School |
| Elementary School | Sippican Elementary |
| High School | Orr High School |
| Listing VS Median (in 02738) | |
Price: $895,000 low | high Med: $1,022,450 sqft: 2,448 low | high Med: 1,965 $ / sqft: $366 low | high Med: $521 On site: 59 low | high Med: 89 | |
 | $1,995,00014 Taunton AvenueMarion, MA 02738 |