42 Washington St,Sherborn, MA 01770
Sherborn, MA 01770


Description
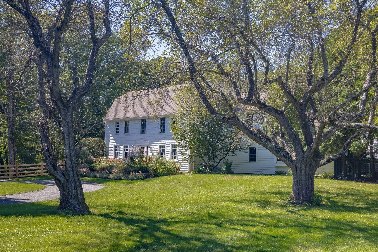
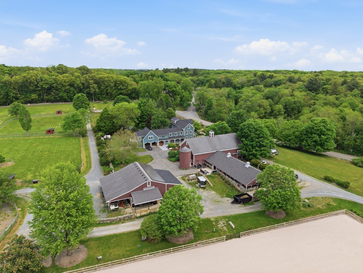
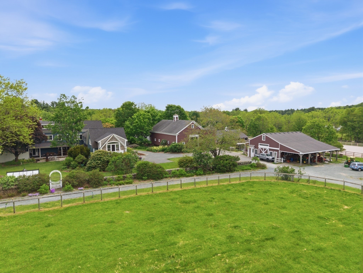
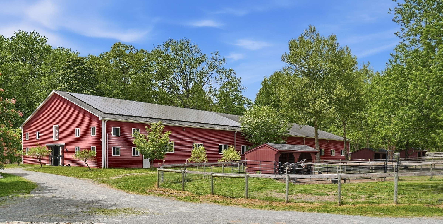
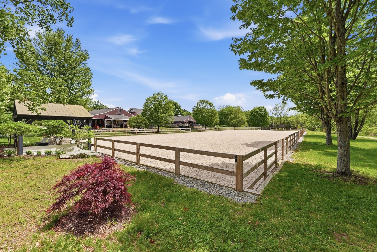
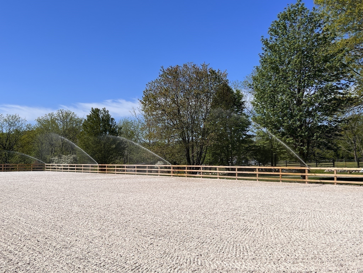
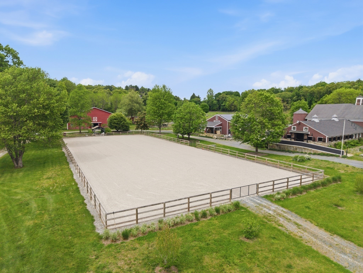
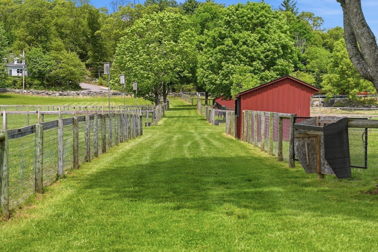
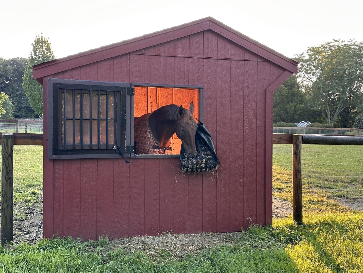
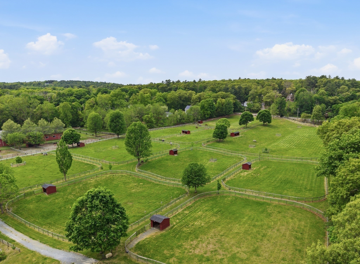
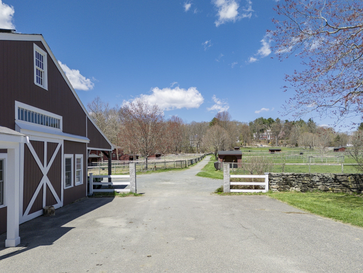
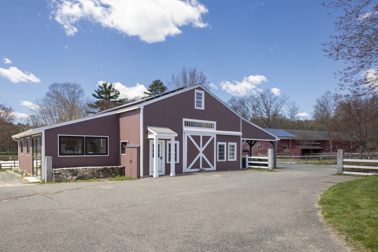
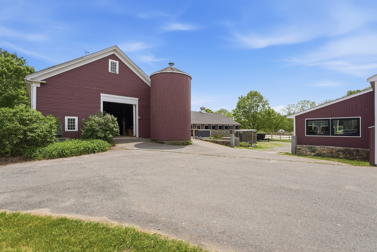
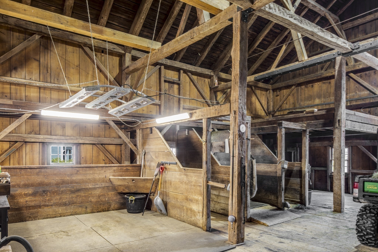
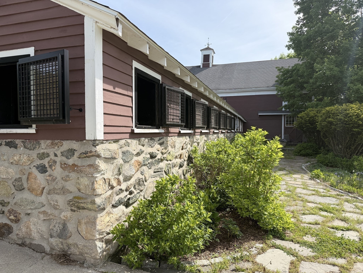
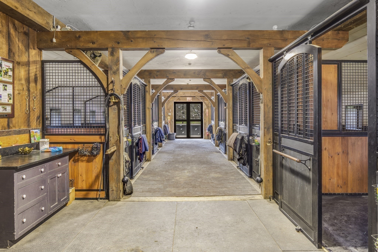
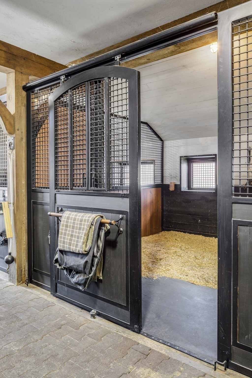
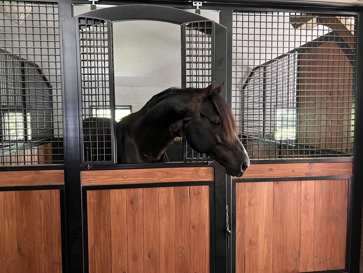
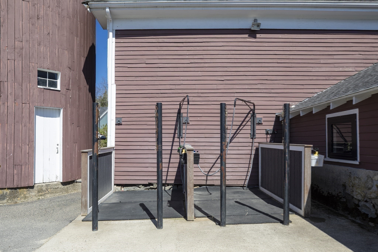
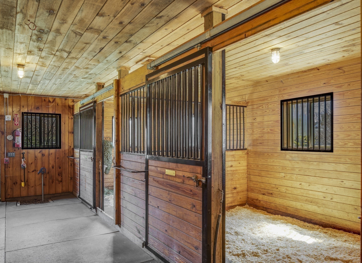
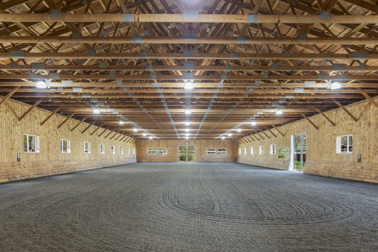
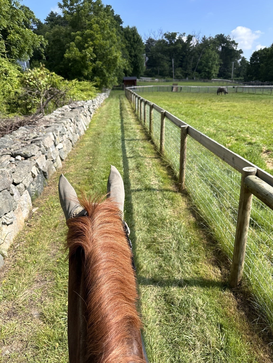
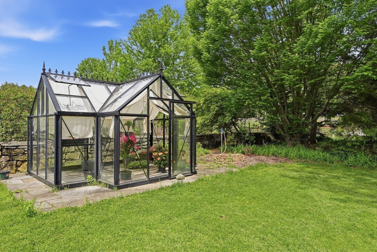
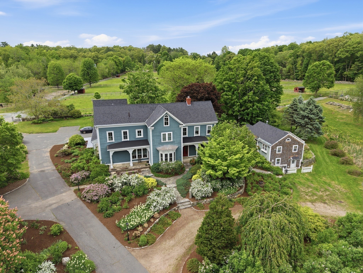
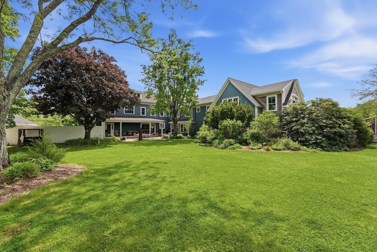
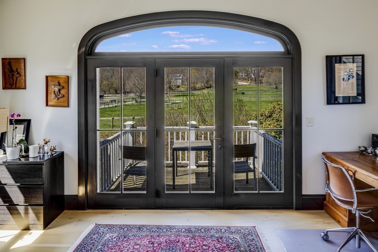
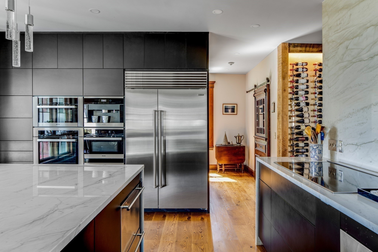
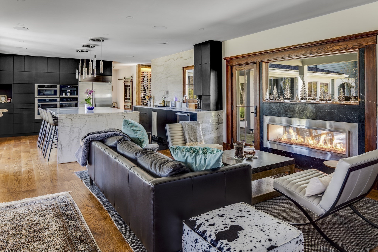
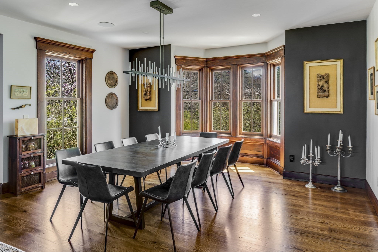
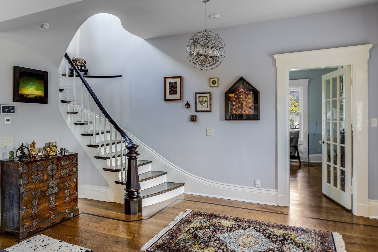
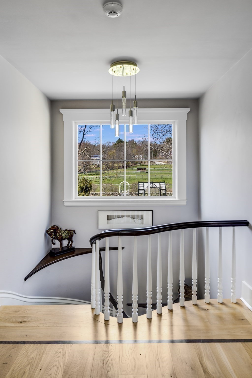
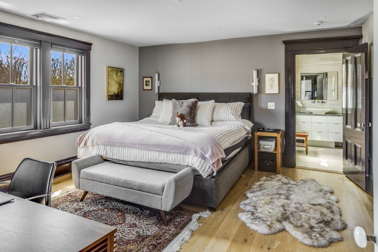
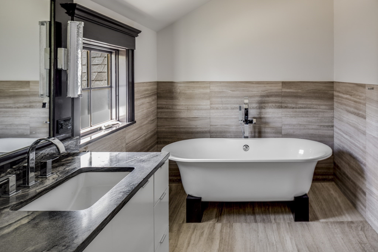
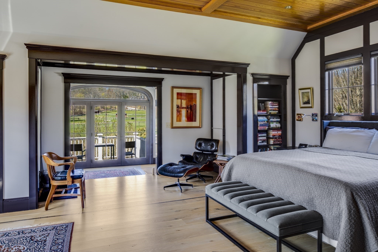
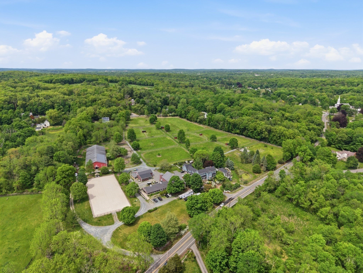
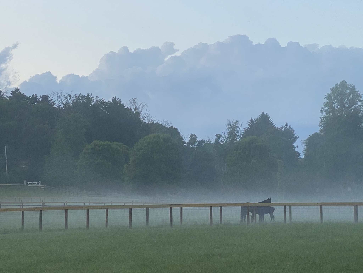
Set on 15.7 acres in the heart of Sherborn, The Grout Farm offers a rare blend of refined country living and thoughtfully developed equestrian amenities. The reimagined main residence features light-filled living spaces, a custom kitchen, updated systems, and warm modern finishes. The estate includes a detached 1-bedroom, 1-bath guest cottage, carriage barn connected to the main barn, and the Apple Barn with gym, storage, and flexible space designed for future equestrian use. Amenities include a large indoor arena, outdoor arena with specialized footing, drainage, and irrigation, 11 stalls, fenced paddocks, run-in sheds, automatic field waterers, and hacking paths throughout the property. Orchard, greenhouse, gardens, and open pasture complete this distinctive offering within one of New England's most established equestrian communities, with exceptional access to Boston.
Details
| MLS # | 73526293 |
|---|---|
| Listing Type | For Sale |
| Style | House |
| Sub-Type | Resale |
| Status | Active |
| Year | 1859 |
| Days On Site | 122 |
| Listing Provided By | LandVest, Inc., Concord | J. Stanley Edwards |
Features
| Bed(s) | 4 |
|---|---|
| Bath(s) | 5 Total |
| SQ Feet | 5,266 |
| Garage | 2 |
| Basement | Y |
| Zoning | RB |
| Acreage | 15.70 |
Interior
| Rooms Total | 11 |
|---|---|
| Cooling Yes / No | Yes |
| Cooling | Central Air |
| Heating Yes / No | Yes |
| Heating | Forced Air, Fireplace(s) |
| Interior Features | Closet/Cabinets - Custom Built, Recessed Lighting, Crown Molding, Bathroom - 3/4, Bathroom - Tiled With Shower Stall, Bathroom - Half, Lighting - Sconce, Library, Mud Room, Bathroom, Study, Walk-up Attic |
| Appliances | Water Heater, Oven, Dishwasher, Microwave, Range, Refrigerator, Freezer, Washer, Dryer, Water Treatment, Wine Refrigerator |
| Fireplace Features | Living Room |
| Fireplaces Total | 3 |
| Fireplace Yes / No | Yes |
| Flooring | Tile, Hardwood, Flooring - Hardwood, Flooring - Stone/Ceramic Tile |
Exterior
| Exterior Features | Balcony - Exterior, Porch, Deck, Patio, Covered Patio/Deck, Rain Gutters, Barn/Stable, Paddock, Greenhouse, Professional Landscaping, Sprinkler System, Fenced Yard, Fruit Trees, Garden, Guest House, Horses Permitted, Stone Wall |
|---|---|
| Roof | Asphalt/Composition Shingles |
| Security Features | Security System |
| Construction Materials | Frame |
| Foundation Details | Stone |
| Lot Features | Cleared |
| Fencing | Fenced |
Parking
| Garage Yes / No | Yes |
|---|---|
| Attached Garage Yes / No | Yes |
| Parking Features | Attached, Garage Door Opener, Garage Faces Side, Off Street |
Utilities
| Sewer | Private Sewer |
|---|---|
| Electric | 100 Amp Service, 200+ Amp Service |
Taxes
| Tax Annual Amount | 55234 |
|---|---|
| Tax Assessed Value | 3527083 |
| Tax Year | 2026 |
Location
| Community Features | Shopping, Walk/Jog Trails, Stable(s), Conservation Area, House of Worship, Public School |
|---|---|
| Senior Community Yes / No | No |
Area Information
| State | MA |
|---|---|
| County | Middlesex |
| City | Sherborn |
| Zip Code | 01770 |
| Area | Middlesex |
| School District | Dover-Sherborn |
| Elementary School | Pine Hill |
| High School | Dover-Sherborn |
| Listing VS Median (in 01770) | |
Price: $5,495,000 low | high Med: $1,245,000 sqft: 5,266 low | high Med: 3,260 $ / sqft: $1,043 low | high Med: $386 On site: 122 low | high Med: 74 | |
Market Activity 01770
Request a showing
Request a showing
Contact
Learn More About This Property

| State | MA |
|---|---|
| County | Middlesex |
| City | Sherborn |
| Zip Code | 01770 |
| Area | Middlesex |
| School District | Dover-Sherborn |
| Elementary School | Pine Hill |
| High School | Dover-Sherborn |
| Listing VS Median (in 01770) | |
Price: $5,495,000 low | high Med: $1,245,000 sqft: 5,266 low | high Med: 3,260 $ / sqft: $1,043 low | high Med: $386 On site: 122 low | high Med: 74 | |