
418 Long Mountain Road,New Milford, CT 06776
New Milford, CT 06776

Description
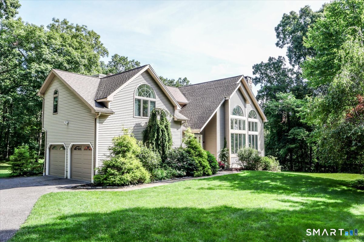
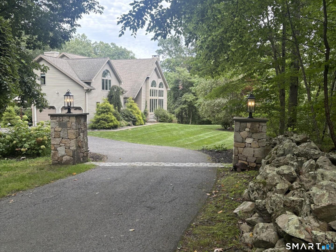
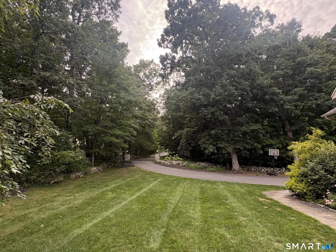
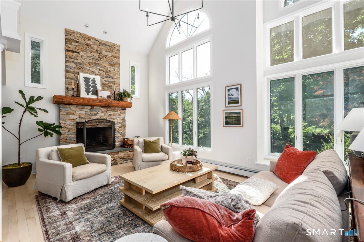
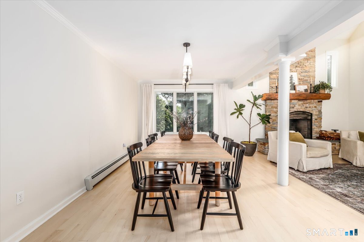
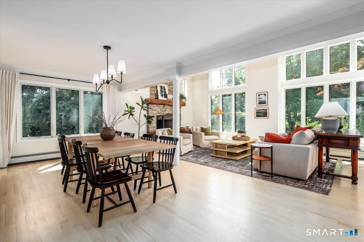
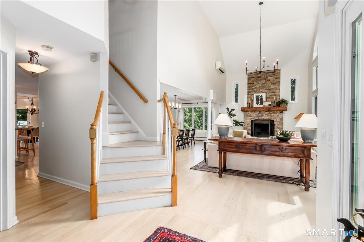
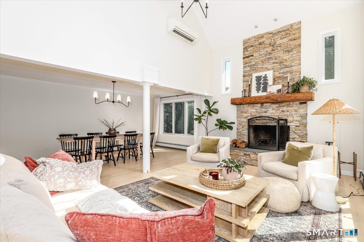
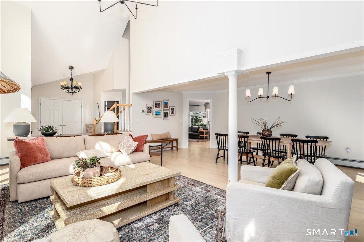
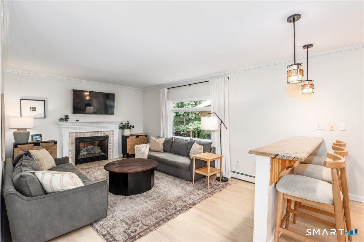
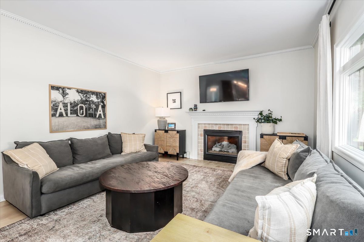
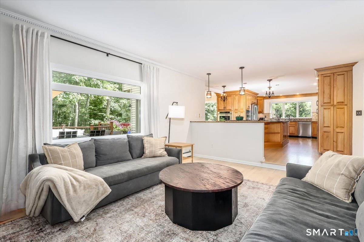
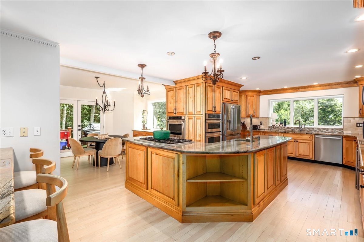
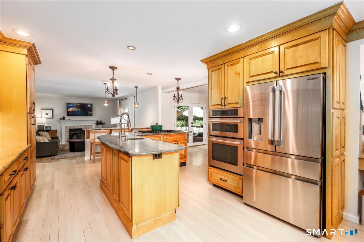
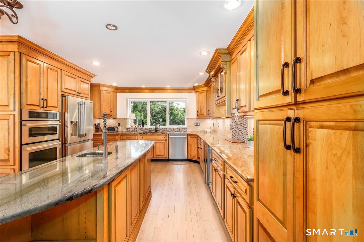
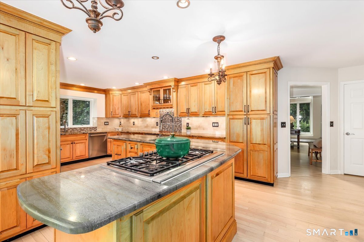
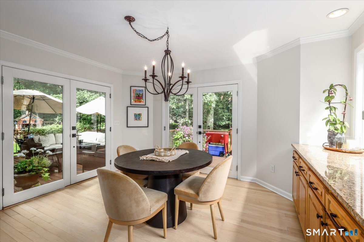
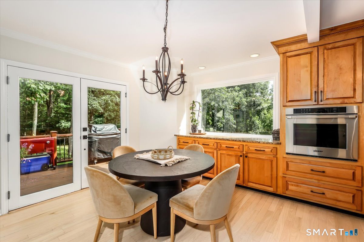
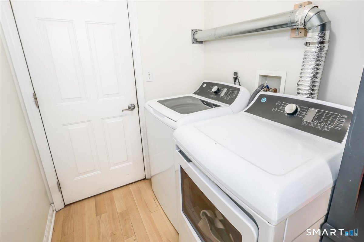
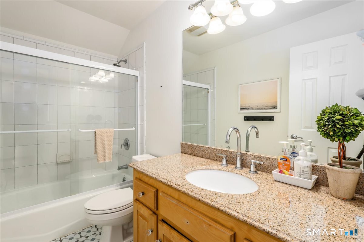
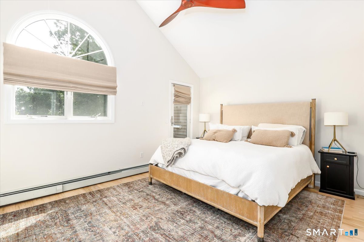
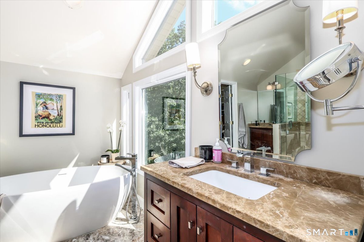
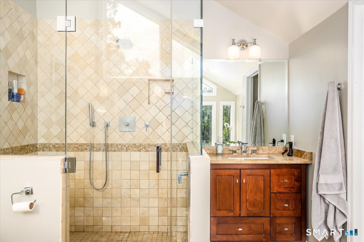
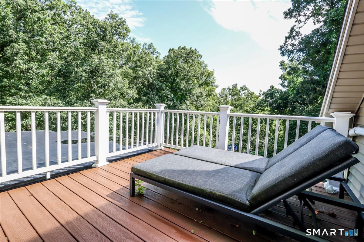
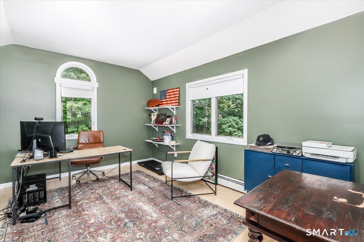
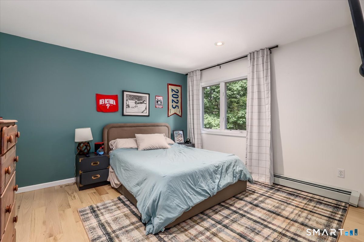
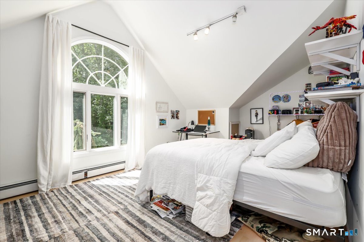
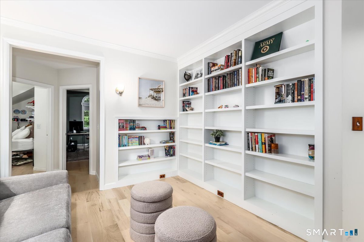
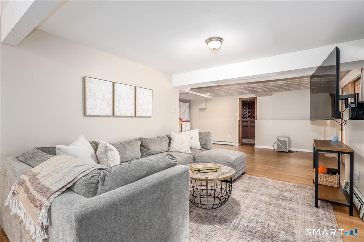
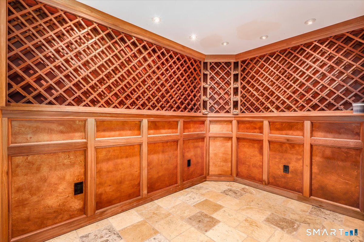
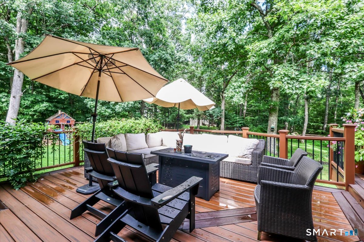
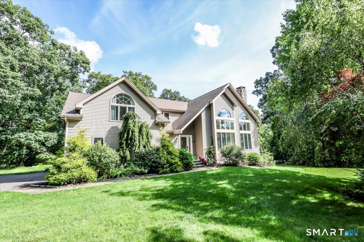
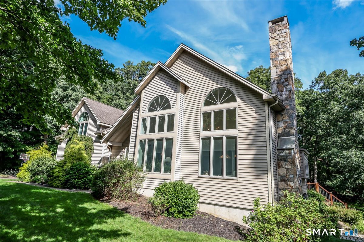
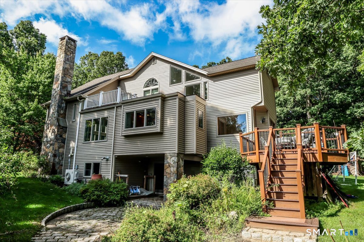
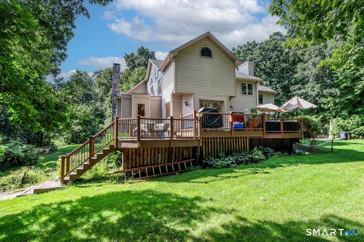
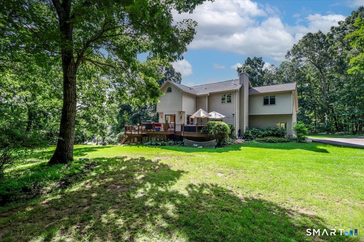
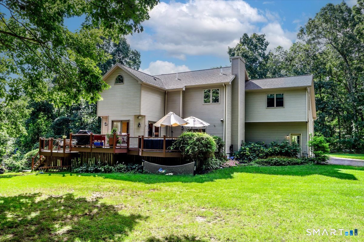
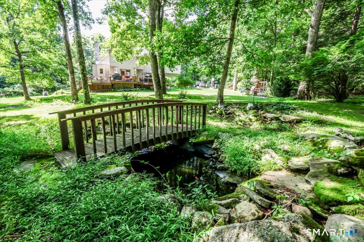
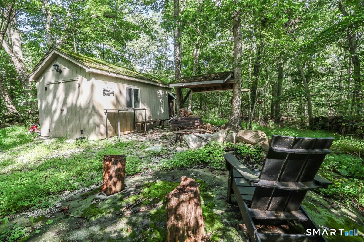
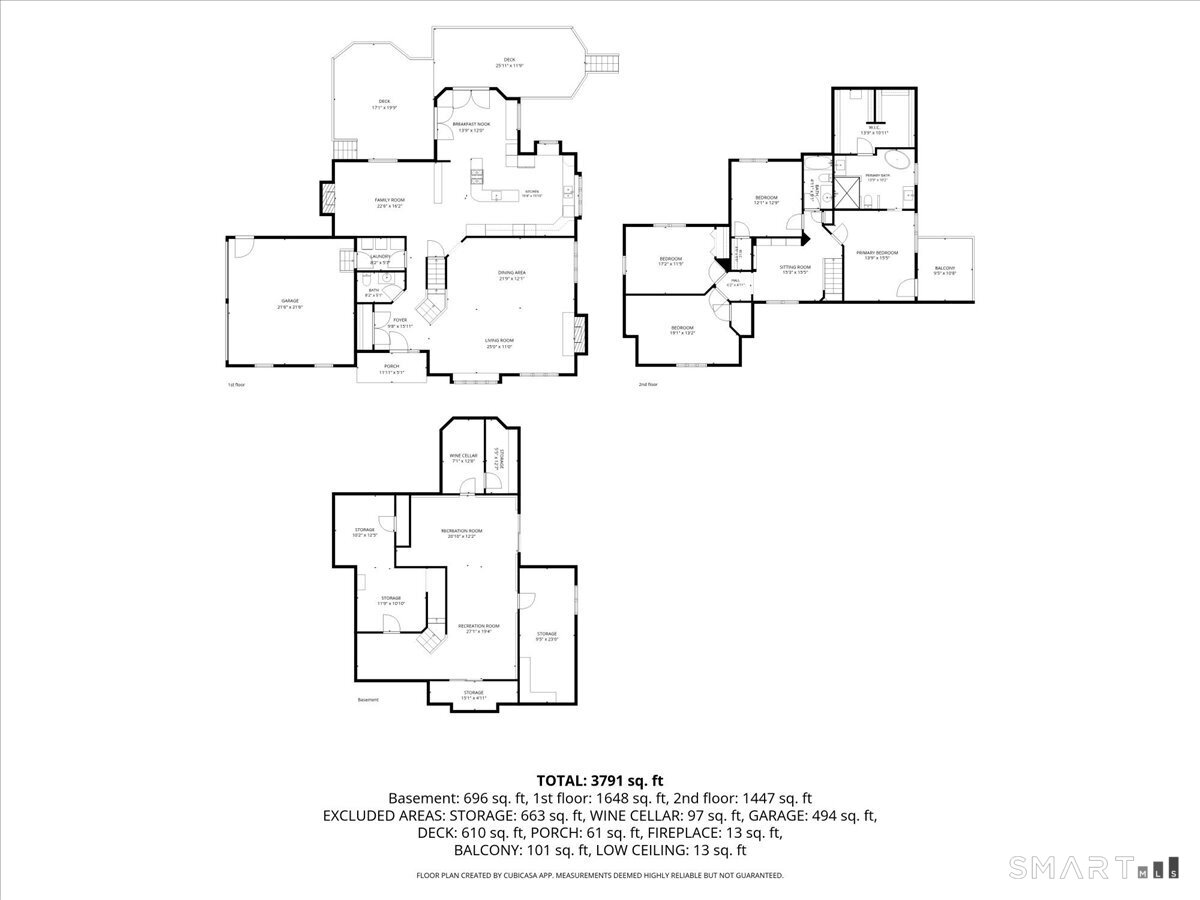
Contemporary Retreat! This stunning 4-bedroom, 2.5-bath home offers a bright, open floor plan enhanced by walls of windows that fill the living spaces with an abundance of natural light. The dramatic living room features a floor-to-ceiling stone fireplace and flows seamlessly into the adjoining dining room. The L-shaped kitchen includes a breakfast nook with access to the deck, opening to an impressive multi-tiered outdoor living space designed for entertaining. A sunken family room with a gas fireplace provides a warm and inviting gathering space, while the first-floor laundry/mudroom adds convenience. Upstairs, the spacious primary suite serves as a private retreat with balcony access, a large walk-in closet, and a luxurious bath featuring a soaking tub, oversized shower, and heated floors!. Three additional bedrooms and a full bath complete the upper level. A comfortable loft-style gathering area provides the perfect spot to watch TV or read a book. The walk-out lower level offers partially finished space ideal for a game room or recreation area, along with a dedicated wine cellar room. The whole house generator provides reliable back up power. Set on 2.95 private acres, which includes 1.02 acres of protected Open Space, this property has picturesque features including a koi pond, charming bridge, and oversized shed with electricity, creating a park-like setting right in your own backyard. Enjoy peaceful surroundings, natural beauty, and contemporary living!
Details
| MLS # | 24205388 |
|---|---|
| Listing Type | For Sale |
| Style | House |
| Sub-Type | Resale |
| Status | Active |
| Year | 1997 |
| Days On Site | 26 |
| Listing Provided By | Coldwell Banker Realty | Lori Campbell |
Features
| Bed(s) | 4 |
|---|---|
| Bath(s) | 3 Total |
| SQ Feet | 2,934 |
| Garage | 2 |
| Basement | Y |
| Zoning | R60 |
| Acreage | 1.93 |
| Golf Course | Yes |
Interior
| Total Rooms | 9 |
|---|---|
| Cooling System | Central Air, Ductless |
| Appliances Included | Gas Cooktop, Wall Oven, Microwave, Refrigerator, Icemaker, Dishwasher, Washer, Dryer, Wine Chiller |
| Fireplaces Total | 2 |
| Laundry Room Info | Main Level |
Exterior
| Exterior Features | Balcony, Shed, Deck |
|---|---|
| Roof Information | Asphalt Shingle |
| Foundation Type | Concrete |
Parking
| Garage & Parking | Attached Garage |
|---|---|
| Garages Number | 2 |
Utilities
| Sewage System | Septic |
|---|---|
| Energy Features | Fireplace Insert, Generator |
Taxes
| Tax Year | July 2026-June 2027 |
|---|---|
| Property Tax | 10695 |
Area Information
| State | CT |
|---|---|
| County | Litchfield |
| City | New Milford |
| Zip Code | 06776 |
| Area | Long Mountain |
| School District | Per Board of Ed |
| Elementary School | Per Board of Ed |
| High School | New Milford |
| Listing VS Median (in 06776) | |
Price: $725,000 low | high Med: $475,000 sqft: 2,934 low | high Med: 1,999 $ / sqft: $247 low | high Med: $238 On site: 26 low | high Med: 97 | |
Market Activity 06776
Request a showing
Request a showing
Contact
Learn More About This Property

| State | CT |
|---|---|
| County | Litchfield |
| City | New Milford |
| Zip Code | 06776 |
| Area | Long Mountain |
| School District | Per Board of Ed |
| Elementary School | Per Board of Ed |
| High School | New Milford |
| Listing VS Median (in 06776) | |
Price: $725,000 low | high Med: $475,000 sqft: 2,934 low | high Med: 1,999 $ / sqft: $247 low | high Med: $238 On site: 26 low | high Med: 97 | |