
409 River Road,Deep River, CT 06417
Deep River, CT 06417

Description
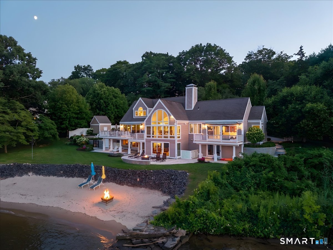
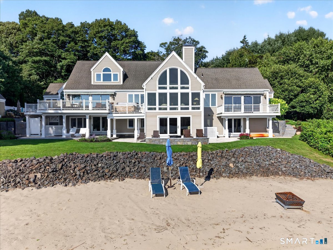
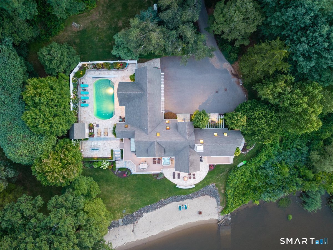
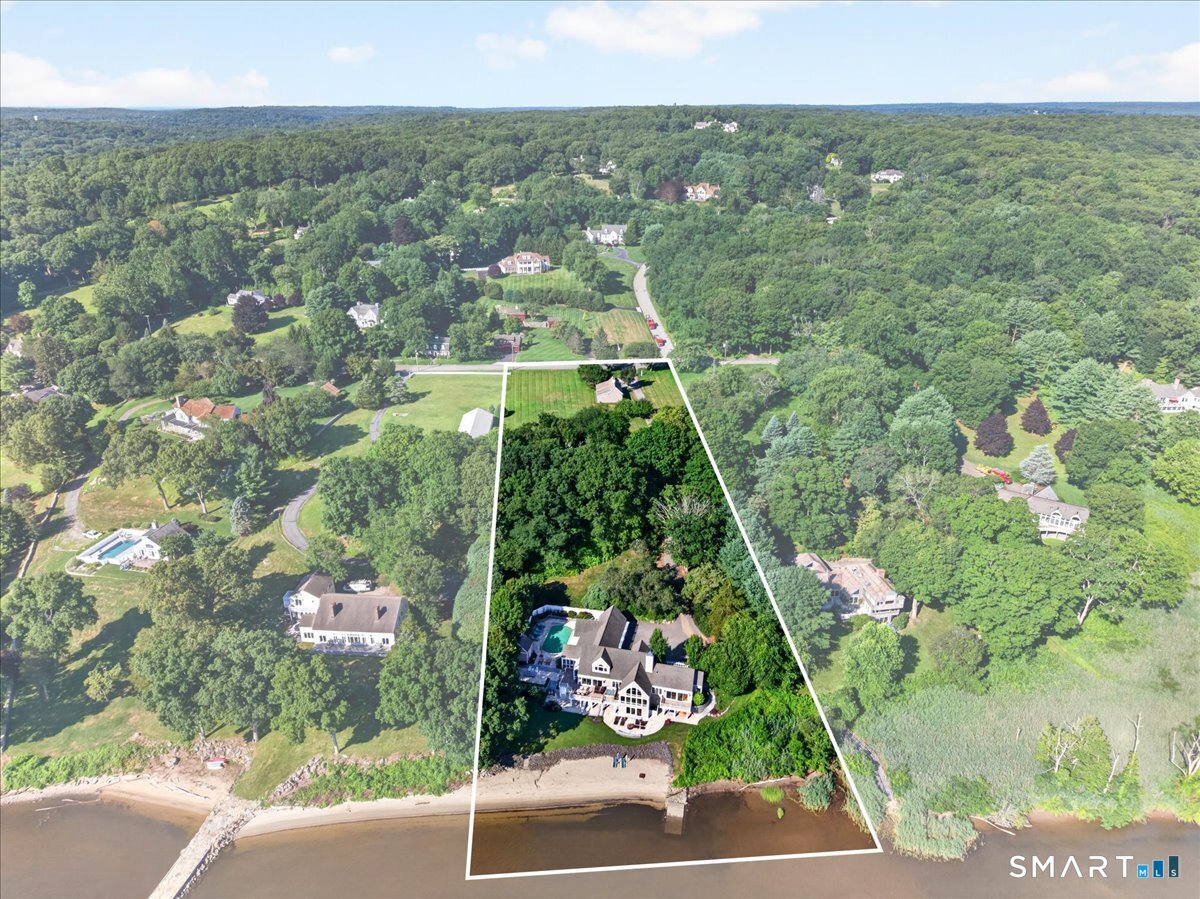
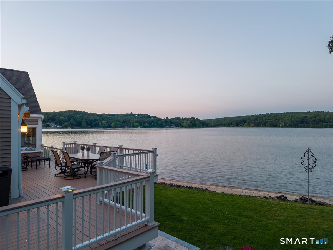
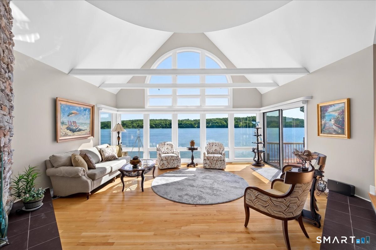
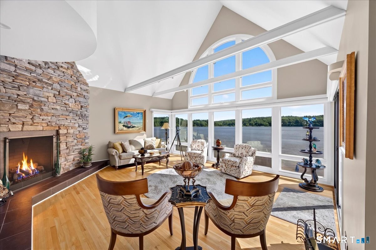
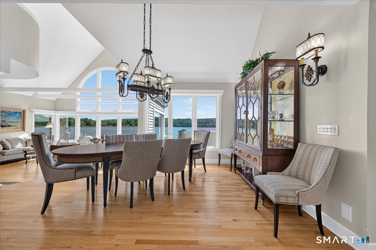
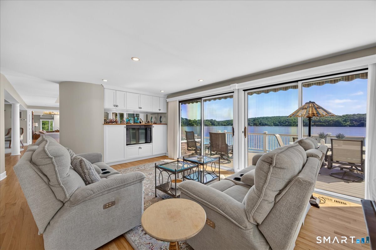
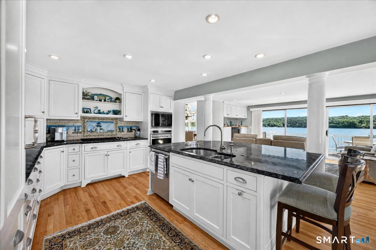
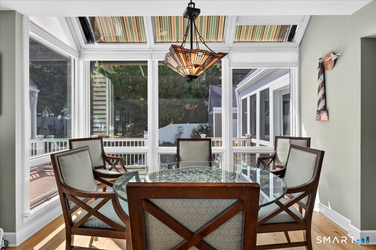
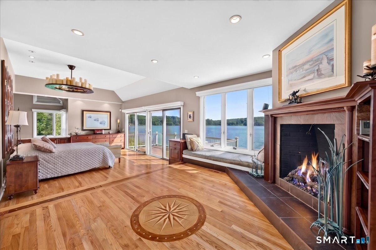
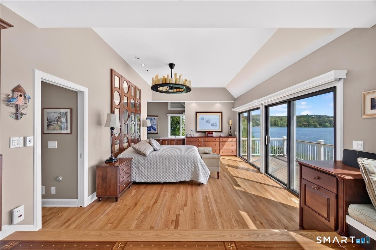
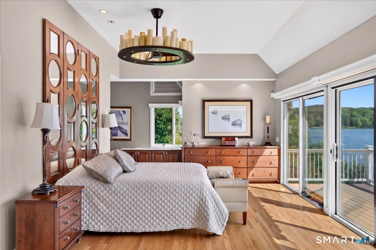
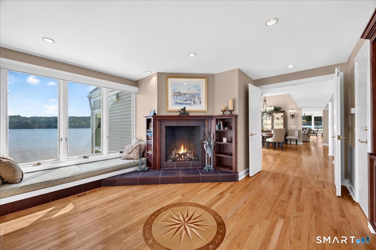
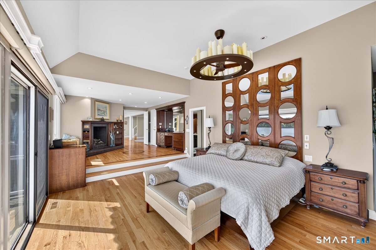
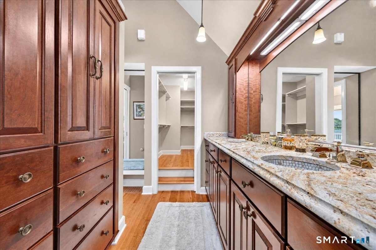
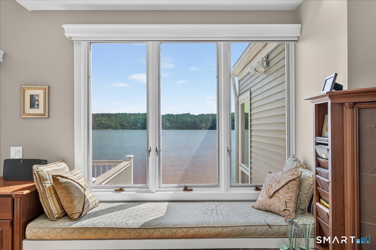
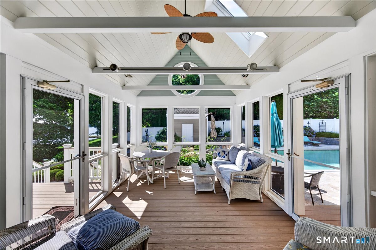
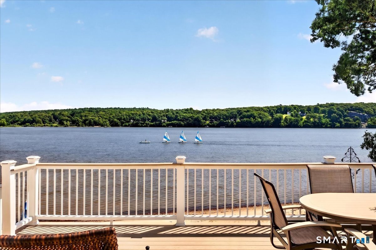
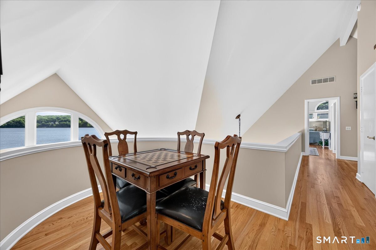
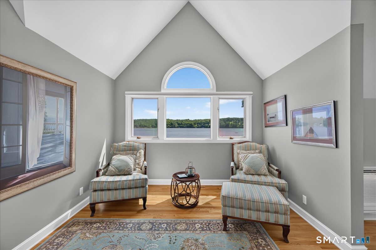
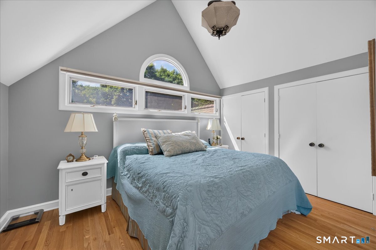
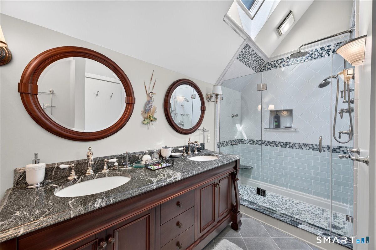
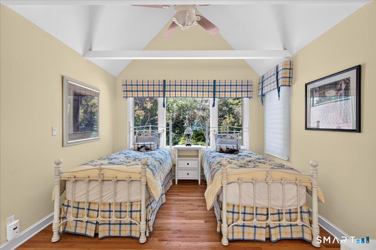
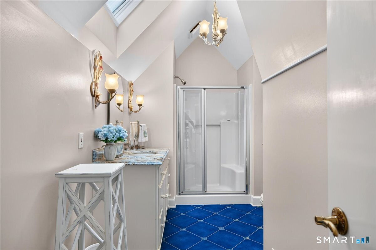
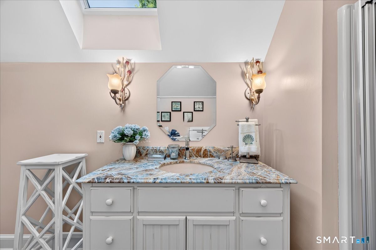
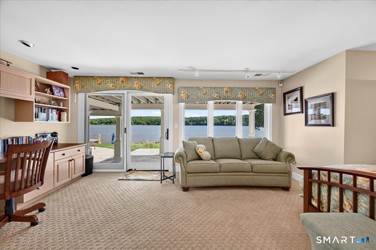
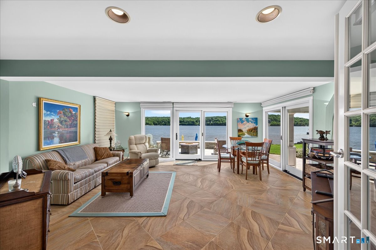
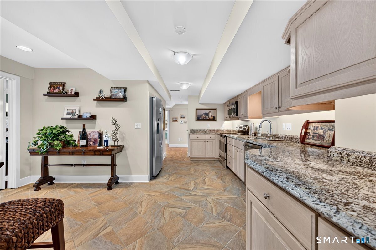
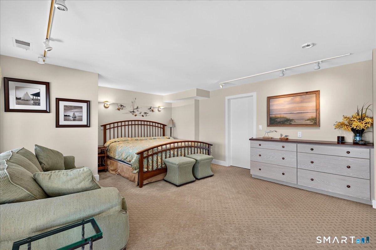
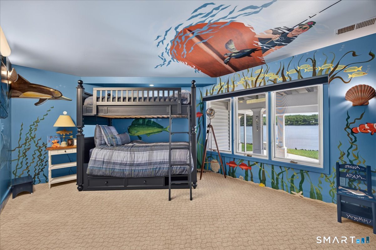
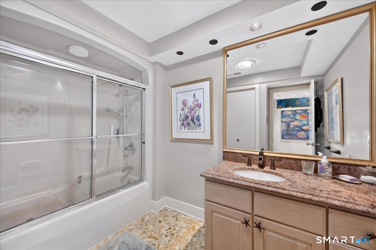
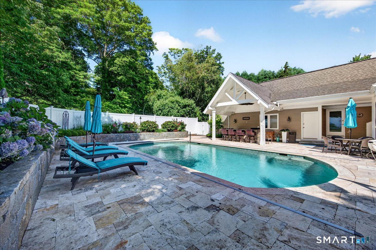
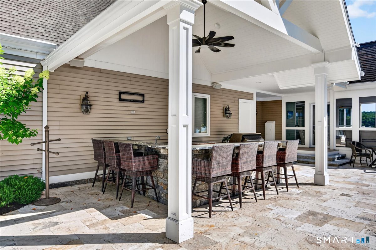
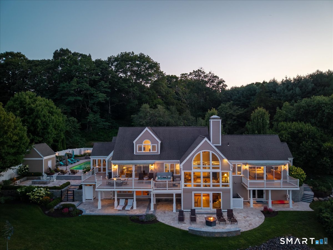
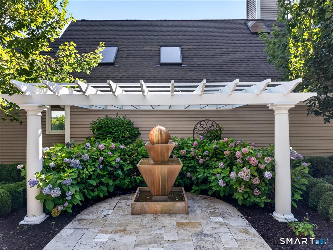
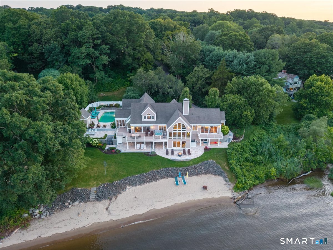
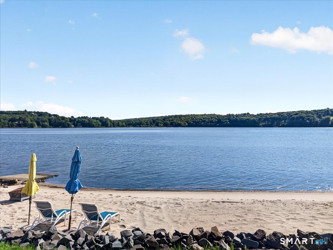
Tucked away from the road and set above the CT river on over three acres, this amazing waterfront home is also a secluded personal resort, complete with a pool, spa, and private beach. Designed to showcase river views from every vantage point, the home features high ceilings, floor to ceiling windows, and an expansive open-concept floor plan that brings in an abundance of natural light. A living room with a fireplace, formal dining area, and family room all lead out to a large deck, which offers plenty of room for outdoor entertaining or just admiring the scenic waterfront setting. A well-appointed chef's kitchen with a center island and plenty of storage space faces the family room. A first- floor primary bedroom offers an office/sitting area with another fireplace, a generous ensuite bathroom with both a soaking tub and walk-in shower. A spacious laundry/mud room leads from the kitchen to the three-car garage. A sunroom overlooks the pool deck, which includes a gunite in-ground pool, a large patio area, and a fantastic outdoor kitchen with a built-in grill and bar area perfect for al fresco dining. The second-floor landing is open to the first floor below, and has two bedrooms both with ensuite bathrooms, and sitting area. The finished walk-out lower level leads to another patio area overlooking the private beach. A large family room, a full kitchen, two more bedrooms and a full bathroom complete the lower floor, offering plenty of room for visitors.
Details
| MLS # | 24191233 |
|---|---|
| Listing Type | For Sale |
| Style | House |
| Sub-Type | Resale |
| Status | Under Contract - Continue To Show |
| Year | 1986 |
| Days On Site | 50 |
| Listing Provided By | William Pitt Sotheby's Int'l | Susan Malan |
Features
| Bed(s) | 5 |
|---|---|
| Bath(s) | 5 Total |
| SQ Feet | 4,769 |
| Garage | 3 |
| Basement | Y |
| Pool | Yes |
| Zoning | R80 |
| Acreage | 3.10 |
| Water Front | Yes |
Interior
| Total Rooms | 11 |
|---|---|
| Cooling System | Central Air |
| Interior Features | Auto Garage Door Opener, Central Vacuum, Open Floor Plan |
| Appliances Included | Gas Cooktop, Electric Range, Microwave, Range Hood, Subzero, Dishwasher, Washer, Dryer |
| Fireplaces Total | 2 |
| Laundry Room Info | Lower Level, Main Level |
Exterior
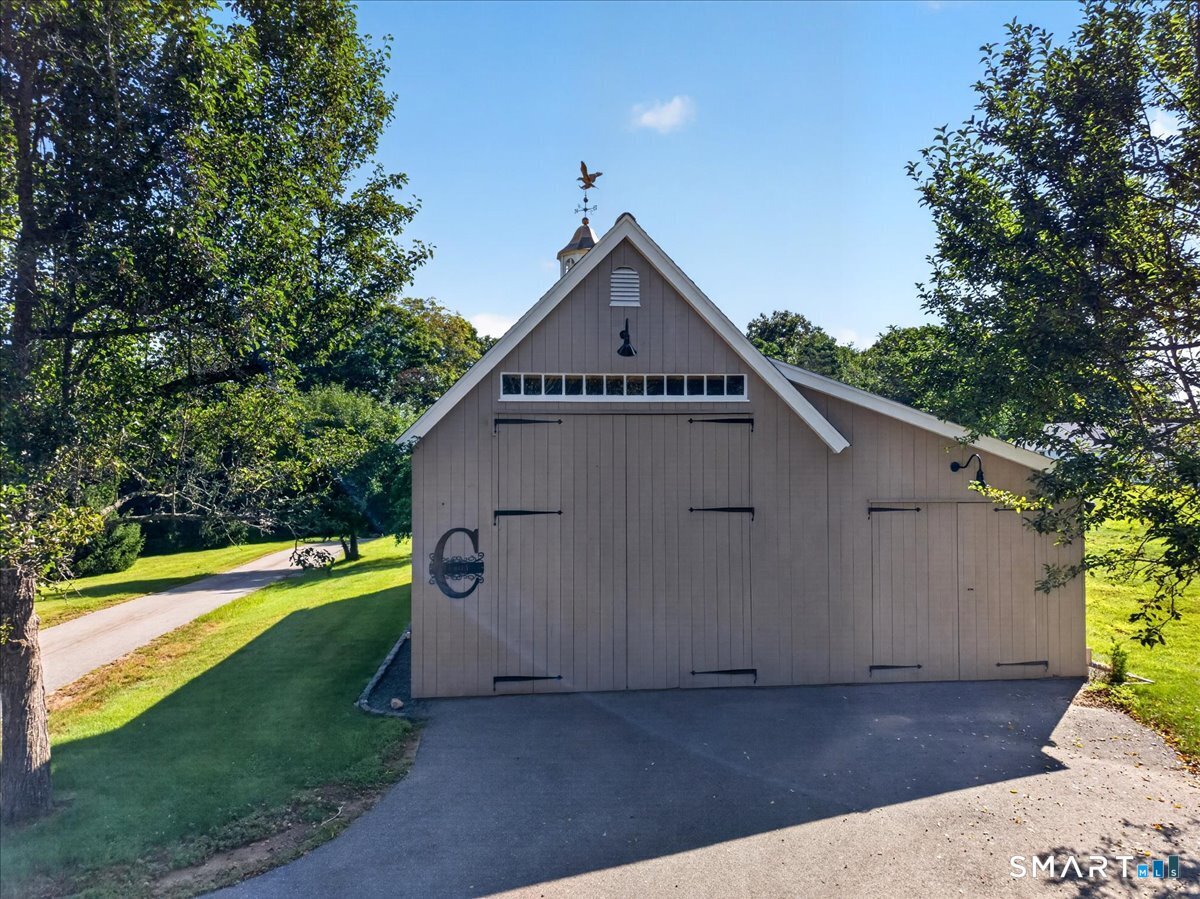
| Exterior Features | Barn, Gutters, Garden Area, Lighting, Hot Tub, Covered Deck, Underground Sprinkler, Patio |
|---|---|
| Roof Information | Asphalt Shingle |
| Foundation Type | Concrete |
Parking
| Garage & Parking | Attached Garage, Paved, Off Street Parking, Driveway |
|---|---|
| Garages Number | 3 |
| Parking Total Spaces | 8 |
Utilities
| Sewage System | Septic |
|---|---|
| Energy Features | Generator |
Taxes
| Tax Year | July 2026-June 2027 |
|---|---|
| Property Tax | 36365 |
Area Information
| State | CT |
|---|---|
| County | Middlesex |
| City | Deep River |
| Zip Code | 06417 |
| Area | N | A |
| School District | Deep River |
| Elementary School | Deep River |
| High School | Valley |
| Listing VS Median (in 06417) | |
Price: $3,625,000 low | high Med: $635,000 sqft: 4,769 low | high Med: 2,642 $ / sqft: $760 low | high Med: $241 On site: 50 low | high Med: 85.5 | |
Market Activity 06417
Request a showing
Request a showing
Contact
Learn More About This Property

| State | CT |
|---|---|
| County | Middlesex |
| City | Deep River |
| Zip Code | 06417 |
| Area | N | A |
| School District | Deep River |
| Elementary School | Deep River |
| High School | Valley |
| Listing VS Median (in 06417) | |
Price: $3,625,000 low | high Med: $635,000 sqft: 4,769 low | high Med: 2,642 $ / sqft: $760 low | high Med: $241 On site: 50 low | high Med: 85.5 | |
 | $6,595,000175 River RoadEssex, CT 06426 |