





Description
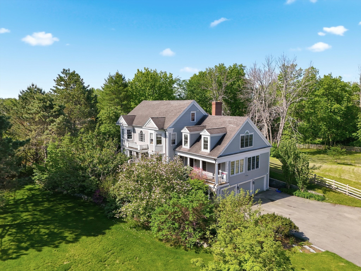
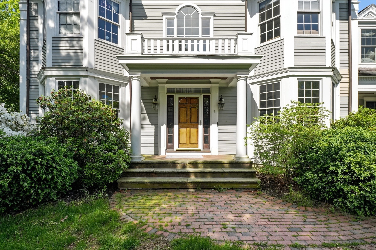
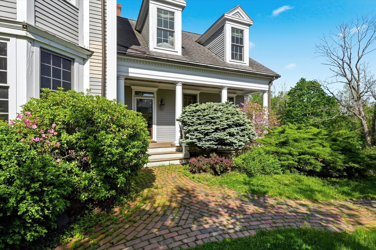
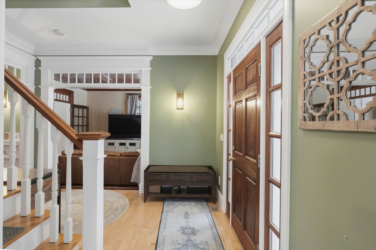
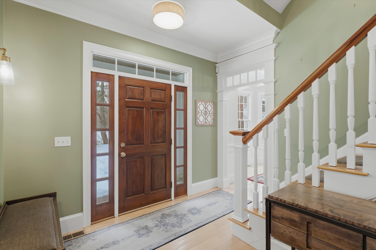
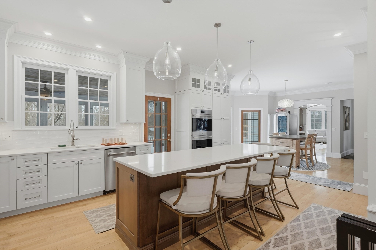
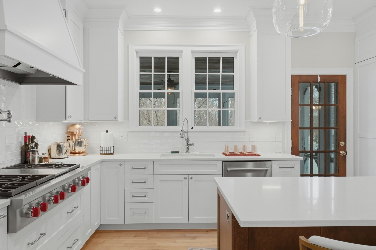
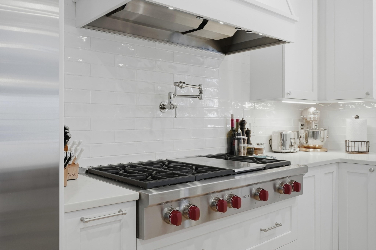
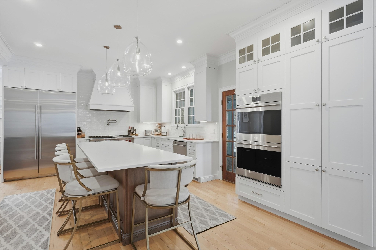
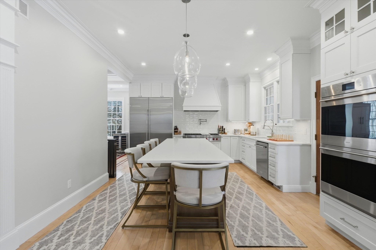
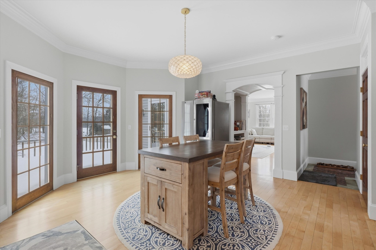
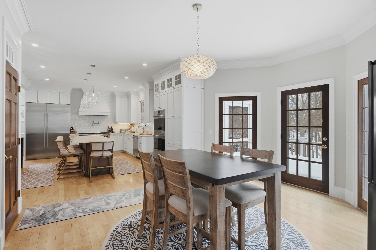
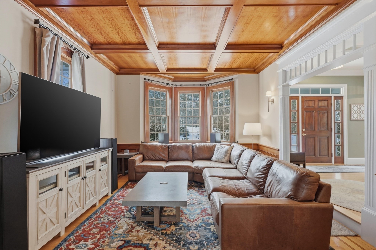
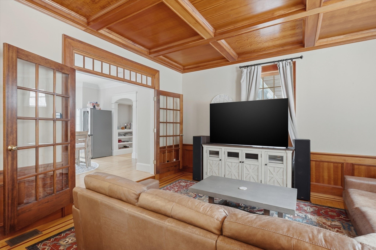
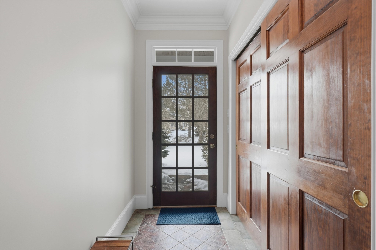
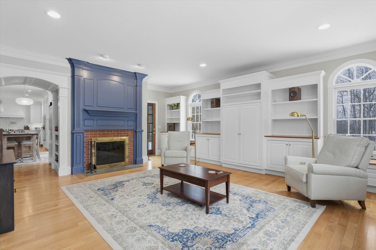
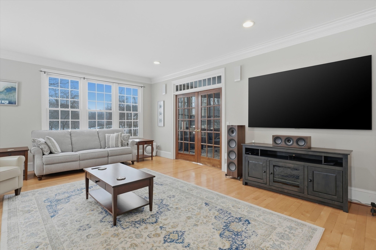
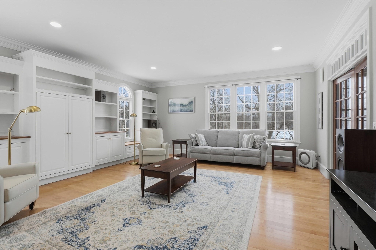
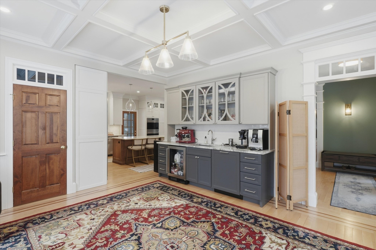
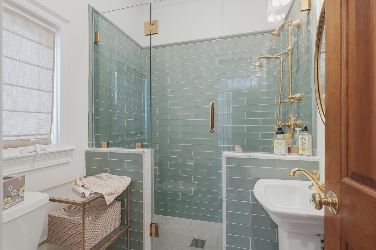
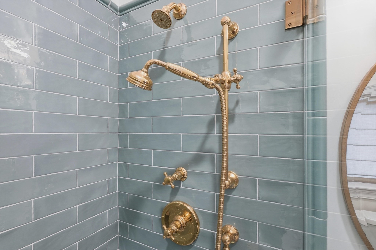
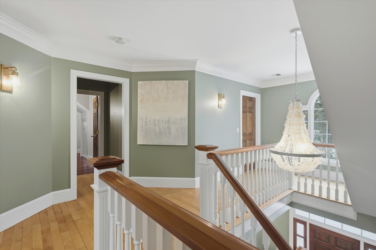
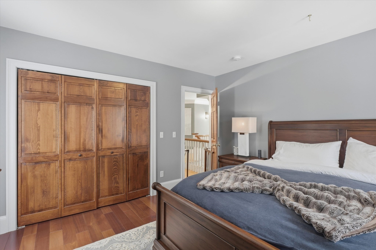
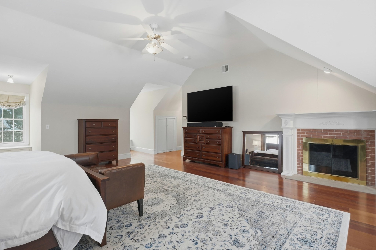
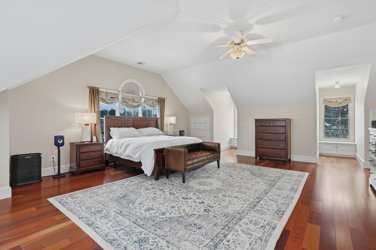
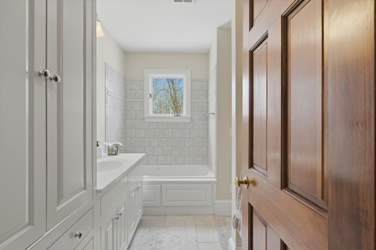
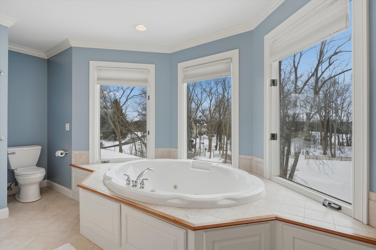
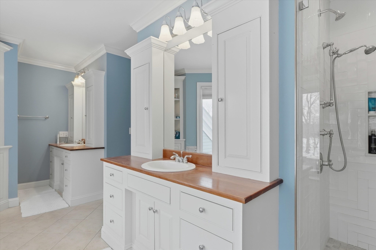
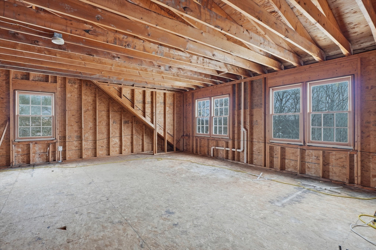
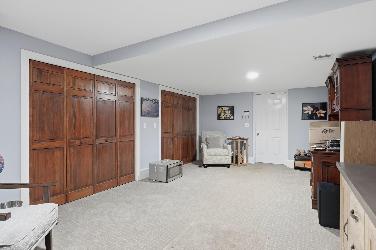
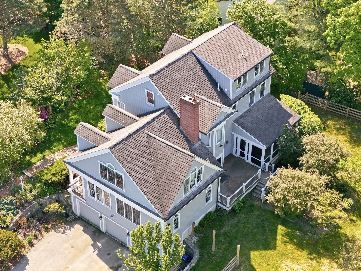
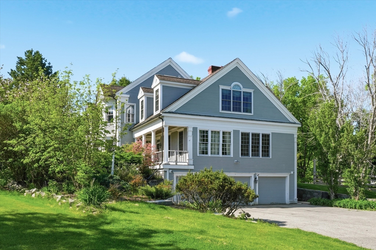
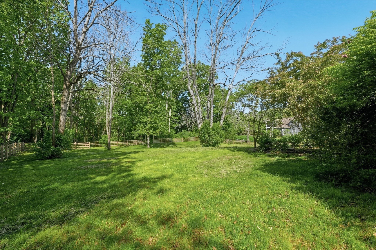
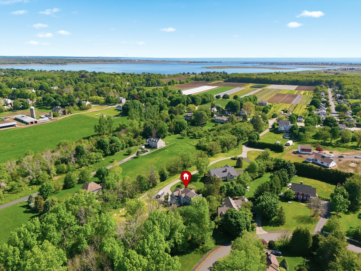
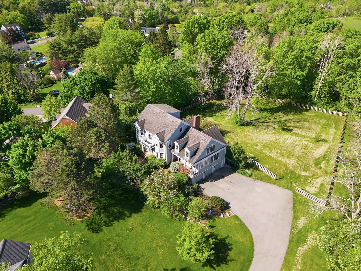

Ideally located on a cul-de-sac, just minutes from Newburyport's shops, restaurants, & waterfront. Circa 1998 custom-built home offers exceptional quality & thoughtfully designed layout ideal for entertaining & working from home. Architectural highlights include extensive built-ins, coffered ceilings, maple floors w inlaid cherry border, & bay windows, 11-foot ceilings, & fine millwork throughout. The home provides a rare balance of privacy & convenience, combining a country-like setting with close proximity to the beach & 2.5 miles to downtown Newburyport. Designed for seamless indoor-outdoor living, the layout flows naturally, featuring a new gourmet kitchen, screened porch, & elegant dining room w/ a wet bar. A dedicated home office. The primary suite offers a spacious bath with dual vanities, new tile shower, 6' soaking Jacuzzi style MTI tub, & 2 walk-in closets. Additional potential includes a walk-up third floor ready for expansion & a finished lower level for an exercise room.
Details
| MLS # | 73482130 |
|---|---|
| Listing Type | For Sale |
| Style | House |
| Sub-Type | Resale |
| Status | Active |
| Year | 1998 |
| Days On Site | 191 |
| Listing Provided By | RE/MAX Beacon | Gary Blattberg |
Features
| Bed(s) | 4 |
|---|---|
| Bath(s) | 3 Total |
| SQ Feet | 4,057 |
| Garage | 3 |
| Basement | Y |
| Zoning | Res |
| Acreage | 1.89 |
Interior
| Rooms Total | 10 |
|---|---|
| Cooling Yes / No | Yes |
| Cooling | Central Air, Dual |
| Heating Yes / No | Yes |
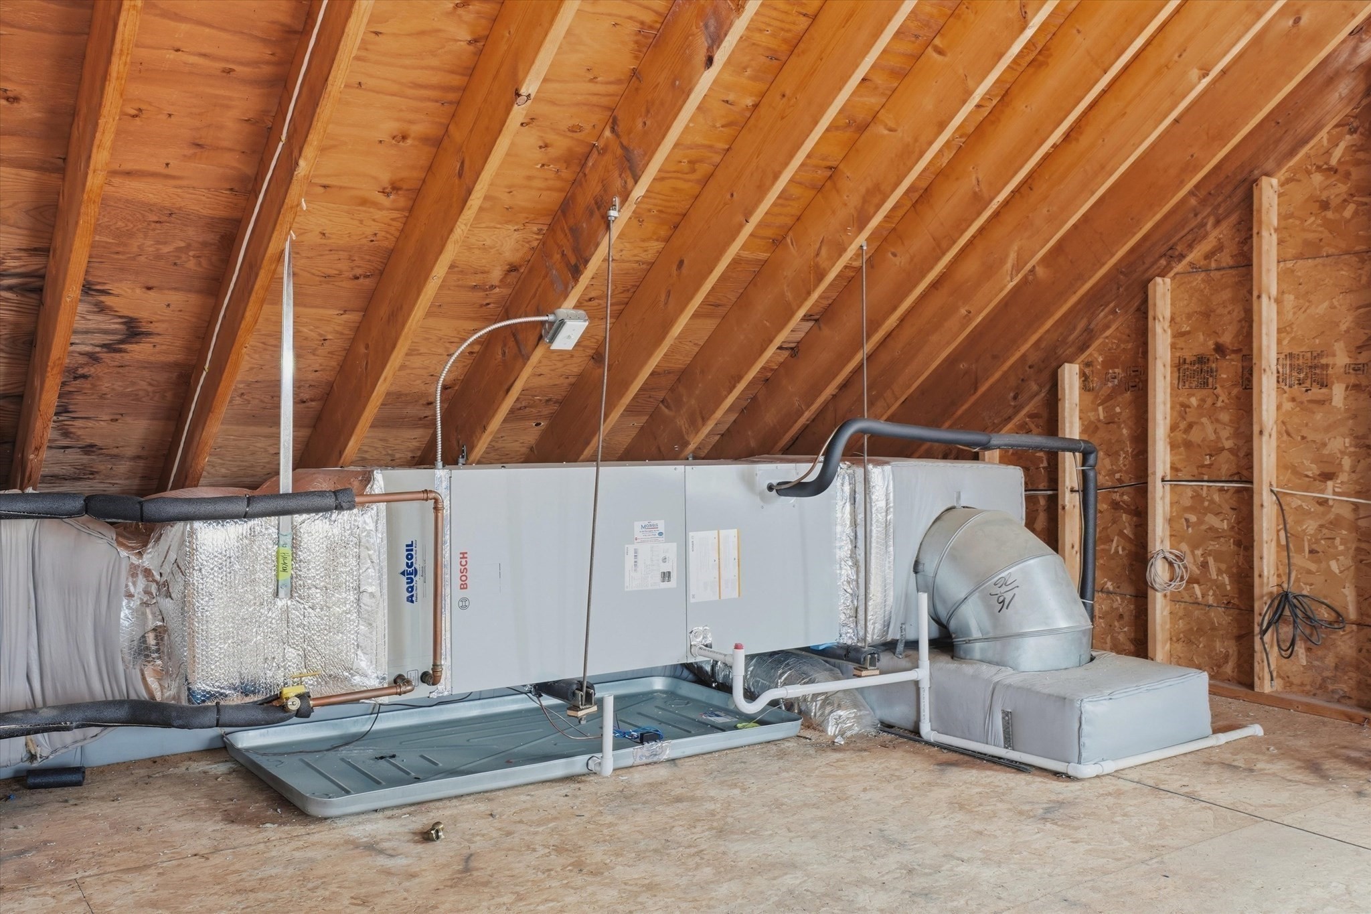
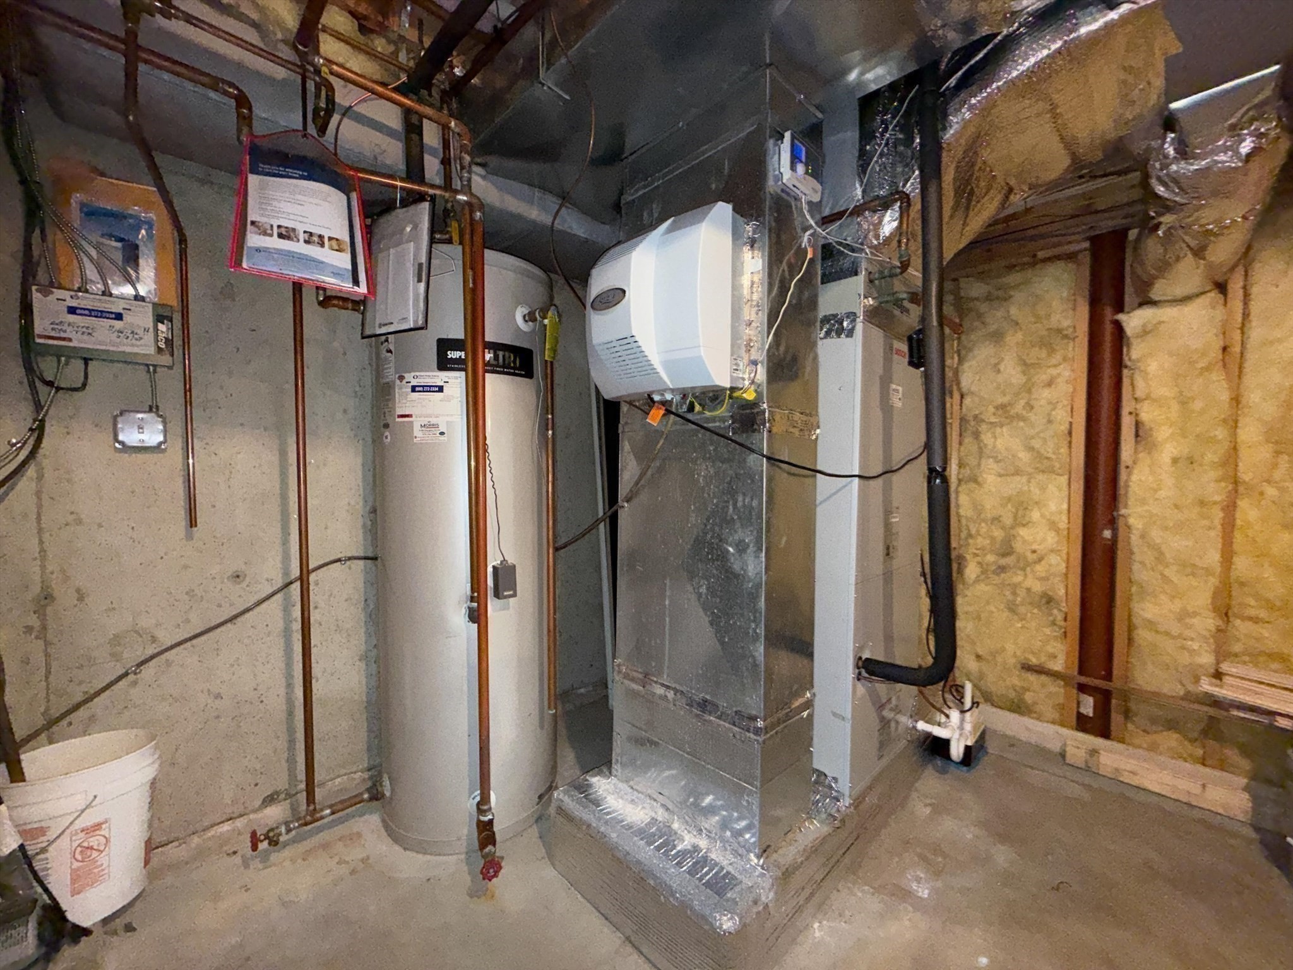
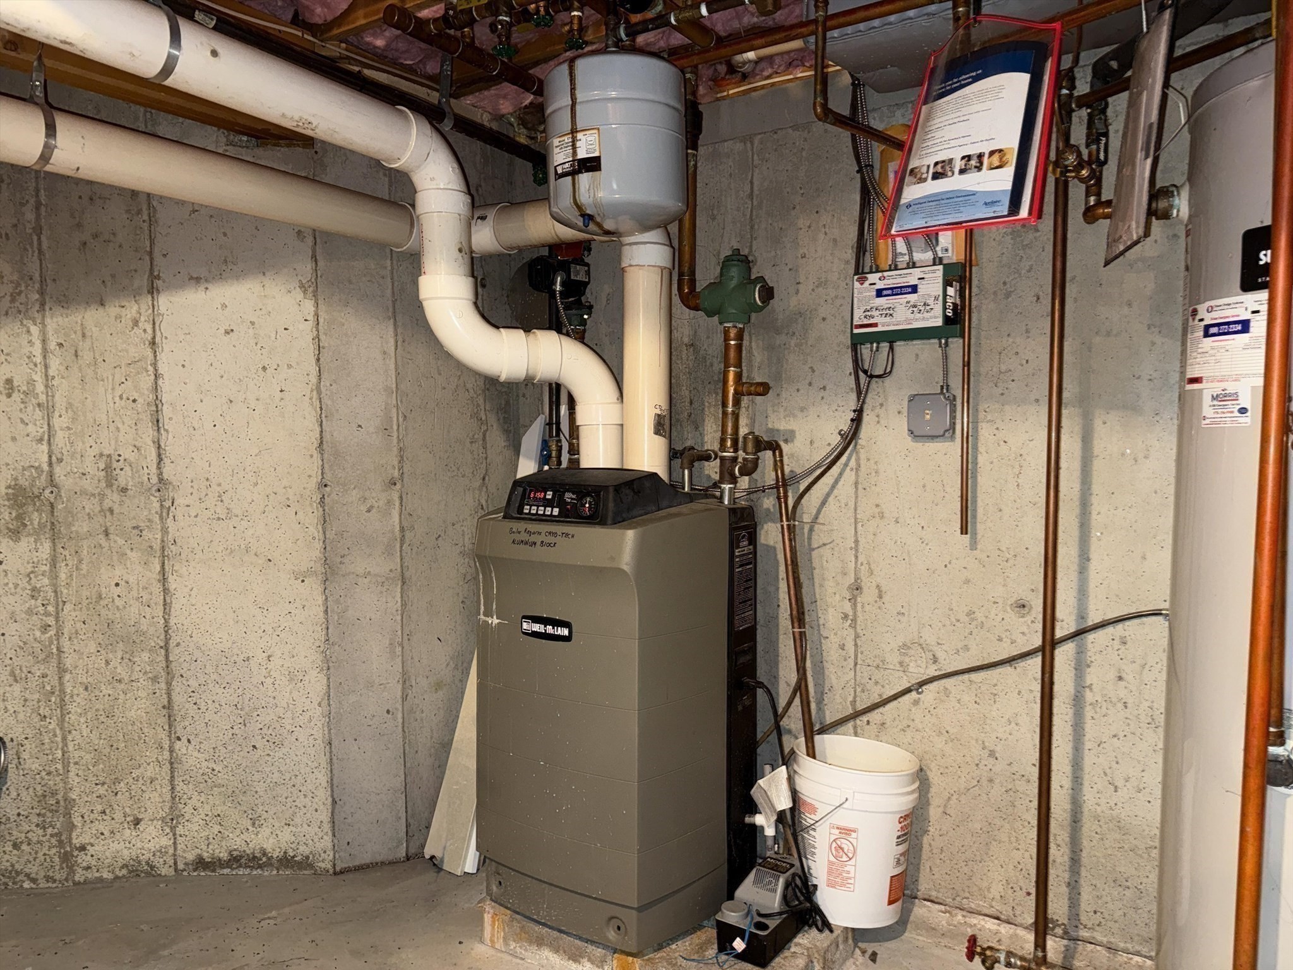
| Heating | Forced Air, Natural Gas, Hydro Air |
| Interior Features | Closet/Cabinets - Custom Built, Closet, Home Office, Exercise Room, Mud Room, Foyer, Central Vacuum, Walk-up Attic |
| Window Features | Insulated Windows |
| Appliances | Gas Water Heater, Water Heater, Range, Oven, Dishwasher, Refrigerator, Vacuum System, Range Hood |
| Fireplace Features | Living Room, Master Bedroom |
| Fireplaces Total | 2 |
| Fireplace Yes / No | Yes |
| Flooring | Tile, Hardwood, Flooring - Hardwood, Flooring - Wall to Wall Carpet |
Exterior
| Exterior Features | Porch, Porch - Screened, Deck, Patio, Rain Gutters, Stone Wall |
|---|---|
| Roof | Shingle |
| Construction Materials | Frame |
| Foundation Details | Concrete Perimeter |
| Lot Features | Cul-De-Sac, Gentle Sloping, Other |
Parking
| Garage Yes / No | Yes |
|---|---|
| Attached Garage Yes / No | Yes |
| Parking Features | Under, Garage Door Opener, Paved Drive, Off Street, Driveway, Paved |
| Open Parking Yes / No | Yes |
Utilities
| Utilities | for Gas Range, for Gas Oven, for Electric Dryer, Washer Hookup |
|---|---|
| Sewer | Private Sewer |
| Electric | Circuit Breakers, 200+ Amp Service |
Taxes
| Tax Annual Amount | 12196.99 |
|---|---|
| Tax Assessed Value | 1624100 |
| Tax Year | 2025 |
Location
| Community Features | Shopping, Walk/Jog Trails, Highway Access, House of Worship, Private School, Public School |
|---|---|
| Senior Community Yes / No | No |
Area Information
| State | MA |
|---|---|
| County | Essex |
| City | Newbury |
| Zip Code | 01951 |
| Area | Essex |
| School District | Triton Reg High School |
| Elementary School | Newbury Elementary |
| High School | Triton Reg High School |
| Listing VS Median (in 01951) | |
Price: $1,550,000 low | high Med: $924,900 sqft: 4,057 low | high Med: 738 $ / sqft: $382 low | high Med: $1,253 On site: 191 low | high Med: 56 | |
Market Activity 01951
Request a showing
Request a showing
Contact
Learn More About This Property

| State | MA |
|---|---|
| County | Essex |
| City | Newbury |
| Zip Code | 01951 |
| Area | Essex |
| School District | Triton Reg High School |
| Elementary School | Newbury Elementary |
| High School | Triton Reg High School |
| Listing VS Median (in 01951) | |
Price: $1,550,000 low | high Med: $924,900 sqft: 4,057 low | high Med: 738 $ / sqft: $382 low | high Med: $1,253 On site: 191 low | high Med: 56 | |
 | $4,924,6361 Littles LnNewbury, MA 01951 |