
4 Garrison Ln,Southborough, MA 01772
Southborough, MA 01772
Description
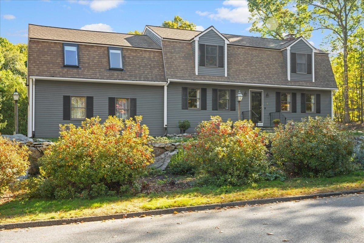
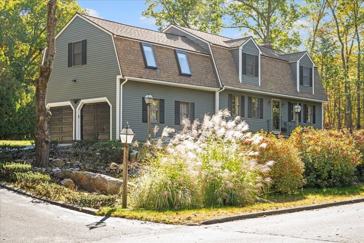
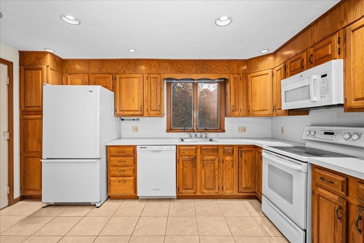
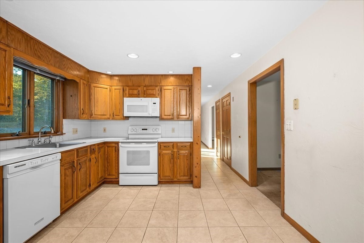
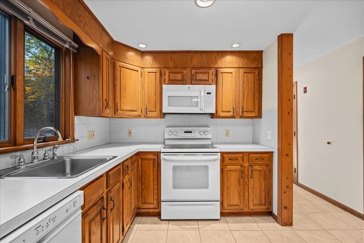
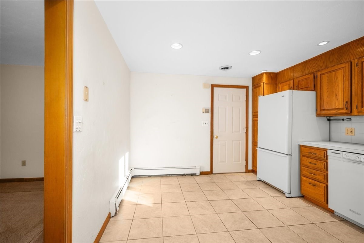
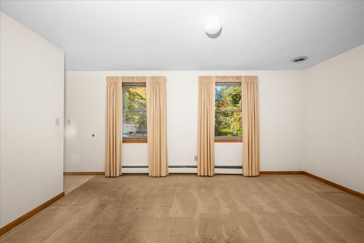
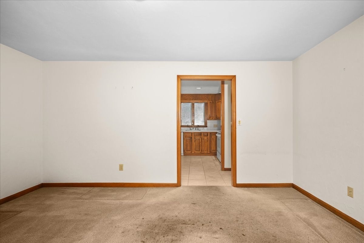
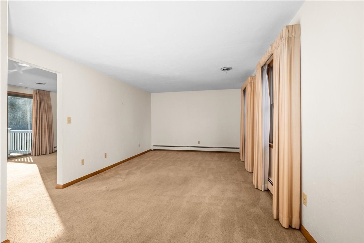
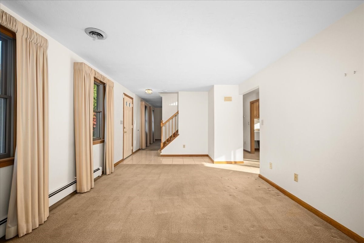
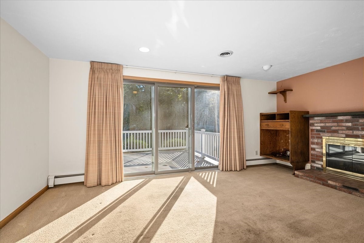
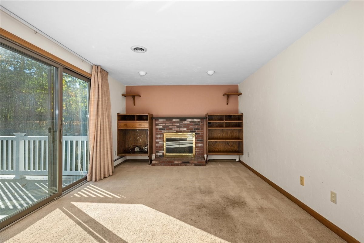
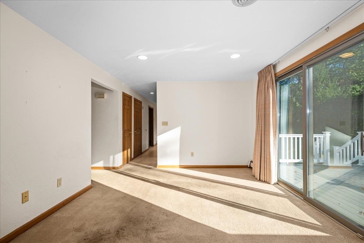
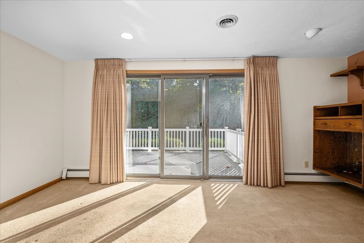
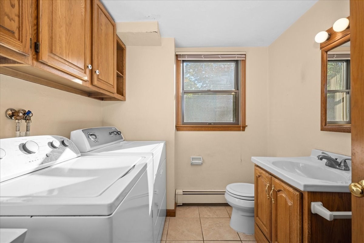
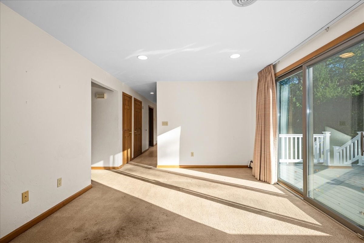
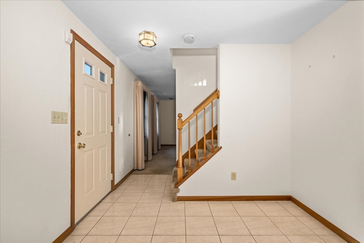
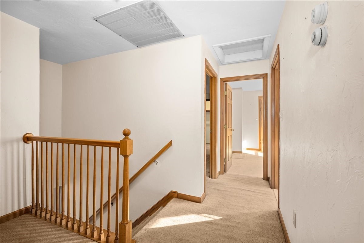
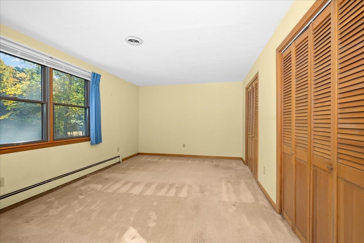
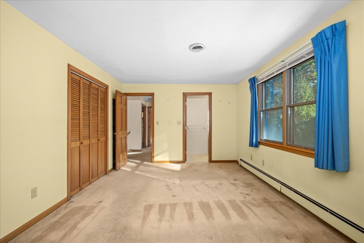
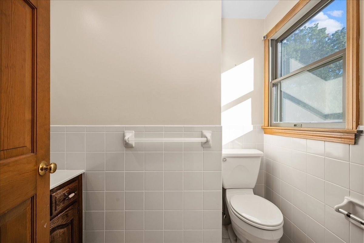
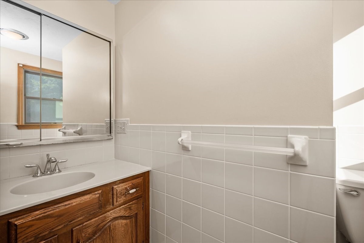
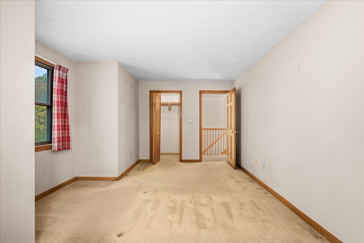
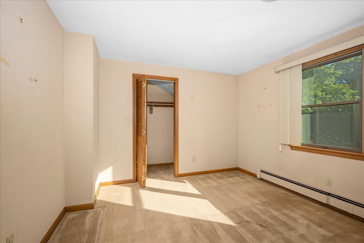
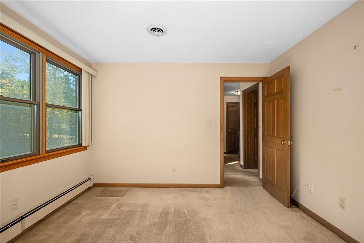
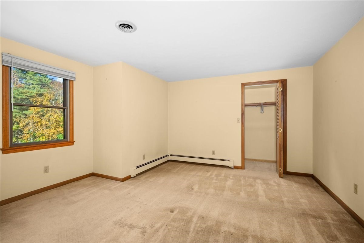
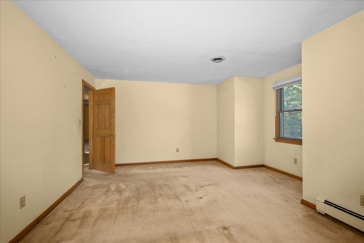
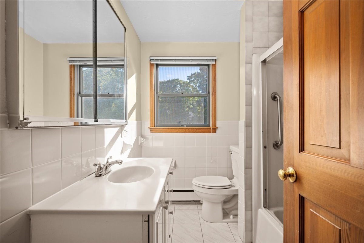
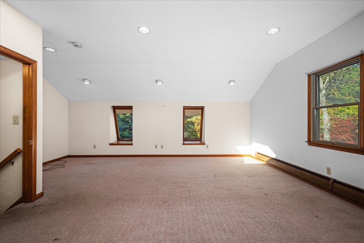
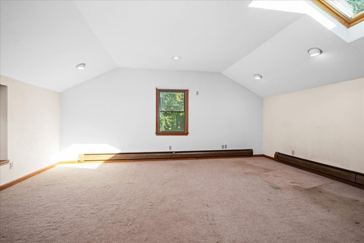
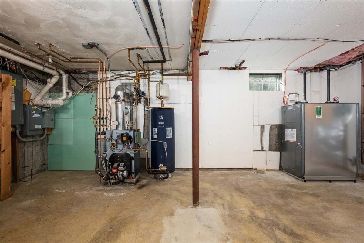
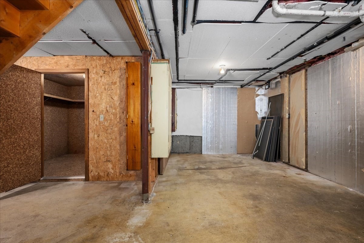
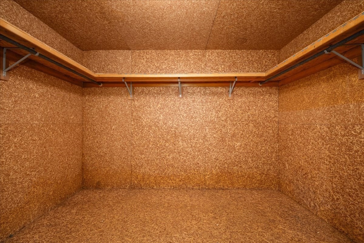
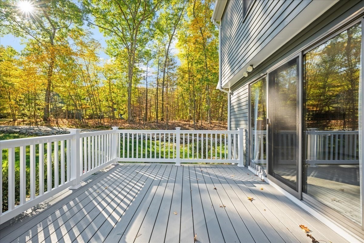
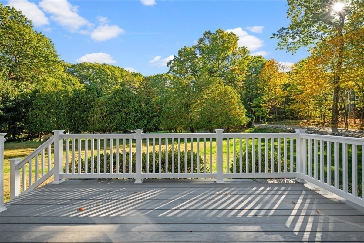
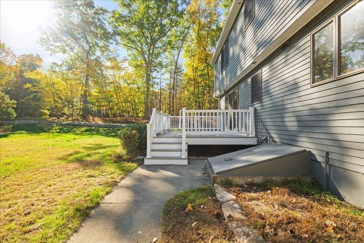
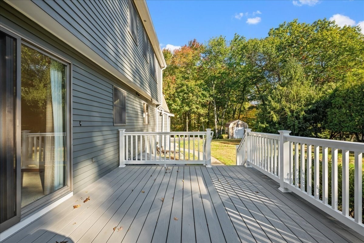
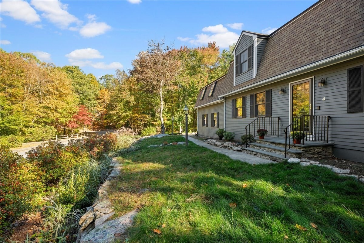
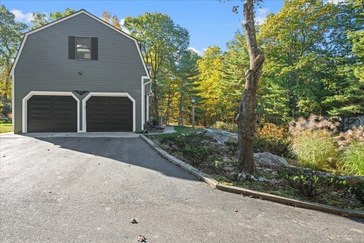
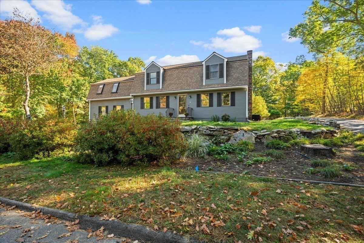
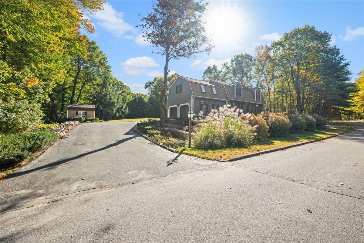
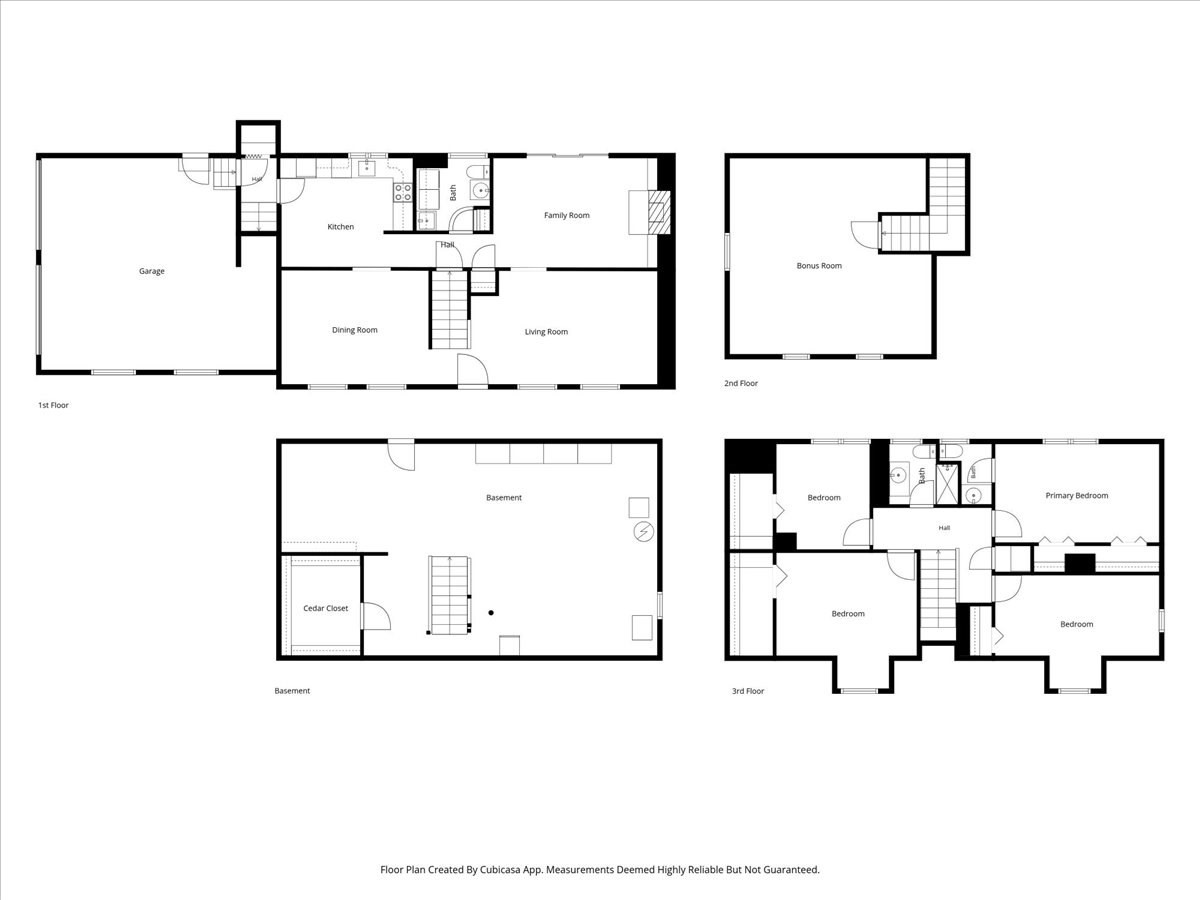
Welcome to this charming four-bedroom Colonial tucked away on a quiet cul-de-sac in desirable Southborough! Set on a beautiful, level ¾-acre lot, this home offers privacy, mature landscaping, and plenty of outdoor space to enjoy. The freshly painted exterior, completed in August, gives the home a classic, inviting look, while the brand-new composite deck completed in September provides the perfect low-maintenance space for relaxing or entertaining. Inside, the family room has a wood burning fireplace and a slider out to the deck and beautiful yard. The kitchen has ample cabinet space and an area for dining. Laundry is conveniently located on the first floor in the bathroom just off the kitchen, making everyday living easy and efficient. Above the garage is a large bonus room drenched with light from many windows and skylights to use as an extra family room or home office. With four bedrooms, one full bath, and two half baths, there is plenty of space for family and guests. The basement offers an abundance of storage space, including an impressive 8' x 11' fully lined cedar closet perfect for storing seasonal clothing, linens, and more. Roth oil tank is only 2 years old. The shed situated just off the driveway can house all of your tools and snowblower/riding lawn mower keeping your two-car garage less cluttered. Ideally located with easy access to major highways and the commuter rail, this home is also in close proximity to Southborough's elementary schools. A wonderful combination of privacy, convenience, generous storage, this home is ready to welcome its next owner!
Details
| MLS # | 73591507 |
|---|---|
| Listing Type | For Sale |
| Style | House |
| Sub-Type | Resale |
| Status | Active |
| Year | 1984 |
| Days On Site | 11 |
| Listing Provided By | Andrew J. Abu Inc., REALTORS® | Karen Anglim |
Features
| Bed(s) | 4 |
|---|---|
| Bath(s) | 3 Total |
| SQ Feet | 2,390 |
| Garage | 2 |
| Basement | Y |
| Zoning | RES |
| Acreage | 0.74 |
| Golf Course | Yes |
Interior
| Rooms Total | 9 |
|---|---|
| Cooling Yes / No | Yes |
| Cooling | Central Air |
| Heating Yes / No | Yes |
| Heating | Oil |
| Interior Features | Recessed Lighting, Bonus Room, Internet Available - Broadband |
| Window Features | Skylight(s), Insulated Windows |
| Appliances | Water Heater, Range, Dishwasher, Microwave, Refrigerator, Washer, Dryer, Plumbed For Ice Maker |
| Fireplace Features | Family Room |
| Fireplaces Total | 1 |
| Fireplace Yes / No | Yes |
| Flooring | Tile, Carpet, Flooring - Wall to Wall Carpet |
Exterior
| Exterior Features | Deck - Composite, Rain Gutters, Storage, Garden, Stone Wall |
|---|---|
| Roof | Shingle |
| Security Features | Security System |
| Foundation Details | Concrete Perimeter |
| Lot Features | Cul-De-Sac, Corner Lot, Wooded, Easements |
Parking
| Garage Yes / No | Yes |
|---|---|
| Attached Garage Yes / No | Yes |
| Parking Features | Attached, Garage Door Opener, Garage Faces Side, Paved Drive, Off Street, Paved |
| Open Parking Yes / No | Yes |
Utilities
| Utilities | for Electric Range, for Electric Dryer, Washer Hookup, Icemaker Connection, Generator Connection |
|---|---|
| Sewer | Private Sewer |
| Electric | Generator, 200+ Amp Service, Generator Connection |
Taxes
| Tax Annual Amount | 12486 |
|---|---|
| Tax Assessed Value | 869500 |
| Tax Year | 2026 |
Location
| Community Features | Public Transportation, Shopping, Park, Walk/Jog Trails, Golf, Medical Facility, Conservation Area, Highway Access, House of Worship, Private School, Public School, T-Station, University |
|---|---|
| Senior Community Yes / No | No |
Area Information
| State | MA |
|---|---|
| County | Worcester |
| City | Southborough |
| Zip Code | 01772 |
| Area | Worcester |
| School District | Algonquin Region High School |
| Elementary School | Mary Finn / Woodward/ Neary |
| High School | Algonquin Region High School |
| Listing VS Median (in 01772) | |
Price: $799,000 low | high Med: $839,500 sqft: 2,390 low | high Med: 2,447 $ / sqft: $334 low | high Med: $345 On site: 11 low | high Med: 117 | |
Market Activity 01772
Request a showing
Request a showing
Contact
Learn More About This Property

| State | MA |
|---|---|
| County | Worcester |
| City | Southborough |
| Zip Code | 01772 |
| Area | Worcester |
| School District | Algonquin Region High School |
| Elementary School | Mary Finn / Woodward/ Neary |
| High School | Algonquin Region High School |
| Listing VS Median (in 01772) | |
Price: $799,000 low | high Med: $839,500 sqft: 2,390 low | high Med: 2,447 $ / sqft: $334 low | high Med: $345 On site: 11 low | high Med: 117 | |