
 New Listing

Description
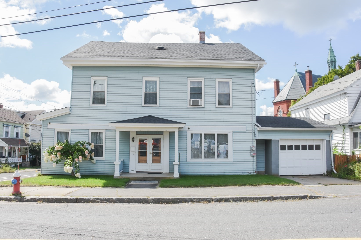
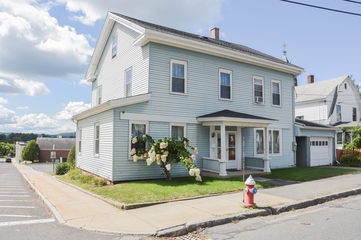
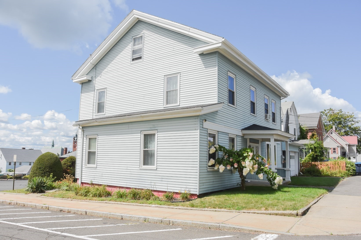
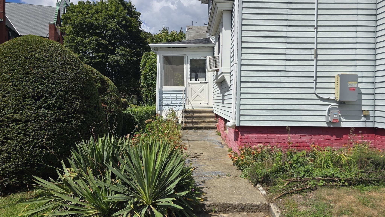
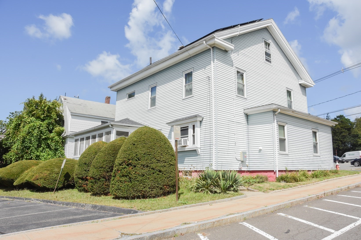
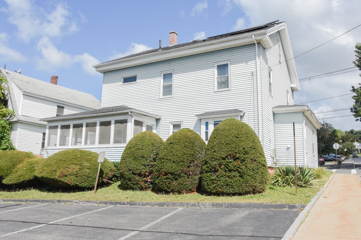
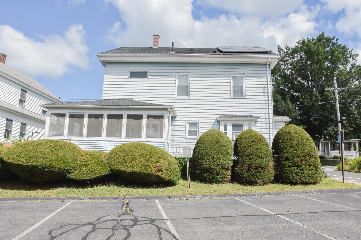
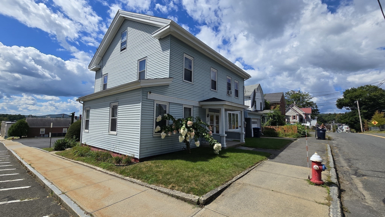
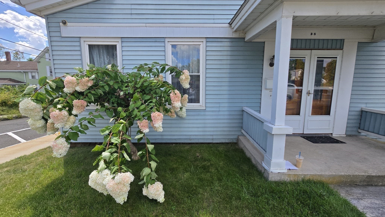
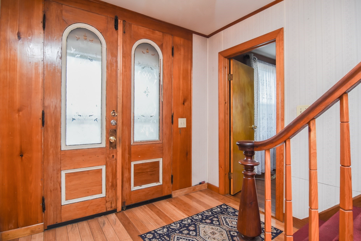
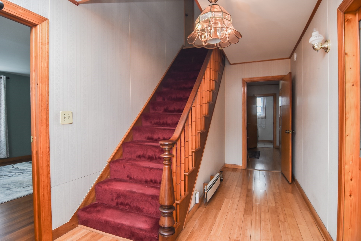
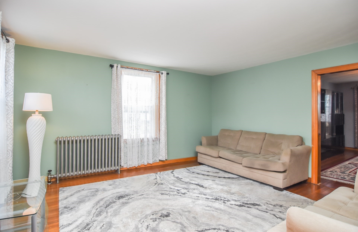
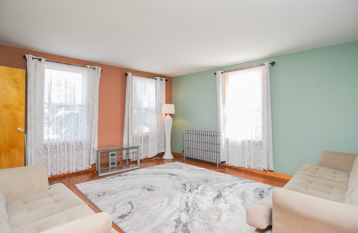
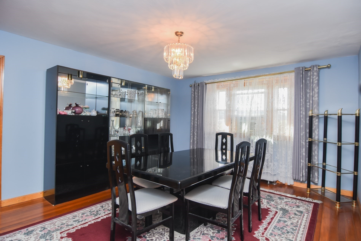
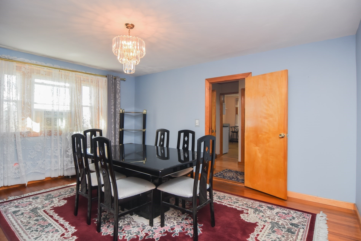
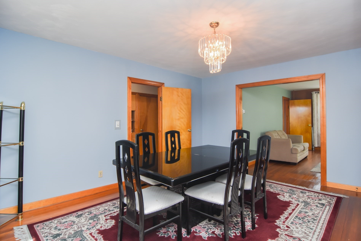
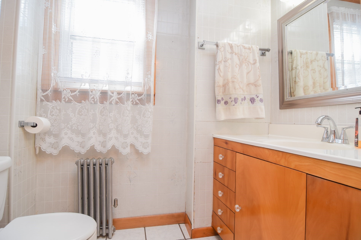
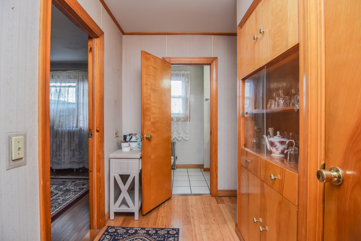
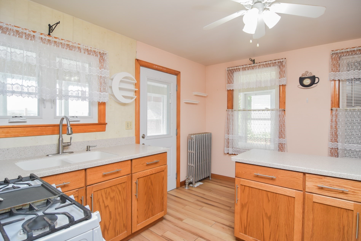
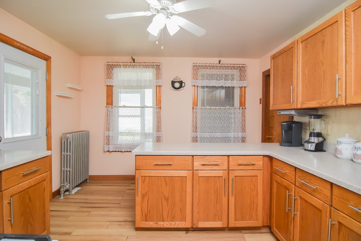
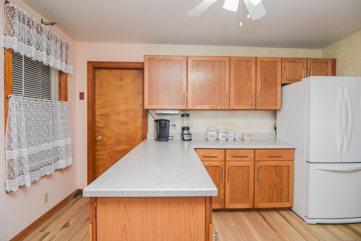
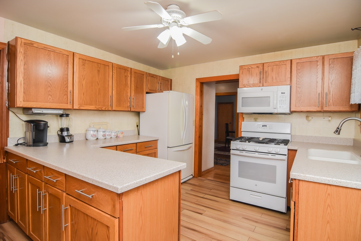
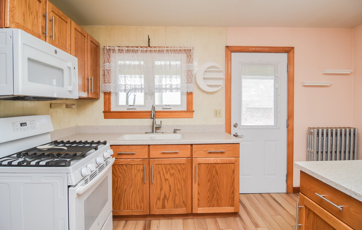
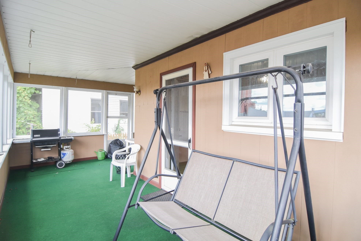
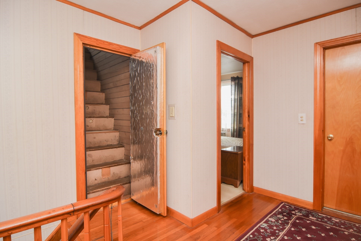
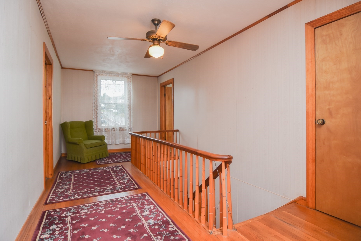
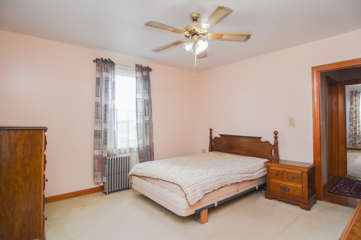
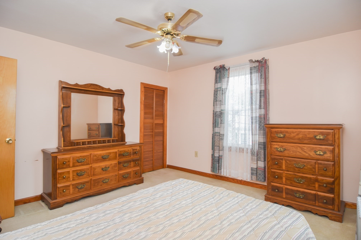
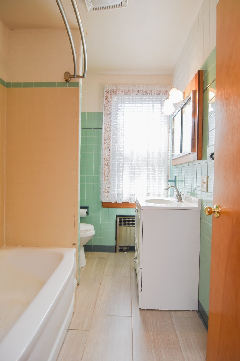
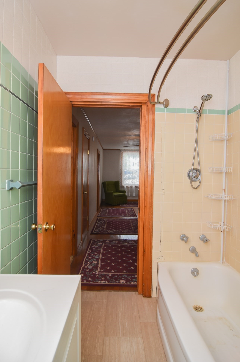
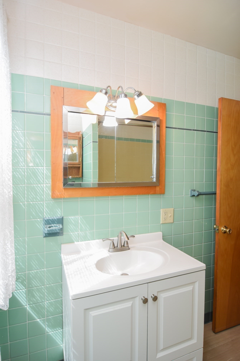
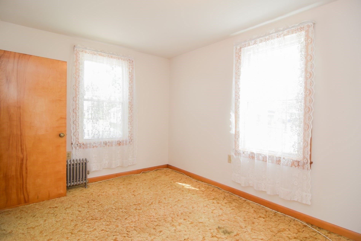
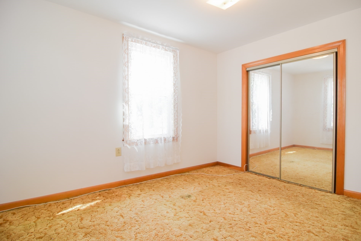
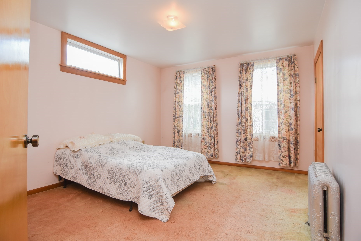
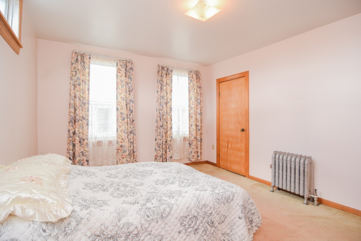
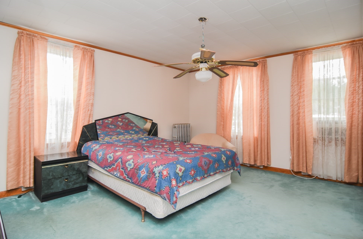
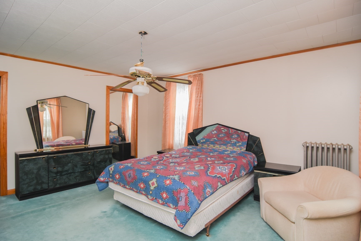
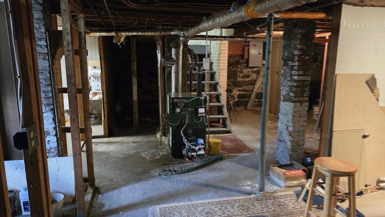
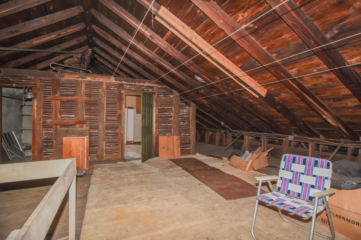
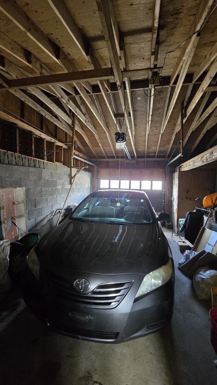
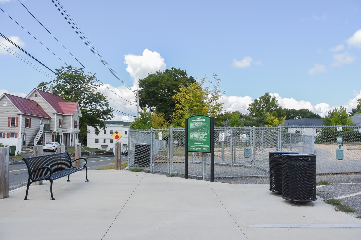
Ware - move-in-ready, 4-bedroom, 1.5-bath home that is now available for immediate occupancy. Located within walking distance of town, Main Street, and Grenville Park, this property offers convenient access to major highways. Situated in the downtown commercial district, it previously featured a first-floor office space, making it an excellent location for a home business. Spacious Interior: Large, open rooms with hardwood floors, wall-to-wall carpeting in the bedrooms, an expansive family/living area, and an airy dining room that is ideal for hosting .First floor laundry. The kitchen offers ample counter and cabinet space. A convenient half bath is located on the first floor, with four generous bedrooms and a full bath on the second floor. Off the kitchen, there is an enclosed back porch perfect for grilling, entertaining, or relaxing. The property also includes a one-car attached garage for secure vehicle storage. The home features a transferable solar lease with IGSSOLAR.
Details
| MLS # | 73572519 |
|---|---|
| Listing Type | For Sale |
| Style | House |
| Sub-Type | Resale |
| Status | Active |
| Year | 1890 |
| Days On Site | 5 |
| Listing Provided By | Century 21 North East | Dorrinda O'Keefe Shea |
Features
| Bed(s) | 4 |
|---|---|
| Bath(s) | 2 Total |
| SQ Feet | 2,680 |
| Garage | 1 |
| Basement | Y |
| Zoning | DTC |
| Acreage | 0.07 |
Interior
| Rooms Total | 8 |
|---|---|
| Cooling Yes / No | No |
| Cooling | None |
| Heating Yes / No | Yes |
| Heating | Baseboard, Oil |
| Interior Features | Closet/Cabinets - Custom Built, Closet, Office, Foyer, Internet Available - Unknown |
| Window Features | Insulated Windows, Screens |
| Appliances | Water Heater, Range, Refrigerator, Washer, Dryer |
| Fireplaces Total | 0 |
| Fireplace Yes / No | No |
| Flooring | Carpet, Hardwood, Flooring - Hardwood |
Exterior
| Exterior Features | Porch - Enclosed, Rain Gutters, Screens |
|---|---|
| Roof | Shingle |
| Construction Materials | Frame |
| Foundation Details | Stone, Brick/Mortar |
| Lot Features | Corner Lot, Cleared |
Parking
| Garage Yes / No | Yes |
|---|---|
| Attached Garage Yes / No | Yes |
| Parking Features | Attached, Paved Drive, Off Street, Paved |
| Open Parking Yes / No | Yes |
Utilities
| Utilities | for Electric Range, for Electric Oven, Washer Hookup |
|---|---|
| Sewer | Public Sewer |
| Electric | Circuit Breakers |
Taxes
| Tax Annual Amount | 4204 |
|---|---|
| Tax Assessed Value | 290100 |
| Tax Block | 00000 |
| Tax Lot | 00304 |
| Tax Year | 2026 |
| Tax Map Number | 00061 |
Location
| Community Features | Public Transportation, Shopping, Tennis Court(s), Park, Walk/Jog Trails, Medical Facility, Laundromat, Bike Path, Conservation Area, Highway Access, House of Worship, Public School |
|---|---|
| Senior Community Yes / No | No |
Area Information
| State | MA |
|---|---|
| County | Hampshire |
| City | Ware |
| Zip Code | 01082 |
| Area | Hampshire |
| School District | Ware |
| Elementary School | Smk |
| High School | Ware |
| Listing VS Median (in 01082) | |
Price: $330,000 low | high Med: $335,000 sqft: 2,680 low | high Med: 2,402 $ / sqft: $123 low | high Med: $139 On site: 5 low | high Med: 32 | |
Market Activity 01082
Request a showing
Request a showing
Contact
Learn More About This Property

| State | MA |
|---|---|
| County | Hampshire |
| City | Ware |
| Zip Code | 01082 |
| Area | Hampshire |
| School District | Ware |
| Elementary School | Smk |
| High School | Ware |
| Listing VS Median (in 01082) | |
Price: $330,000 low | high Med: $335,000 sqft: 2,680 low | high Med: 2,402 $ / sqft: $123 low | high Med: $139 On site: 5 low | high Med: 32 | |
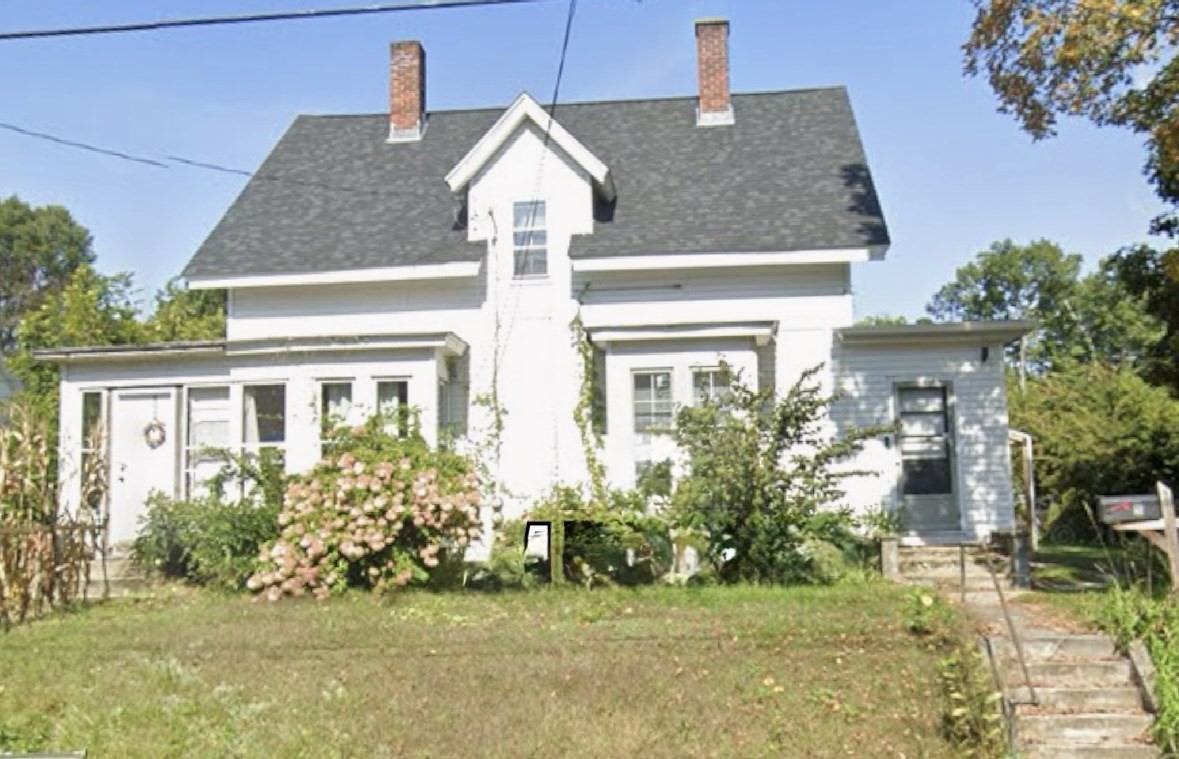 | $349,0007 Pleasant StreetWare, MA 01082 |
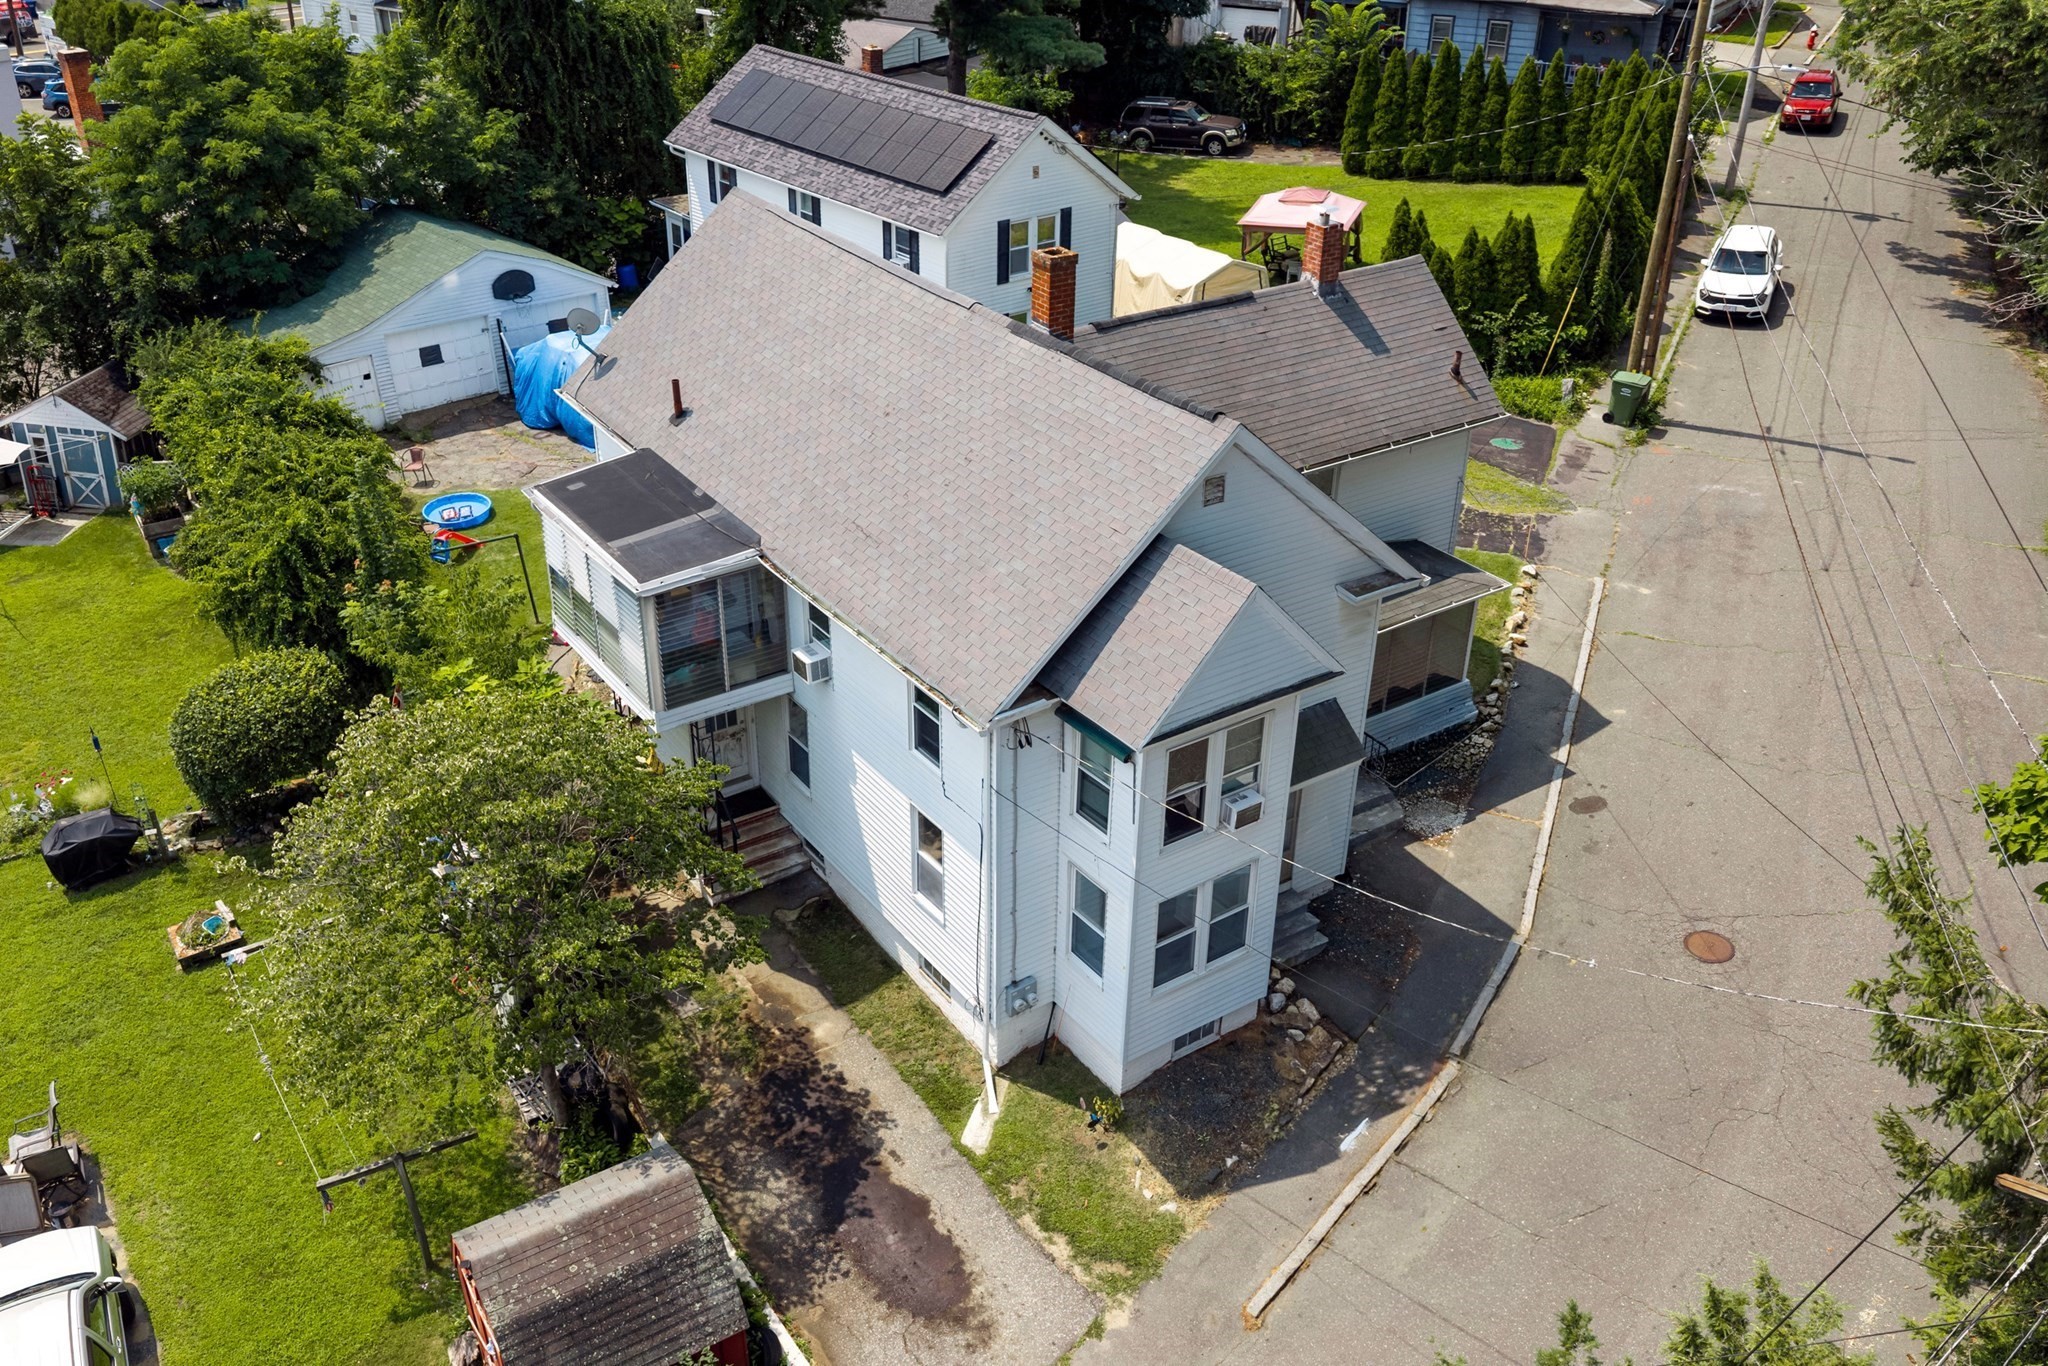 | $335,0004 Eddy StWare, MA 01082 |
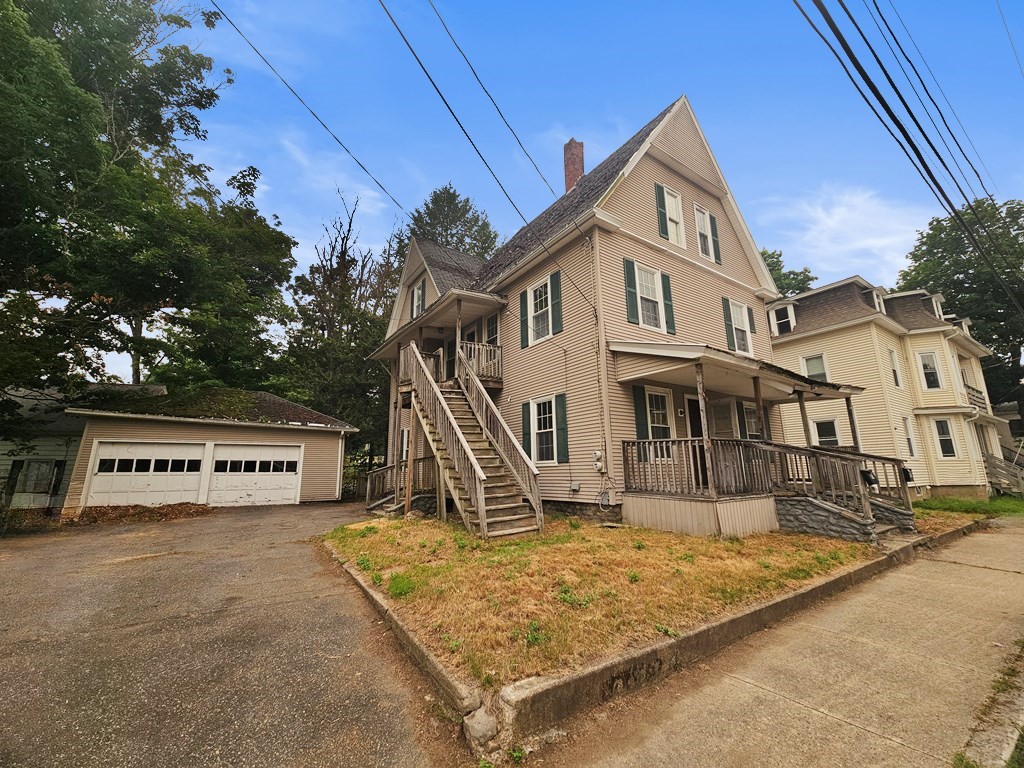 | $139,9008-10 Aspen StWare, MA 01082 |