New Listing

Description
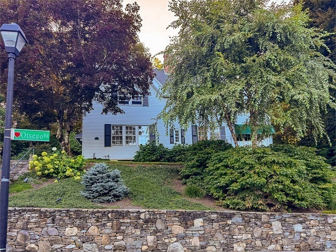
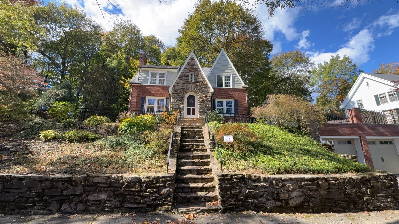
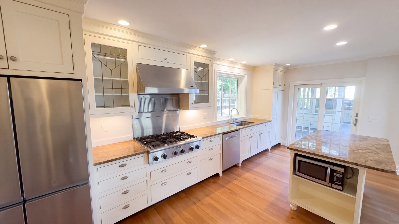
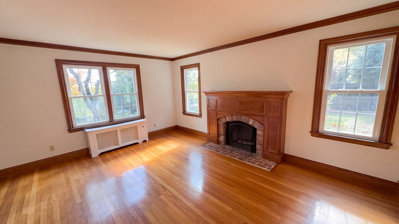
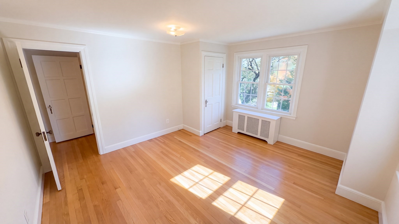
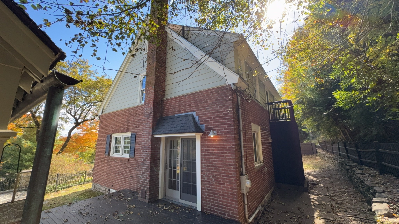
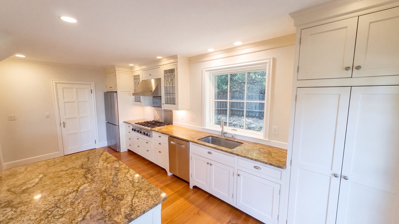
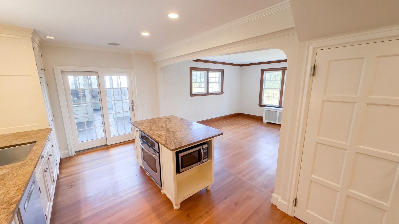
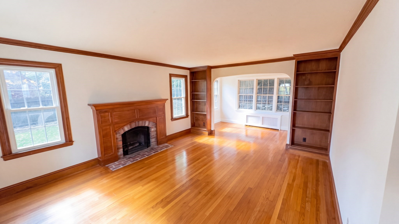
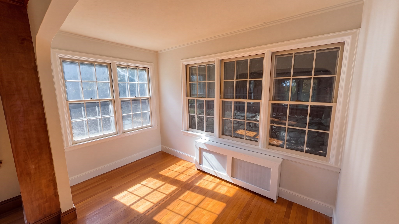
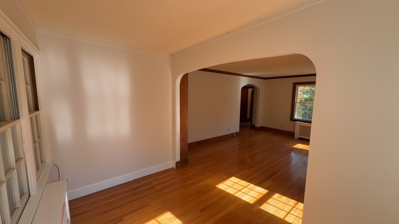
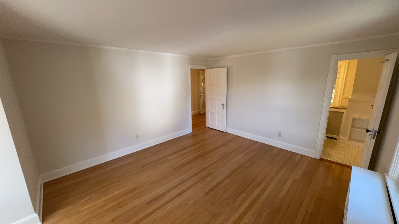
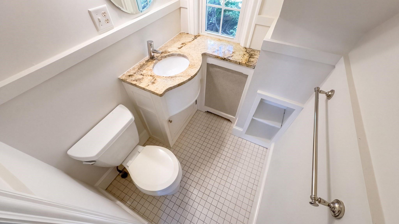
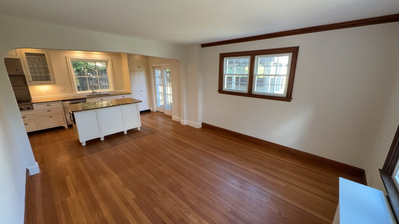
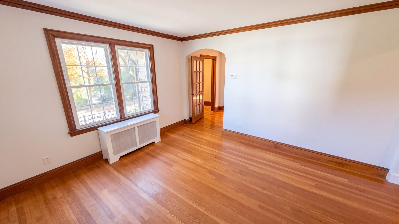
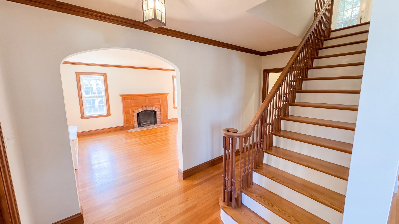
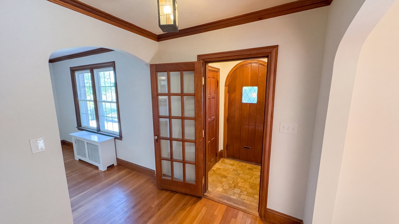
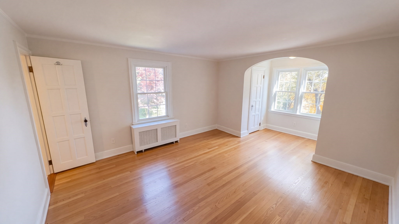
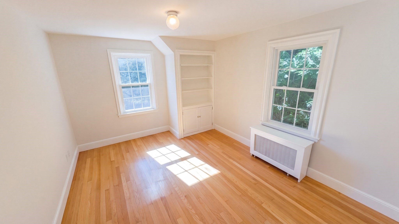
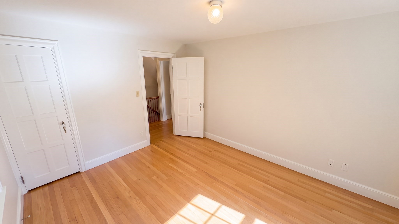
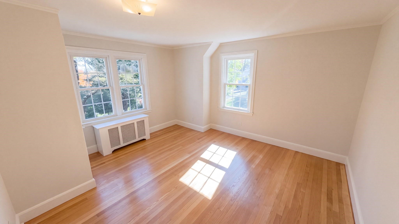
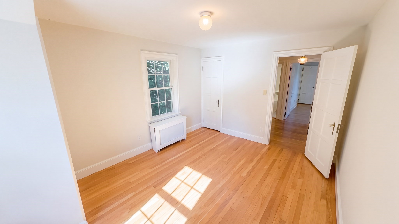
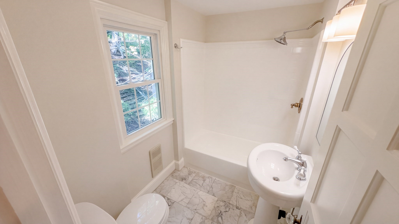
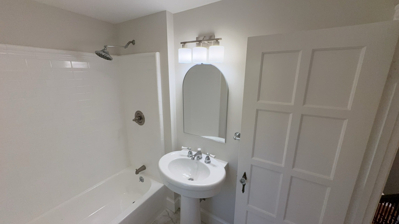
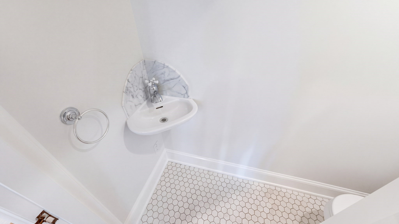
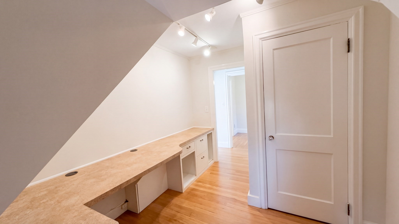
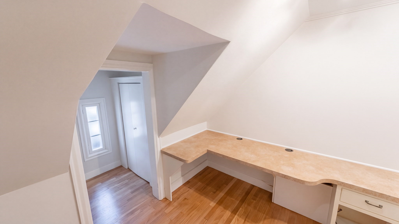
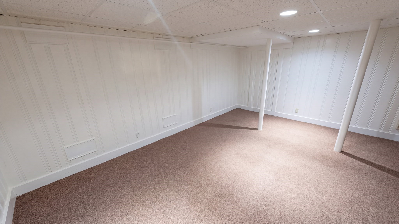
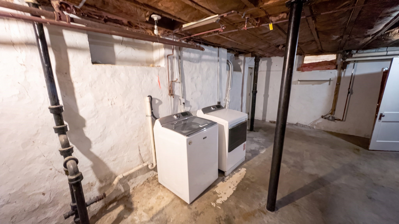
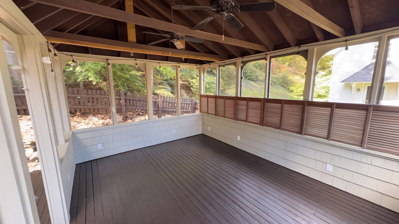
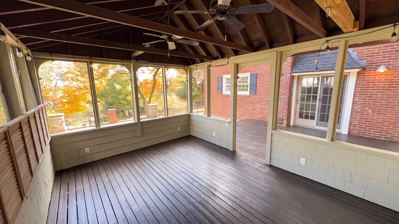
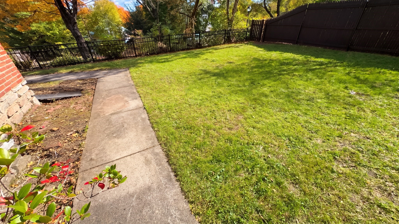
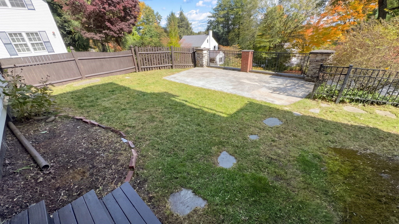
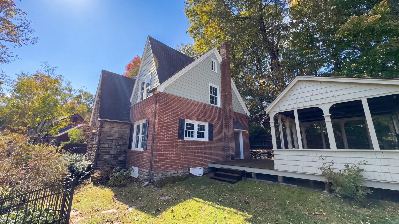
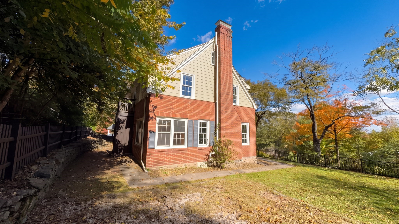
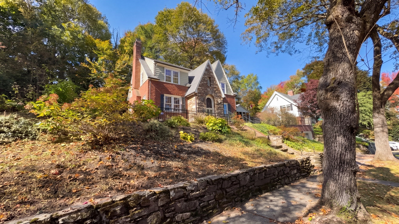
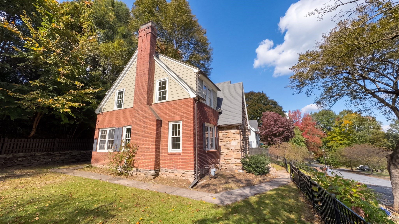
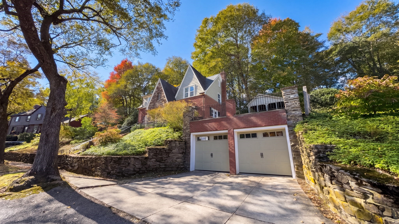
Charming 3-4 bedroom English Tudor showcasing the timeless craftsmanship of 1933, with hardwood floors, an elegant staircase, and rich natural woodwork throughout the living and dining rooms. A dedicated home office offers the perfect work-from-home space, while the sunroom opens off the living room and overlooks the private backyard. The beautifully appointed custom kitchen features a Thermador gas cooktop and an oversized granite island, ideal for cooking and gathering. Enjoy outdoor living on the spacious deck or in the screened porch. Additional highlights include a walk-up attic, a finished lower-level playroom, and brand-new windows that fill the home with natural light. A gracious blend of classic character, thoughtful updates, and inviting living spaces.
Details
| MLS # | 73594410 |
|---|---|
| Listing Type | For Sale |
| Style | House |
| Sub-Type | Resale |
| Status | Active |
| Year | 1933 |
| Days On Site | 4 |
| Listing Provided By | Redfin Corp. | John Snyder |
Features
| Bed(s) | 4 |
|---|---|
| Bath(s) | 3 Total |
| SQ Feet | 1,872 |
| Garage | 2 |
| Basement | Y |
| Zoning | RS-10 |
| Acreage | 0.24 |
Interior
| Rooms Total | 8 |
|---|---|
| Cooling Yes / No | No |
| Cooling | None |
| Heating Yes / No | Yes |
| Heating | Central, Steam, Natural Gas |
| Interior Features | Closet, Attic Access, Sun Room, Play Room, Home Office, Walk-up Attic |
| Window Features | Insulated Windows, Screens |
| Appliances | Gas Water Heater, Water Heater, Oven, Dishwasher, Disposal, Range, Refrigerator, Washer, Dryer |
| Fireplace Features | Living Room |
| Fireplaces Total | 1 |
| Fireplace Yes / No | Yes |
| Flooring | Tile, Carpet, Hardwood, Flooring - Hardwood, Flooring - Wall to Wall Carpet |
Exterior
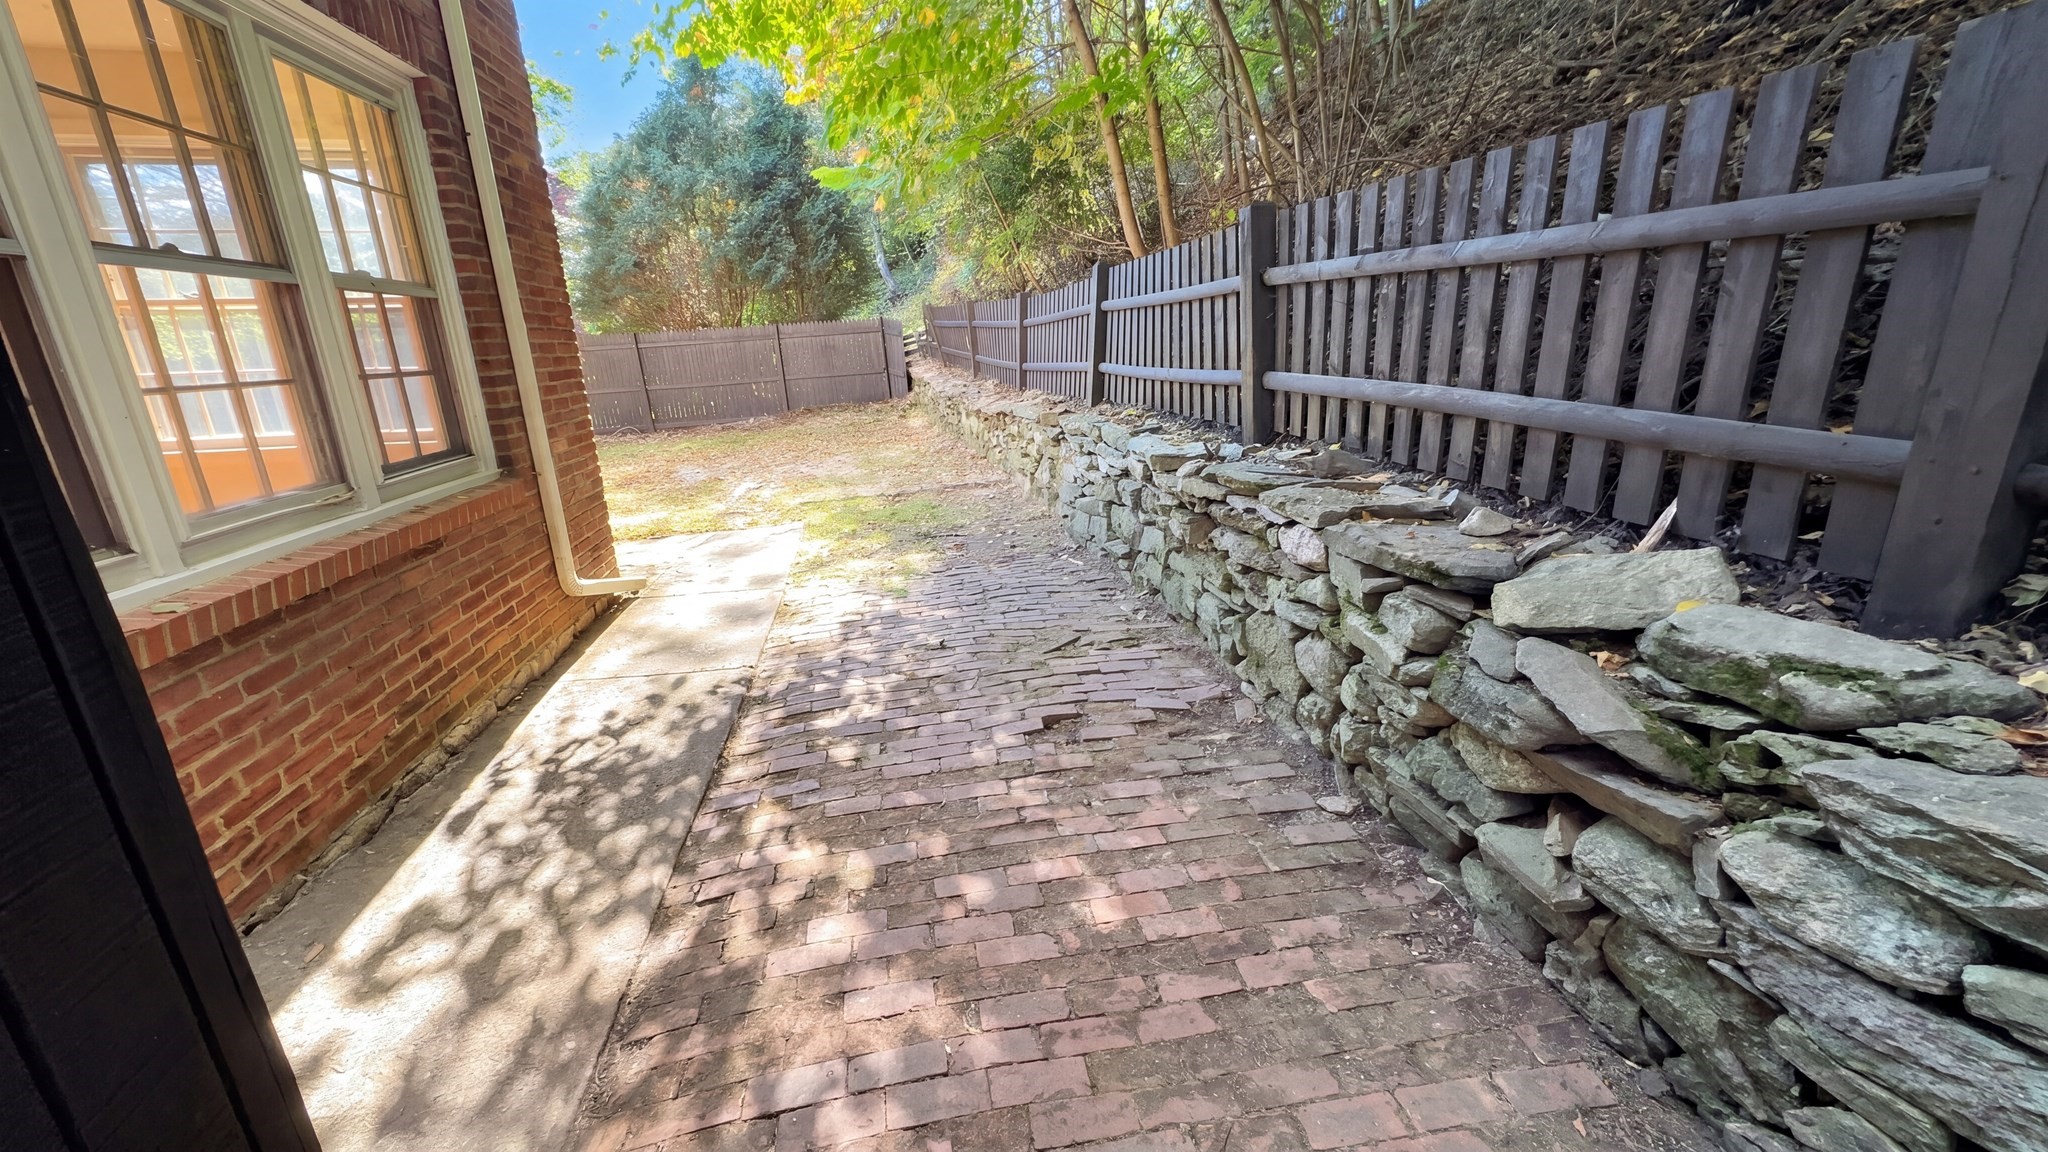
| Exterior Features | Porch - Screened, Deck - Wood, Rain Gutters, Screens, Fenced Yard, Stone Wall |
|---|---|
| Roof | Shingle |
| Construction Materials | Frame, Stone |
| Foundation Details | Stone |
| Lot Features | Sloped |
| Fencing | Fenced |
Parking
| Garage Yes / No | Yes |
|---|---|
| Attached Garage Yes / No | Yes |
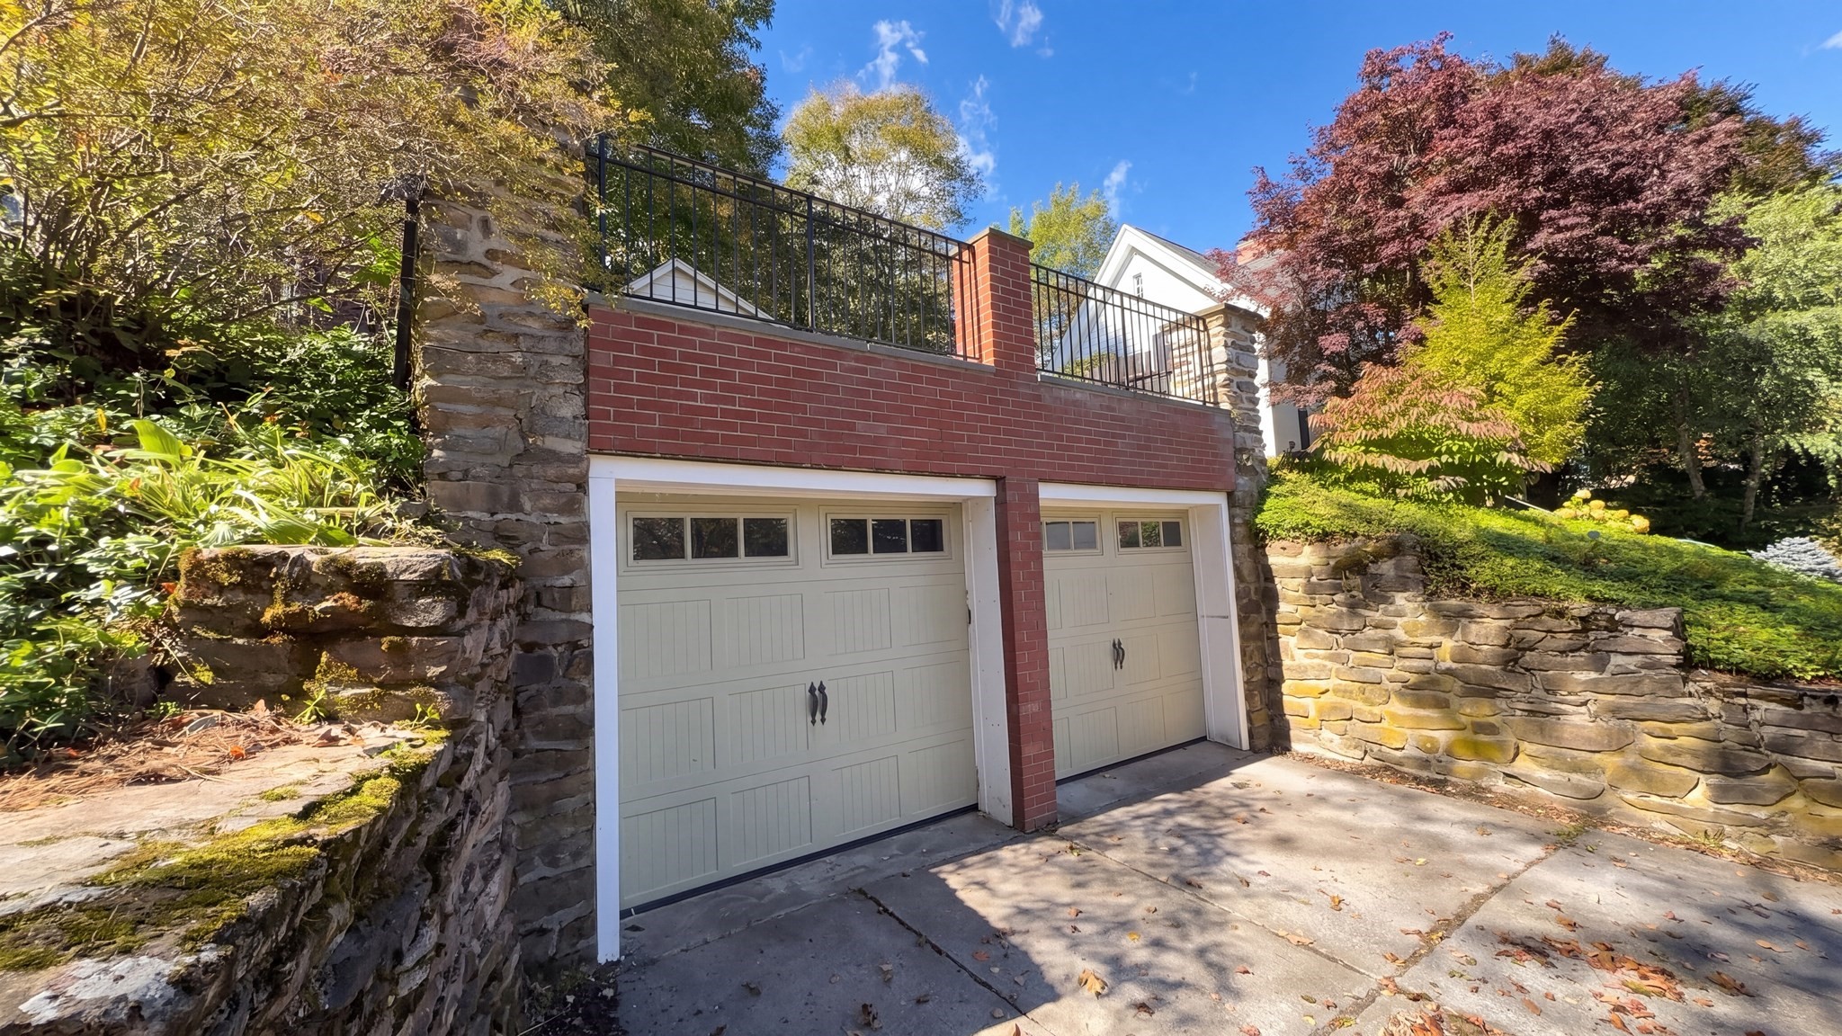
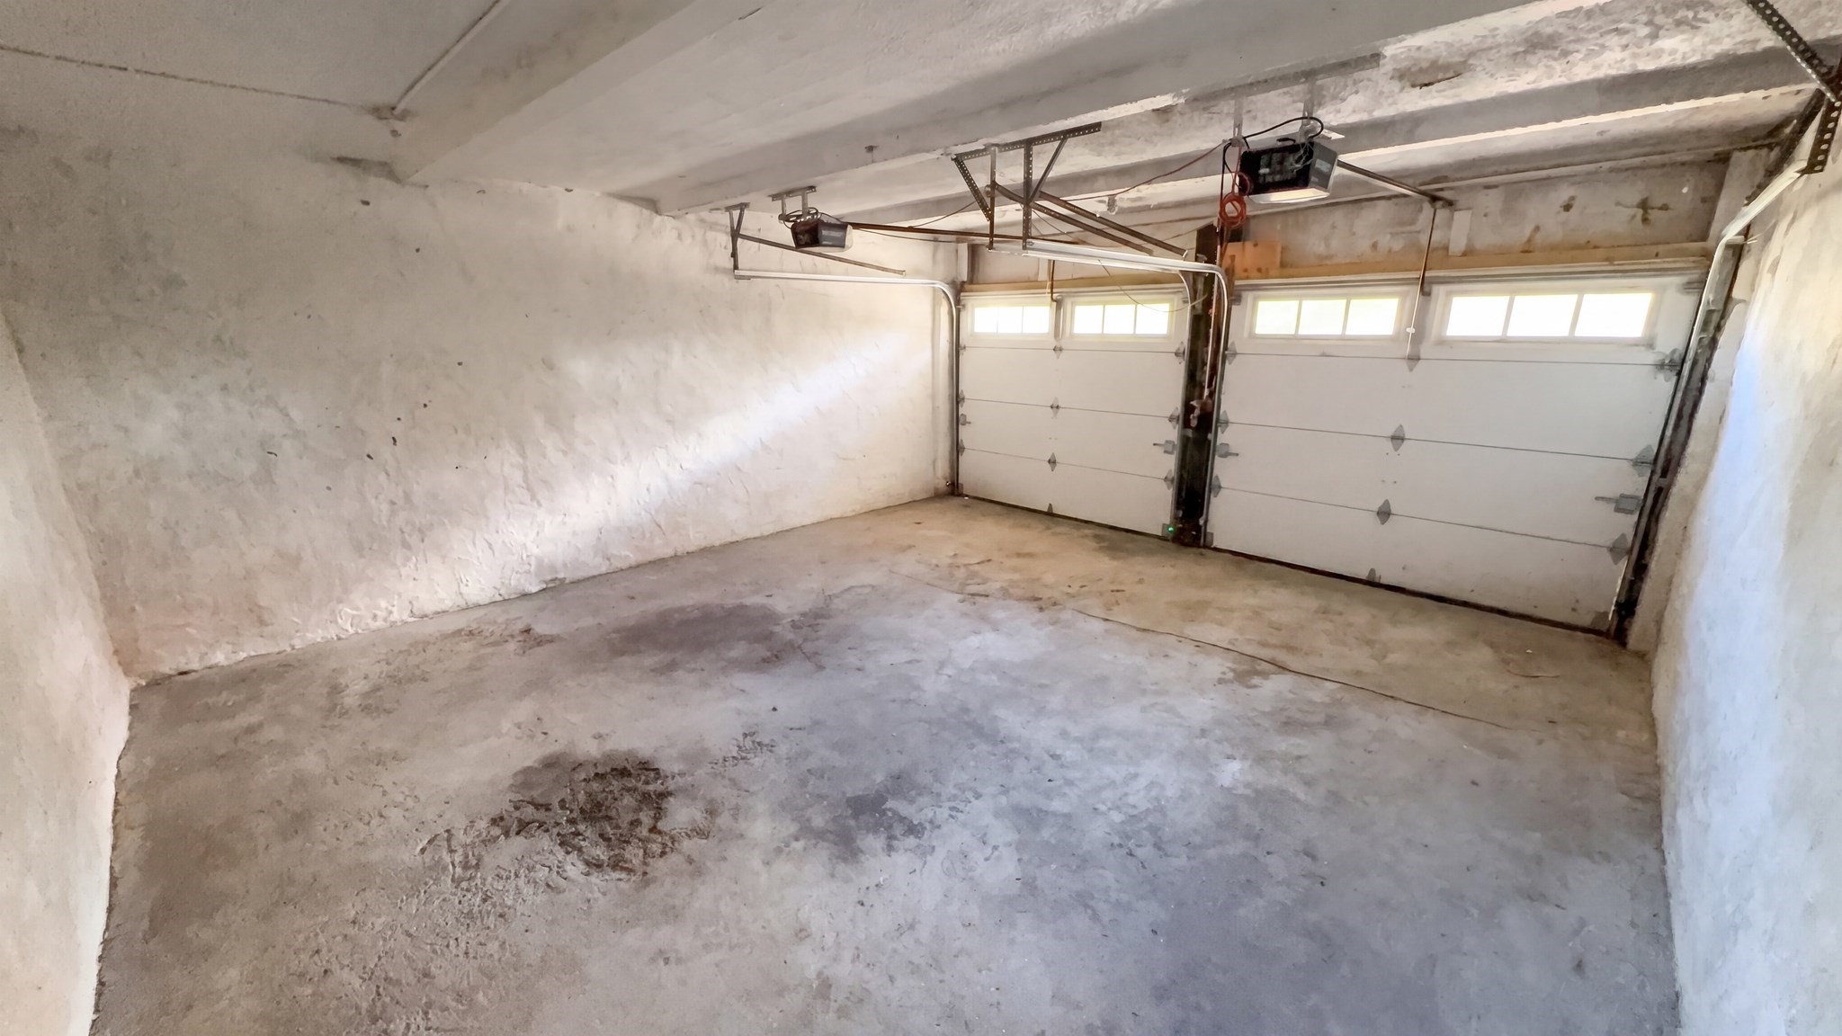
| Parking Features | Attached, Under, Paved Drive |
| Open Parking Yes / No | Yes |
Utilities
| Utilities | for Electric Oven |
|---|---|
| Sewer | Public Sewer |
| Electric | Circuit Breakers |
Taxes
| Tax Annual Amount | 8139 |
|---|---|
| Tax Assessed Value | 612900 |
| Tax Year | 2026 |
Location
| Community Features | Public Transportation, Park, Medical Facility, Public School |
|---|---|
| Senior Community Yes / No | No |
Area Information
| State | MA |
|---|---|
| County | Worcester |
| City | Worcester |
| Zip Code | 01609 |
| Area | Worcester |
| School District | Doherty |
| Elementary School | Nelson Place |
| High School | Doherty |
| Listing VS Median (in 01609) | |
Price: $601,000 low | high Med: $444,450 sqft: 1,872 low | high Med: 1,858 $ / sqft: $321 low | high Med: $251 On site: 4 low | high Med: 310 | |
Market Activity 01609
Request a showing
Request a showing
Contact
Learn More About This Property

| State | MA |
|---|---|
| County | Worcester |
| City | Worcester |
| Zip Code | 01609 |
| Area | Worcester |
| School District | Doherty |
| Elementary School | Nelson Place |
| High School | Doherty |
| Listing VS Median (in 01609) | |
Price: $601,000 low | high Med: $444,450 sqft: 1,872 low | high Med: 1,858 $ / sqft: $321 low | high Med: $251 On site: 4 low | high Med: 310 | |