

36 Olde Meadow Road,Woodstock, CT 06281
Woodstock, CT 06281

Description
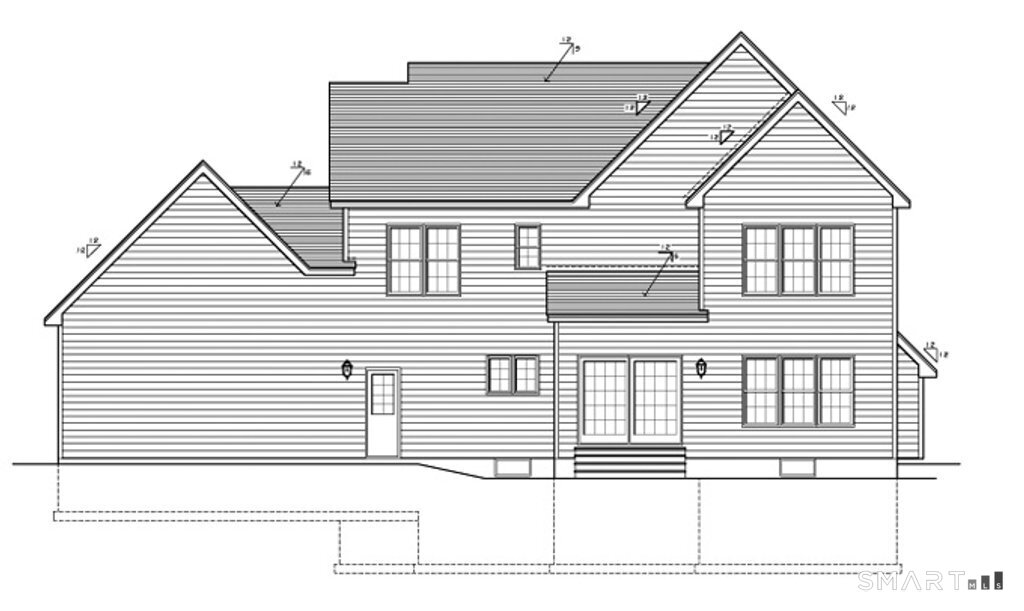
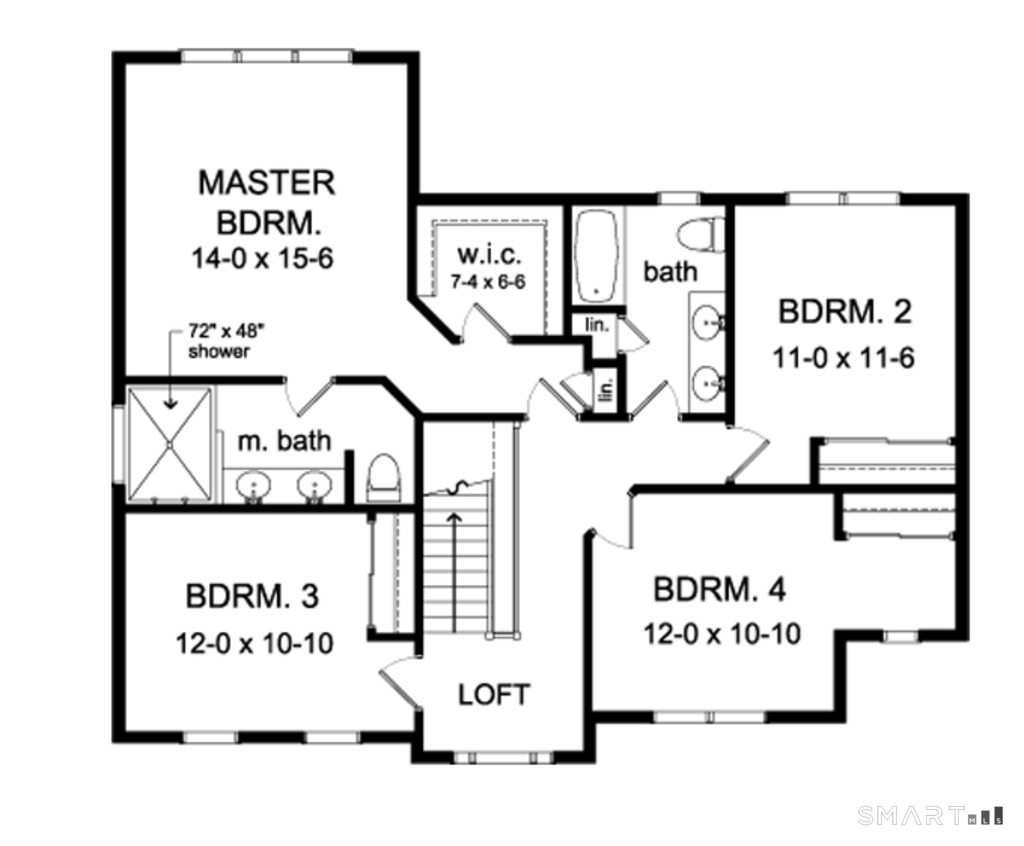
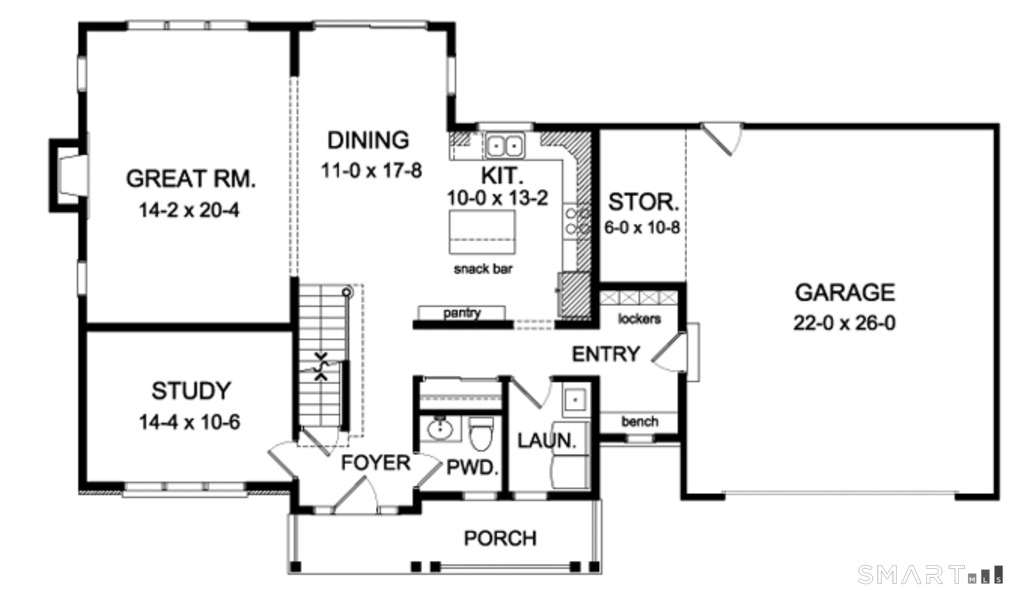
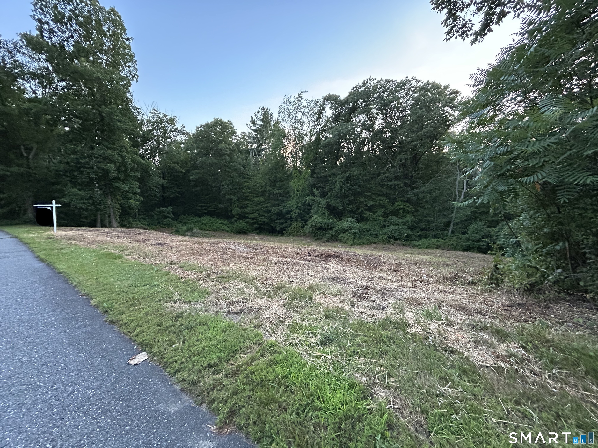
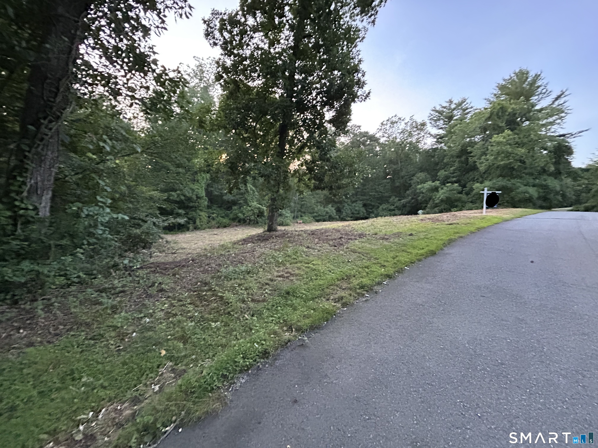
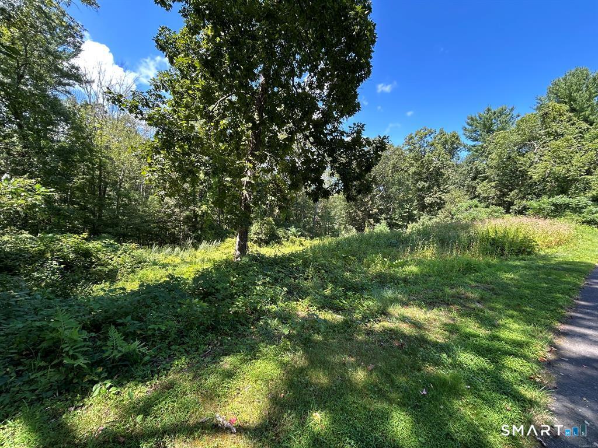
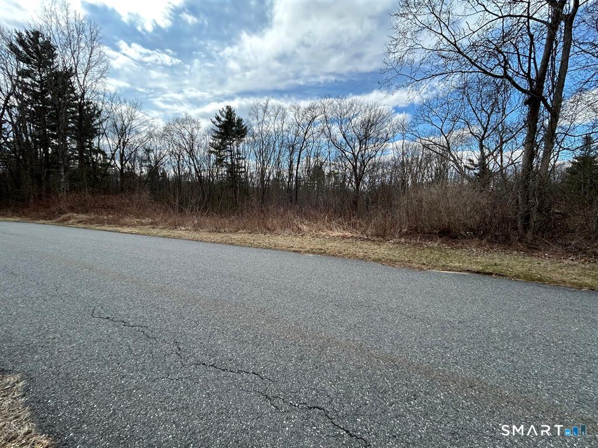
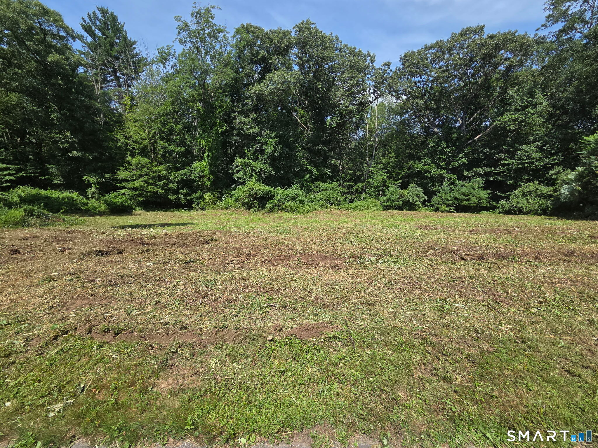
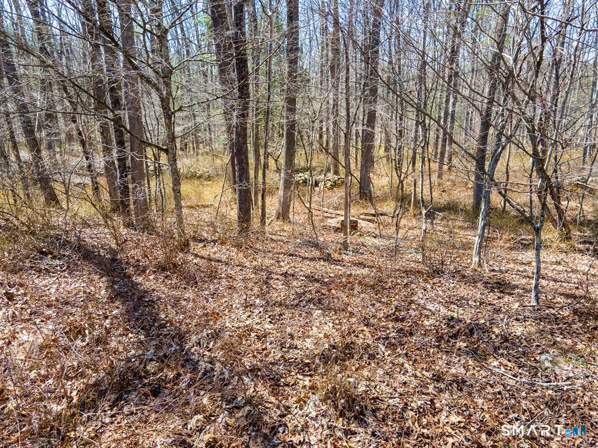
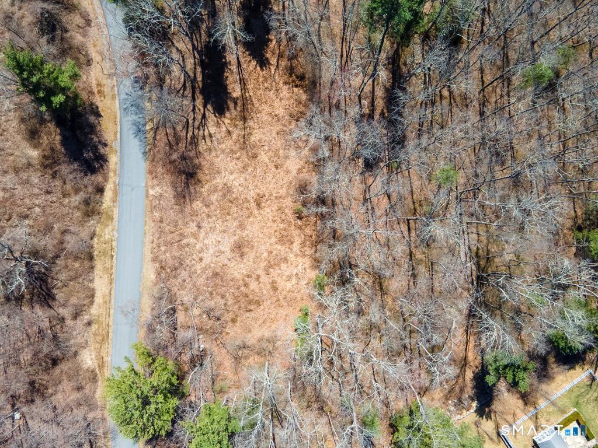
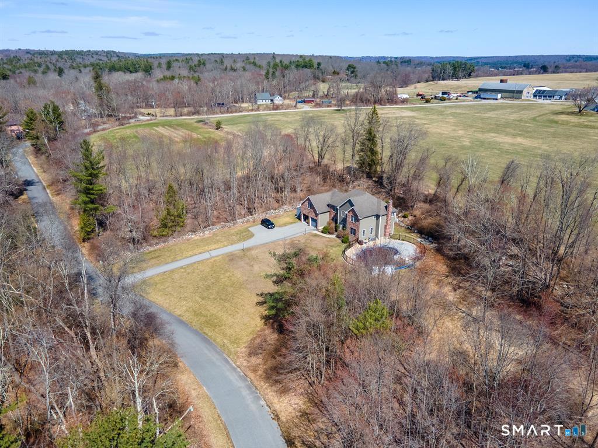
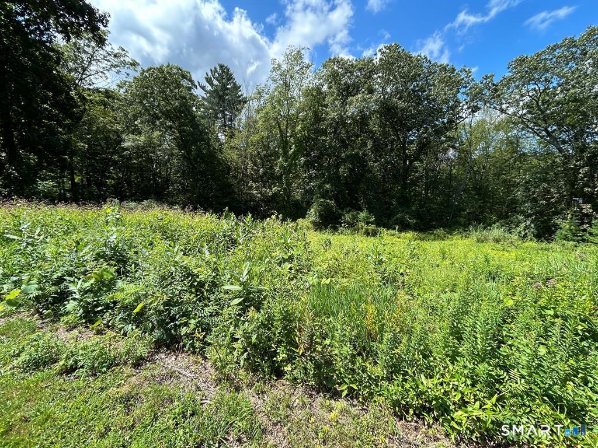
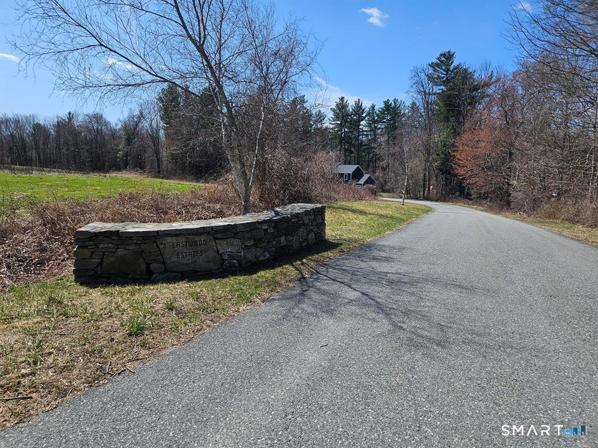
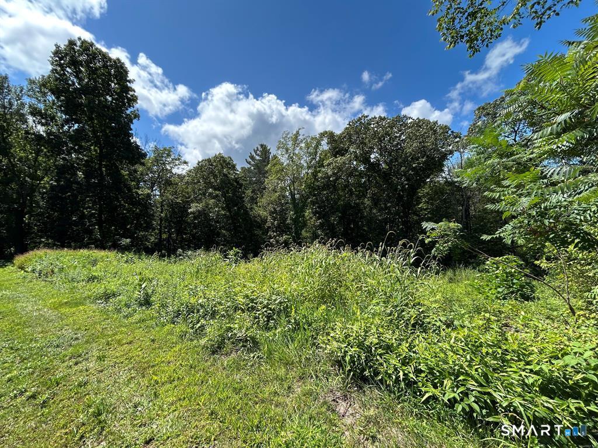
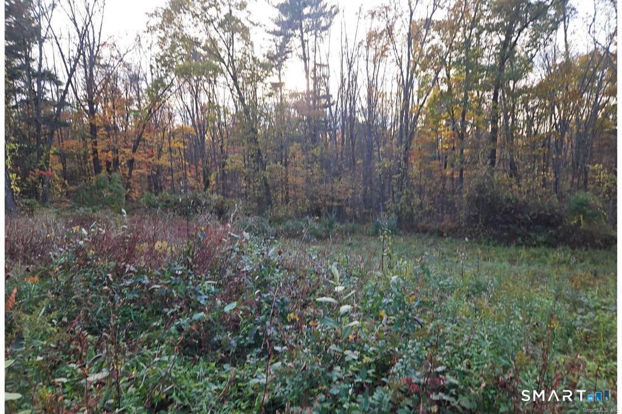
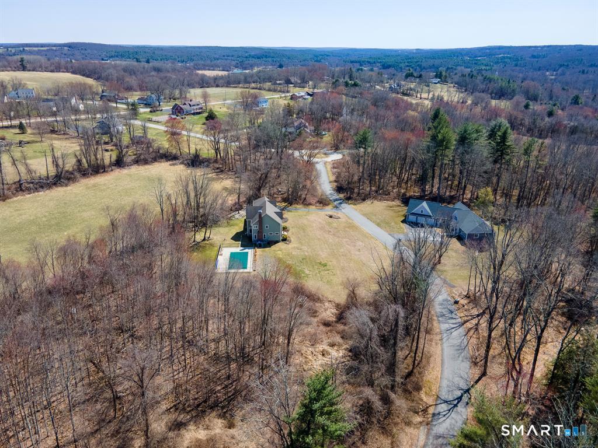
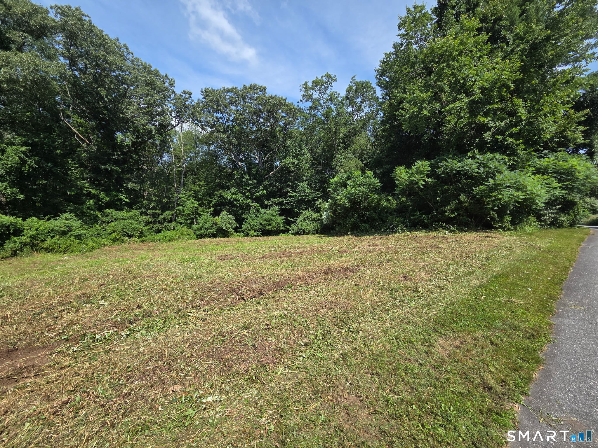
TO BE CONSTRUCTED | Starting at $799,900 Welcome to Eastwood Estates, where luxury living meets the natural beauty and tranquility of Woodstock. Set on a picturesque 1.92-acre homesite bordering protected open space and framed by classic New England stone walls, this offering provides a rare opportunity to build a custom home in one of the area's most desirable neighborhoods. Partner with an experienced local builder to create a home that reflects your lifestyle and vision. Choose from thoughtfully designed plans, including a stunning Country Colonial featuring 4 bedrooms and 2.5 baths, or explore alternative layouts, or bring your own ideas to life within the builder's program. Each home is crafted with attention to detail, blending timeless elegance with modern functionality; open living spaces, quality finishes, and design flexibility suited for today's living. Eastwood Estates is governed by covenants that preserve the integrity and value of the neighborhood, including a minimum home size of 2,900 square feet (which may include finished lower-level space). Enjoy the peaceful charm of Woodstock with nearby access to local farms, walking trails, and scenic roads, while still being within reach of everyday conveniences and commuting routes. A unique opportunity to build a home that is both refined and personal, guided every step of the way.
Details
| MLS # | 24165439 |
|---|---|
| Listing Type | For Sale |
| Style | House |
| HOA Dues | $150 |
| Sub-Type | Resale |
| Status | Active |
| Year | 2026 |
| Days On Site | 179 |
| Listing Provided By | Signature Properties of N.E. | Tina Lajoie |
Features
| Bed(s) | 4 |
|---|---|
| Bath(s) | 3 Total |
| SQ Feet | 2,900 |
| Garage | 2 |
| Basement | Y |
| Zoning | CD |
| Acreage | 1.92 |
| Golf Course | Yes |
Interior
| Total Rooms | 8 |
|---|---|
| Cooling System | Central Air |
| Interior Features | Auto Garage Door Opener |
| Appliances Included | Allowance |
| Fireplaces Total | 1 |
| Laundry Room Info | Lower Level |
Exterior
| Exterior Features | Deck, Gutters, Lighting, Covered Deck, French Doors, Patio |
|---|---|
| Roof Information | Asphalt Shingle |
| Foundation Type | Concrete |
Parking
| Garage & Parking | Attached Garage |
|---|---|
| Garages Number | 2 |
Utilities
| Sewage System | Septic Required |
|---|---|
| Energy Features | Ridge Vents, Storm Doors, Thermopane Windows |
Taxes
| Tax Year | July 2026-June 2027 |
|---|---|
| Property Tax | 978 |
Area Information
| State | CT |
|---|---|
| County | Windham |
| City | Woodstock |
| Zip Code | 06281 |
| Area | East Woodstock |
| Community Name | Eastwood Estates |
| School District | Woodstock |
| Elementary School | Woodstock |
| High School | Woodstock Academy |
| Listing VS Median (in Eastwood Estates) | |
Price: $799,900 low | high Med: $799,900 sqft: 2,900 low | high Med: 2,900 $ / sqft: $276 low | high Med: $276 On site: 179 low | high Med: 179 | |
Market Activity 06281
Request a showing
Request a showing
Contact
Learn More About This Property

| State | CT |
|---|---|
| County | Windham |
| City | Woodstock |
| Zip Code | 06281 |
| Area | East Woodstock |
| Community Name | Eastwood Estates |
| School District | Woodstock |
| Elementary School | Woodstock |
| High School | Woodstock Academy |
| Listing VS Median (in Eastwood Estates) | |
Price: $799,900 low | high Med: $799,900 sqft: 2,900 low | high Med: 2,900 $ / sqft: $276 low | high Med: $276 On site: 179 low | high Med: 179 | |