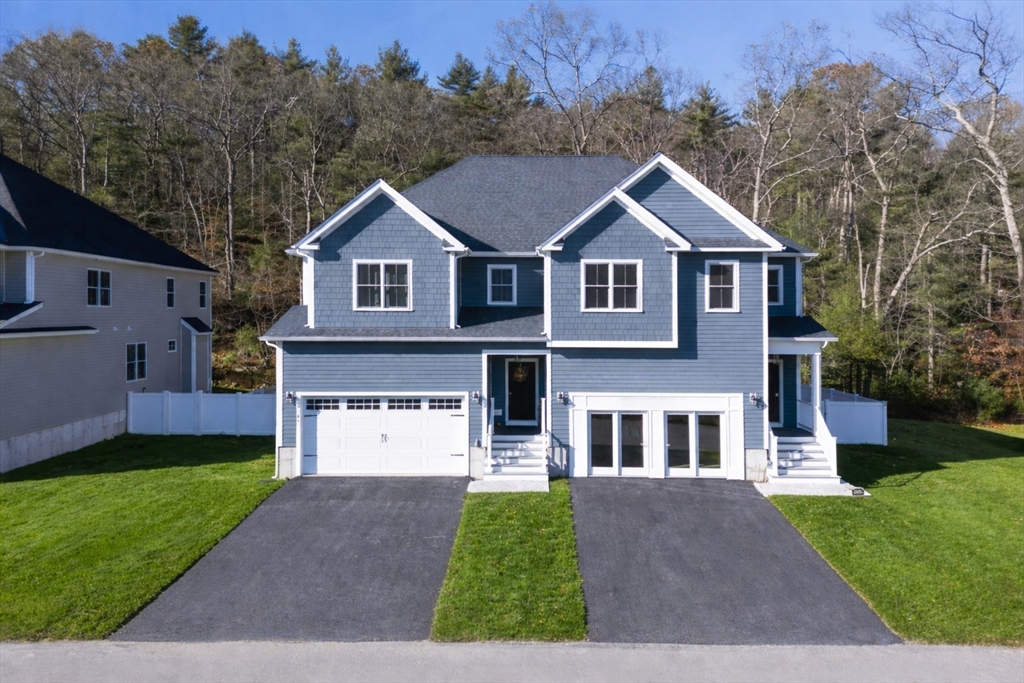
35 Thomas Mann Circle # 22,Norfolk, MA 02056
Norfolk, MA 02056









Description
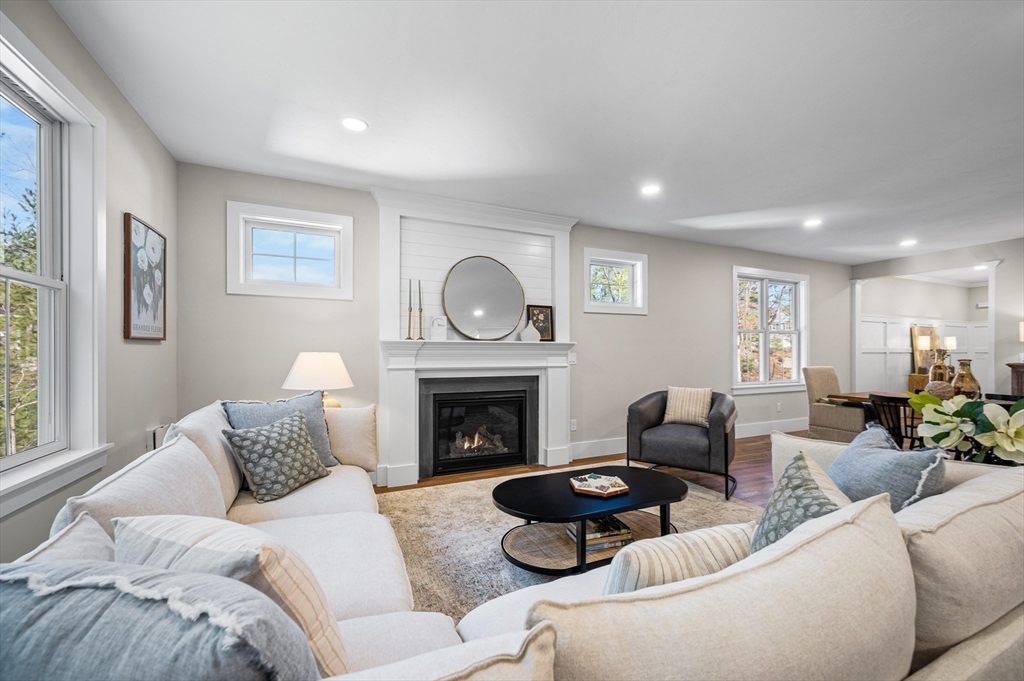
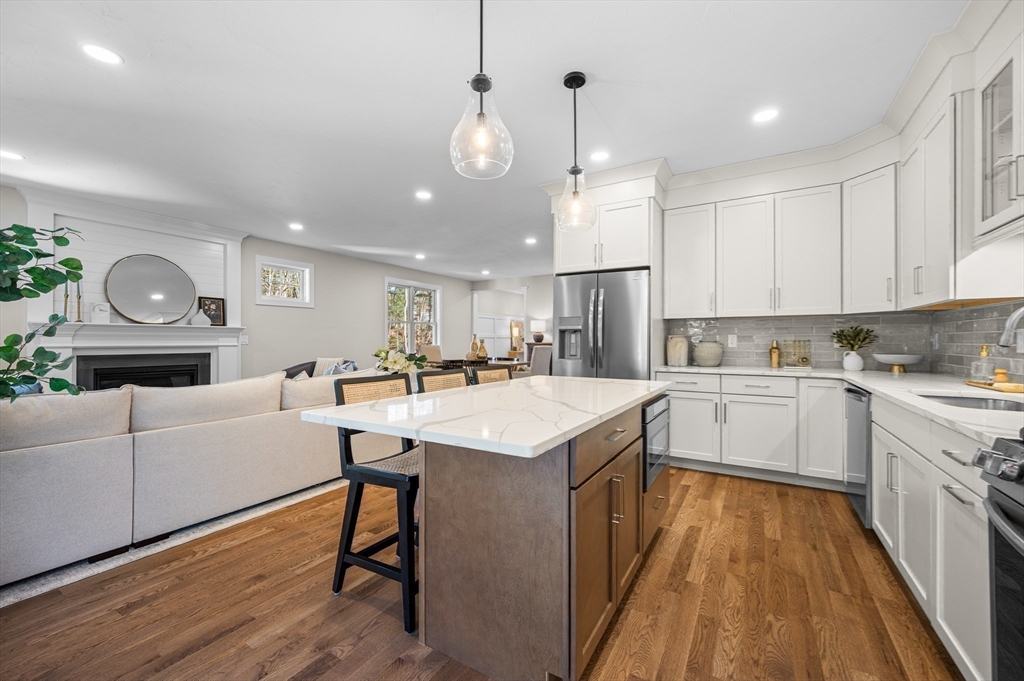
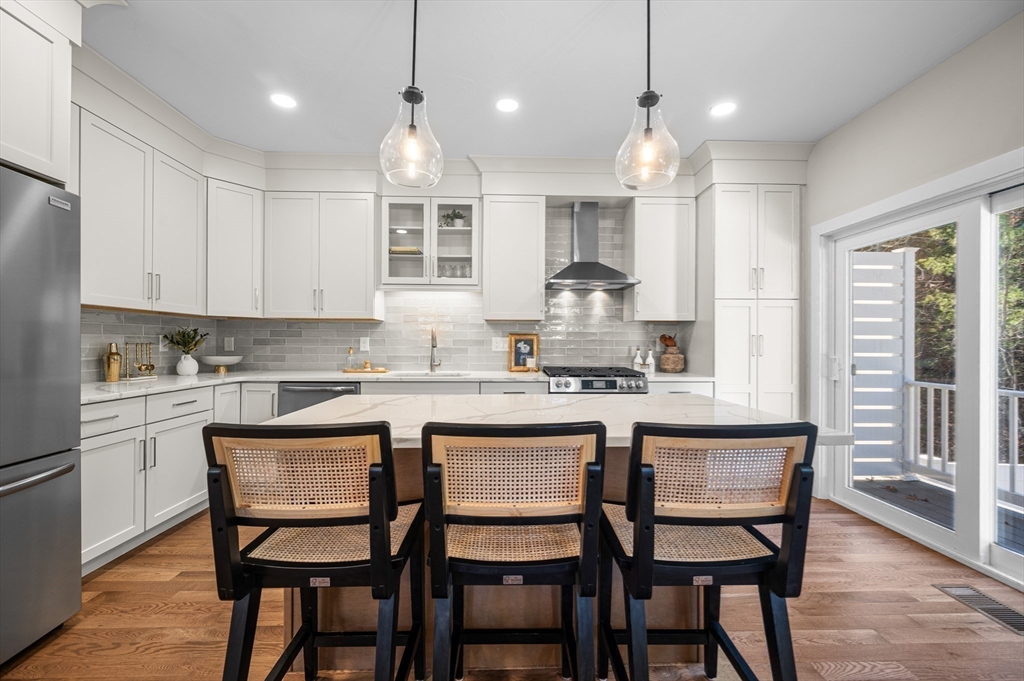
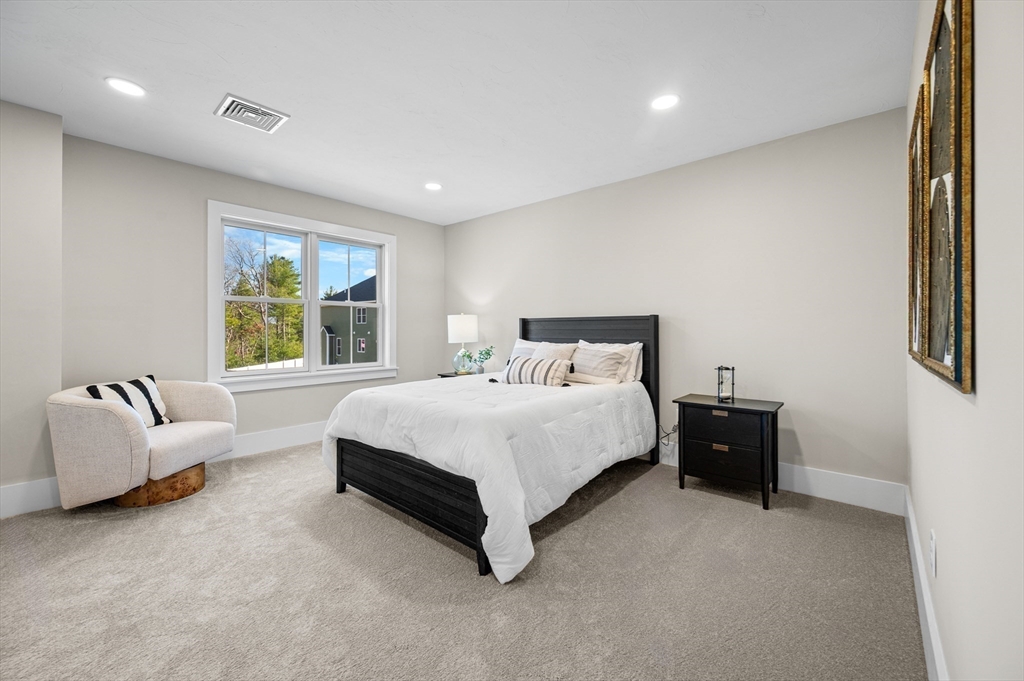
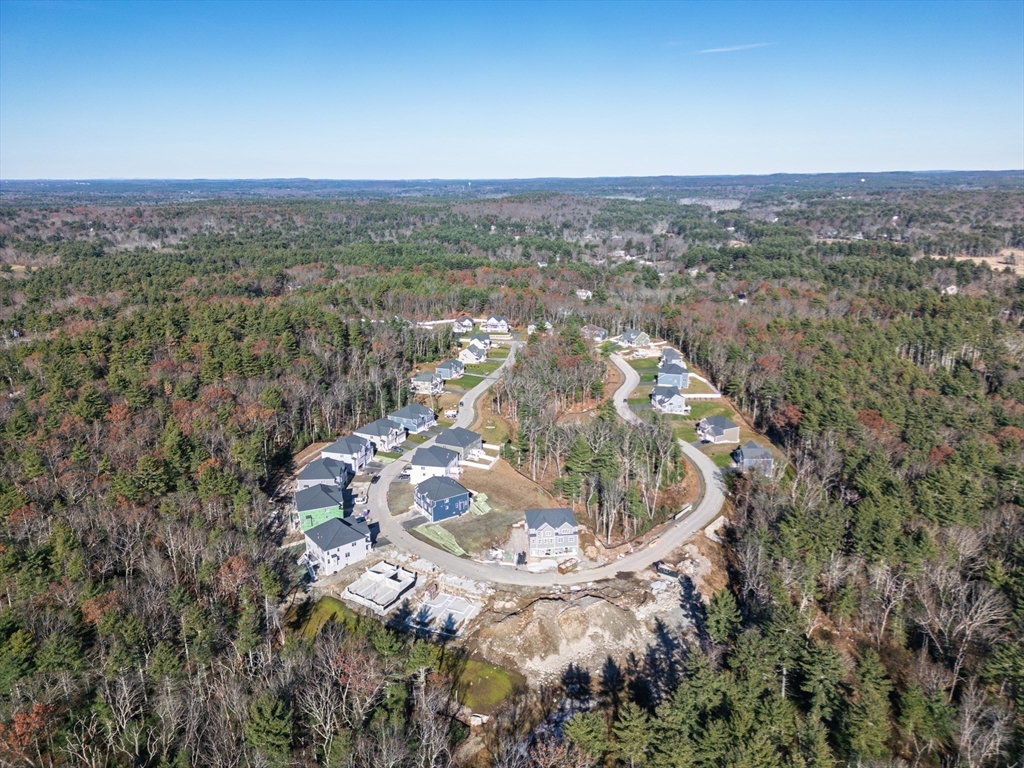
Modern luxury meets elegant design in this stunning home under construction at Lakeland Hills-offered by Premier Home Builder, Stonebridge Homes. Nestled in a peaceful & tranquil wooded setting, the townhomes will offer private, exclusive use back yard space for all homes. These estate-styled homes have an Open Floor plan with plenty of natural light and are perfect for entertaining family & friends. The GEORGETOWN Townhome has a flexible layout designed for easy living. The 1st floor features a large Kitchen with Center Island that overlooks the dining room and living room. The Living Room flows out onto a 12 x 10 paver patio. The 2nd floor has 3 generous-sized bedrooms, Primary En-suite with Walk-In closet and oversized bath, laundry room and second full bath. Two-car garage & professional landscaping complete this property. 10 year Home Warranty backed by Liberty Mutual. Tour the professionally decorated Georgetown Model Home located at 63 Thomas Mann Circle.
Details
| MLS # | 73489052 |
|---|---|
| Listing Type | For Sale |
| Style | Condominium |
| Building Name | Lakeland Hills |
| HOA Dues | $382 |
| Sub-Type | Resale |
| Status | Pending |
| Year | 2026 |
| Days On Site | 175 |
| Listing Provided By | RE/MAX Real Estate Center | Kulesza Mercuri Real Estate Team |
Features
| Bed(s) | 3 |
|---|---|
| Bath(s) | 3 Total |
| SQ Feet | 2,268 |
| Garage | 2 |
| Basement | Y |
| Story(s) | 2 |
| Units | 28 |
| Zoning | RES |
Interior
| Rooms Total | 6 |
|---|---|
| Cooling Yes / No | Yes |
| Cooling | Central Air |
| Heating Yes / No | Yes |
| Heating | Forced Air |
| Window Features | Insulated Windows, Screens |
| Appliances | Range, Dishwasher, Microwave |
| Fireplaces Total | 0 |
| Fireplace Yes / No | No |
| Flooring | Tile, Carpet, Hardwood, Engineered Hardwood |
Exterior
| Exterior Features | Deck - Composite, Fenced Yard, Screens, Rain Gutters, Professional Landscaping |
|---|---|
| Roof | Shingle |
| Construction Materials | Frame |
| Fencing | Fenced |
Parking
| Garage Yes / No | Yes |
|---|---|
| Attached Garage Yes / No | Yes |
| Parking Features | Attached, Garage Door Opener, Off Street, Guest, Paved |
| Open Parking Yes / No | Yes |
Utilities
| Utilities | for Electric Range, for Electric Oven, for Electric Dryer, Washer Hookup |
|---|---|
| Sewer | Private Sewer |
| Electric | Circuit Breakers, 200+ Amp Service |
Taxes
| Tax Annual Amount | 0 |
|---|---|
| Tax Assessed Value | 0 |
| Tax Year | 2026 |
Location
| Community Features | Public Transportation, Tennis Court(s), Park, Walk/Jog Trails, Highway Access, House of Worship, Public School, T-Station |
|---|---|
| Senior Community Yes / No | No |
Area Information
| State | MA |
|---|---|
| County | Norfolk |
| City | Norfolk |
| Zip Code | 02056 |
| Area | Norfolk |
| School District | King Philip Reg |
| Elementary School | H.Olive Day/Fk |
| High School | King Philip Reg |
| Listing VS Median (in 02056) | |
Price: $864,000 low | high Med: $849,900 sqft: 2,268 low | high Med: 1,752 $ / sqft: $381 low | high Med: $485 On site: 175 low | high Med: 13 | |
Market Activity 02056
Request a showing
Request a showing
Contact
Learn More About This Property

| State | MA |
|---|---|
| County | Norfolk |
| City | Norfolk |
| Zip Code | 02056 |
| Area | Norfolk |
| School District | King Philip Reg |
| Elementary School | H.Olive Day/Fk |
| High School | King Philip Reg |
| Listing VS Median (in 02056) | |
Price: $864,000 low | high Med: $849,900 sqft: 2,268 low | high Med: 1,752 $ / sqft: $381 low | high Med: $485 On site: 175 low | high Med: 13 | |