
34 Washington Avenue,Buzzards Bay, MA 02532
Buzzards Bay, MA 02532

Description
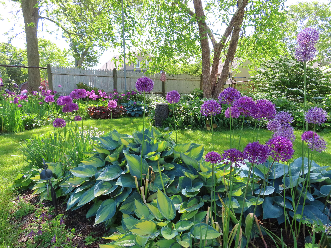
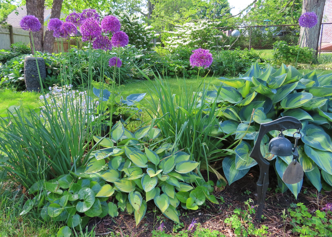
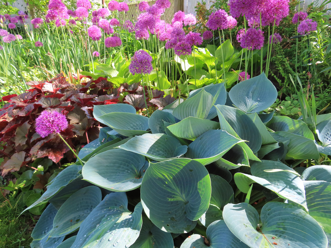
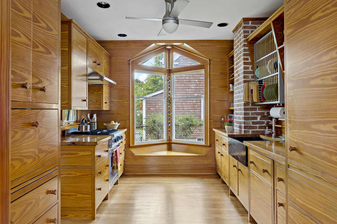
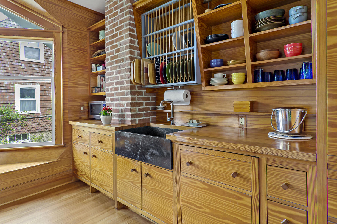
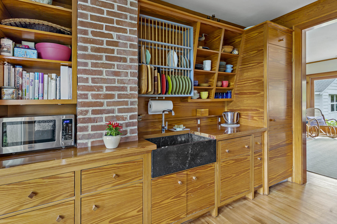
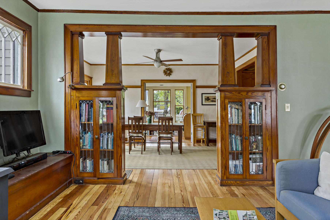
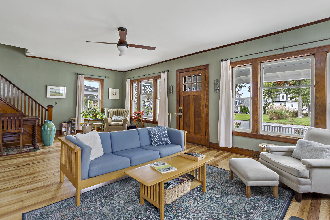
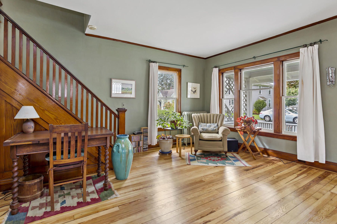
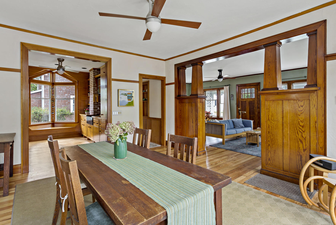
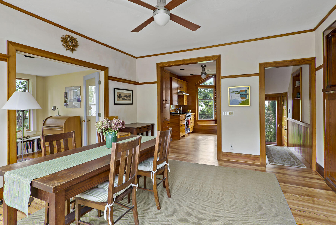
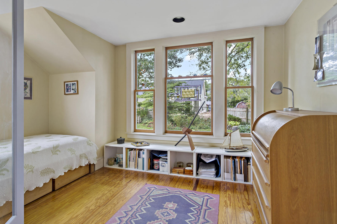
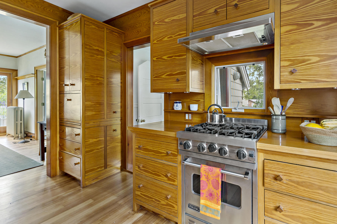
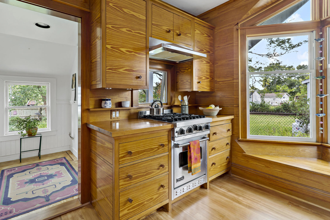
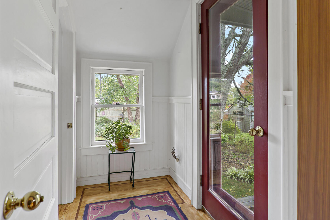
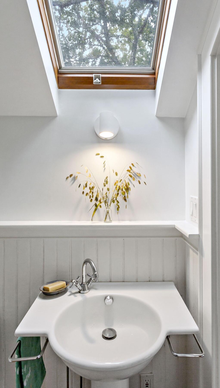
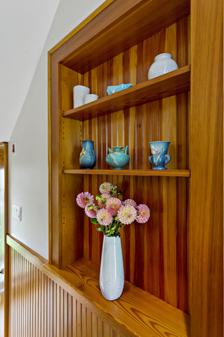
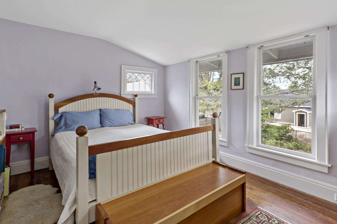
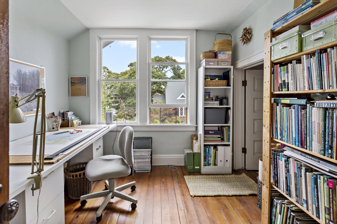
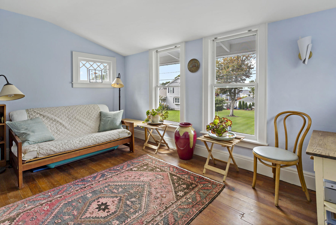
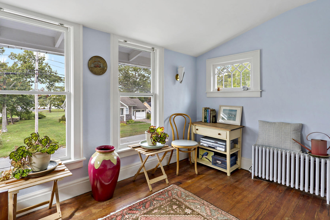
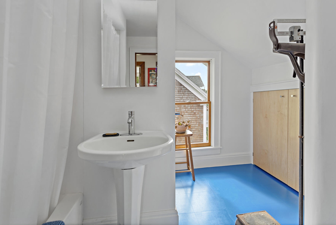
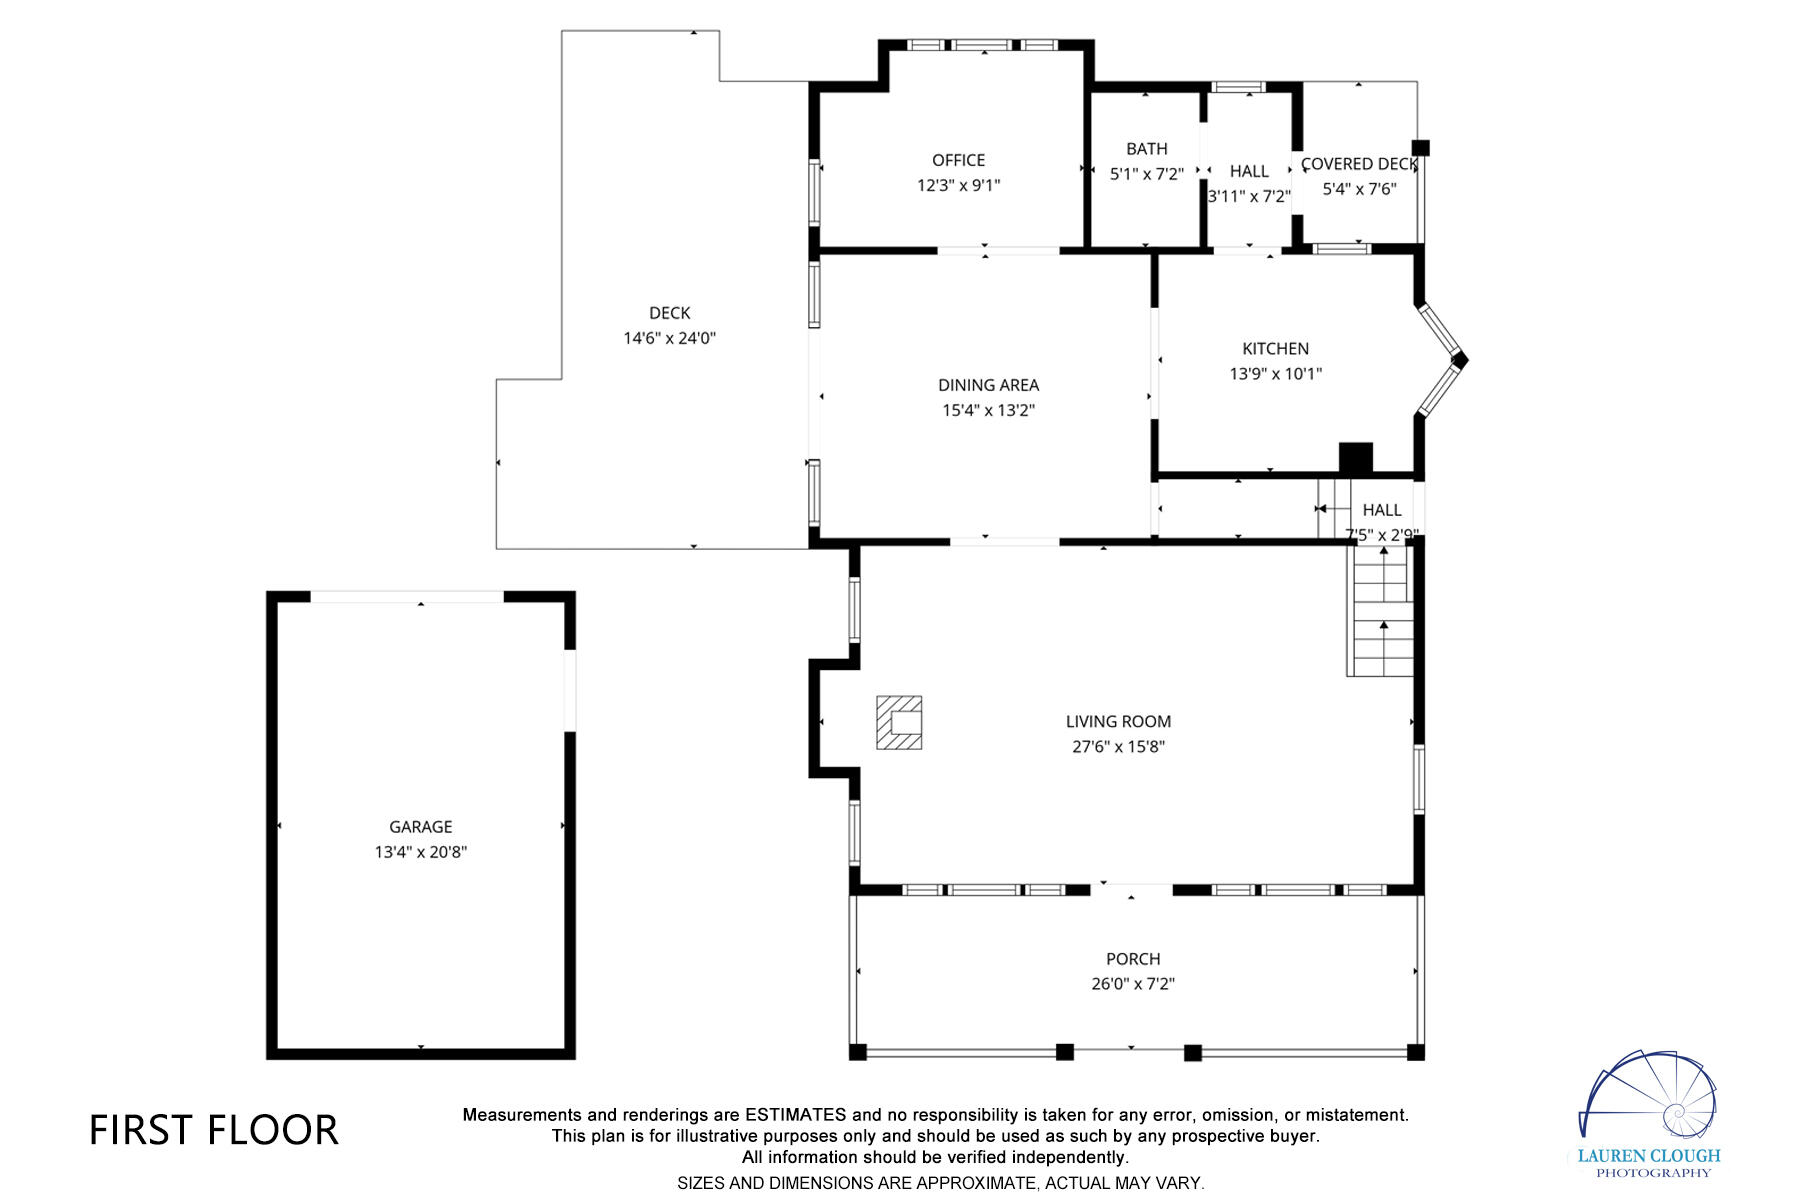
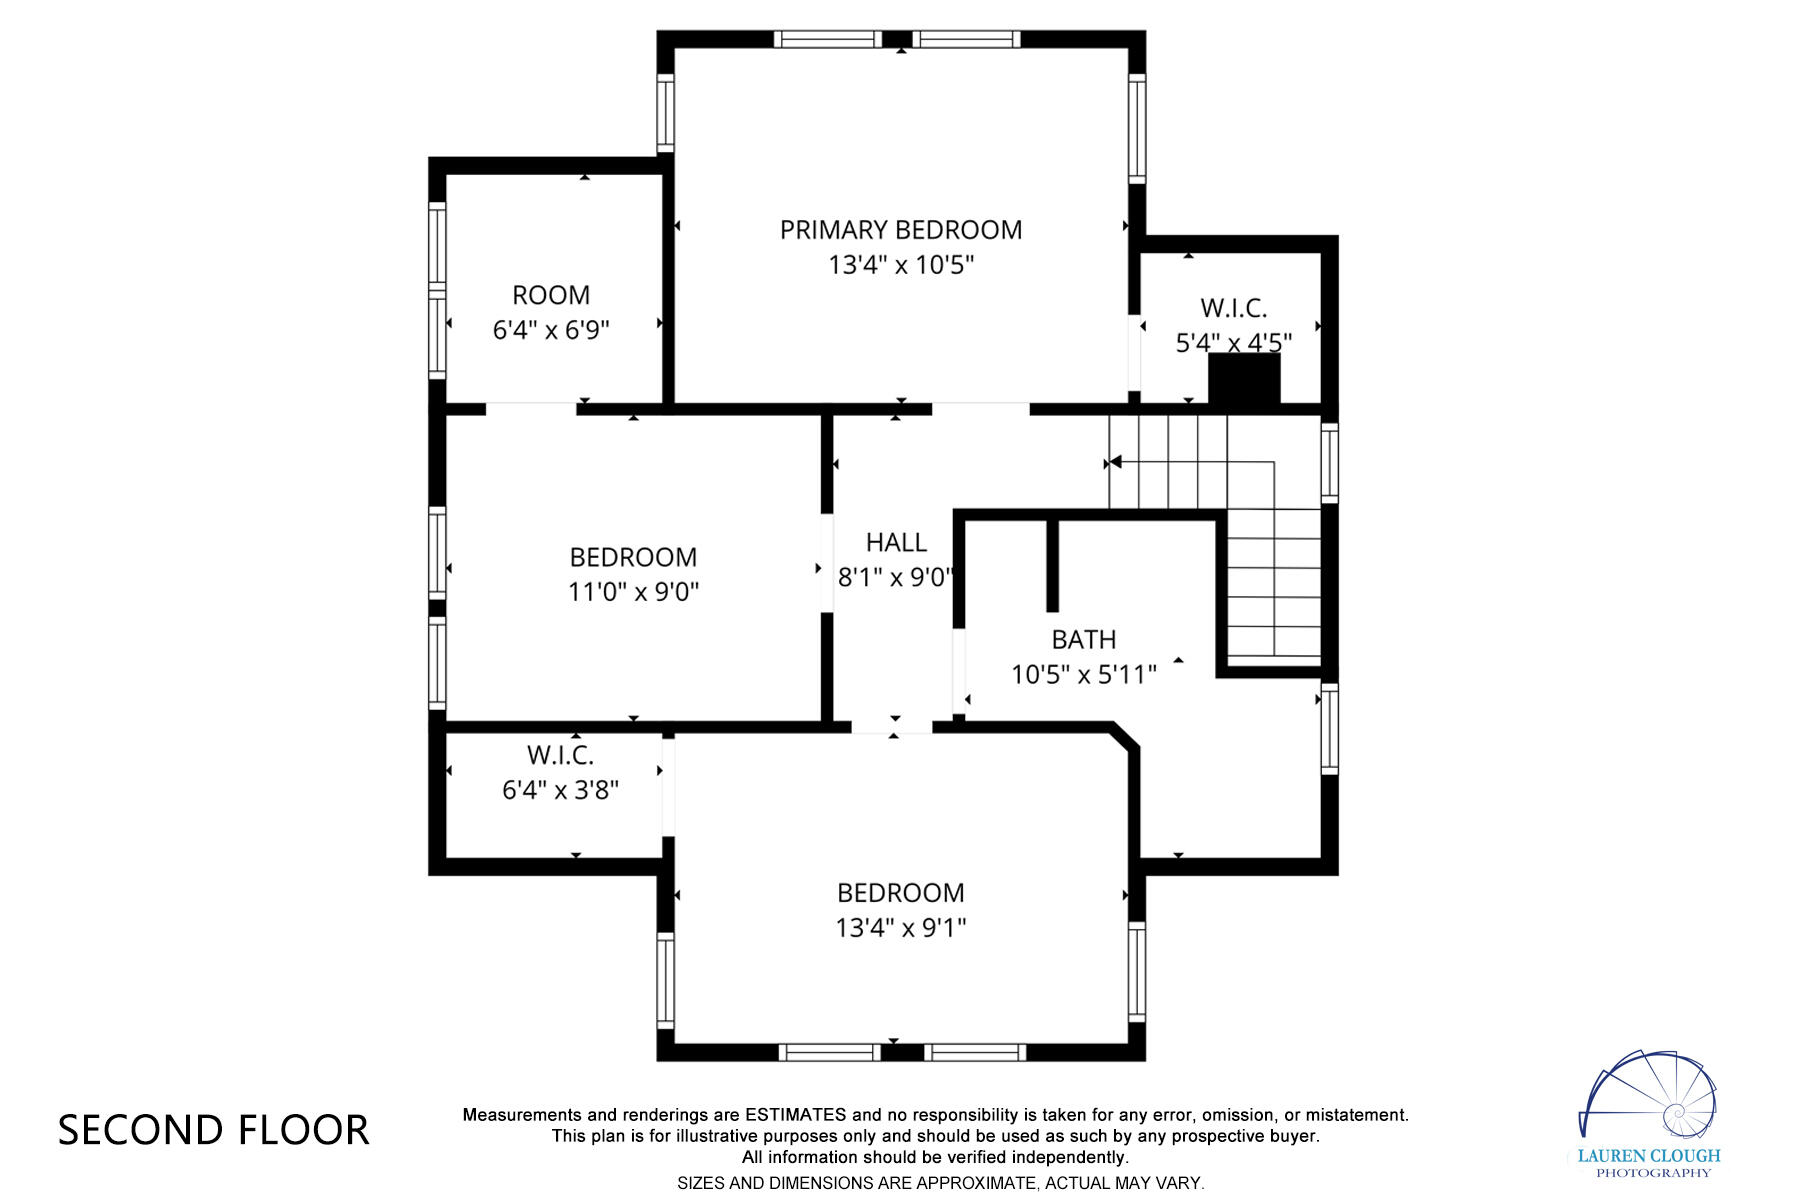
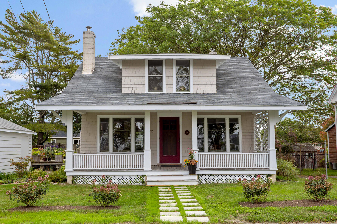
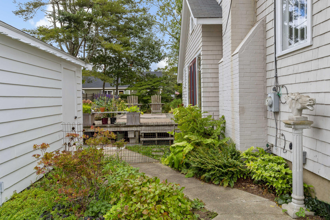
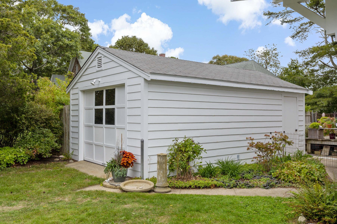
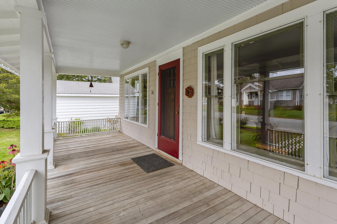
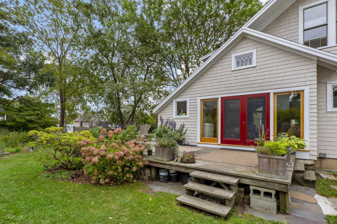
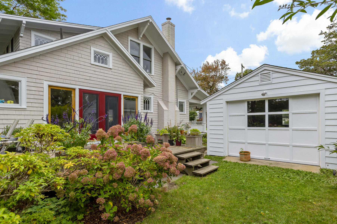
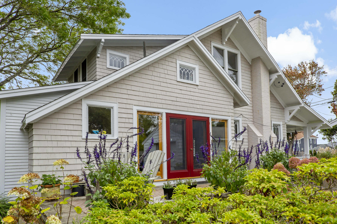
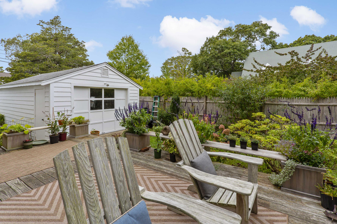
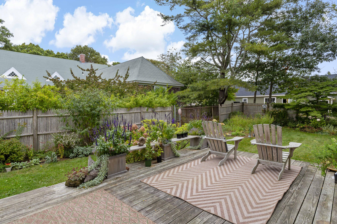
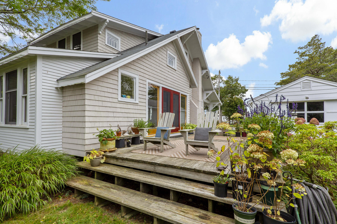
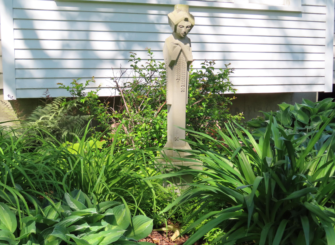
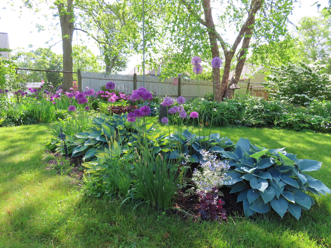
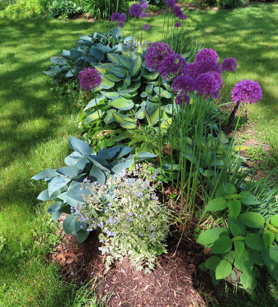
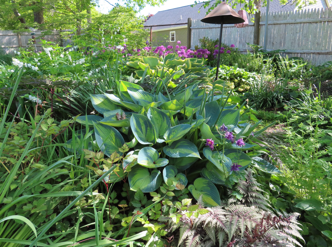
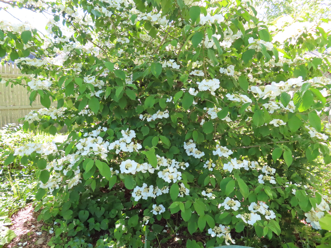
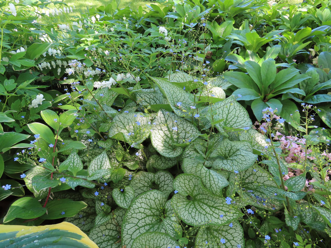
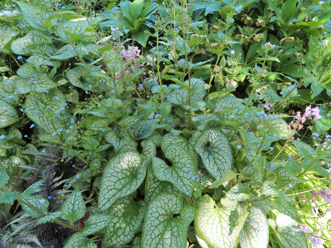
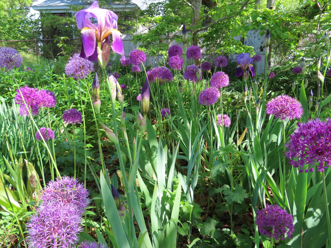
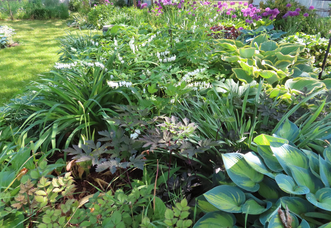
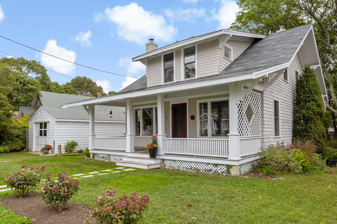
The MARSDEN is an Arts & Crafts bungalow from 1920 from The Aladdin Company of Bay City, Michigan, a manufacturer of architecturally designed houses from the early 20th century & has now been recognized as a significant architectural period. The main floor has an open & airy plan, a newly designed kitchen, dining area which opens onto a large wood deck through french doors & living area which extends across the entire front facade opening onto a covered porch. The building is comprised of finely detailed antique southern yellow pine floors, cabinetry, colonnade & architectural millwork on the interior & exterior architectural embellishments & bracketry, broad overhangs and beadboard porch ceiling & soffets. The one-car detached garage opens towards the street and backyard. Professional landscaping provides a great sense of beauty, color, peace, privact and serenity. Buyer to verify all information
Details
| MLS # | 22504929 |
|---|---|
| Listing Type | For Sale |
| Style | House |
| Sub-Type | Resale |
| Status | Pending |
| Year | 1920 |
| Days On Site | 363 |
| Listing Provided By | Sotheby's International Realty | Pam J Chmielinski |
Features
| Bed(s) | 3 |
|---|---|
| Bath(s) | 2 Total |
| SQ Feet | 1,622 |
| Garage | 1 |
| Basement | Y |
| Story(s) | 2 |
| Acreage | 0.17 |
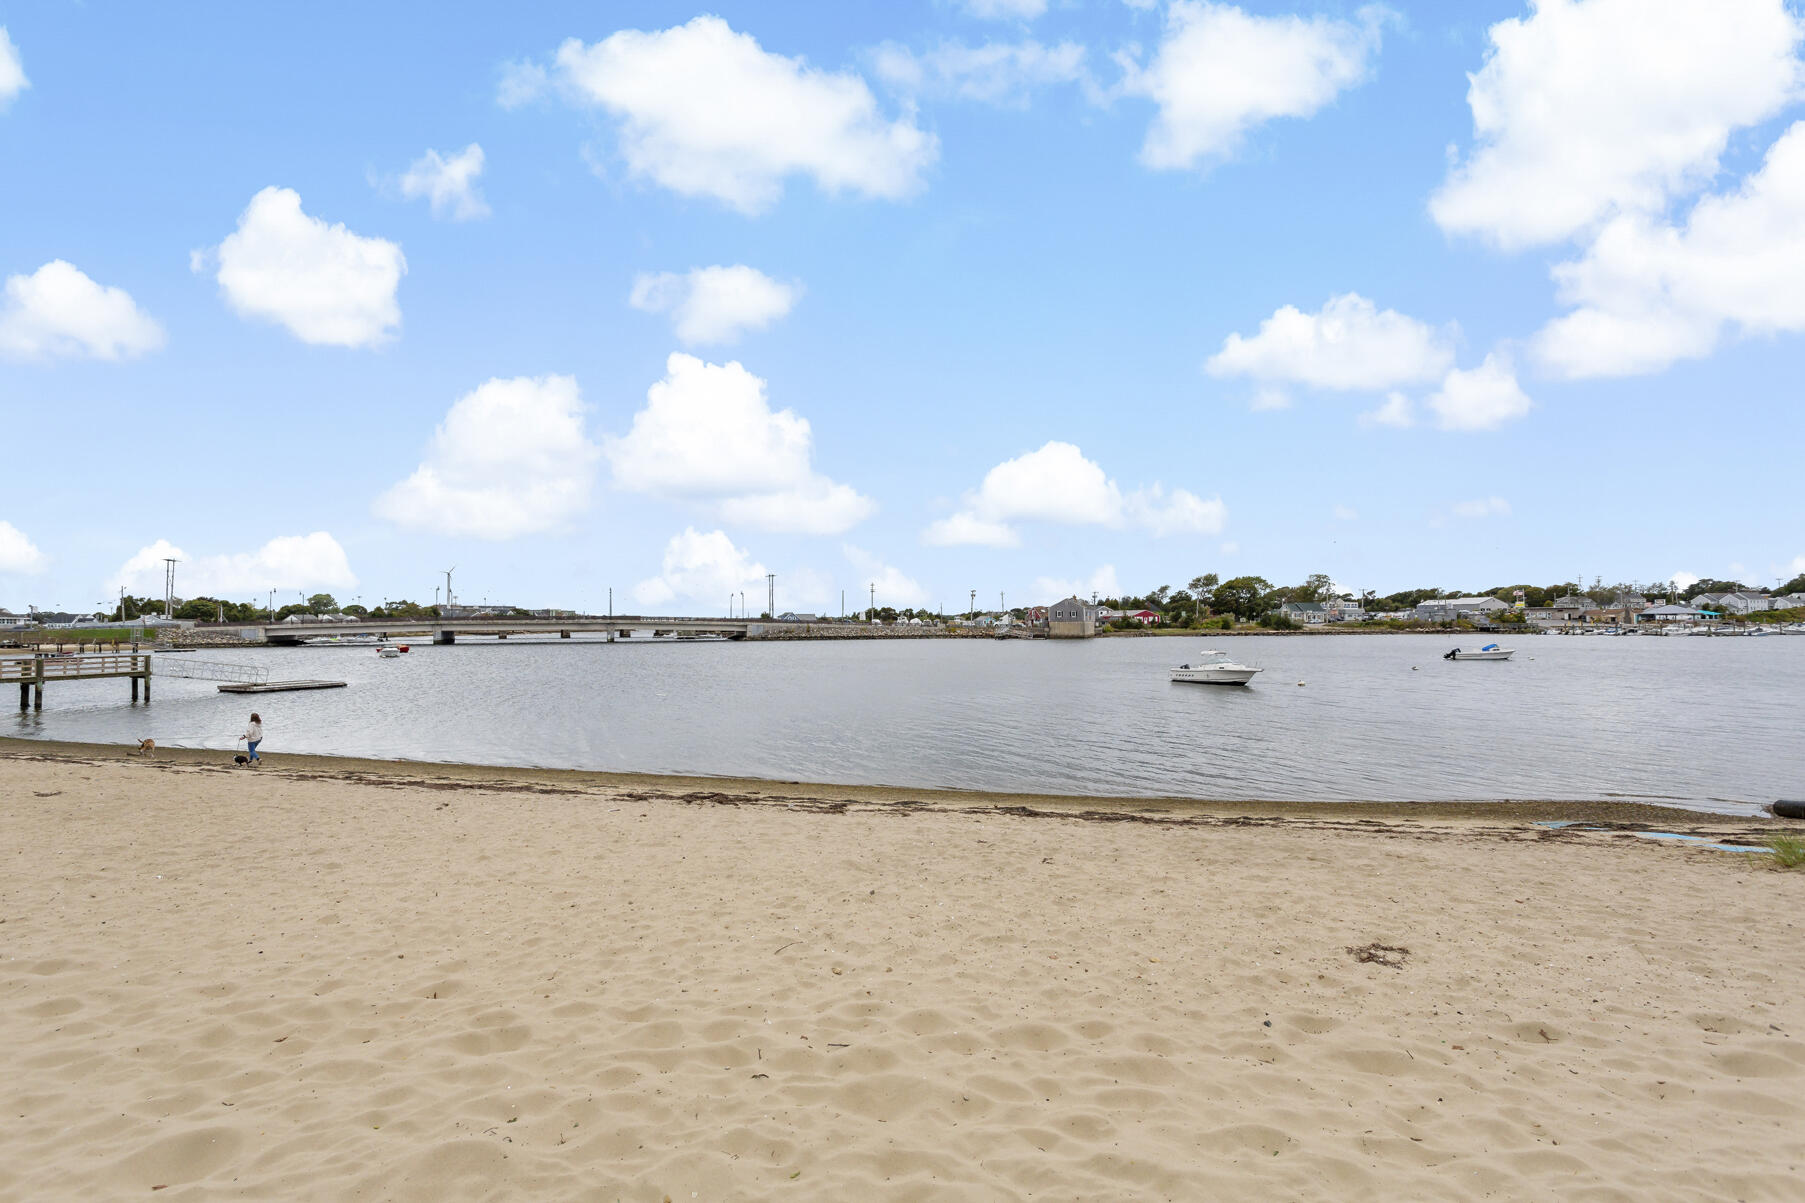
| Water Front | Yes |
Interior
| Rooms Total | 6 |
|---|---|
| Heating | Natural Gas |
| Heating Yes / No | Yes |
| Cooling | None |
| Cooling Yes / No | No |
| Appliances | Dishwasher, Gas Range, Refrigerator, Range Hood, Natural Gas, Water Heater |
| Interior Features | HU Cable TV, Linen Closet, Pantry, Recessed Lighting |
| Fireplaces Total | 1 |
Exterior
| Exterior Features | Garden |
|---|---|
| Roof | Asphalt, Pitched |
| Ccimls2 Foundation Sp Details Co Foundation Sp Details | Poured |
| Lot Features | Fenced/Enclosed, Interior Lot, Cleared, Level |
| Patio And Porch Features | Deck, Porch |
| Ccimls2 Fencing Co Fencing | Fenced, Full |
| Fencing | Full |
| Construction Materials | Shingle Siding |
Parking
| Attached Garage Yes / No | No |
|---|---|
| Garage Yes / No | Yes |
| Parking Features | Detached, Unpaved, On Street |
Taxes
| Tax Annual Amount | 3754 |
|---|---|
| Tax Assessed Value | 480700 |
| Tax Year | 2025 |
Area Information
| State | MA |
|---|---|
| County | Barnstable |
| City | Buzzards Bay |
| Zip Code | 02532 |
| Area | Bourne |
| Listing VS Median (in 02532) | |
Price: $719,000 low | high Med: $601,000 sqft: 1,622 low | high Med: 1,560 $ / sqft: $443 low | high Med: $428 On site: 363 low | high Med: 135.5 | |
Market Activity 02532
Request a showing
Request a showing
Contact
Learn More About This Property

| State | MA |
|---|---|
| County | Barnstable |
| City | Buzzards Bay |
| Zip Code | 02532 |
| Area | Bourne |
| Listing VS Median (in 02532) | |
Price: $719,000 low | high Med: $601,000 sqft: 1,622 low | high Med: 1,560 $ / sqft: $443 low | high Med: $428 On site: 363 low | high Med: 135.5 | |
 | $719,00034 WashingtonBourne, MA 02532 |
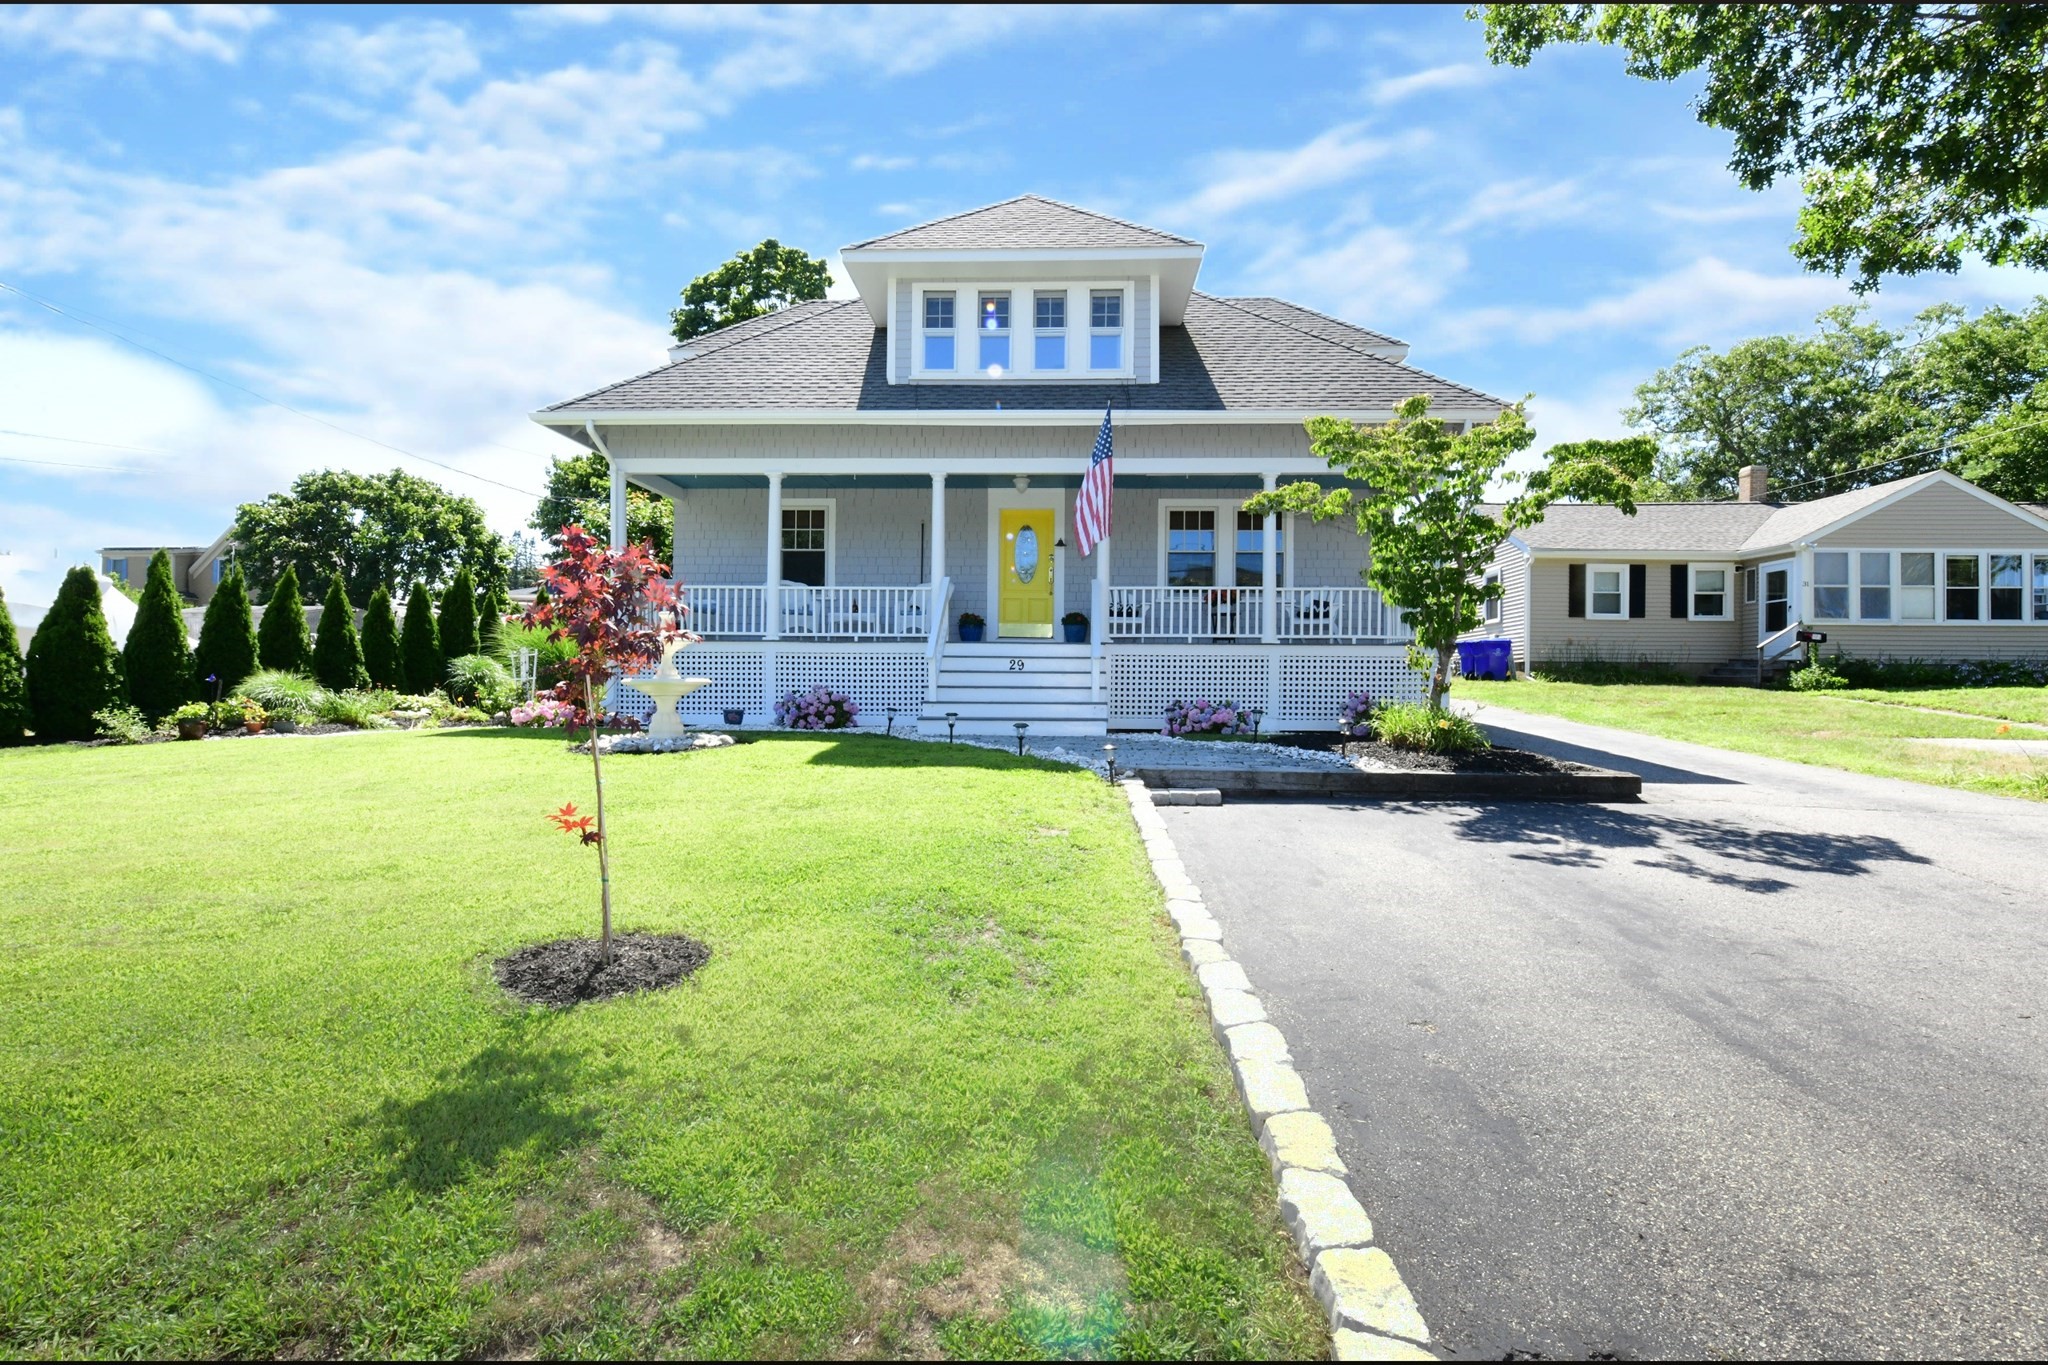 | $659,00029 Lafayette AveBourne, MA 02532 |