


Description
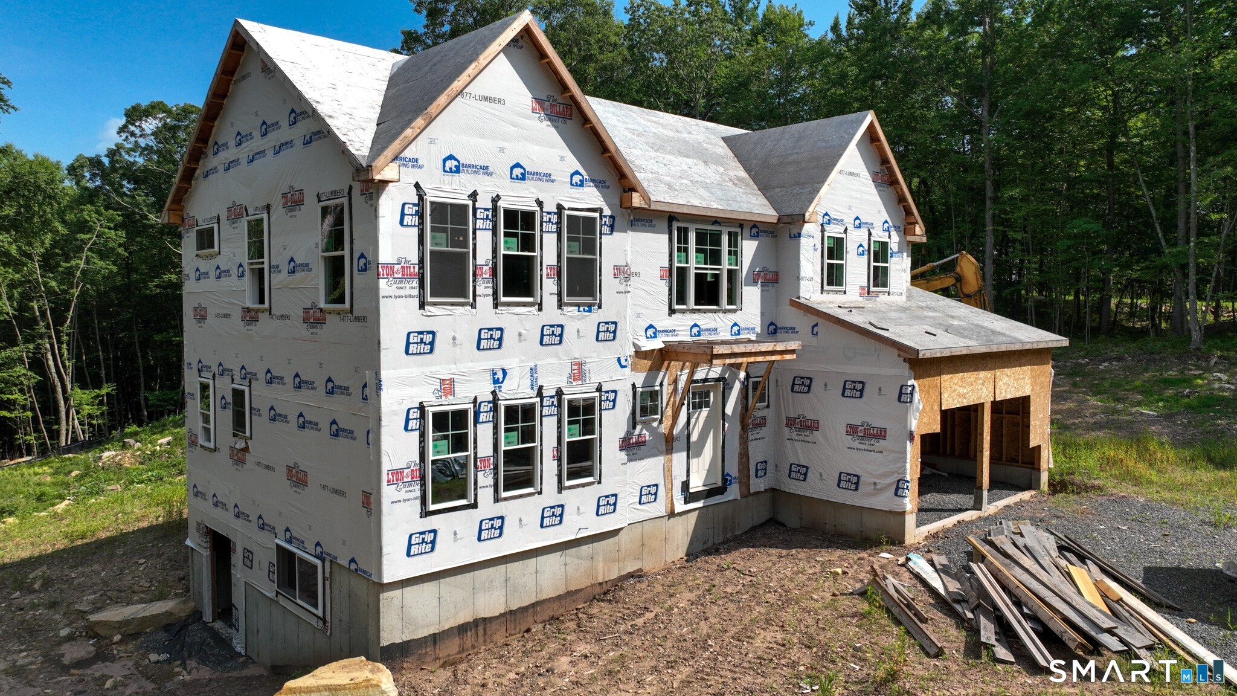
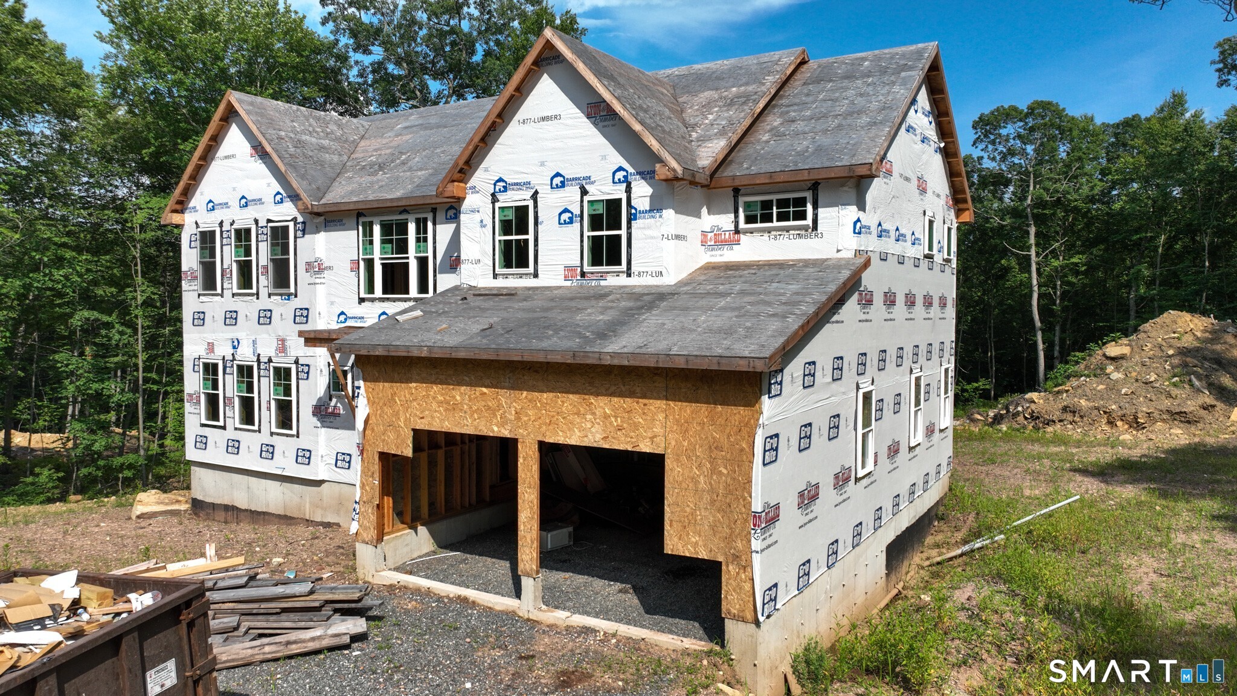
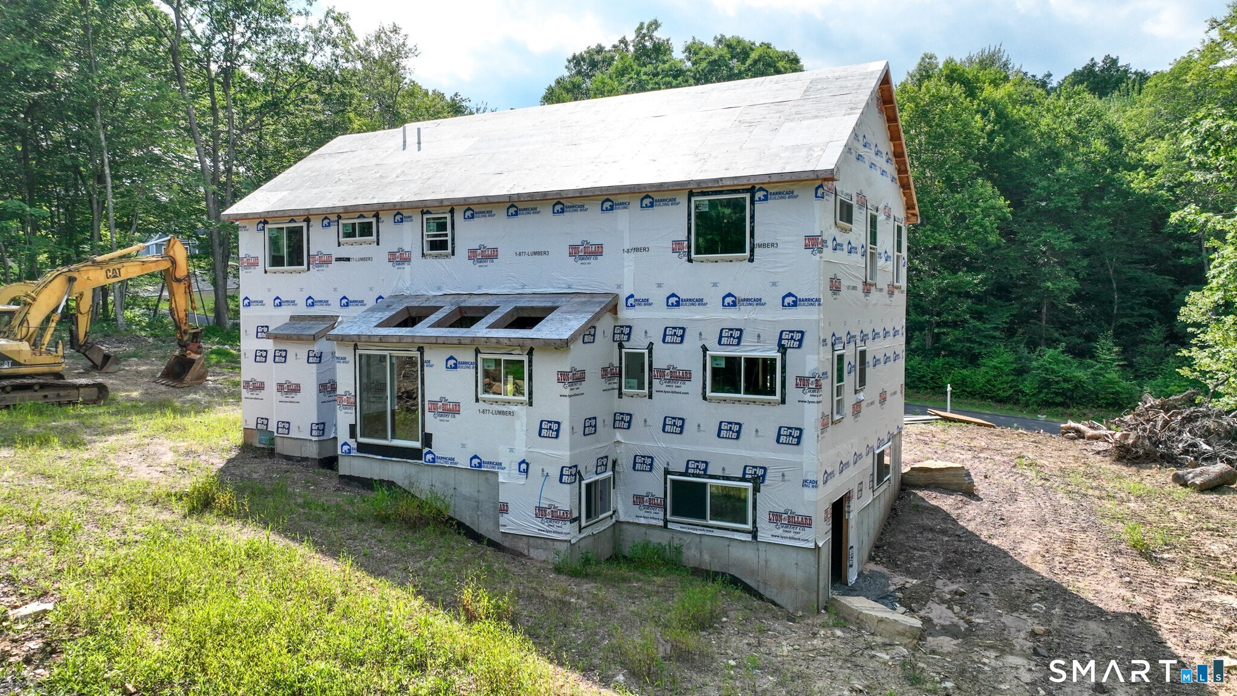
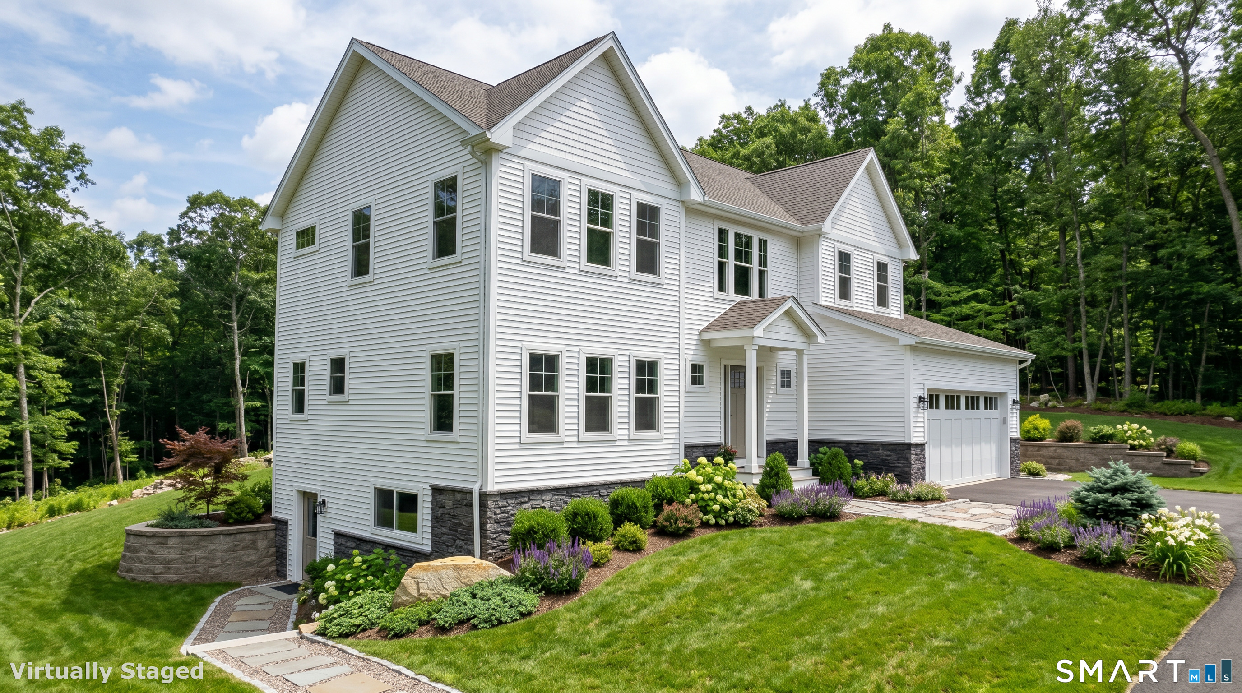
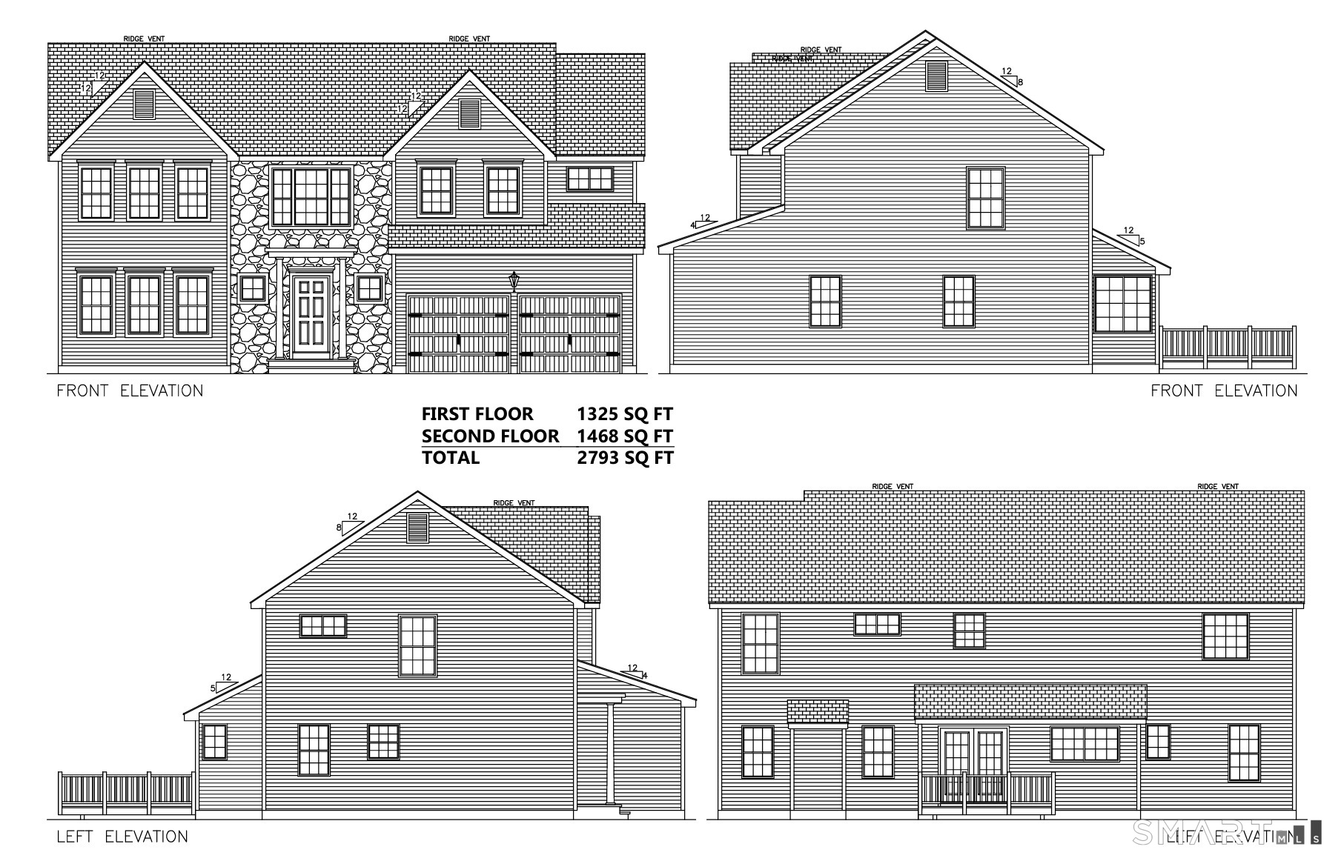
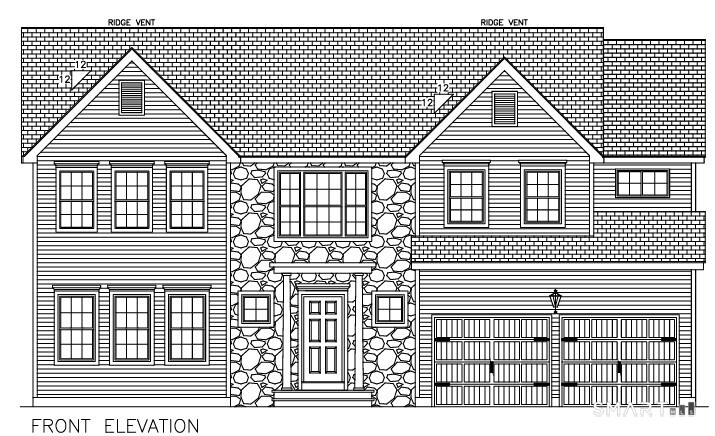
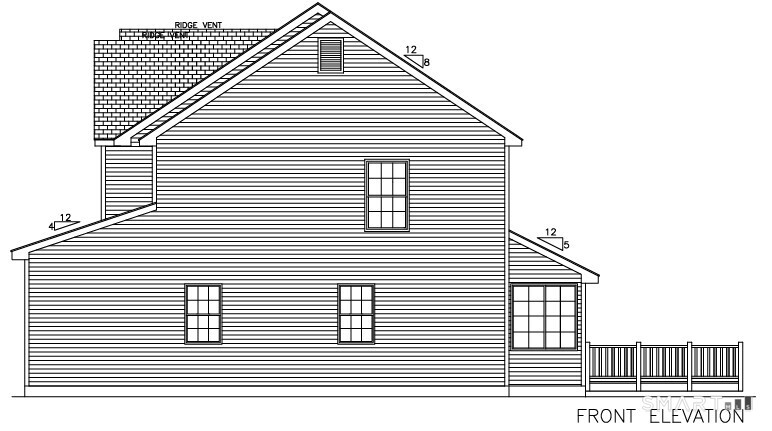
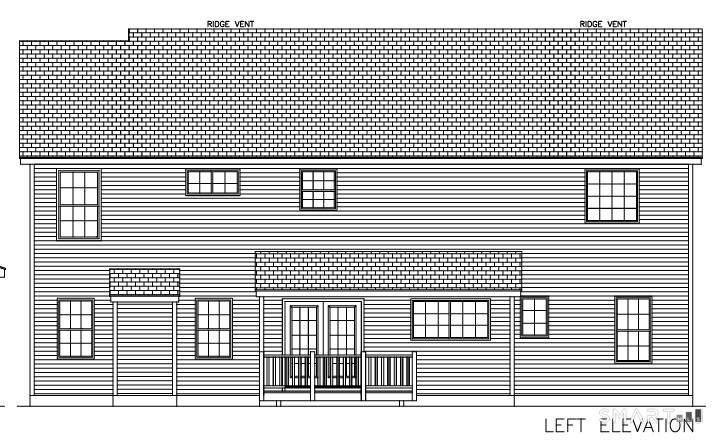
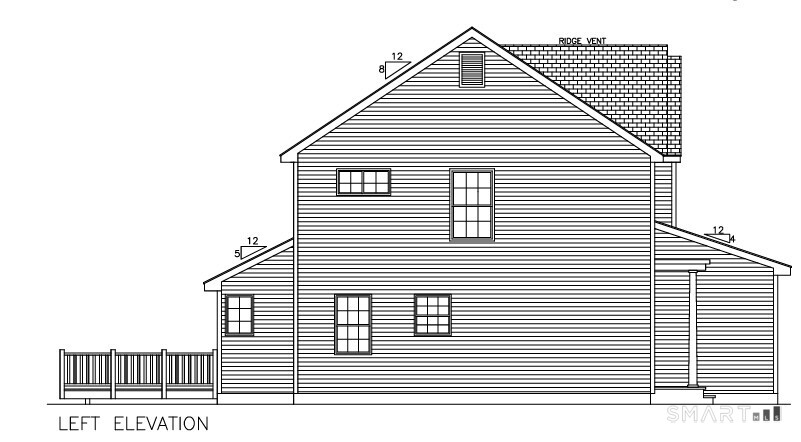
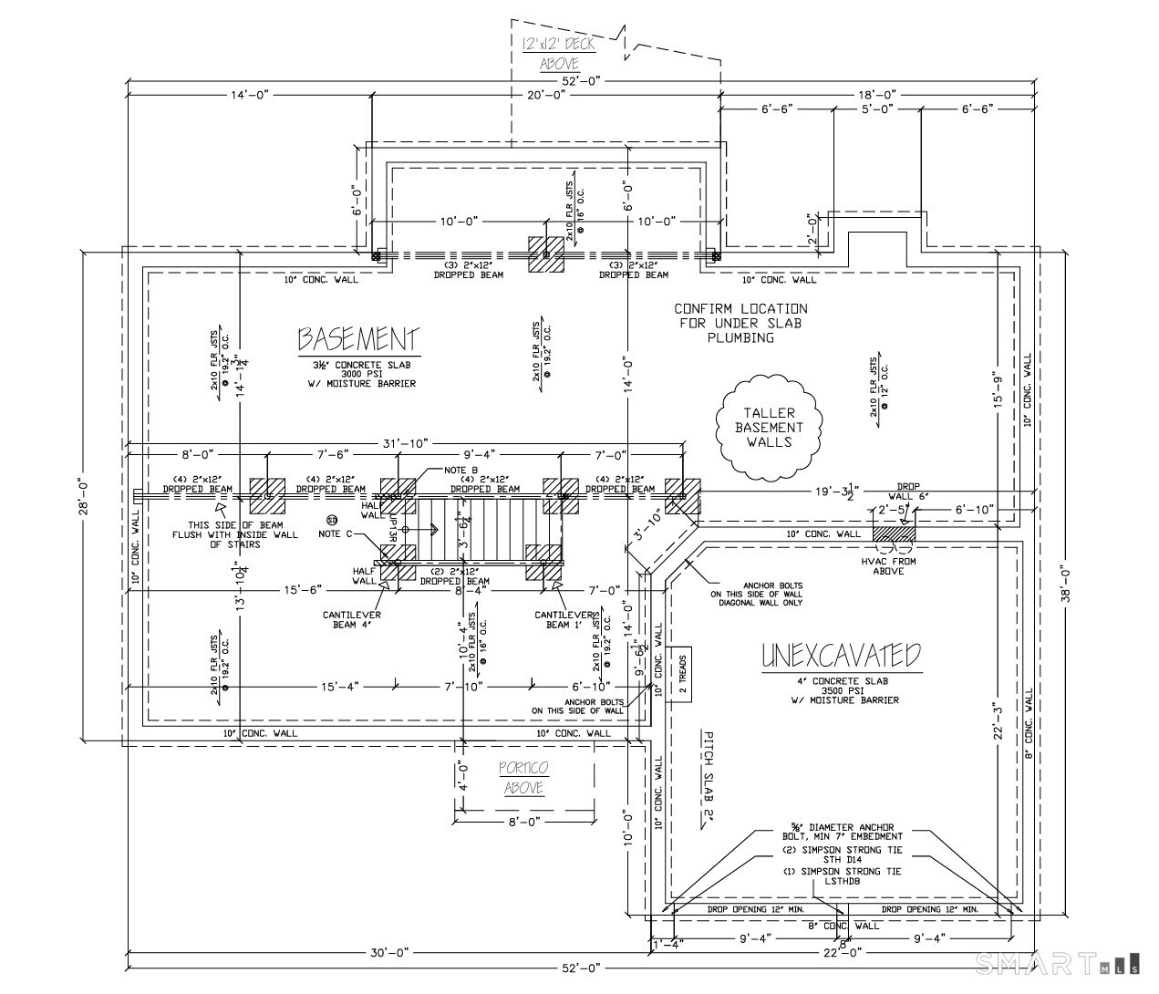
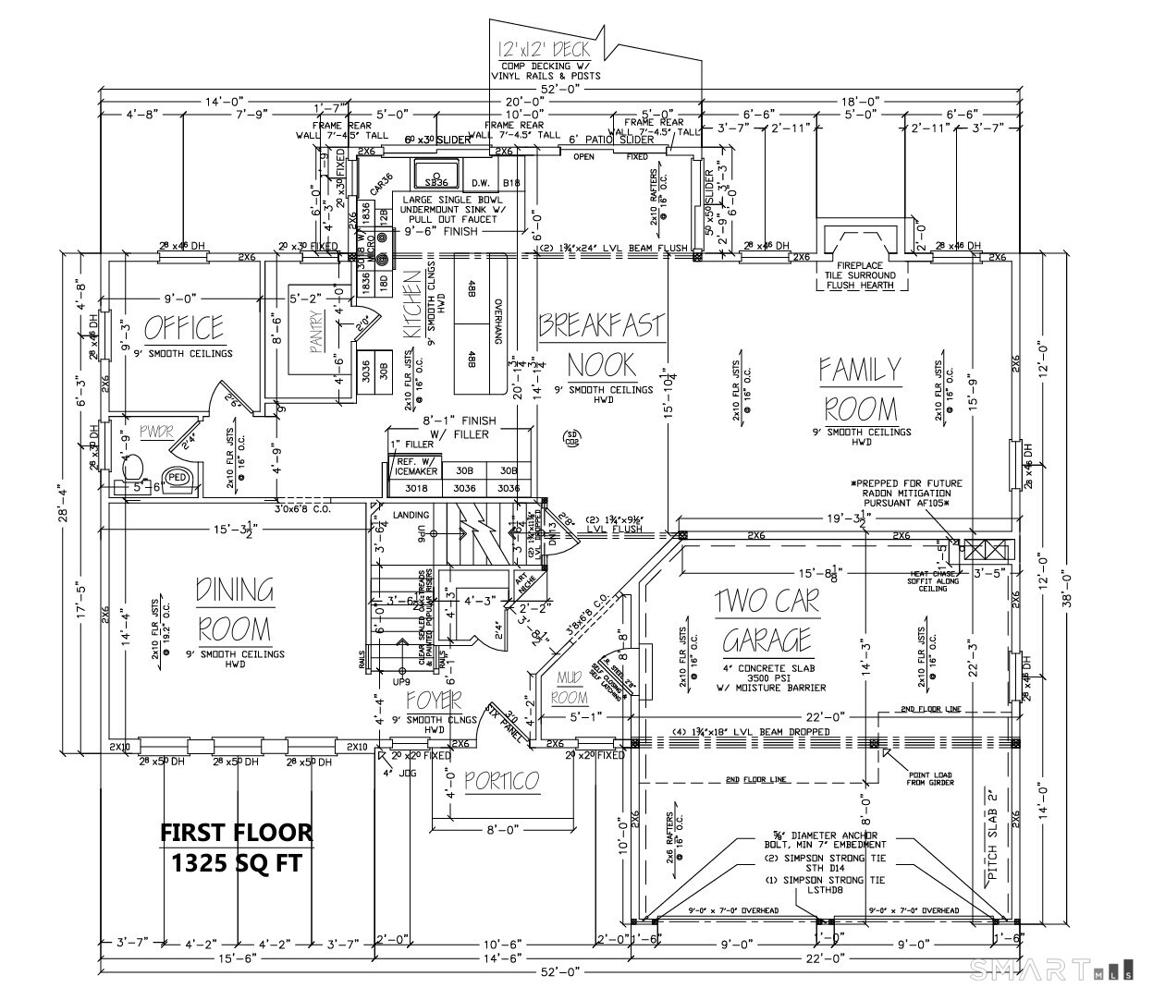
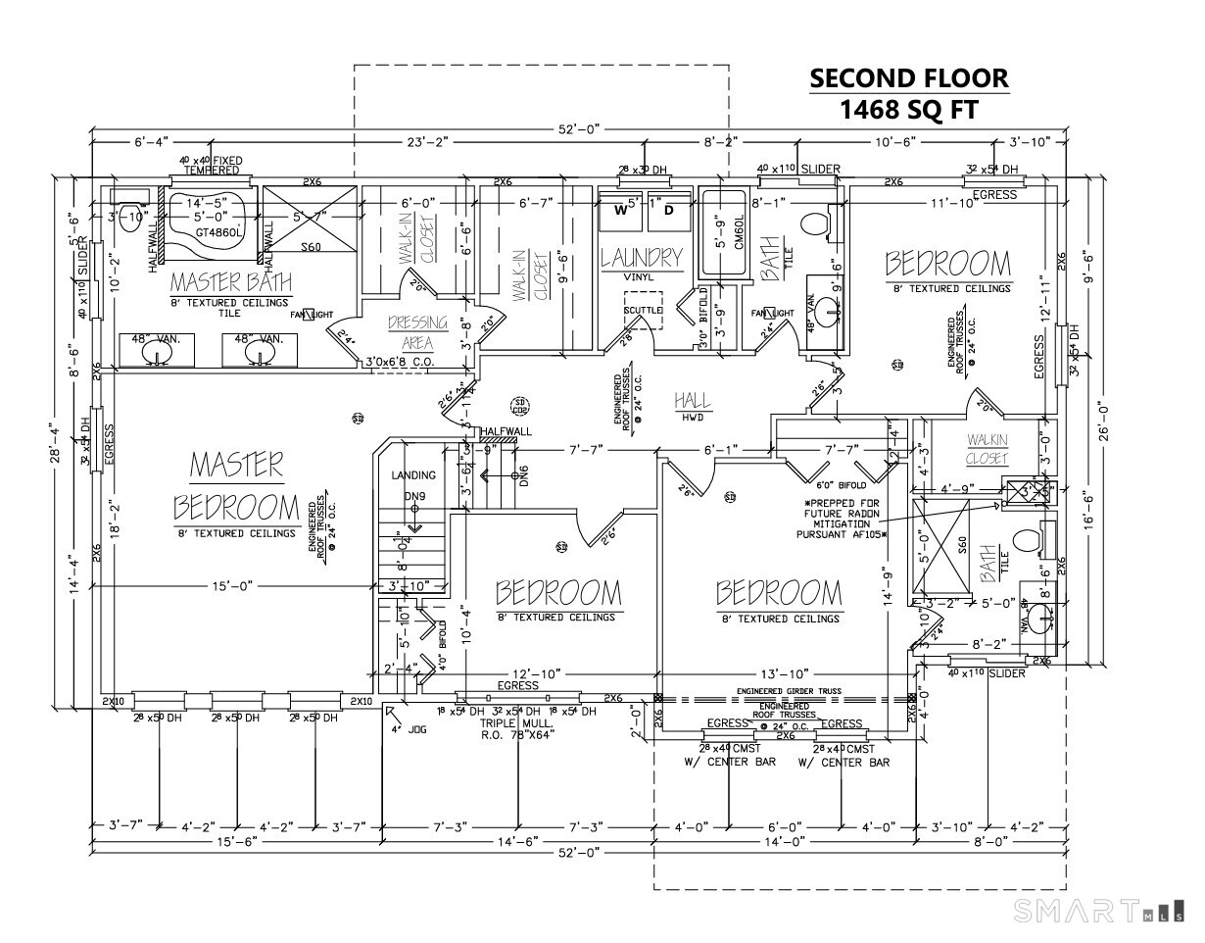
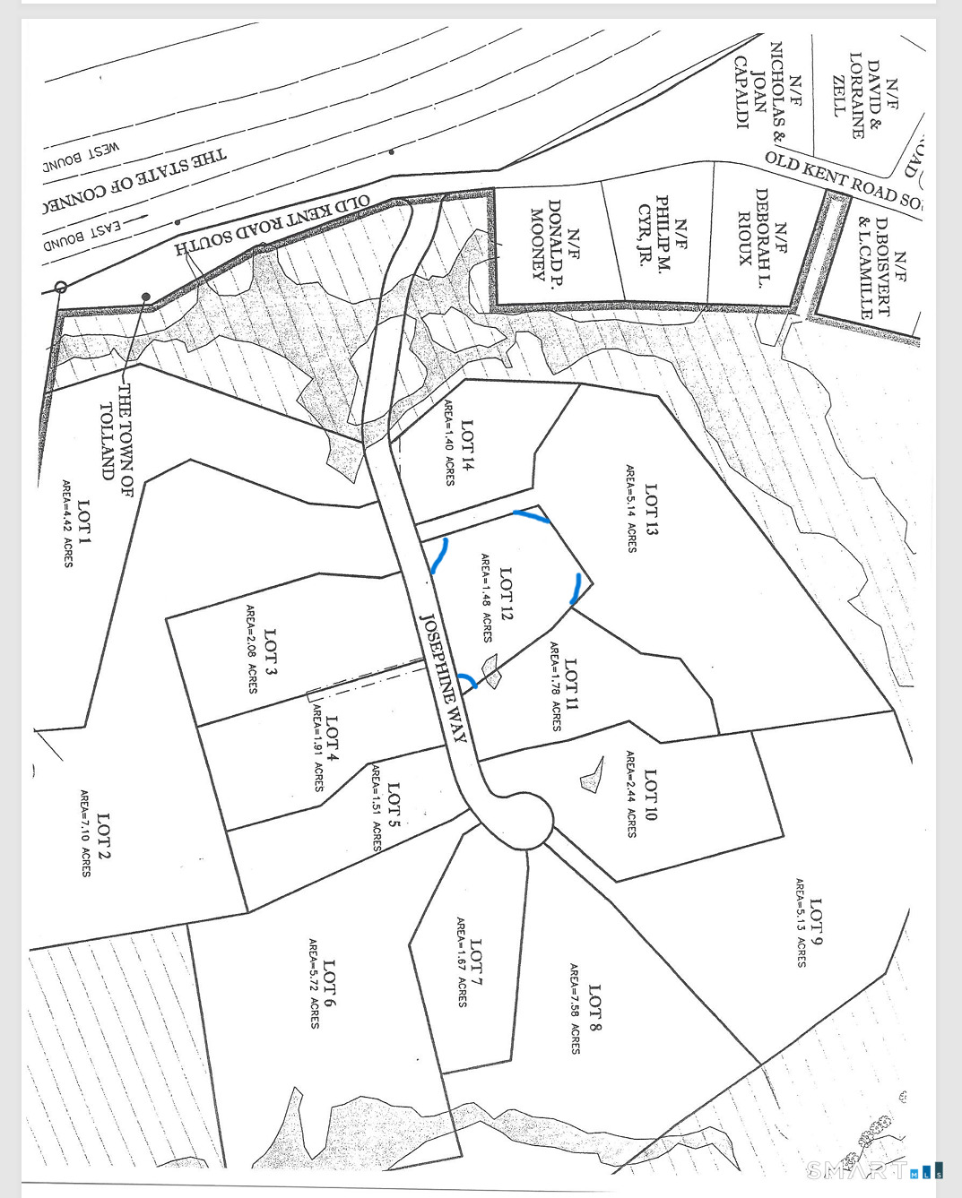
Welcome to your "New Construction" home - Foundation is complete and ready for you! This stunning 2,793 sq ft above-grade and 1000+ sq ft basement colonial residence is situated on 1.48 acres in a picturesque & desirable subdivision, featuring 4 bedrooms and 3.5 bathrooms. The new construction's 1st floor offers multiple entry points, including a beautiful mudroom, plus a front entry leading to a private den & formal dining area. The 1st floor showcases all oak hardwood flooring, with an open floor plan that boasts recessed lighting in the family room, which seamlessly opens up to a patio through a rear slider and flows into the kitchen. The kitchen is a chef's dream, featuring three large skylights above the sink area, 42" upper shaker white cabinetry, a 7' blue island that seats 4, high-grade quartz countertops, stainless steel appliances including a hood, & a generously sized butler's pantry. The 2nd floor comprises 4 BRs, including a guest suite w/full bath & a walk-in closet. The primary suite is a true retreat, featuring two walk-in closets, recessed lighting, a tray ceiling, & an additional area perfect for a study. The primary bath offers separate his/hers vanities, a soaking tub, & fully tiled shower. The basement is filled with natural light, thanks to strategically placed windows, & is ready to be finished into multiple rooms, with plumbing prepped for an additional full bathroom.
Details
| MLS # | 24099033 |
|---|---|
| Listing Type | For Sale |
| Style | House |
| Sub-Type | Resale |
| Status | Active |
| Year | 2025 |
| Days On Site | 269 |
| Listing Provided By | William Raveis Real Estate | Ravi Prakash Srivastava |
Features
| Bed(s) | 4 |
|---|---|
| Bath(s) | 4 Total |
| SQ Feet | 2,793 |
| Garage | 2 |
| Basement | Y |
| Zoning | RES |
| Acreage | 1.48 |
Interior
| Total Rooms | 10 |
|---|---|
| Cooling System | Central Air |
| Appliances Included | Electric Range, Oven/Range, Wall Oven, Microwave, Range Hood, Refrigerator, Dishwasher |
| Fireplaces Total | 1 |
| Laundry Room Info | Upper Level |
Exterior
| Roof Information | Asphalt Shingle |
|---|---|
| Foundation Type | Concrete |
Parking
| Garage & Parking | Attached Garage, Paved, Driveway |
|---|---|
| Garages Number | 2 |
| Parking Total Spaces | 2 |
Utilities
| Sewage System | Septic |
|---|---|
| Energy Features | Programmable Thermostat, Ridge Vents |
Taxes
| Tax Year | July 2025-June 2026 |
|---|---|
| Property Tax | 0 |
Area Information
| State | CT |
|---|---|
| County | Tolland |
| City | Tolland |
| Zip Code | 06084 |
| Area | N | A |
| School District | Birch Grove |
| Elementary School | Birch Grove |
| High School | Tolland |
| Listing VS Median (in 06084) | |
Price: $849,900 low | high Med: $470,000 sqft: 2,793 low | high Med: 1,524 $ / sqft: $304 low | high Med: $308 On site: 269 low | high Med: 121 | |
Market Activity 06084
Request a showing
Request a showing
Contact
Learn More About This Property

| State | CT |
|---|---|
| County | Tolland |
| City | Tolland |
| Zip Code | 06084 |
| Area | N | A |
| School District | Birch Grove |
| Elementary School | Birch Grove |
| High School | Tolland |
| Listing VS Median (in 06084) | |
Price: $849,900 low | high Med: $470,000 sqft: 2,793 low | high Med: 1,524 $ / sqft: $304 low | high Med: $308 On site: 269 low | high Med: 121 | |
