

Description
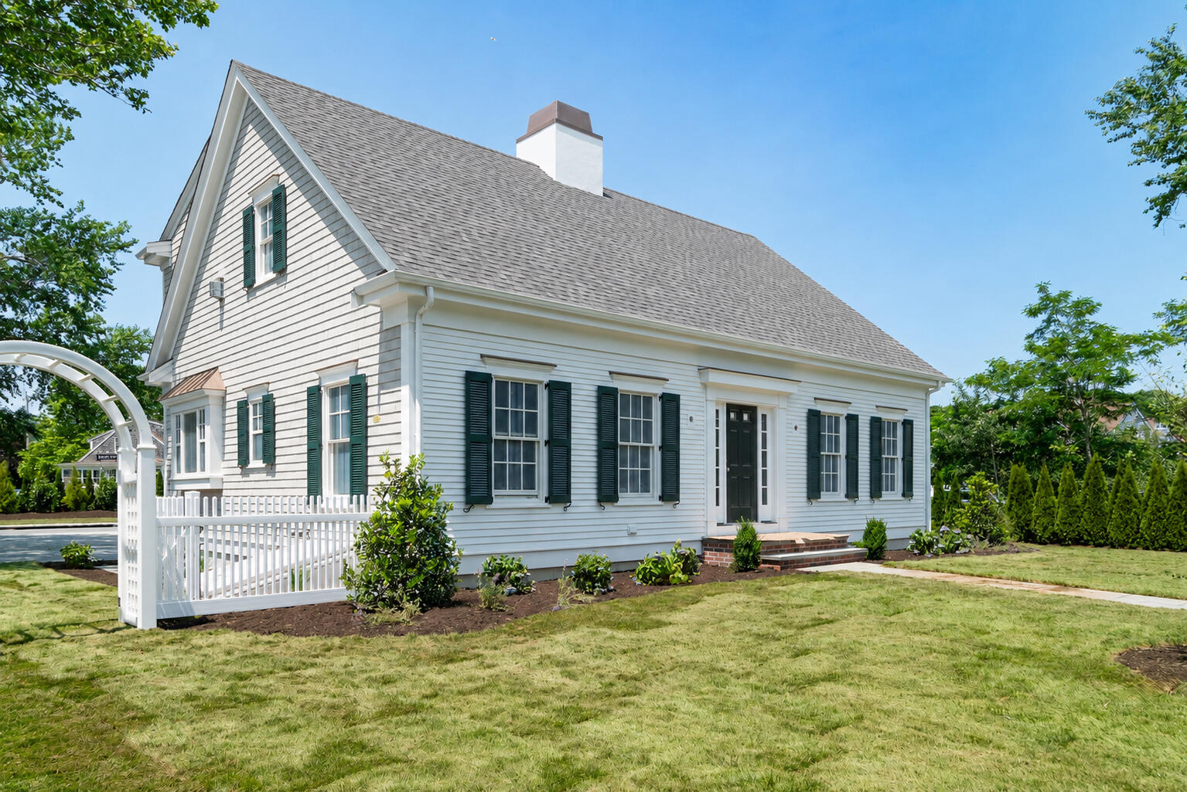
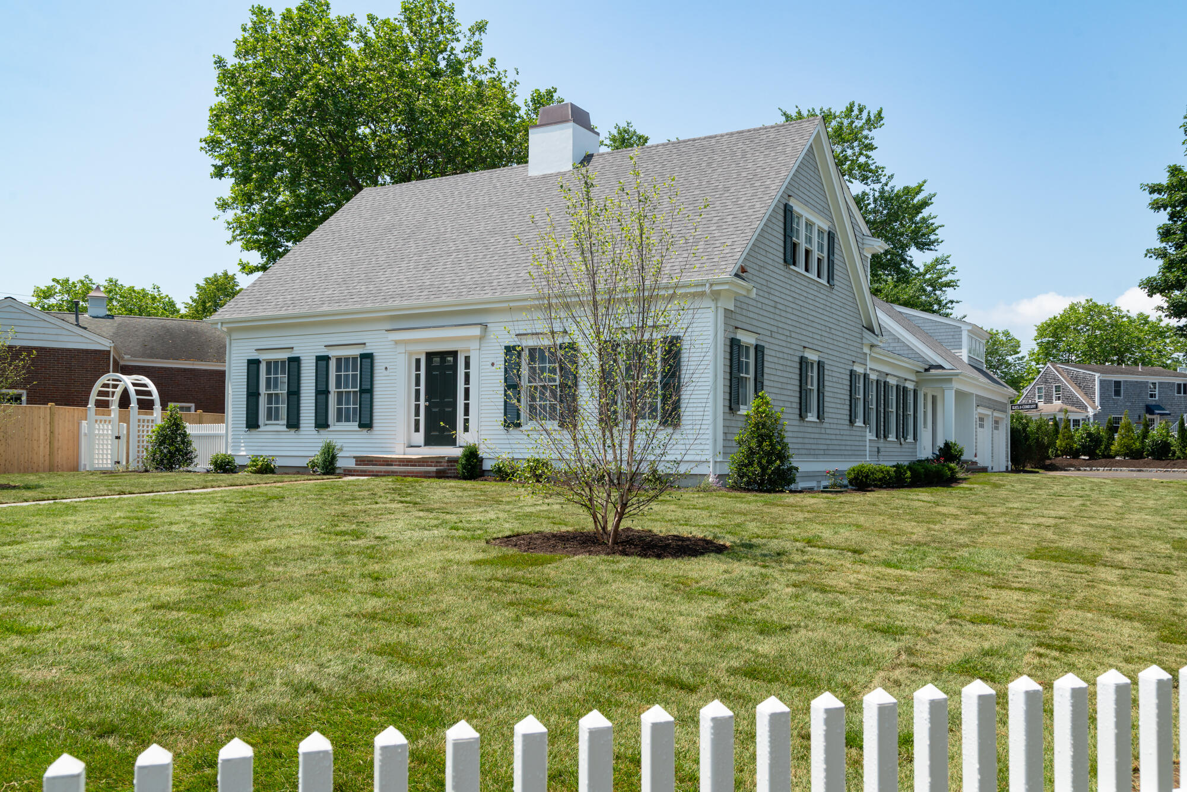
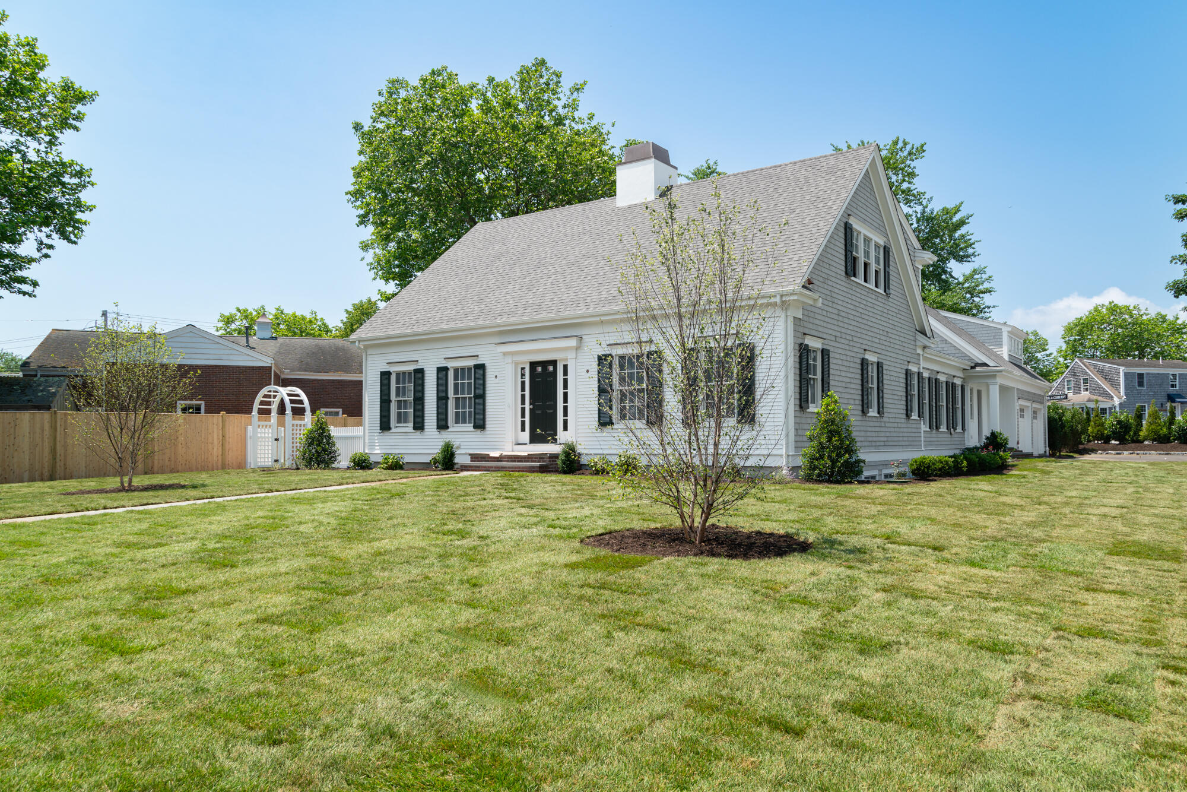
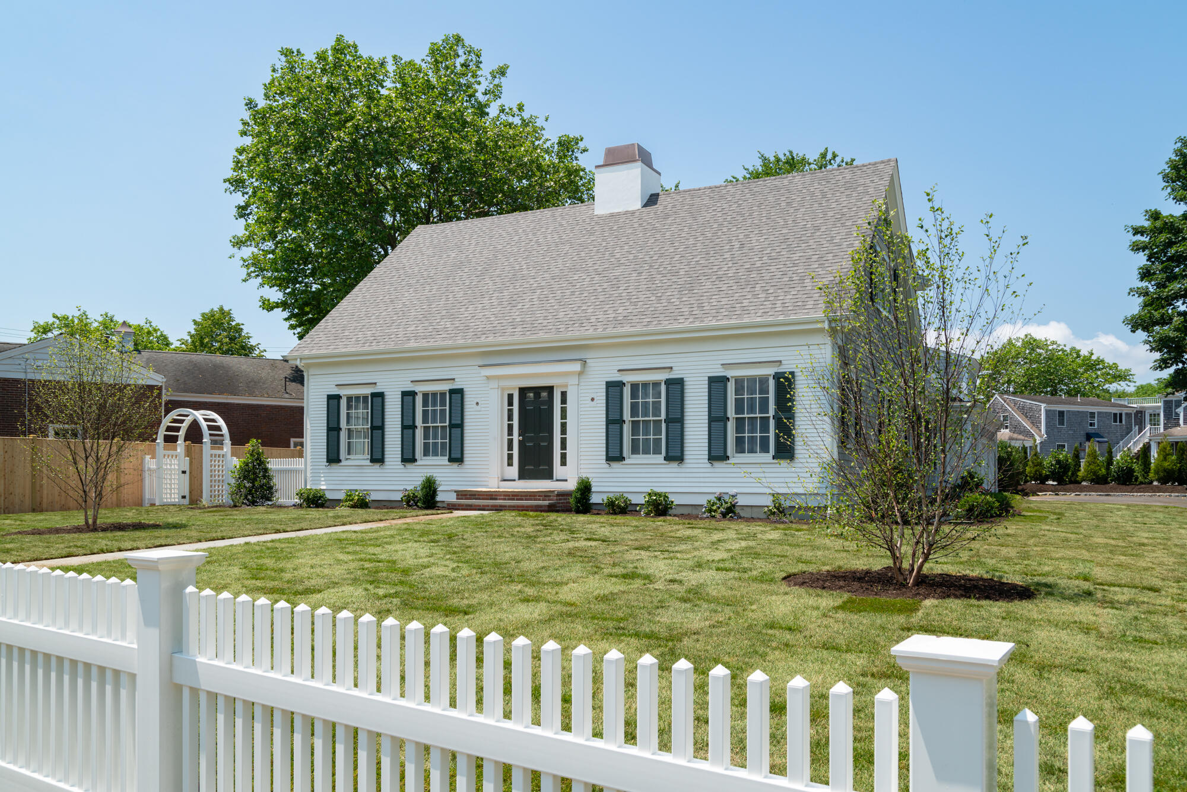
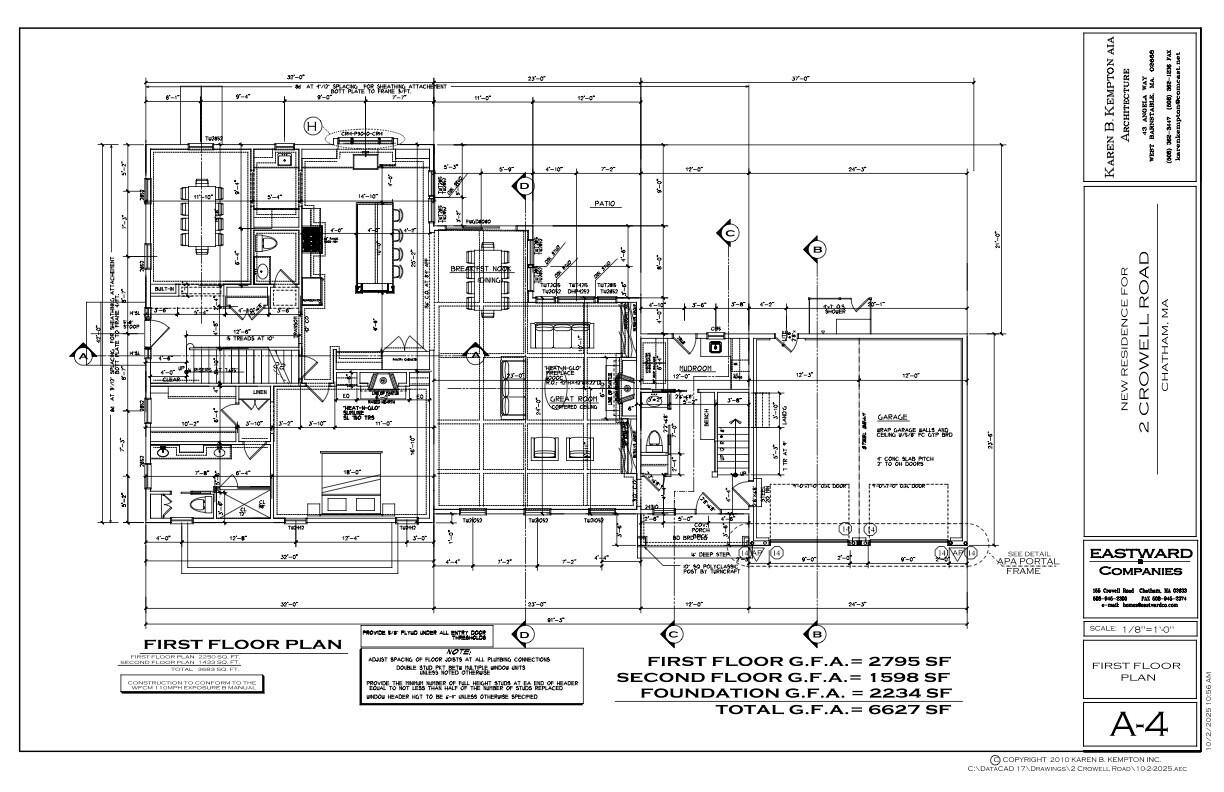
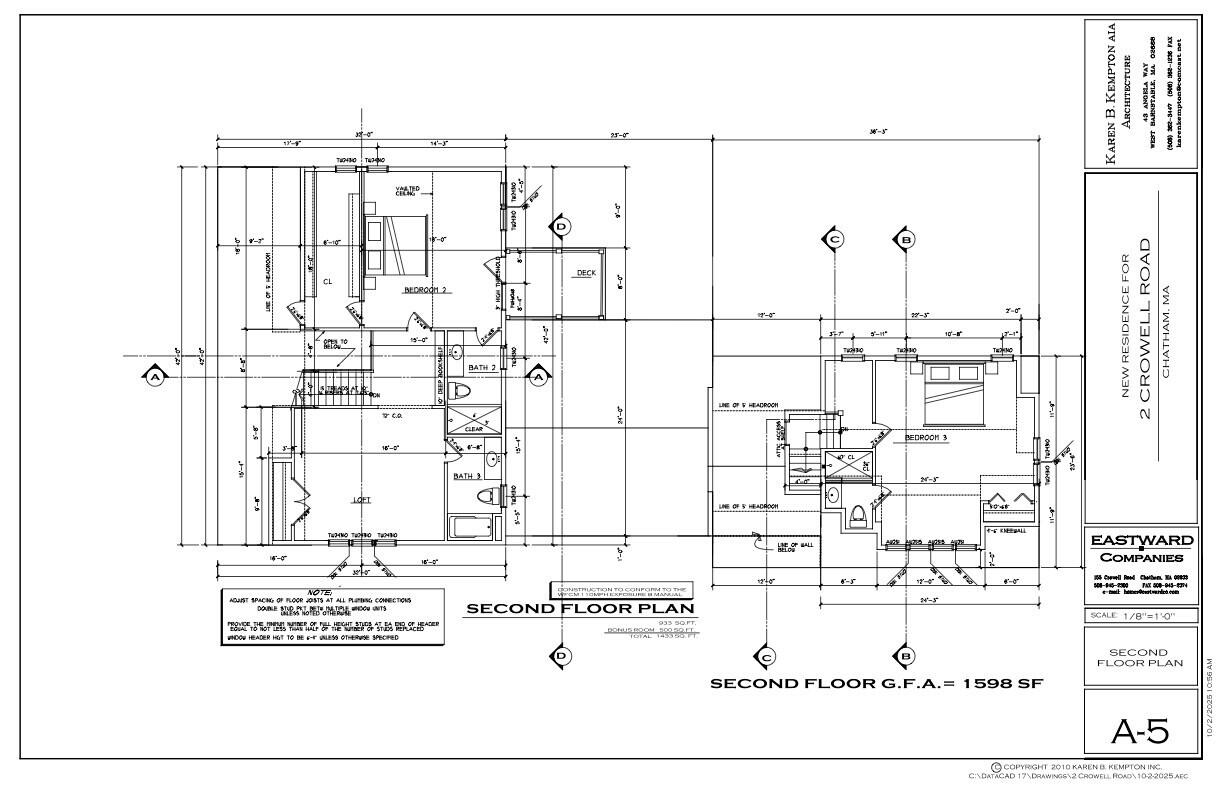
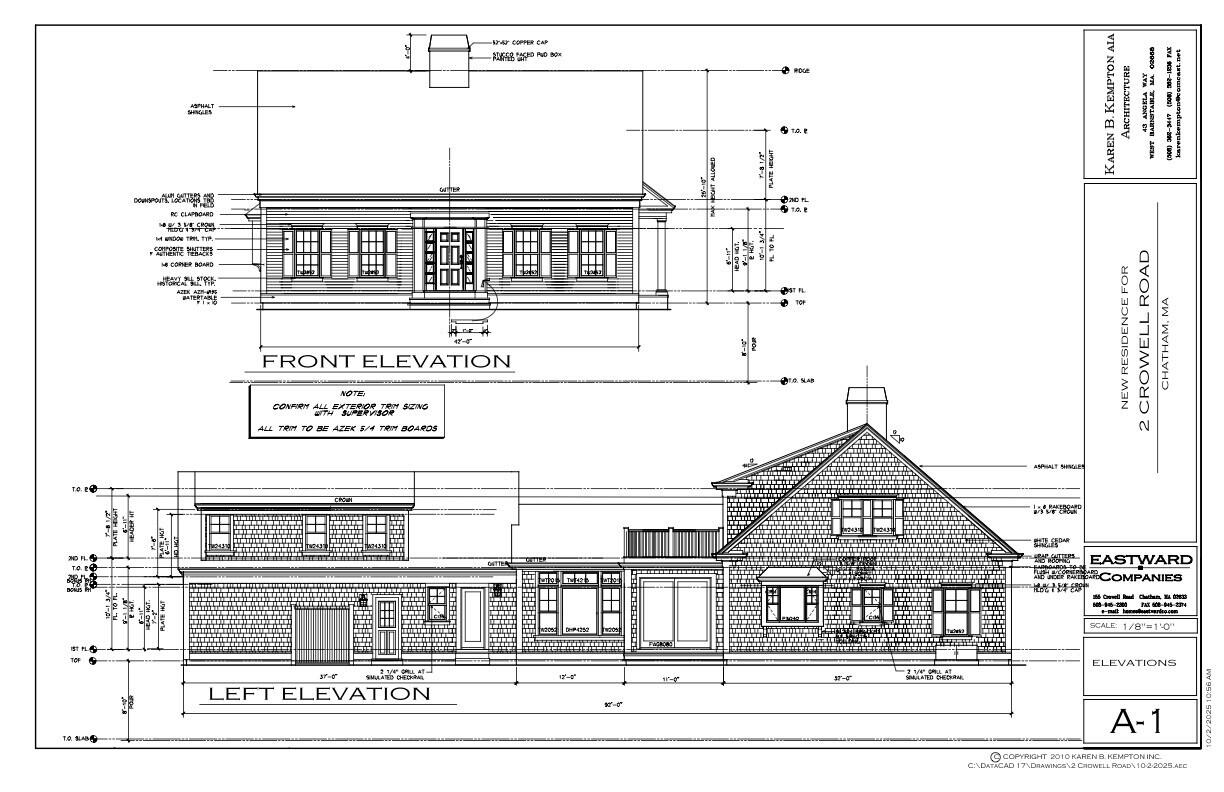
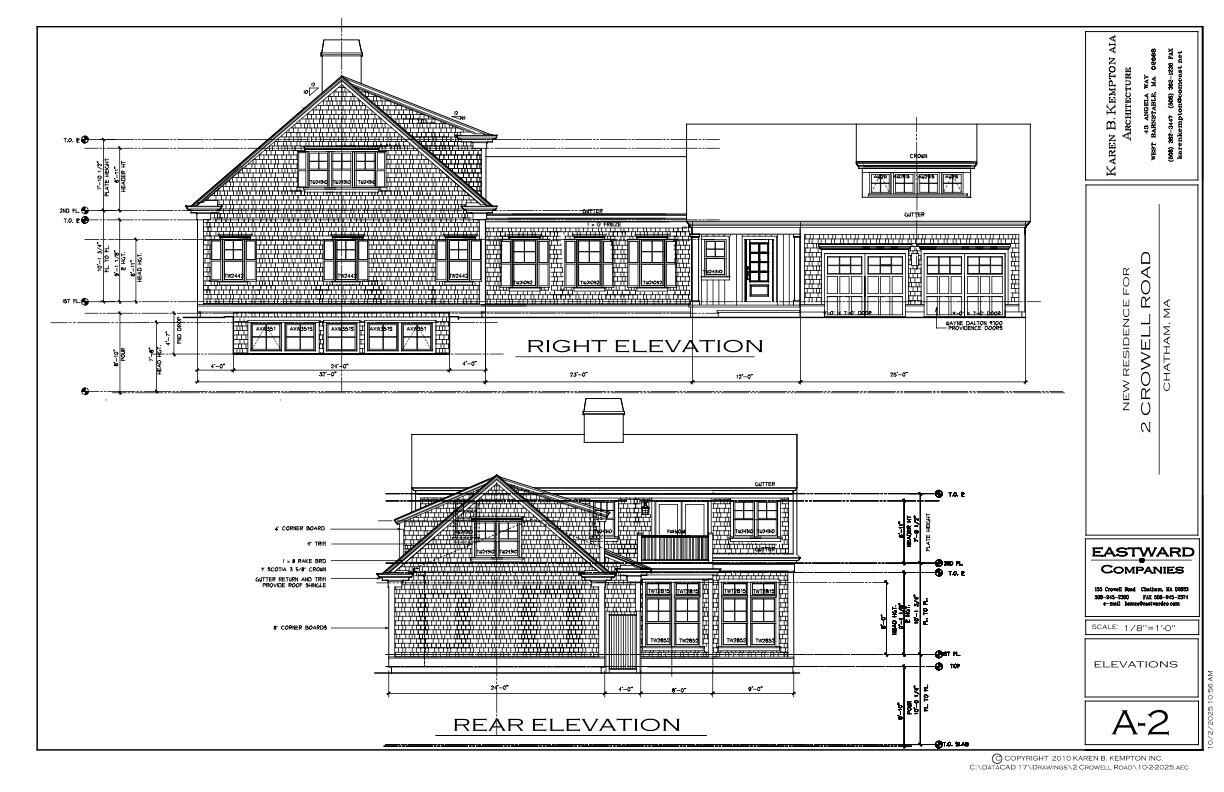
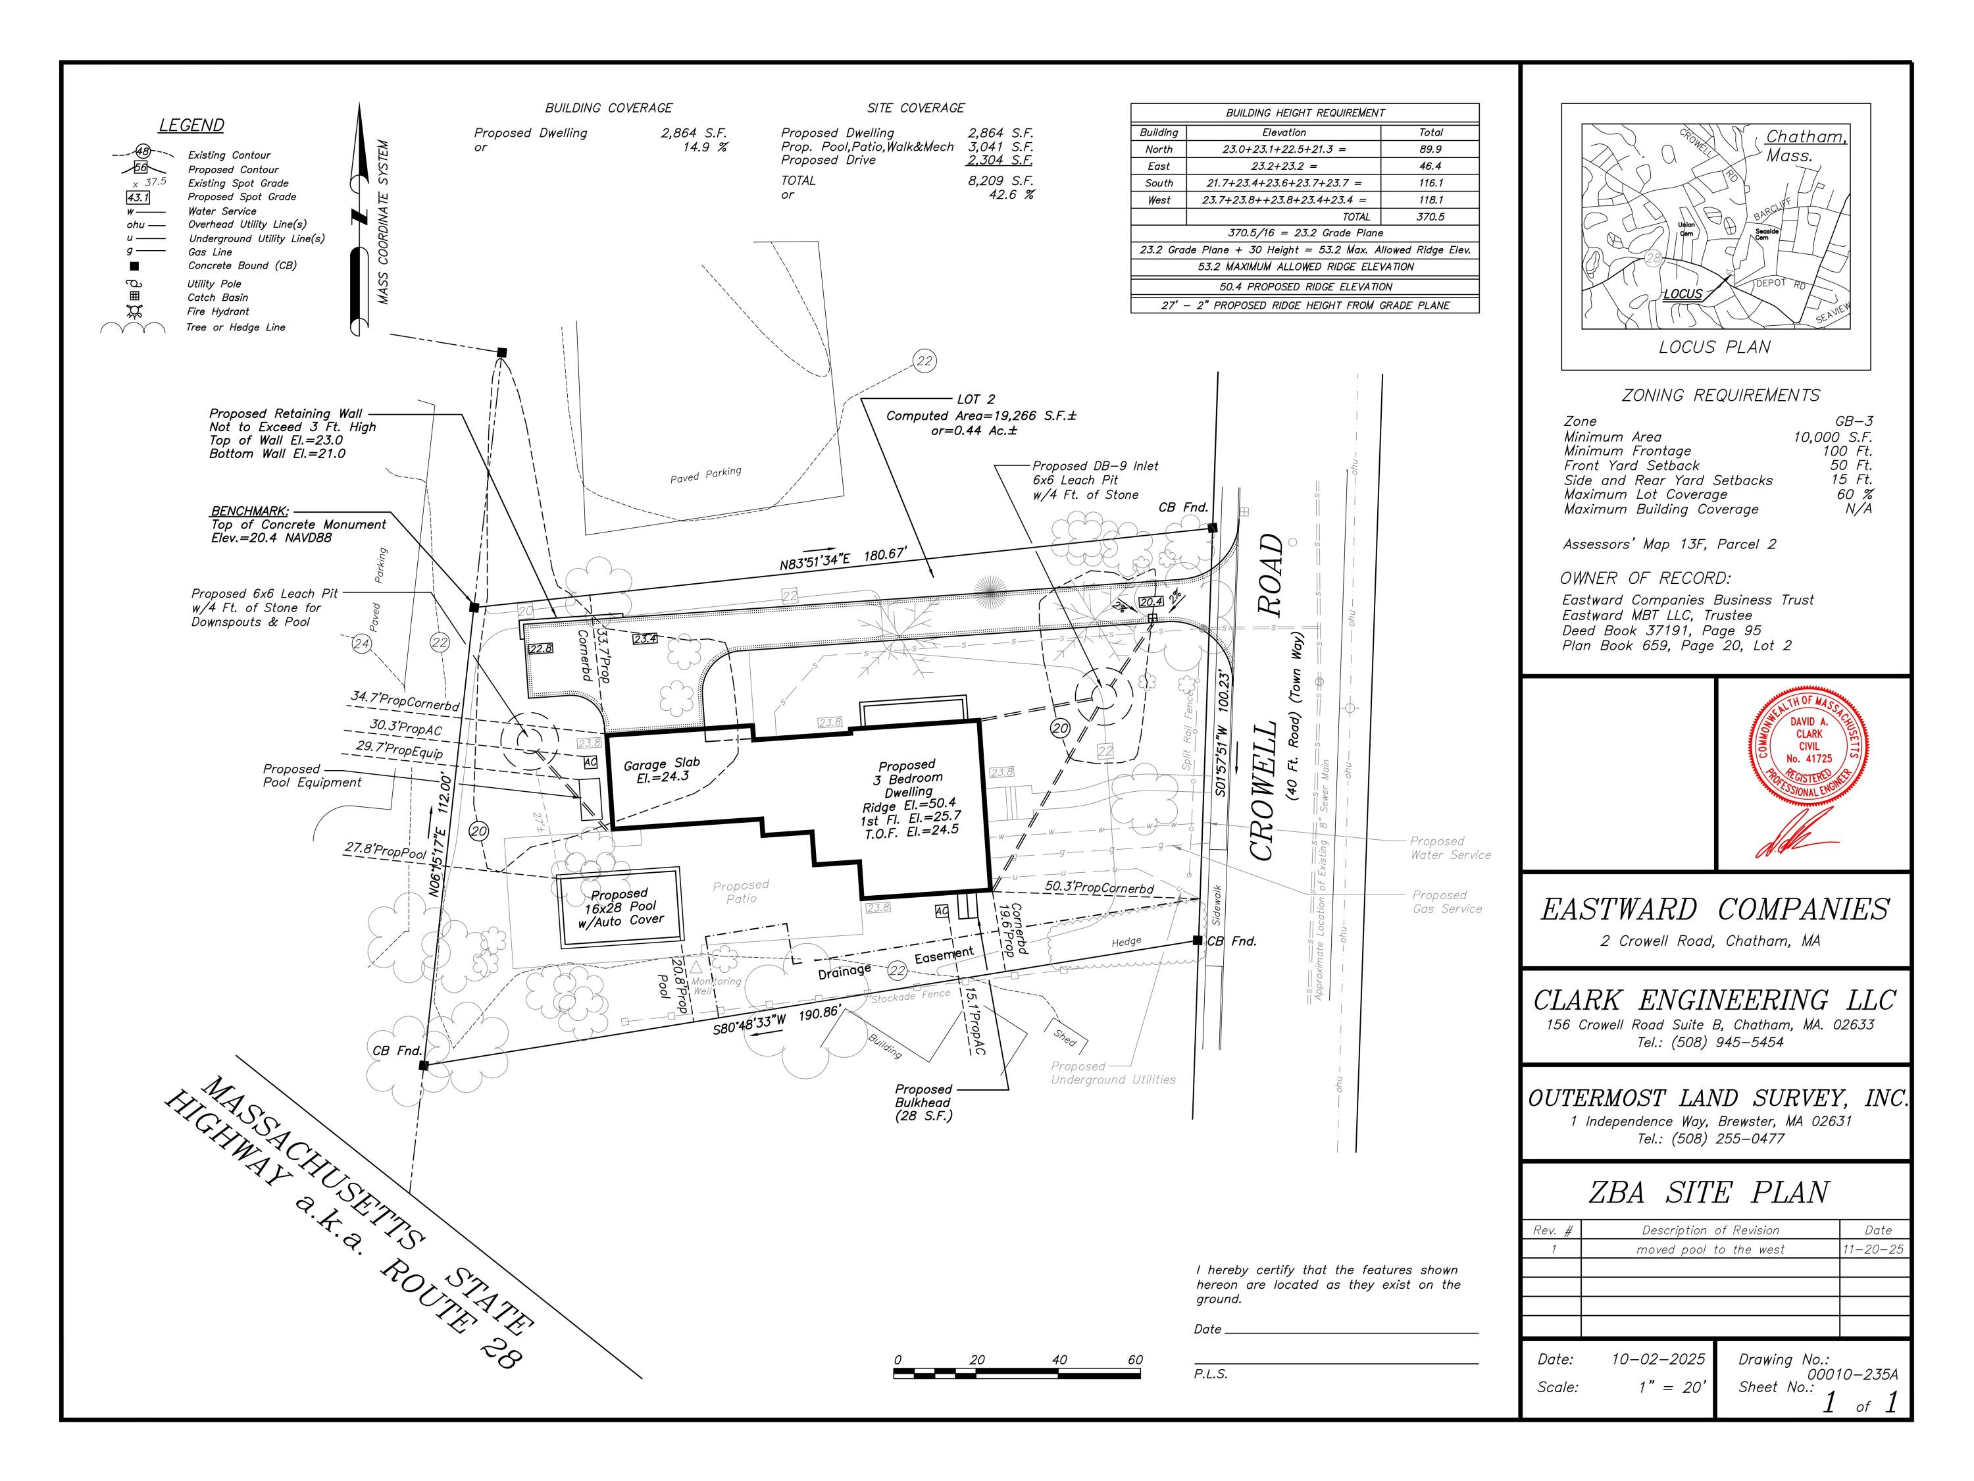
A distinguished new residence by Eastward Companies, this exceptional home seamlessly blends timeless architecture with modern luxury, all within walking distance to Chatham Village, Oyster Pond, and renowned dining. Thoughtfully designed and impeccably crafted, the home spans over 5,800 square feet across three finished levels. The main level offers an elegant yet inviting floor plan, featuring a chef's kitchen with a butler's pantry, a formal dining room, and a sunlit breakfast nook. The great room is anchored by a gas fireplace, custom built-ins, and striking beamed ceilings, creating a warm and sophisticated gathering space. A first-floor primary suite provides a private retreat, complete with a walk-in closet and its own gas fireplace. Upstairs, two en-suite bedrooms offer comfort and privacy, including a separate suite above the garage and another with a private balcony. A versatile loft with a full bath adds additional living flexibility. The finished lower level is designed for entertaining, featuring a wet bar and full bath. Outdoors, the property is equally impressive with a heated Gunite pool and spa, professionally landscaped grounds with irrigation, and an outdoor shower--perfect for embracing the Cape Cod lifestyle. Additional amenities include a two-car garage, central vacuum, alarm system, and town sewer connection. A rare opportunity to own new construction of this caliber in one of Chatham's most desirable in-town locations.
Details
| MLS # | 22600794 |
|---|---|
| Listing Type | For Sale |
| Style | House |
| Sub-Type | New Construction |
| Status | Active |
| Year | 2026 |
| Days On Site | 197 |
| Listing Provided By | Christie's International Real Estate Atlantic Brokerage | The Grattan Group |
Features
| Bed(s) | 3 |
|---|---|
| Bath(s) | 7 Total |
| SQ Feet | 5,820 |
| Garage | 2 |
| Basement | Y |
| Pool | Yes |
| Story(s) | 3 |
| Acreage | 0.44 |
Interior
| Rooms Total | 12 |
|---|---|
| Heating | Natural Gas |
| Heating Yes / No | Yes |
| Cooling | Central Air |
| Cooling Yes / No | Yes |
| Appliances | Countertop Range, Dishwasher, Microwave, Gas Range, Refrigerator, Range Hood, Washer, Natural Gas, Tankless Water Heater |
| Interior Features | Central Vacuum, HU Cable TV, Pantry, Recessed Lighting, Walk-In Closet(s), Wet Bar |
| Fireplaces Total | 2 |
Exterior
| Exterior Features | Outdoor Shower, Underground Sprinkler System |
|---|---|
| Roof | Asphalt, Pitched |
| Ccimls2 Foundation Sp Details Co Foundation Sp Details | Concrete Perimeter, Poured |
| Lot Features | Level |
| Patio And Porch Features | Deck, Patio |
| Construction Materials | Clapboard, Shingle Siding |
| Security Features | Security System |
Parking
| Attached Garage Yes / No | Yes |
|---|---|
| Garage Yes / No | Yes |
| Parking Features | Direct Access, Garage Door Opener, Off Street, Paved |
Utilities
| Sewer | Public Sewer |
|---|
Taxes
| Tax Annual Amount | 1133 |
|---|---|
| Tax Assessed Value | 324500 |
| Tax Year | 2026 |
Area Information
| State | MA |
|---|---|
| County | Barnstable |
| City | Chatham |
| Zip Code | 02633 |
| Area | Chatham |
| Listing VS Median (in 02633) | |
Price: $4,499,900 low | high Med: $2,699,000 sqft: 5,820 low | high Med: 2,205 $ / sqft: $773 low | high Med: $1,224 On site: 197 low | high Med: 147 | |
Market Activity 02633
Request a showing
Request a showing
Contact
Learn More About This Property

| State | MA |
|---|---|
| County | Barnstable |
| City | Chatham |
| Zip Code | 02633 |
| Area | Chatham |
| Listing VS Median (in 02633) | |
Price: $4,499,900 low | high Med: $2,699,000 sqft: 5,820 low | high Med: 2,205 $ / sqft: $773 low | high Med: $1,224 On site: 197 low | high Med: 147 | |