
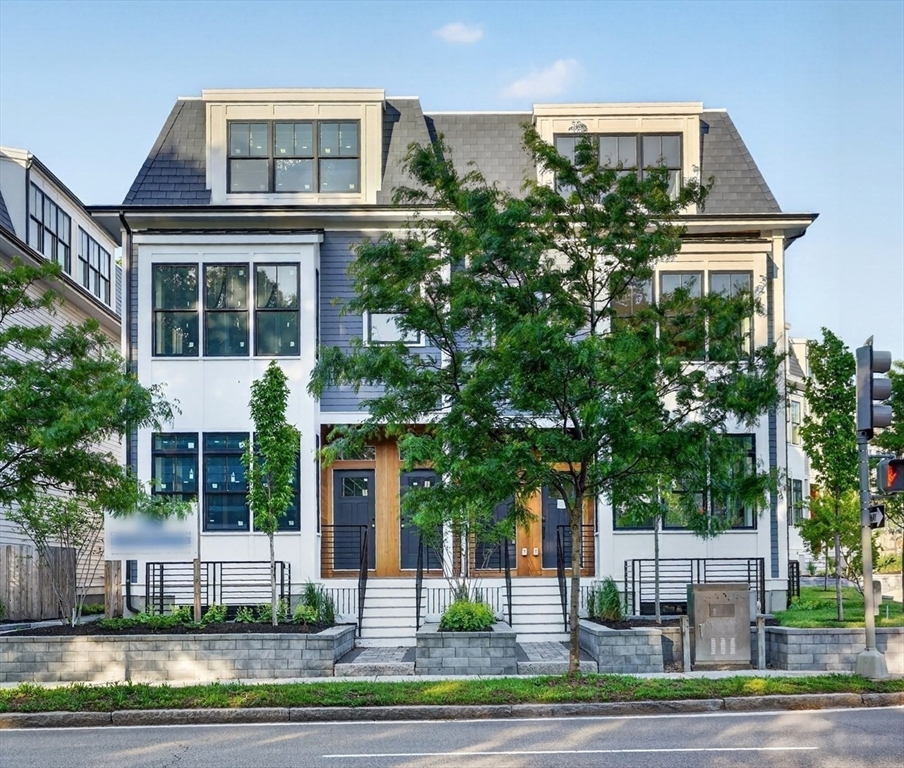
325b Alewife Brook Pkwy # B,Somerville, MA 02144
Somerville, MA 02144

Description
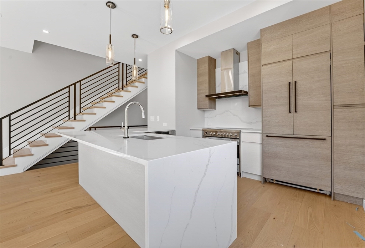
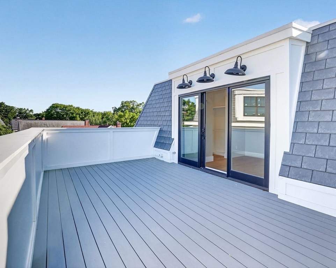
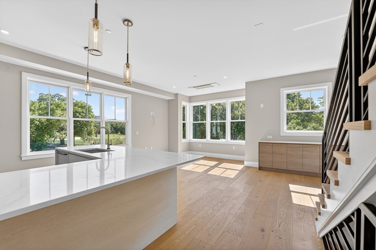
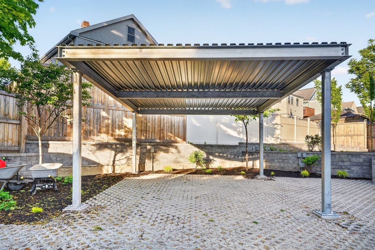
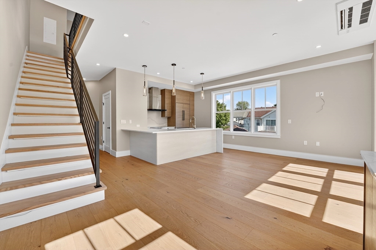
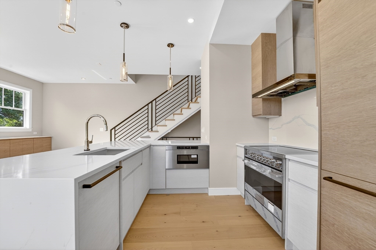
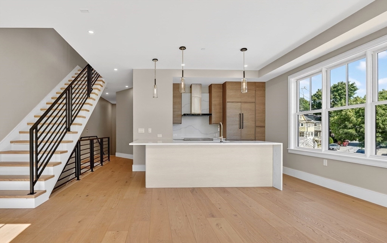
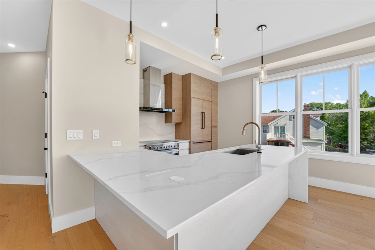
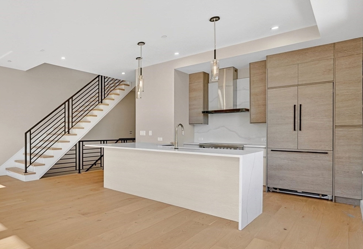
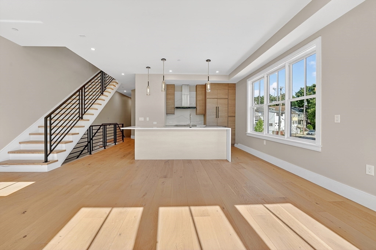
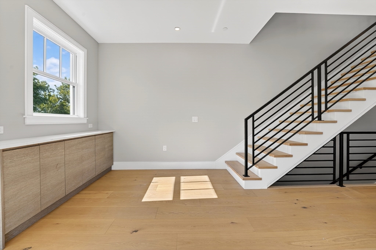
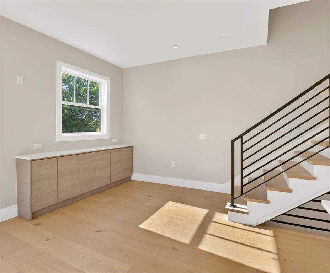
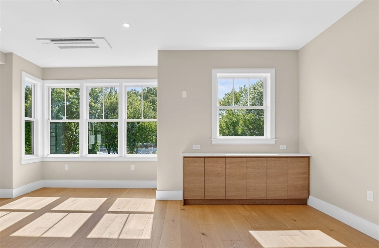
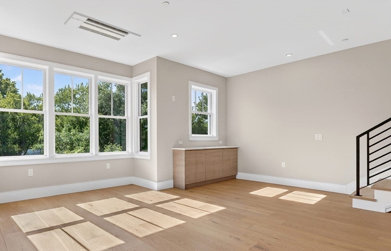
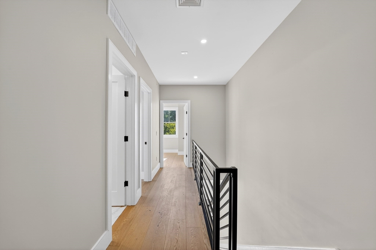
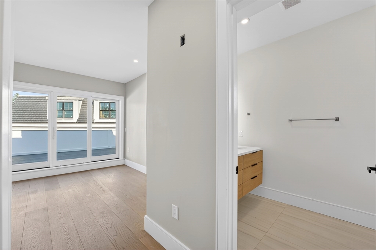
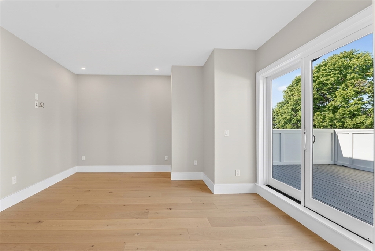
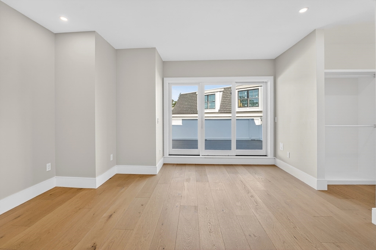
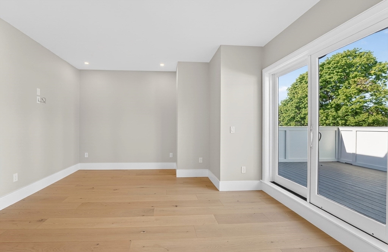
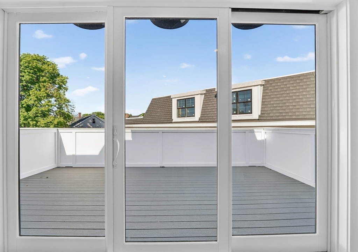
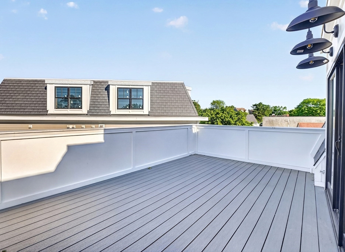
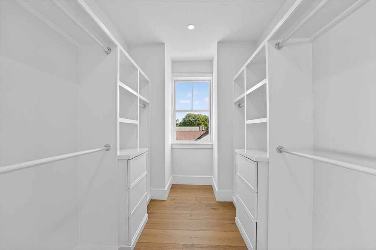
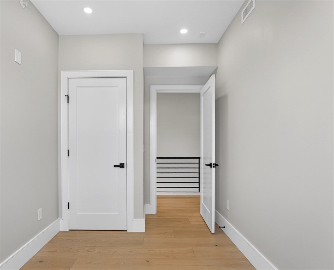
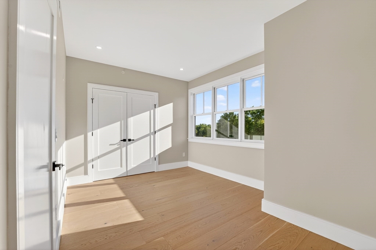
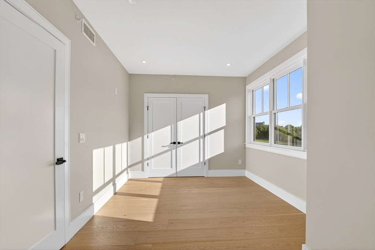
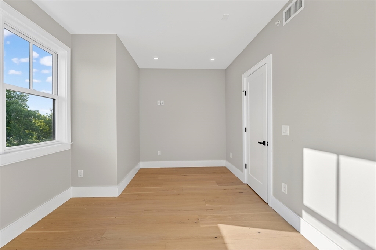
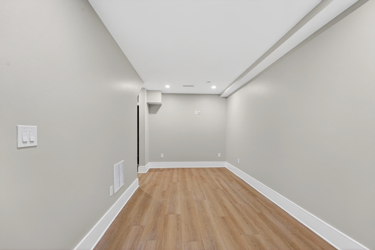
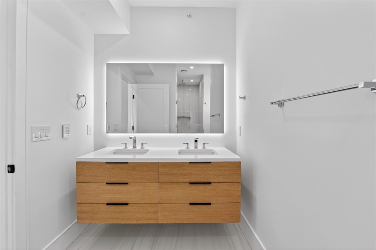
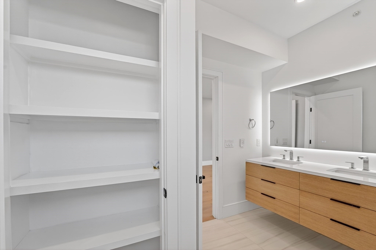
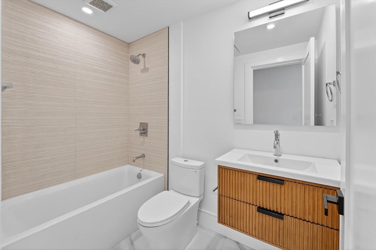
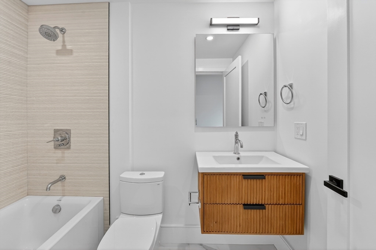
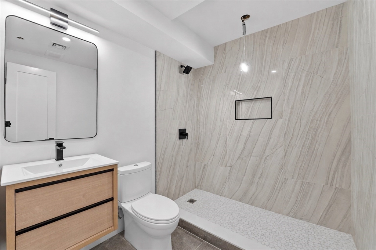
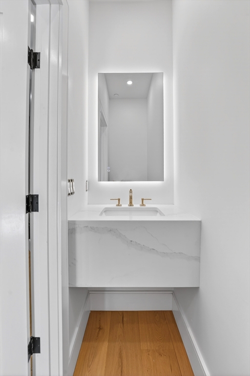
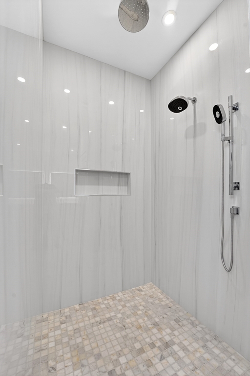
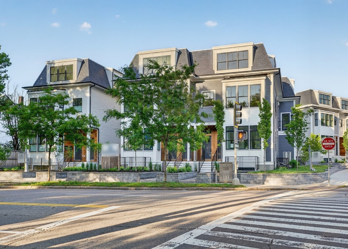
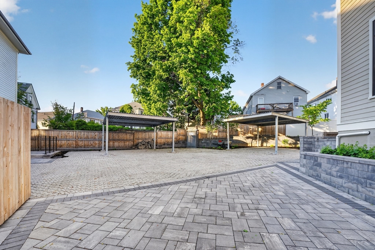
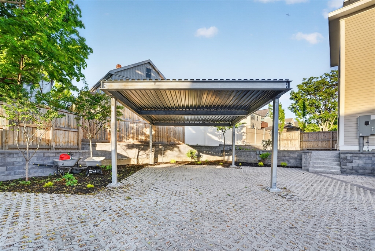
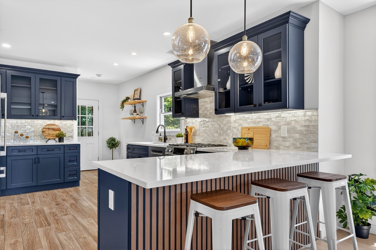
Expect Elite NEW CONSTRUCTION LUXURY ON ANOTHER LEVEL! For a limited time...SPECIAL FINANCING STARTING AT 3.75% (20% dwn/no pnts-ask listing agent for details). Exceptional Quality & Craftsmanship. Approx 1900 sq ft of luxurious opulance...blows away anything in this price range. INCREDIBLY ENERGY EFFICIENT. Nicer and better quality than units priced hundreds of thousands more. Impeccable attention to detail. Dream Primary Bedroom Suite w/ triple glass sliding doors onto HUGE PRIVATE ROOF DECK and dble basin bth w/ radiant flrs. UNDER A MILE TO GREEN LINE @ TUFTS...just over a mile to Red Line. Mansard Victorian Outside...POSH PERFECTION INSIDE! Multi Level w/ 4 BEDROOMS. Contemporary open flr pln with 7" wide plank white washed oak flrs. OPEN LIVING ROOM WITH CROWN MOLDINGS. Custom Chef's Kitchen, Fisher Paykel Stainless Appliances and Quartz Breakfast Island. LARGE FMLY ROOM with wetbar & beverage fridge. Built in Sonos speakers. Wired for EV Charger. SO SO SUNNY TOP FLR UNIT !
Details
| MLS # | 73533588 |
|---|---|
| Listing Type | For Sale |
| Style | Condominium |
| HOA Dues | $325 |
| Sub-Type | Resale |
| Status | Pending |
| Year | 2026 |
| Days On Site | 123 |
| Listing Provided By | Steve Bremis Realty Group | The Steve Bremis Team |
Features
| Bed(s) | 4 |
|---|---|
| Bath(s) | 4 Total |
| SQ Feet | 1,895 |
| Car Port | Yes |
| Basement | Y |
| Story(s) | 3 |
| Units | 10 |
| Zoning | Rsdntl |
Interior
| Rooms Total | 9 |
|---|---|
| Cooling Yes / No | Yes |
| Cooling | Central Air |
| Heating Yes / No | Yes |
| Heating | Heat Pump, Electric |
| Interior Features | Bathroom |
| Window Features | Insulated Windows |
| Appliances | Range, Dishwasher, Microwave, Refrigerator, Washer, Dryer, Plumbed For Ice Maker |
| Fireplaces Total | 1 |
| Fireplace Yes / No | Yes |
| Flooring | Wood, Tile |
Exterior
| Exterior Features | Deck - Roof |
|---|---|
| Roof | Shingle |
| Construction Materials | Frame |
Parking
| Garage Yes / No | No |
|---|---|
| Attached Garage Yes / No | No |
| Parking Features | Carport, Off Street |
Utilities
| Utilities | for Gas Range, for Gas Dryer, Washer Hookup, Icemaker Connection |
|---|---|
| Sewer | Public Sewer |
| Electric | Circuit Breakers |
Taxes
| Tax Annual Amount | 111111 |
|---|---|
| Tax Assessed Value | 1234567 |
| Tax Year | 2345 |
Location
| Community Features | Public Transportation, Shopping, Tennis Court(s), Park, Bike Path, Conservation Area, Highway Access, House of Worship, Private School, Public School, T-Station, University |
|---|---|
| Senior Community Yes / No | No |
Area Information
| State | MA |
|---|---|
| County | Middlesex |
| City | Somerville |
| Zip Code | 02144 |
| Area | Middlesex |
| Listing VS Median (in 02144) | |
Price: $1,399,900 low | high Med: $200,000 sqft: 1,895 low | high Med: 600 $ / sqft: $739 low | high Med: $333 On site: 123 low | high Med: 43 | |
Market Activity 02144
Request a showing
Request a showing
Contact
Learn More About This Property

| State | MA |
|---|---|
| County | Middlesex |
| City | Somerville |
| Zip Code | 02144 |
| Area | Middlesex |
| Listing VS Median (in 02144) | |
Price: $1,399,900 low | high Med: $200,000 sqft: 1,895 low | high Med: 600 $ / sqft: $739 low | high Med: $333 On site: 123 low | high Med: 43 | |
 | $1,149,90019 High St. # 2Somerville, MA 02144 |