

Description
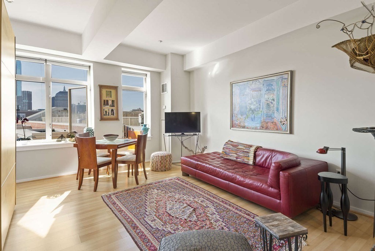
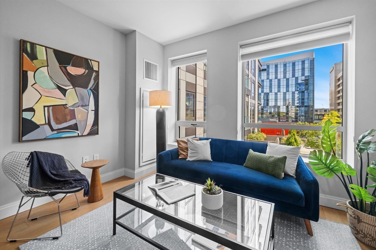
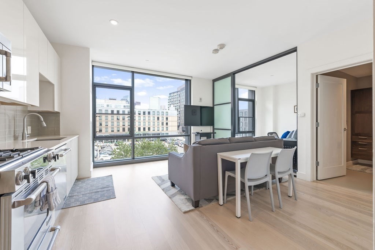
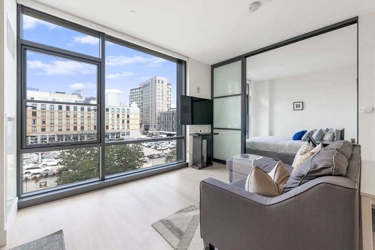
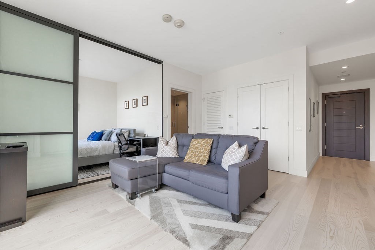
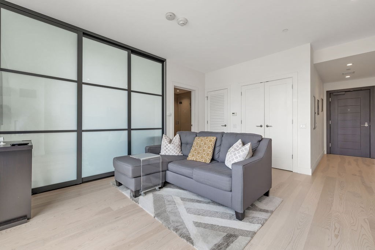
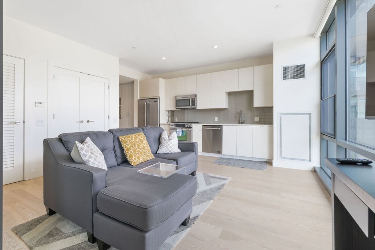
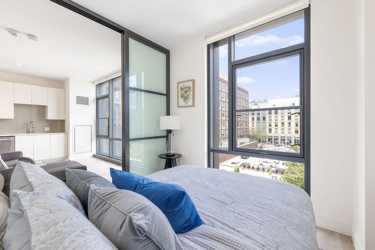
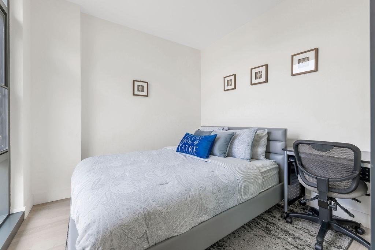
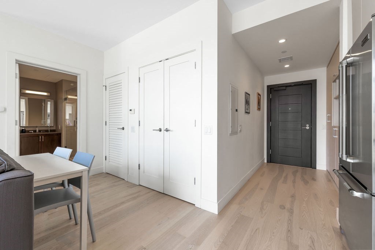
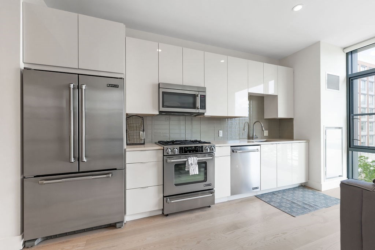
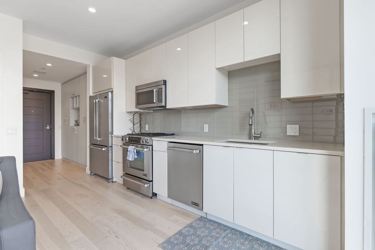
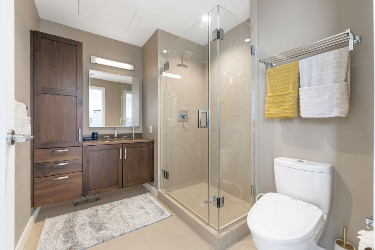
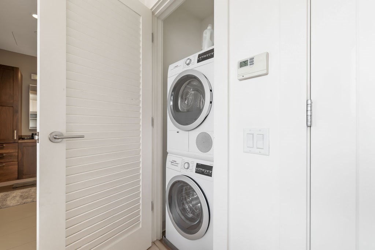
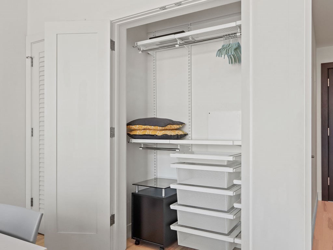
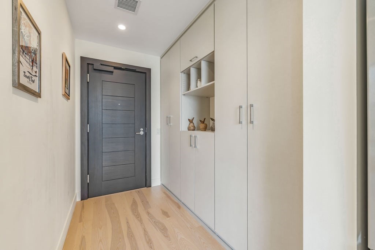
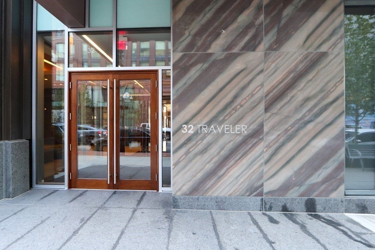
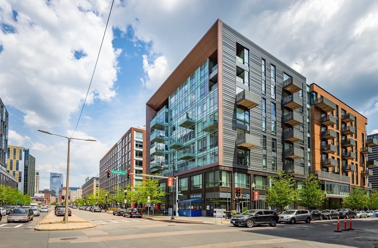
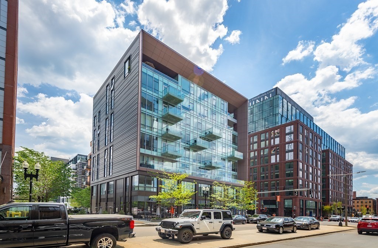
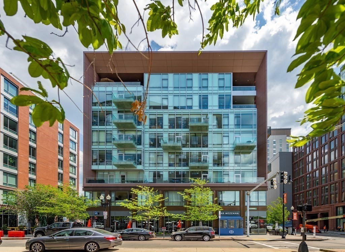
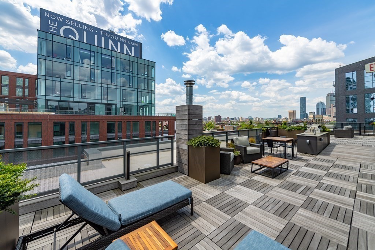
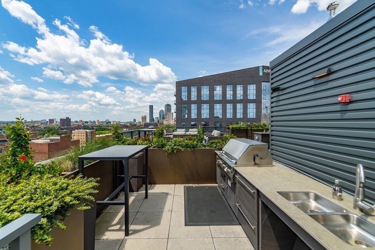
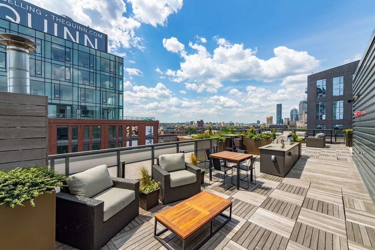
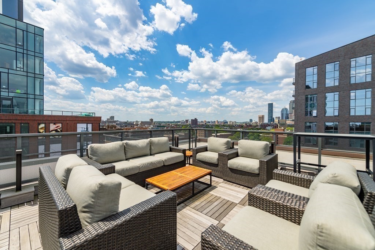
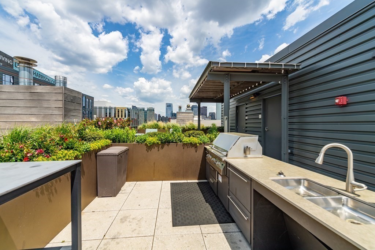
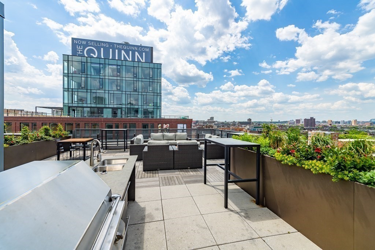
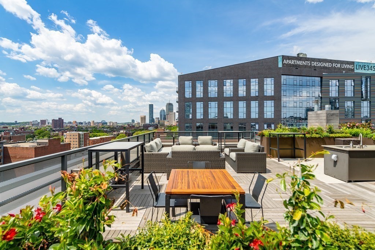
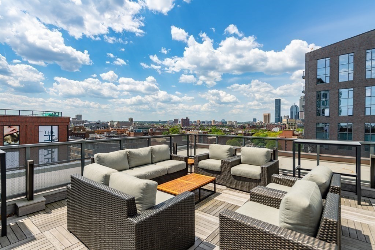
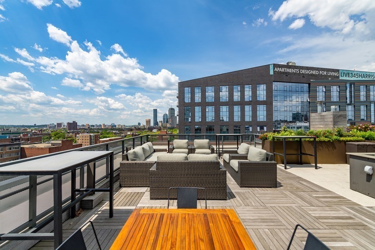
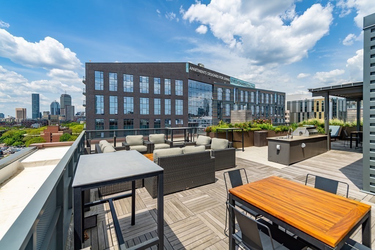
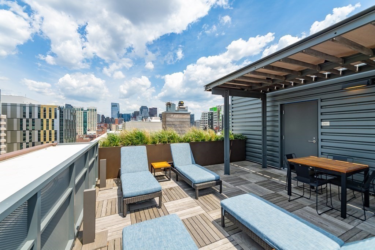
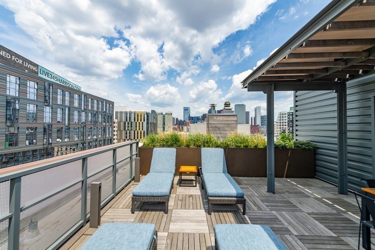
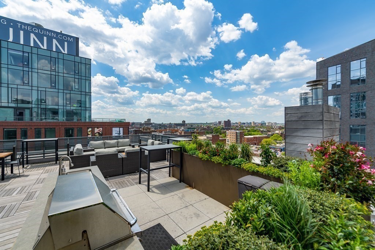
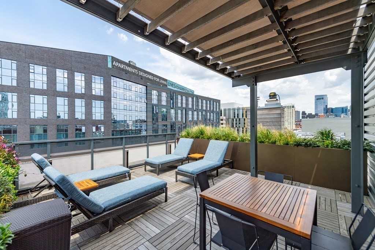
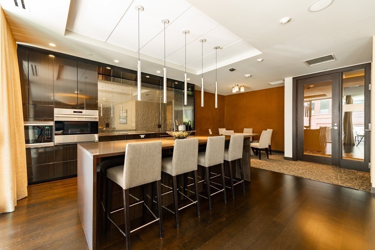
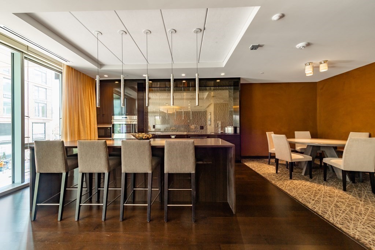
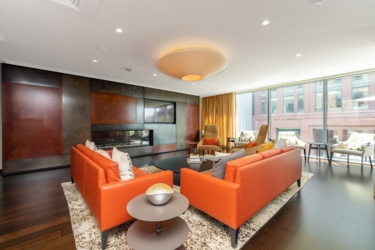
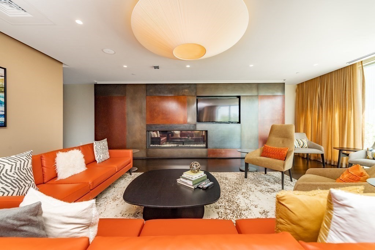
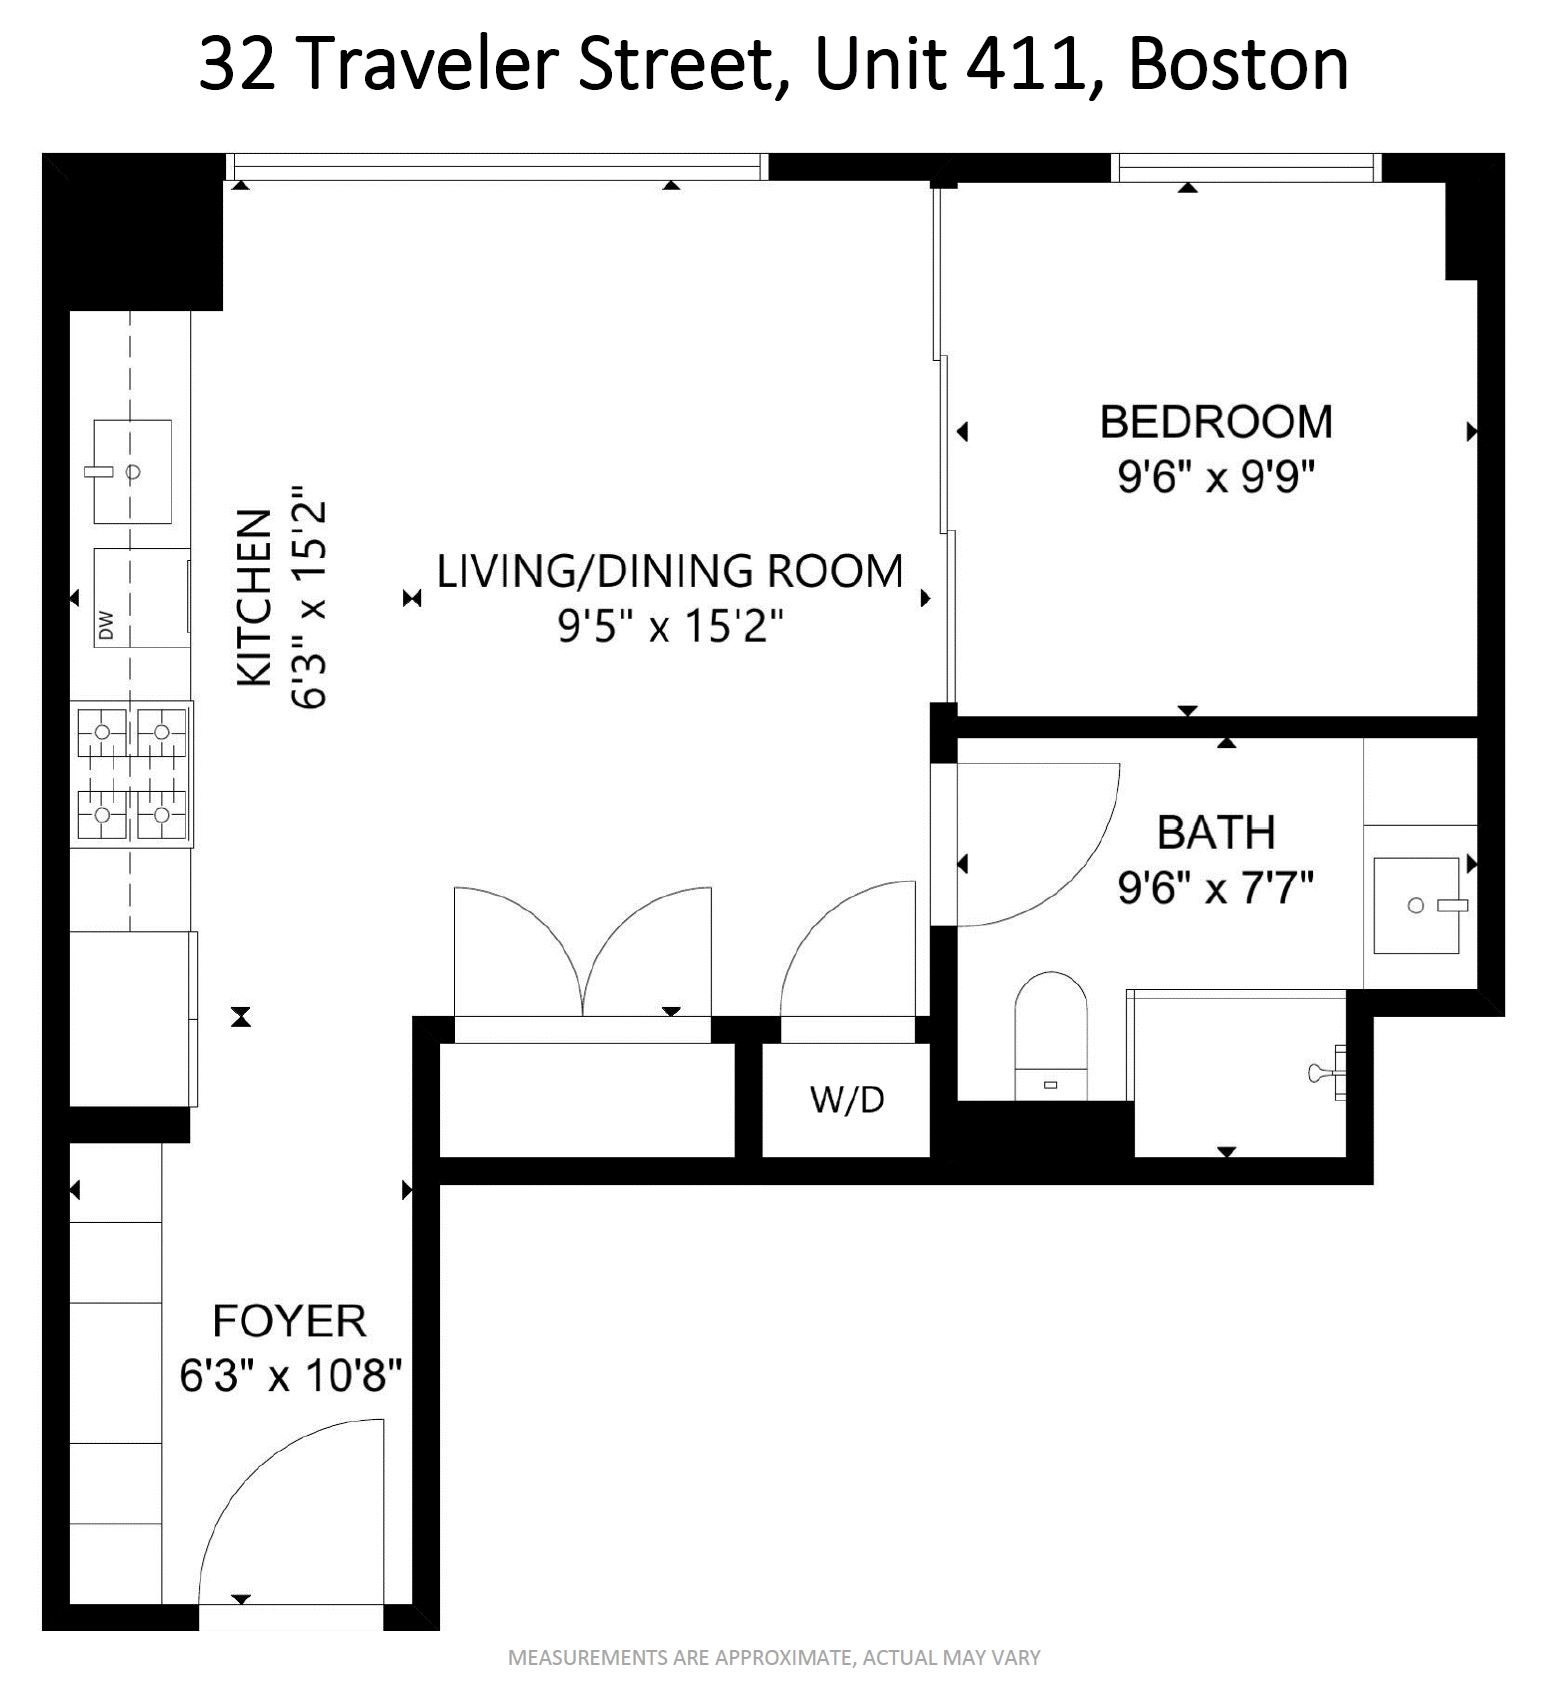
Wrapped in floor-to-ceiling glass and filled with natural light from its southeastern exposure, this beautifully appointed junior one-bedroom at Sepia blends modern design with exceptional functionality. Thoughtfully enhanced with custom Elfa and California Closets systems, plus a contemporary sliding bedroom door for added privacy, every inch of the home has been designed to maximize both style and storage. The sleek kitchen is appointed with JennAir appliances, quartz countertops, and streamlined cabinetry, while the spa-inspired bath features rich walnut cabinetry and an oversized walk-in shower. Hardwood floors, central air, and in-unit laundry complete the home. Sepia's exceptional amenities include a 24-hour concierge, fitness center, rooftop sky lounge with terrace, club room, dog wash station, and bike storage. Perfectly positioned in vibrant Ink Block, moments from acclaimed dining, cafés, shopping, Whole Foods, and green space.
Details
| MLS # | 73574625 |
|---|---|
| Listing Type | For Sale |
| Style | Condominium |
| Building Name | Sepia |
| HOA Dues | $738 |
| Sub-Type | Resale |
| Status | Active Under Contract |
| Year | 2015 |
| Days On Site | 34 |
| Listing Provided By | Compass | The Roach & Sherman Team |
Features
| Bed(s) | 1 |
|---|---|
| Bath(s) | 1 Total |
| SQ Feet | 530 |
| Pool | Yes |
| Story(s) | 1 |
| Units | 77 |
| Zoning | RES |
| Property View | Yes |
Interior
| Rooms Total | 3 |
|---|---|
| Cooling Yes / No | Yes |
| Cooling | Central Air, Heat Pump |
| Heating Yes / No | Yes |
| Heating | Central, Heat Pump |
| Window Features | Insulated Windows |
| Appliances | Range, Dishwasher, Disposal, Microwave, Refrigerator, Washer, Dryer |
| Fireplaces Total | 0 |
| Fireplace Yes / No | No |
| Flooring | Wood |
Exterior
| Exterior Features | Deck - Roof, City View(s), Professional Landscaping |
|---|---|
| Roof | Rubber |
| Security Features | Intercom, Doorman, Concierge |
| Construction Materials | Frame |
Parking
| Garage Yes / No | No |
|---|---|
| Parking Features | On Street |
| Open Parking Yes / No | Yes |
Utilities
| Utilities | for Gas Range, for Electric Oven |
|---|---|
| Sewer | Public Sewer |
Taxes
| Tax Annual Amount | 2968.22 |
|---|---|
| Tax Assessed Value | 589100 |
| Tax Year | 2026 |
Location
| Community Features | Public Transportation, Shopping, Pool, Park, Walk/Jog Trails, Medical Facility, Laundromat, Highway Access, House of Worship, Public School, T-Station, University |
|---|---|
| Senior Community Yes / No | No |
Area Information
| State | MA |
|---|---|
| County | Suffolk |
| City | Boston |
| Zip Code | 02118 |
| Area | South End |
| Listing VS Median (in 02118) | |
Price: $599,000 low | high Med: $784,500 sqft: 530 low | high Med: 770 $ / sqft: $1,130 low | high Med: $1,027 On site: 34 low | high Med: 19.5 | |
Market Activity 02118
Request a showing
Request a showing
Contact
Learn More About This Property

| State | MA |
|---|---|
| County | Suffolk |
| City | Boston |
| Zip Code | 02118 |
| Area | South End |
| Listing VS Median (in 02118) | |
Price: $599,000 low | high Med: $784,500 sqft: 530 low | high Med: 770 $ / sqft: $1,130 low | high Med: $1,027 On site: 34 low | high Med: 19.5 | |