


Description
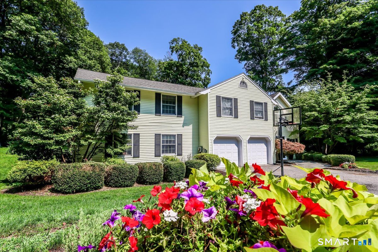
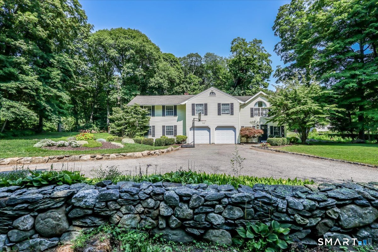
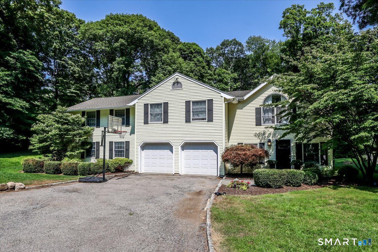
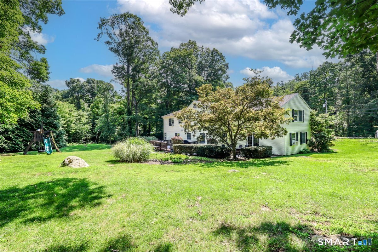
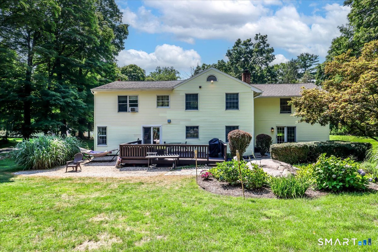
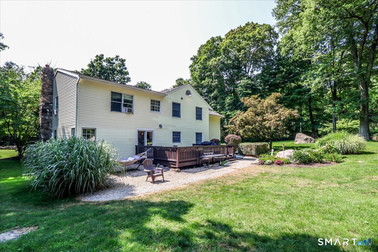
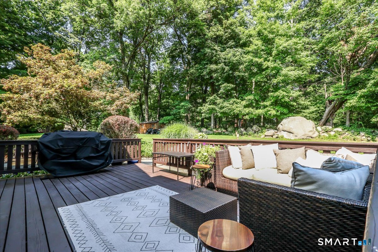
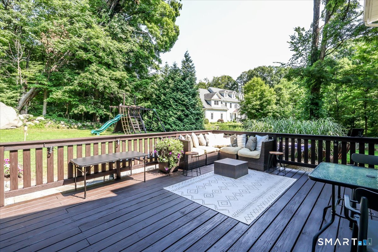
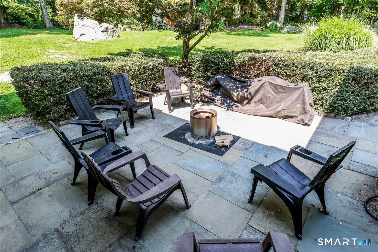
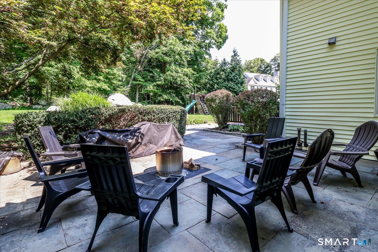
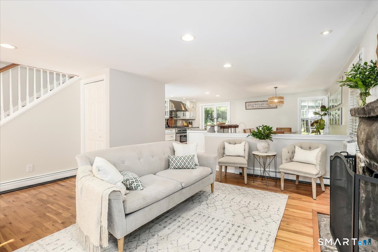
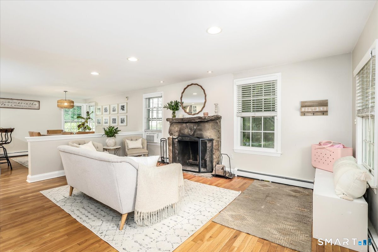
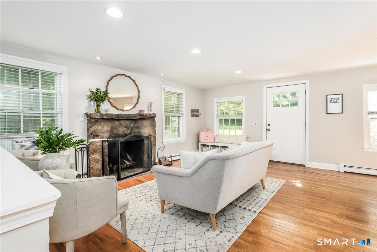
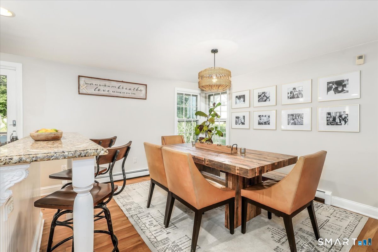
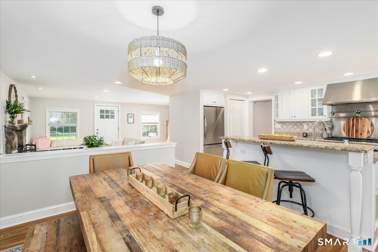
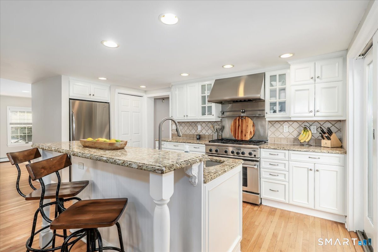
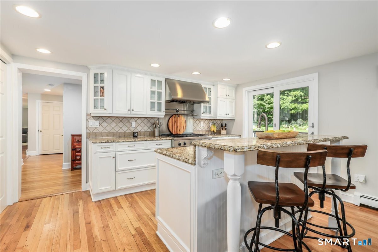
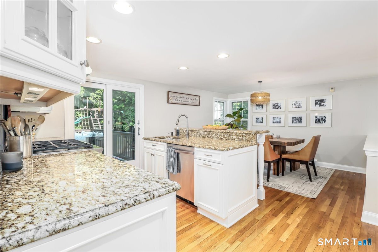
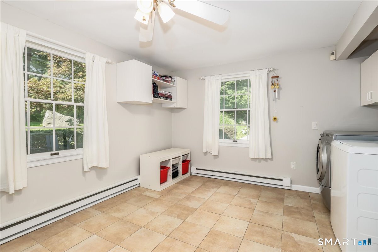
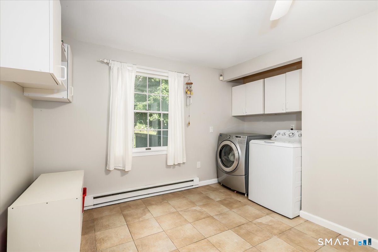
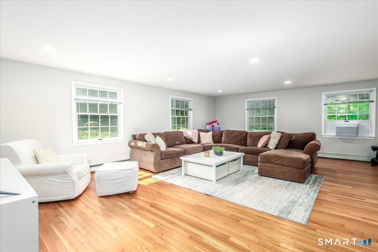
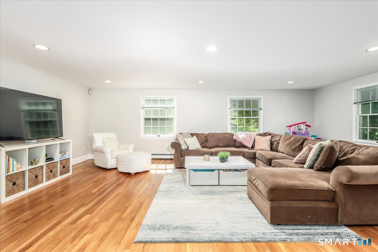
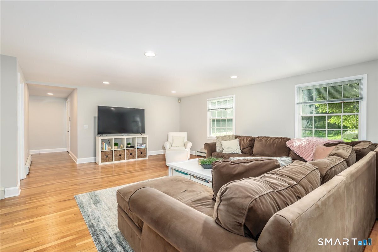
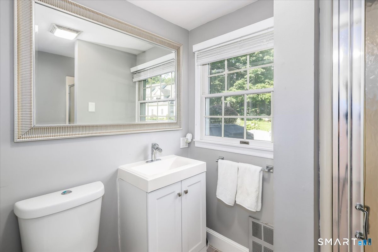
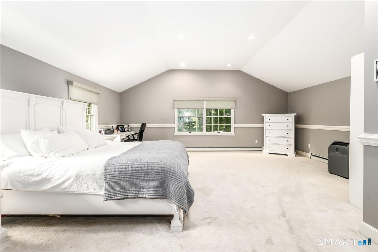
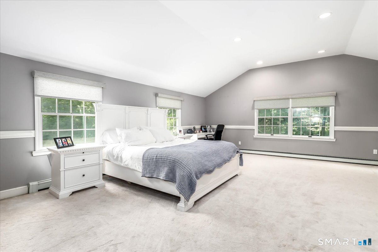
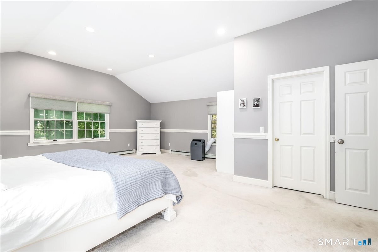
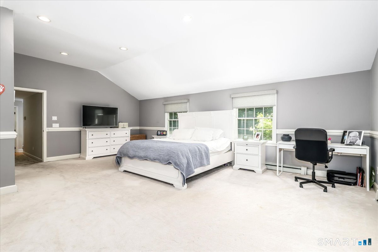
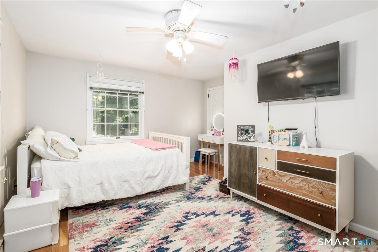
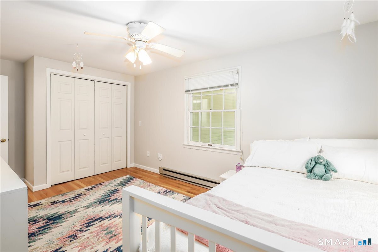
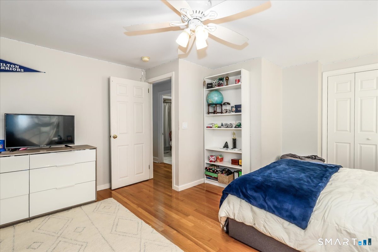
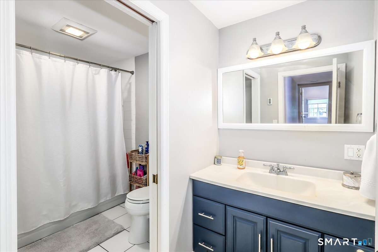
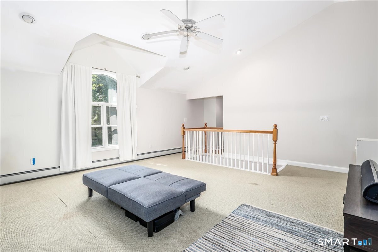
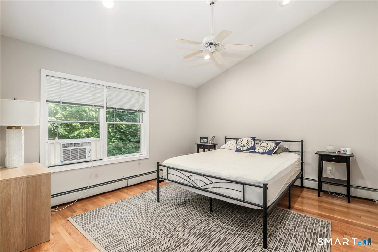
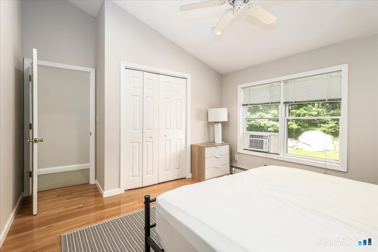
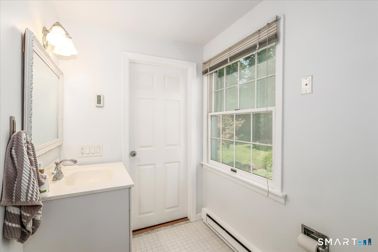
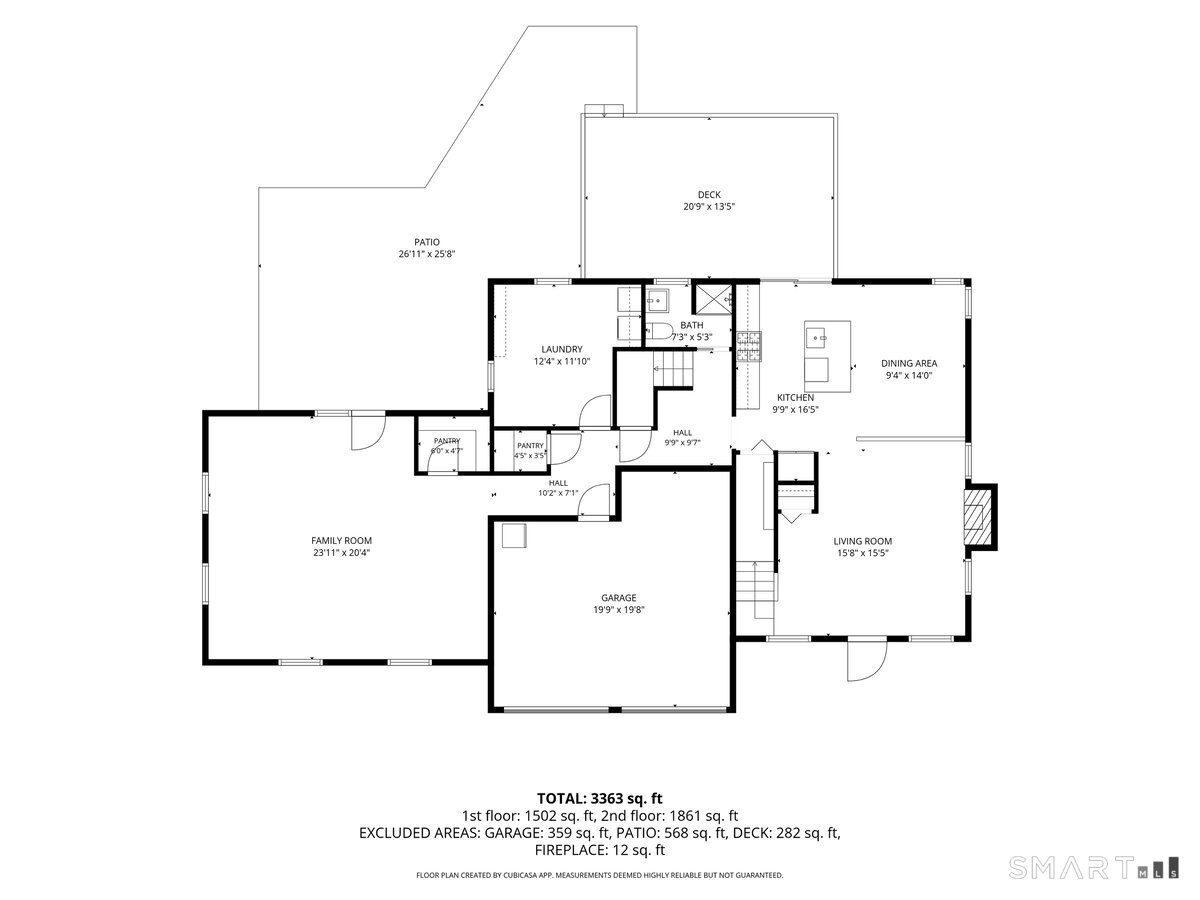
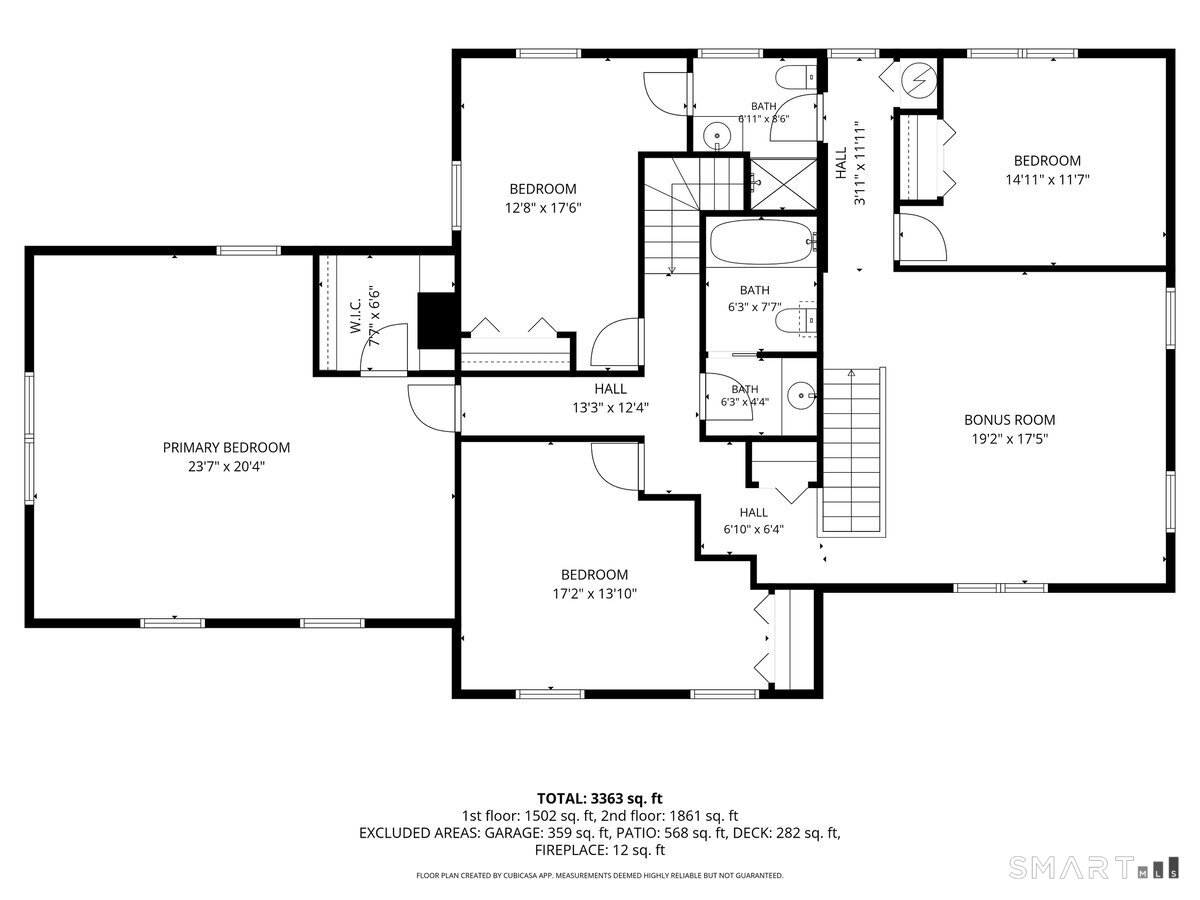
Beautifully situated on a spacious corner lot, this exceptional home enjoys the added privacy of a quiet dead-end street as its crossroad. Offering over 3,300 sq. ft of living space, this versatile floor plan provides generous room for today's lifestyle w/ endless possibilities for customization. The bright & inviting main level features a spacious living room, dining area, updated kitchen w/ sliders to deck, and an expansive family room perfect for gatherings & entertaining leading to patio. The oversized laundry room offers excellent potential for custom built-in cabinetry, a folding station, mudroom organization, or additional storage. Upstairs, the impressive primary bedroom is a true retreat, complete w/ a walk-in closet & abundant space to create the luxurious primary suite you've always wanted. With room to add a full en-suite bathroom, the possibilities are endless for transforming this space. The additional bedrooms are generously sized, while the large bonus/recreation room provides incredible flexibility. Complete w/ full bathroom & set apart from the other bedrooms, this space could easily serve as: an au pair suite, multi-generational living space/office/gym or playroom. Outdoor living is equally impressive with both a spacious patio and deck, offering multiple areas to relax, entertain, and enjoy the beautiful surroundings. Great opportunity to own a home w/ outstanding sq footage, flexible living spaces, & a peaceful location combining privacy w/ convenience.
Details
| MLS # | 24195727 |
|---|---|
| Listing Type | For Sale |
| Style | House |
| Sub-Type | Resale |
| Status | Active |
| Year | 1945 |
| Days On Site | 58 |
| Listing Provided By | William Raveis Real Estate | Denise Napoleone |
Features
| Bed(s) | 4 |
|---|---|
| Bath(s) | 3 Total |
| SQ Feet | 3,300 |
| Garage | 2 |
| Basement | Y |
| Zoning | R-2 |
| Acreage | 0.68 |
Interior
| Total Rooms | 7 |
|---|---|
| Cooling System | Window Unit |
| Appliances Included | Gas Range, Refrigerator, Dishwasher, Washer, Dryer |
| Fireplaces Total | 1 |
| Laundry Room Info | Main Level |
Exterior
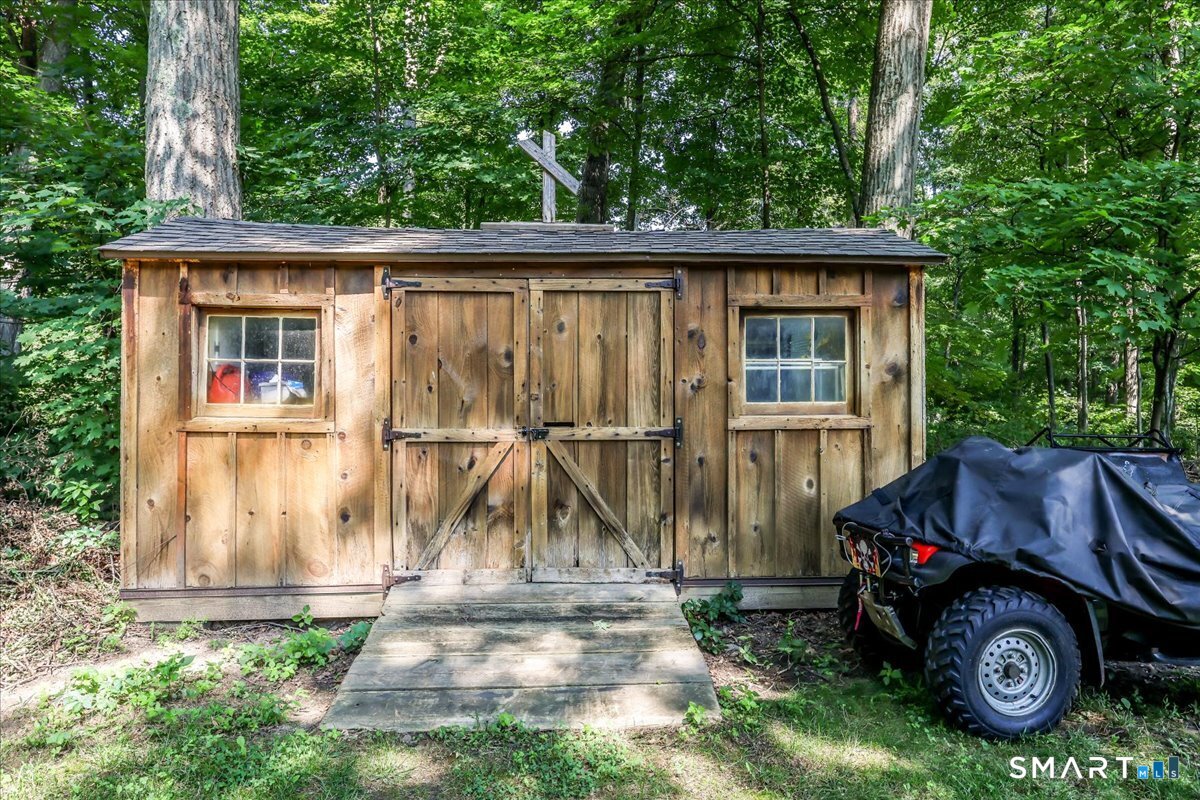
| Exterior Features | Shed, Deck, Stone Wall, Patio |
|---|---|
| Roof Information | Asphalt Shingle |
| Foundation Type | Slab |
Parking
| Garage & Parking | Attached Garage |
|---|---|
| Garages Number | 2 |
Utilities
| Sewage System | Septic |
|---|
Taxes
| Tax Year | July 2026-June 2027 |
|---|---|
| Property Tax | 15628 |
Area Information
| State | CT |
|---|---|
| County | Fairfield |
| City | Wilton |
| Zip Code | 06897 |
| Area | North Wilton |
| School District | Miller-Driscoll |
| Elementary School | Miller-Driscoll |
| High School | Wilton |
| Listing VS Median (in 06897) | |
Price: $980,000 low | high Med: $899,000 sqft: 3,300 low | high Med: 2,635 $ / sqft: $297 low | high Med: $341 On site: 58 low | high Med: 17 | |
Market Activity 06897
Request a showing
Request a showing
Contact
Learn More About This Property

| State | CT |
|---|---|
| County | Fairfield |
| City | Wilton |
| Zip Code | 06897 |
| Area | North Wilton |
| School District | Miller-Driscoll |
| Elementary School | Miller-Driscoll |
| High School | Wilton |
| Listing VS Median (in 06897) | |
Price: $980,000 low | high Med: $899,000 sqft: 3,300 low | high Med: 2,635 $ / sqft: $297 low | high Med: $341 On site: 58 low | high Med: 17 | |
 | $1,099,000241 Mountain RoadWilton, CT 06897 |
 | $1,799,000206 Mountain RoadWilton, CT 06897 |