

Description
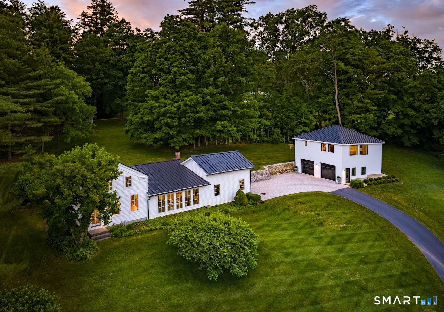
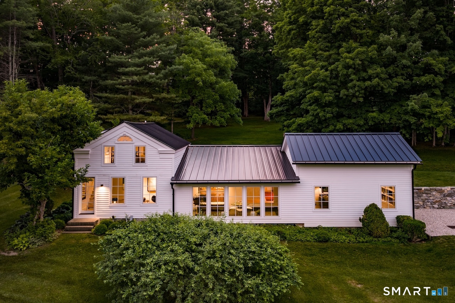
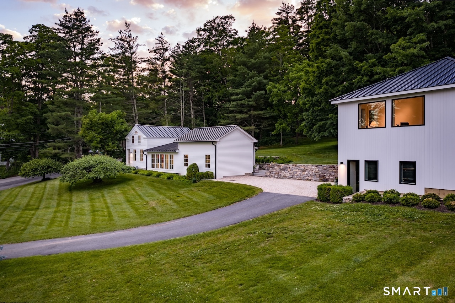
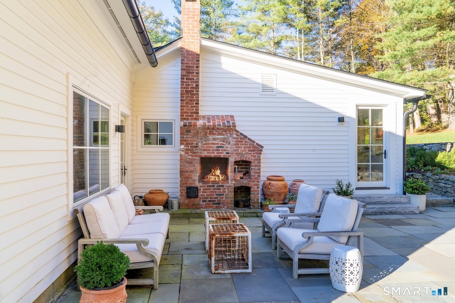
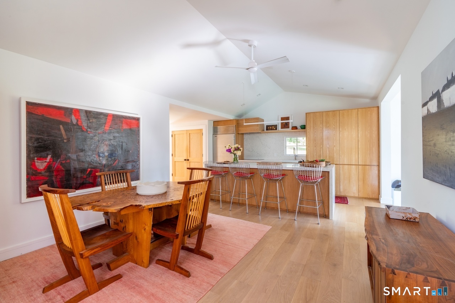
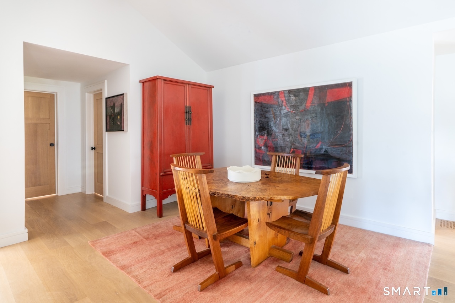
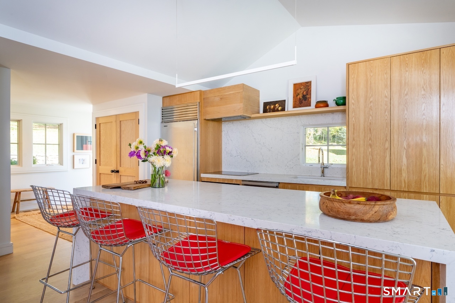
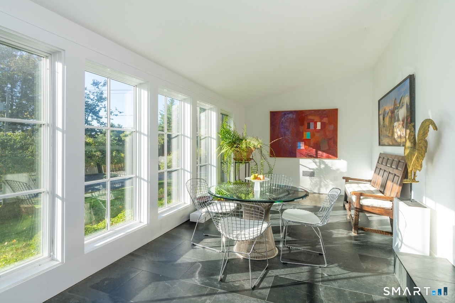
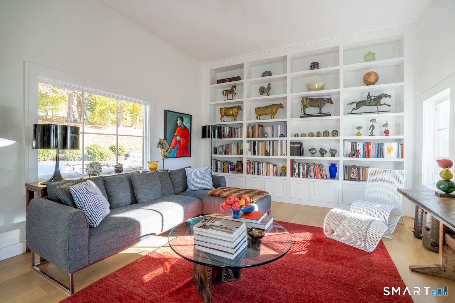
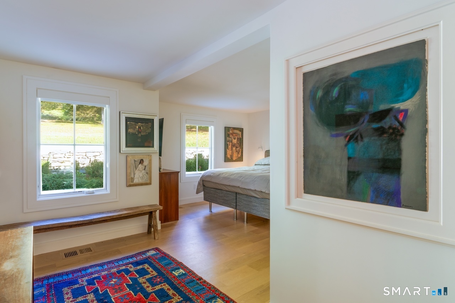
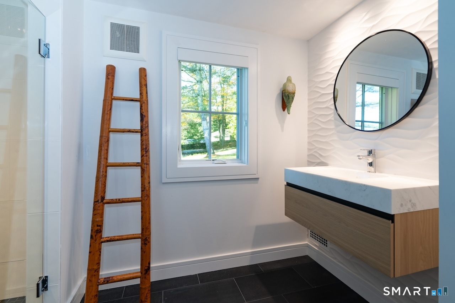
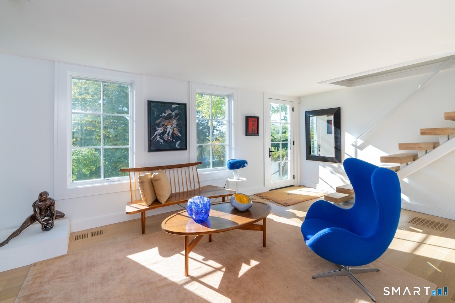
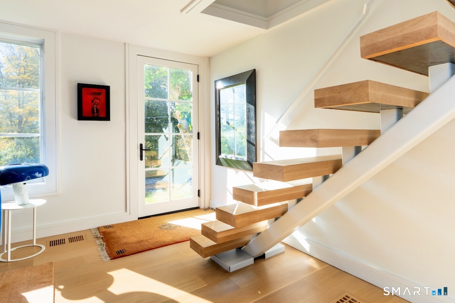
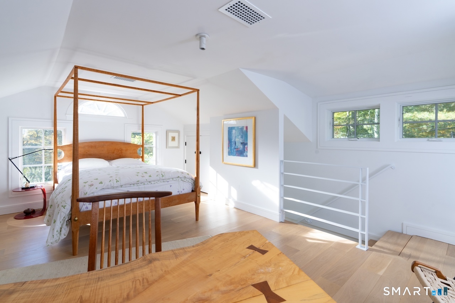
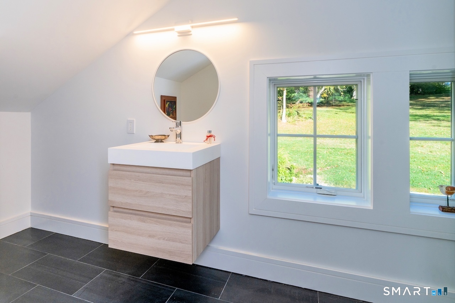
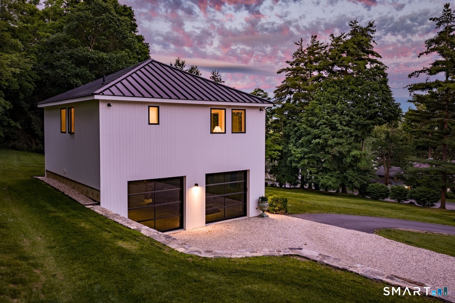
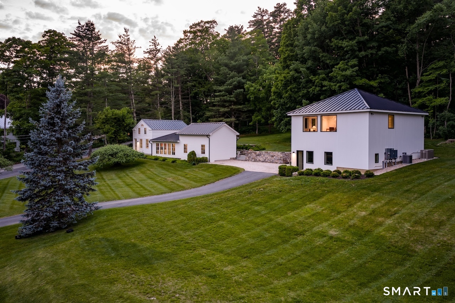
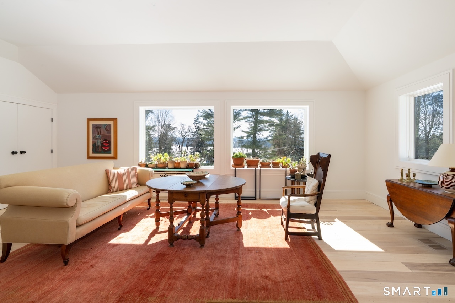
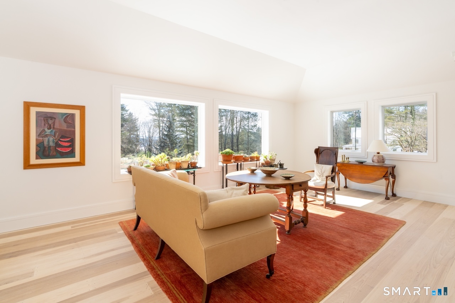
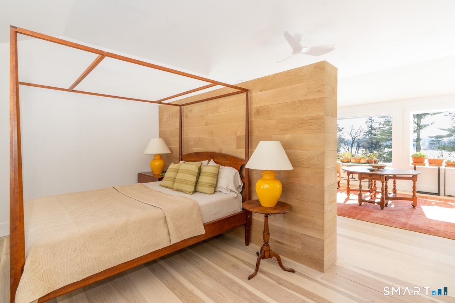
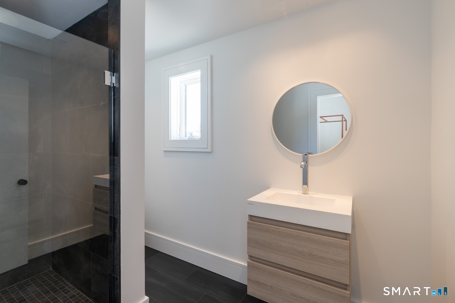
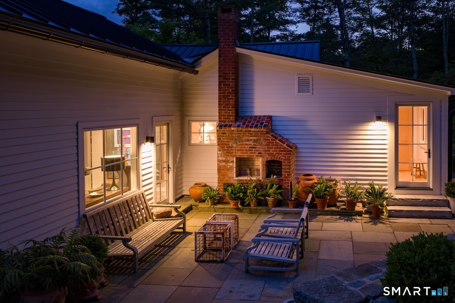
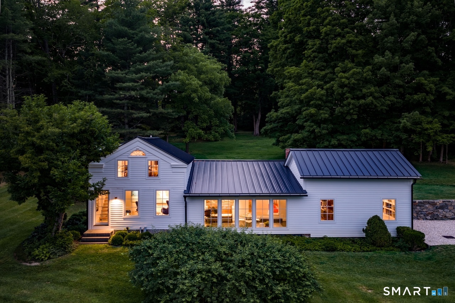
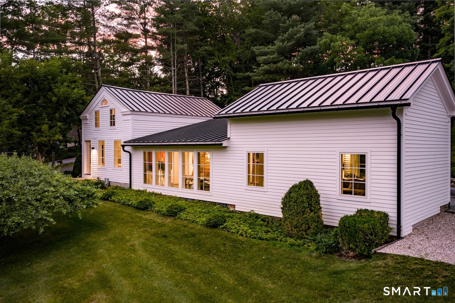
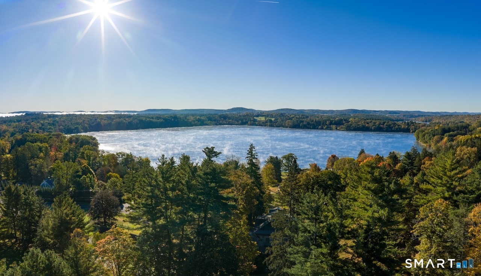
31 Belgo Road offers a beautifully designed 2-bedroom, 2.5-bath main residence and a separate 1-bedroom, loft-style apartment above the garage, all set against spectacular views of Lakeville Lake. A new septic system was installed in 2024, which affords this home bedroom expansion capabilities. This upgrade is a significant value-add for potential logistics and future planning. Blending contemporary design with the charm of a classic New England home, this Litchfield County property embodies casual country living. The light-filled, open floor plan creates a seamless flow throughout the main living spaces. At the heart of the home is a state-of-the-art chef's kitchen with top-of-the-line appliances, opening effortlessly to a sunroom ideal for dining and gathering. The adjacent family room features soaring 13-foot ceilings, while the formal living room is highlighted by a striking floating staircase leading to the upper-level ensuite bedroom. The first-floor primary suite serves as a private sanctuary, complete with an ensuite bath, walk-in closet, and multiple windows overlooking beautifully terraced stone gardens. The second ensuite bedroom, accessed by the dramatic floating staircase, provides a comfortable and private space for guests or family. Outdoor living is equally impressive, with a bluestone patio designed for entertaining and featuring a wood-burning fireplace.
Details
| MLS # | 24158676 |
|---|---|
| Listing Type | For Sale |
| Style | House |
| Sub-Type | Resale |
| Status | Active |
| Year | 1820 |
| Days On Site | 206 |
| Listing Provided By | Elyse Harney Real Estate | Thomas Callahan |
Features
| Bed(s) | 2 |
|---|---|
| Bath(s) | 3 Total |
| SQ Feet | 2,318 |
| Garage | 2 |
| Basement | Y |
| Zoning | RR1 |
| Acreage | 1.28 |
Interior
| Total Rooms | 8 |
|---|---|
| Cooling System | Central Air |
| Interior Features | Cable - Available, Humidifier, Open Floor Plan, Security System |
| Appliances Included | Cook Top, Refrigerator, Dishwasher, Washer, Dryer |
| Fireplaces Total | 0 |
| Laundry Room Info | Main Level |
Exterior
| Exterior Features | Underground Utilities, Gutters, Stone Wall, Patio |
|---|---|
| Roof Information | Metal |
| Foundation Type | Stone |
Parking
| Garage & Parking | Detached Garage, Driveway |
|---|---|
| Garages Number | 2 |
| Parking Total Spaces | 2 |
Utilities
| Sewage System | Septic |
|---|---|
| Energy Features | Passive Solar, Generator, Programmable Thermostat, Thermopane Windows |
Taxes
| Tax Year | July 2026-June 2027 |
|---|---|
| Property Tax | 10013 |
Area Information
| State | CT |
|---|---|
| County | Litchfield |
| City | Salisbury |
| Zip Code | 06039 |
| Area | Lakeville |
| School District | Salisbury |
| Elementary School | Salisbury |
| High School | Regional District 1 |
| Listing VS Median (in 06039) | |
Price: $1,650,000 low | high Med: $475,000 sqft: 2,318 low | high Med: 2,281 $ / sqft: $712 low | high Med: $208 On site: 206 low | high Med: 67 | |
Market Activity 06039
Request a showing
Request a showing
Contact
Learn More About This Property

| State | CT |
|---|---|
| County | Litchfield |
| City | Salisbury |
| Zip Code | 06039 |
| Area | Lakeville |
| School District | Salisbury |
| Elementary School | Salisbury |
| High School | Regional District 1 |
| Listing VS Median (in 06039) | |
Price: $1,650,000 low | high Med: $475,000 sqft: 2,318 low | high Med: 2,281 $ / sqft: $712 low | high Med: $208 On site: 206 low | high Med: 67 | |