
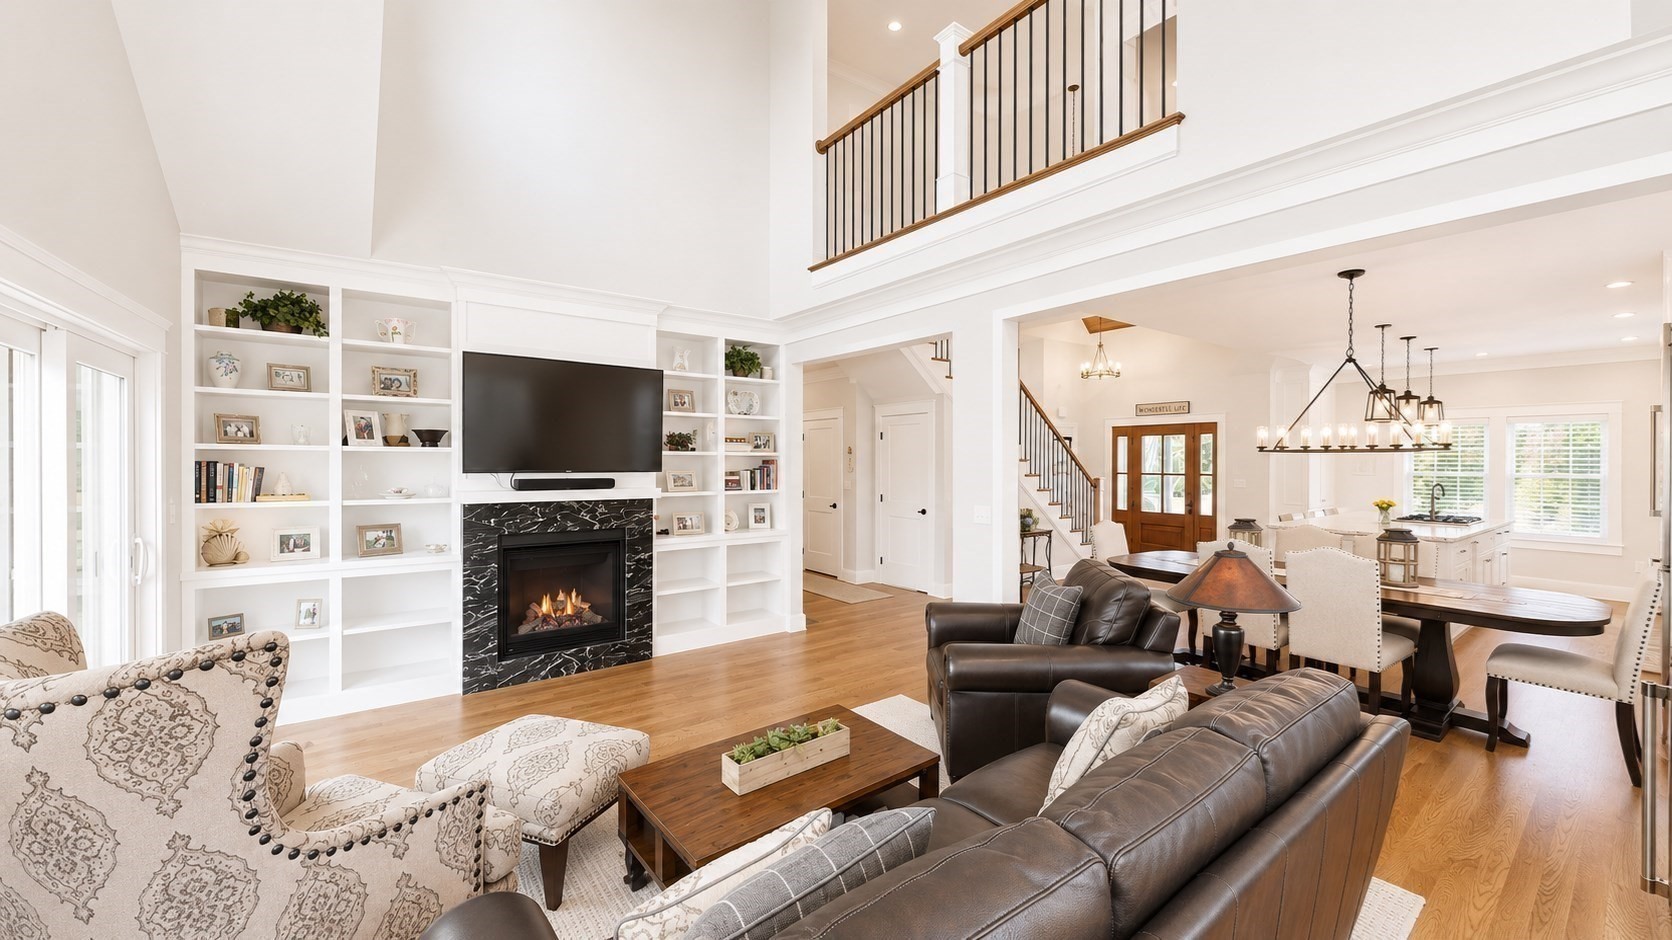
3 Fieldstone Farm Way,Duxbury, MA 02332
Duxbury, MA 02332

Description
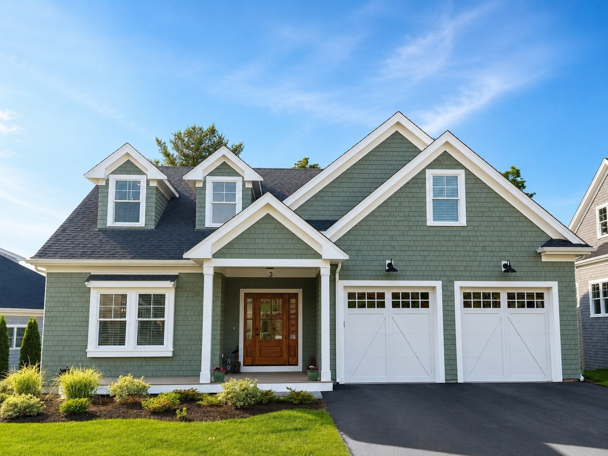
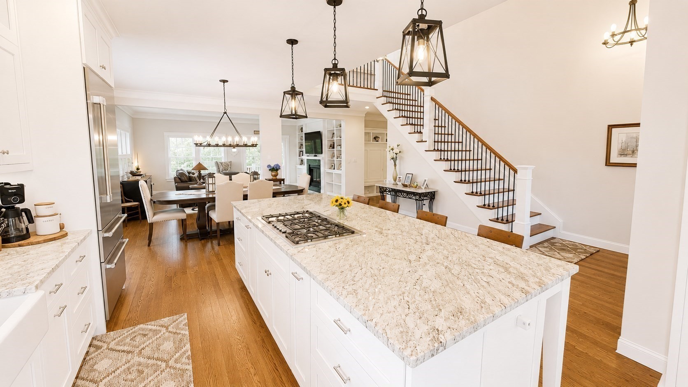
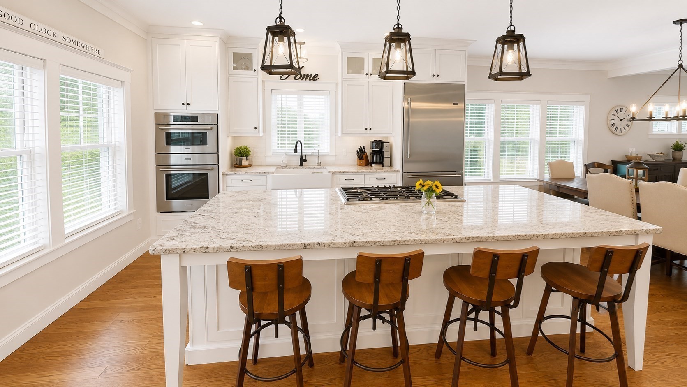
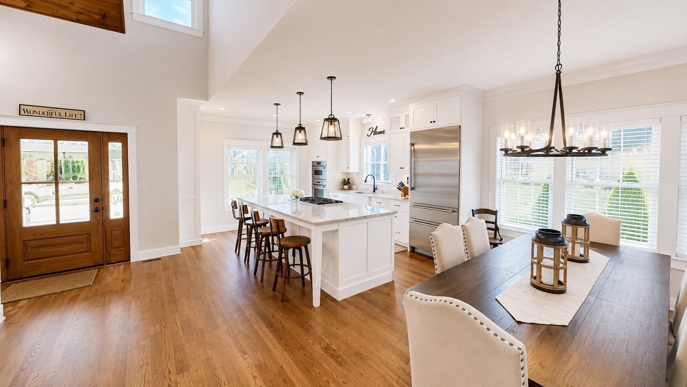
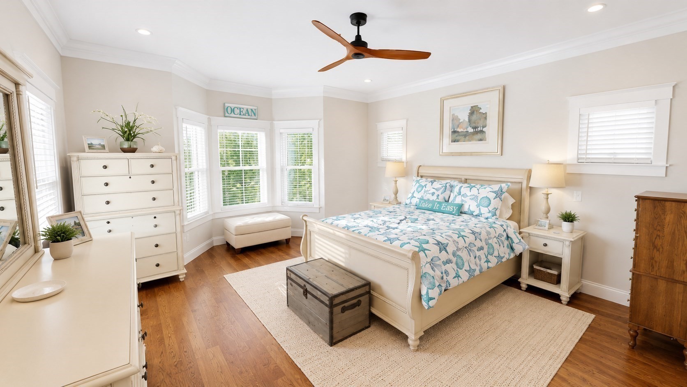
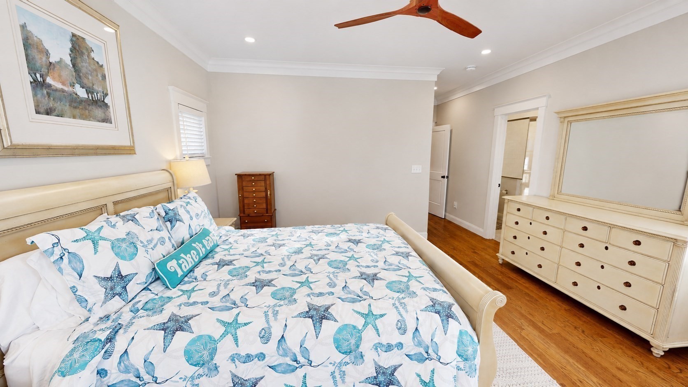
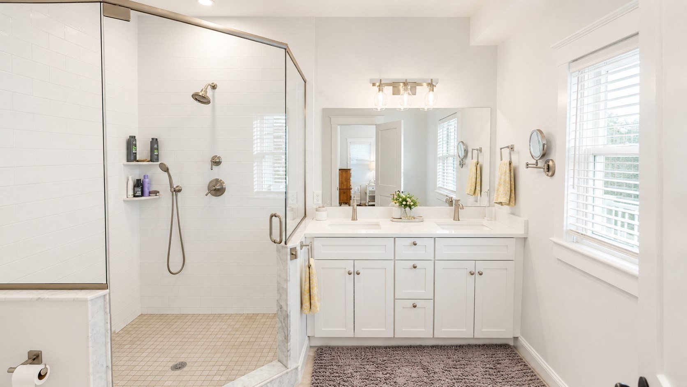
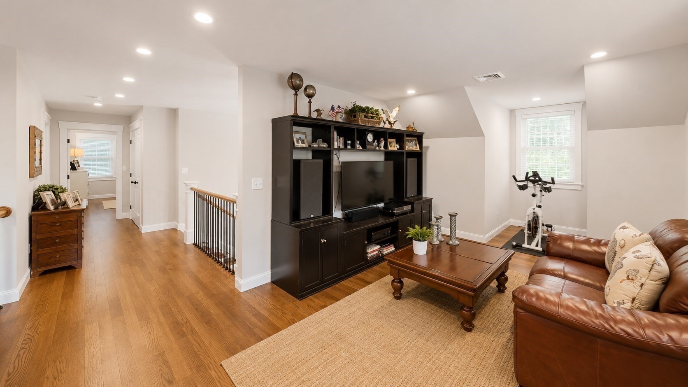
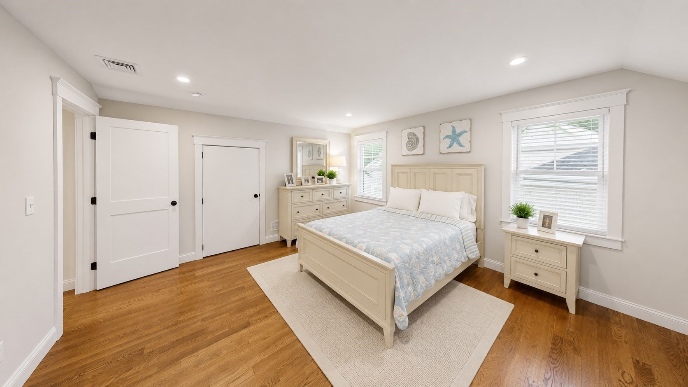
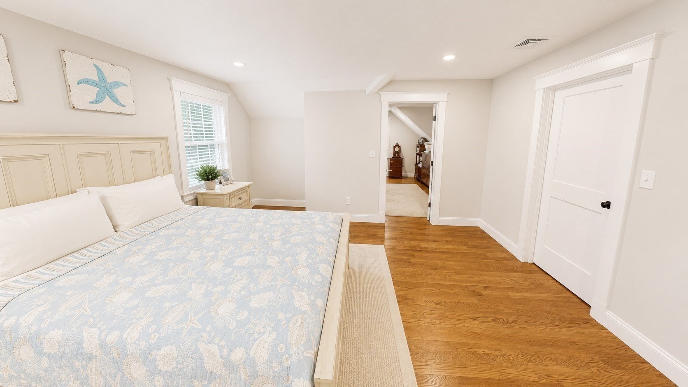
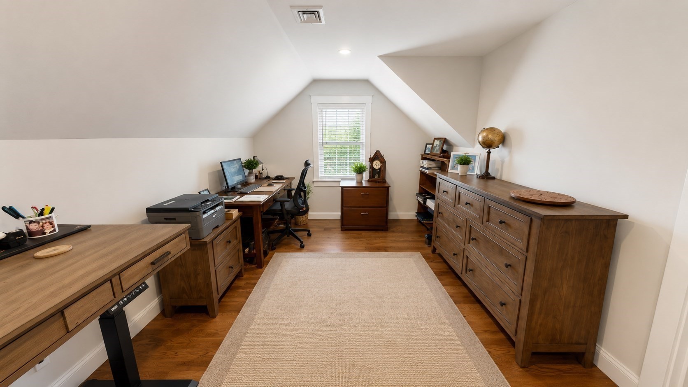
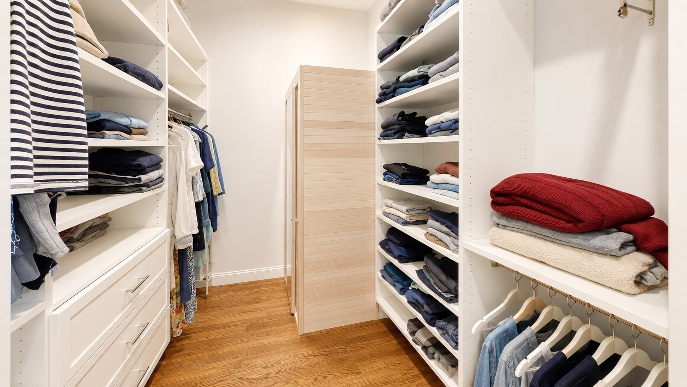
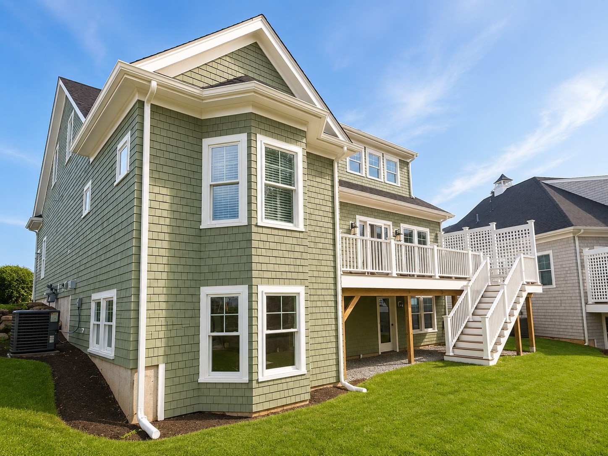
Welcome to 3 Fieldstone Farm Way, a beautifully upgraded Harbourtown-style home in Duxbury's premier 55+ community, Fieldstone Farm. This move-in ready residence features an open-concept layout with soaring cathedral ceilings, custom built-ins, gas fireplace, and wooded views from the rear deck. The chef's kitchen offers premium Thermador appliances, including an oversized 84" refrigerator, Faneuil cabinetry, and a custom pantry. The first-floor primary suite includes a walk-in closet, double vanity, sauna and tiled shower. Upstairs, a loft overlooks the main living area and leads to a private guest suite with bonus space. Additional upgrades include a whole-house water filtration and softening system, reverse osmosis drinking water system, upgraded washer/dryer, walkout basement, and exterior stairs from the deck to the backyard. Home can be offered fully furnished and turnkey, providing a seamless move-in opportunity for the next owner.
Details
| MLS # | 73537860 |
|---|---|
| Listing Type | For Sale |
| Style | House |
| HOA Dues | $500 |
| Sub-Type | Resale |
| Status | Active |
| Year | 2025 |
| Days On Site | 114 |
| Listing Provided By | Metro Realty Corp. | Ryan McCormick |
Features
| Bed(s) | 2 |
|---|---|
| Bath(s) | 3 Total |
| SQ Feet | 2,370 |
| Garage | 2 |
| Basement | Y |
| Zoning | RES |
Interior
| Rooms Total | 7 |
|---|---|
| Cooling Yes / No | Yes |
| Cooling | Central Air |
| Heating Yes / No | Yes |
| Heating | Central, Forced Air |
| Interior Features | Closet, Office, Sauna/Steam/Hot Tub |
| Window Features | Insulated Windows |
| Appliances | Gas Water Heater, Microwave, Water Treatment, ENERGY STAR Qualified Refrigerator, ENERGY STAR Qualified Dryer, ENERGY STAR Qualified Dishwasher, ENERGY STAR Qualified Washer, Rangetop - ENERGY STAR, Oven |
| Fireplace Features | Living Room |
| Fireplaces Total | 1 |
| Fireplace Yes / No | Yes |
| Flooring | Hardwood, Flooring - Hardwood |
Exterior
| Exterior Features | Deck, Professional Landscaping, Sprinkler System |
|---|---|
| Roof | Shingle |
| Construction Materials | Frame |
| Foundation Details | Concrete Perimeter |
Parking
| Garage Yes / No | Yes |
|---|---|
| Attached Garage Yes / No | Yes |
| Parking Features | Attached, Paved Drive, Off Street |
| Open Parking Yes / No | Yes |
Utilities
| Utilities | for Gas Range, for Gas Oven |
|---|---|
| Sewer | Private Sewer |
| Electric | 200+ Amp Service |
Taxes
| Tax Annual Amount | 11002 |
|---|---|
| Tax Assessed Value | 1075400 |
| Tax Year | 2026 |
Location
| Senior Community Yes / No | Yes |
|---|
Area Information
| State | MA |
|---|---|
| County | Plymouth |
| City | Duxbury |
| Zip Code | 02332 |
| Area | Plymouth |
| Listing VS Median (in 02332) | |
Price: $1,349,000 low | high Med: $1,124,000 sqft: 2,370 low | high Med: 2,510 $ / sqft: $569 low | high Med: $450 On site: 114 low | high Med: 48.5 | |
Market Activity 02332
Request a showing
Request a showing
Contact
Learn More About This Property

| State | MA |
|---|---|
| County | Plymouth |
| City | Duxbury |
| Zip Code | 02332 |
| Area | Plymouth |
| Listing VS Median (in 02332) | |
Price: $1,349,000 low | high Med: $1,124,000 sqft: 2,370 low | high Med: 2,510 $ / sqft: $569 low | high Med: $450 On site: 114 low | high Med: 48.5 | |
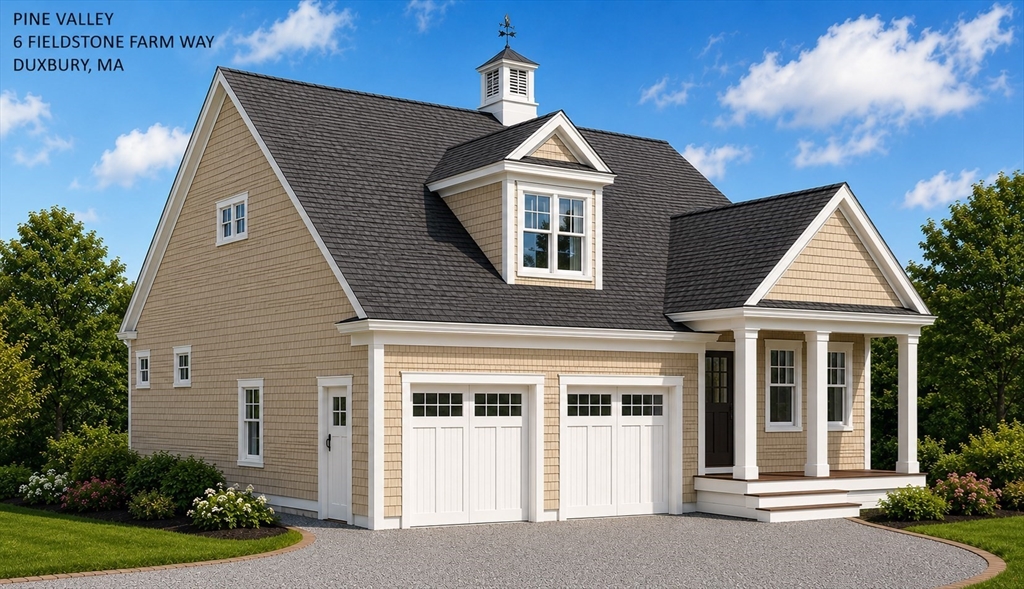 | $1,190,0006 Fieldstone Farm WayDuxbury, MA 02332 |
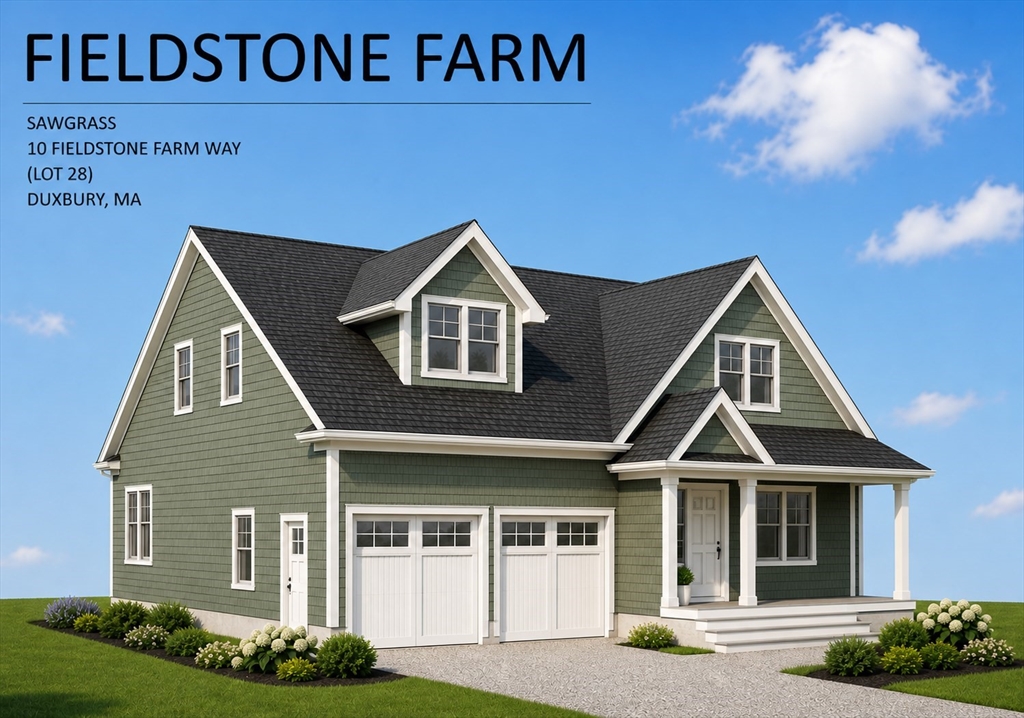 | $1,290,36610 Fieldstone Farm WayDuxbury, MA 02332 |