

Description
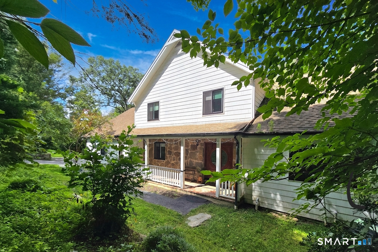
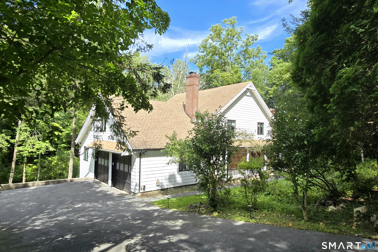
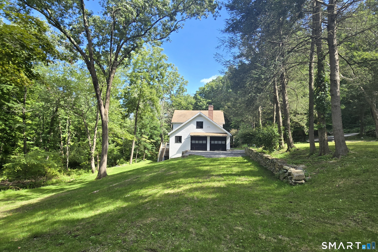
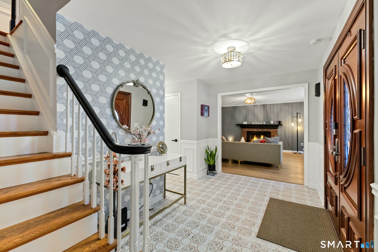
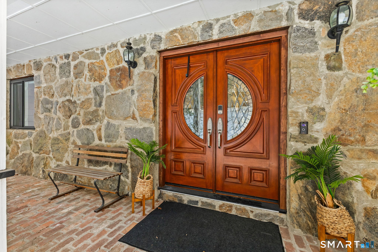
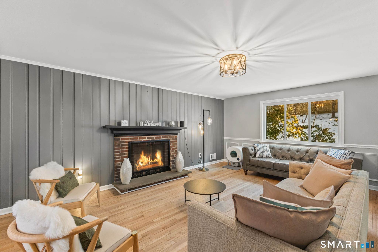
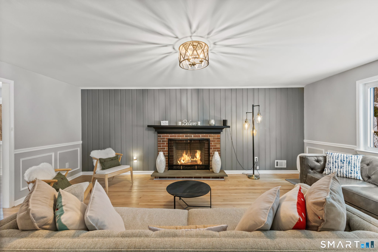
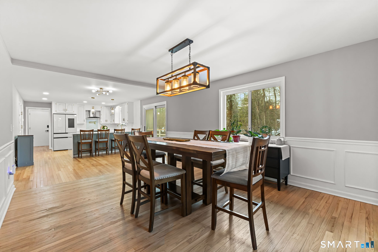
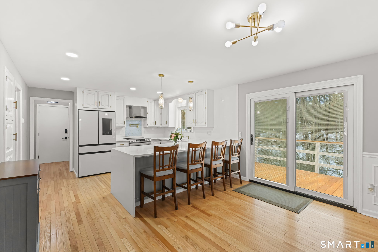
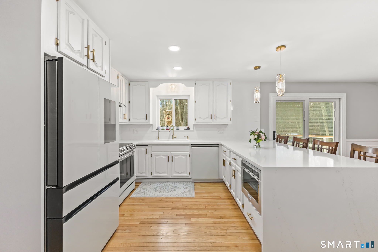
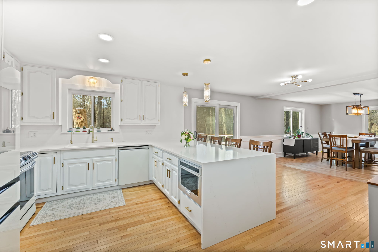
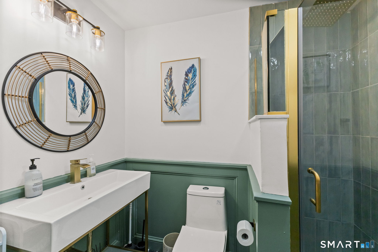
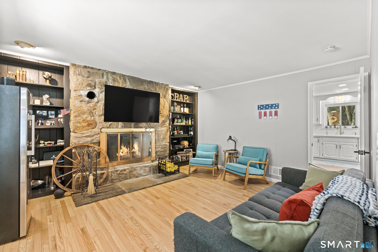
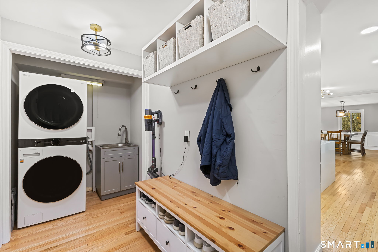
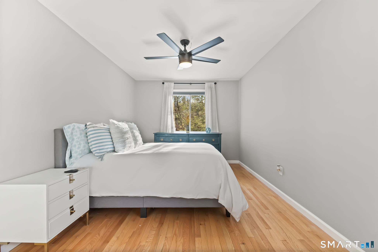
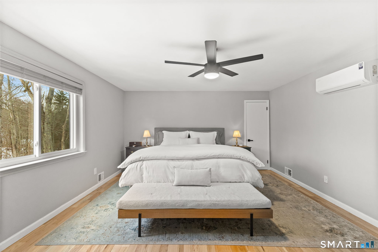
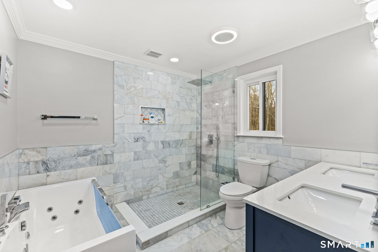
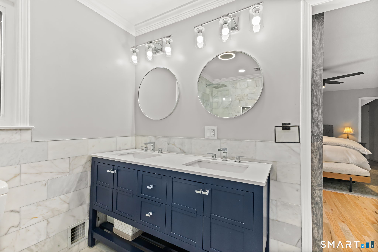
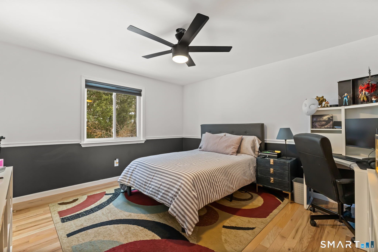
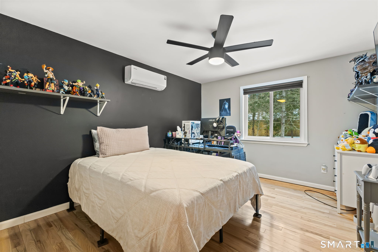
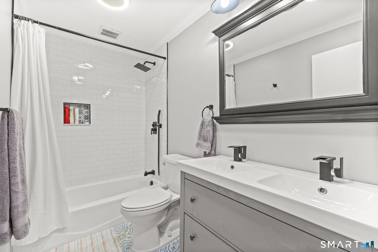
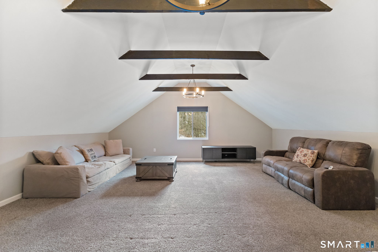
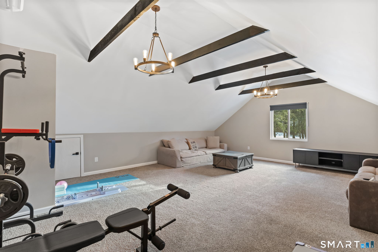
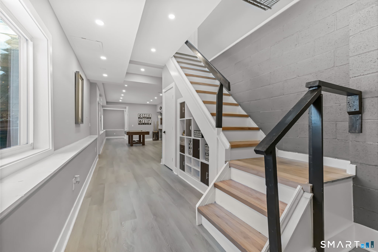
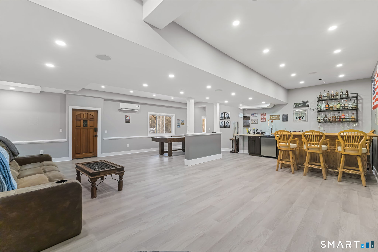
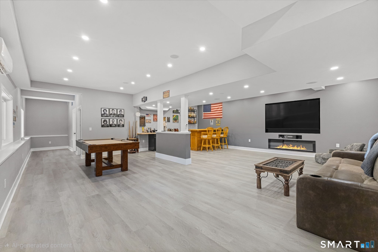
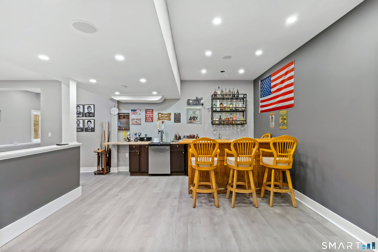
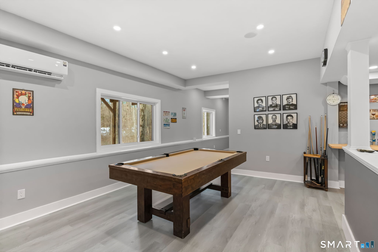
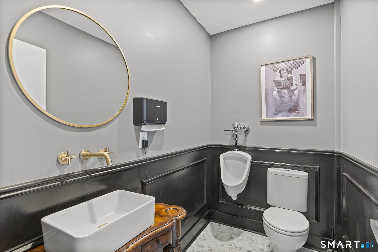
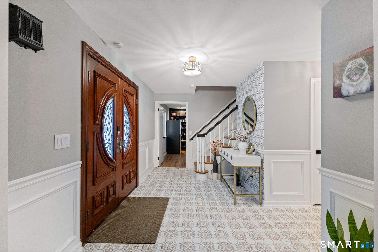
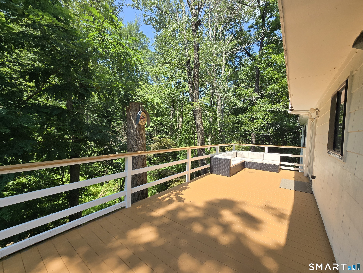
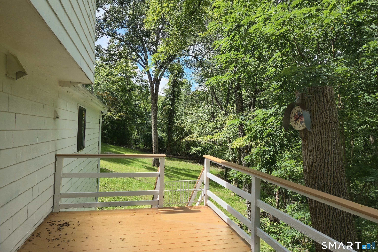
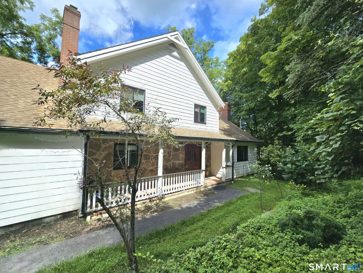
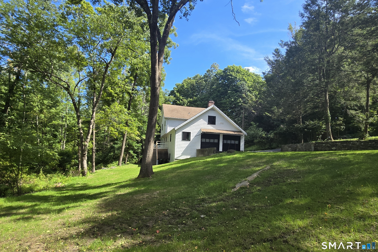
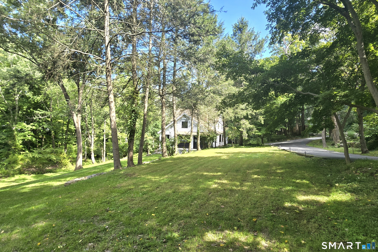
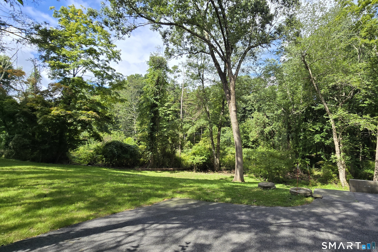
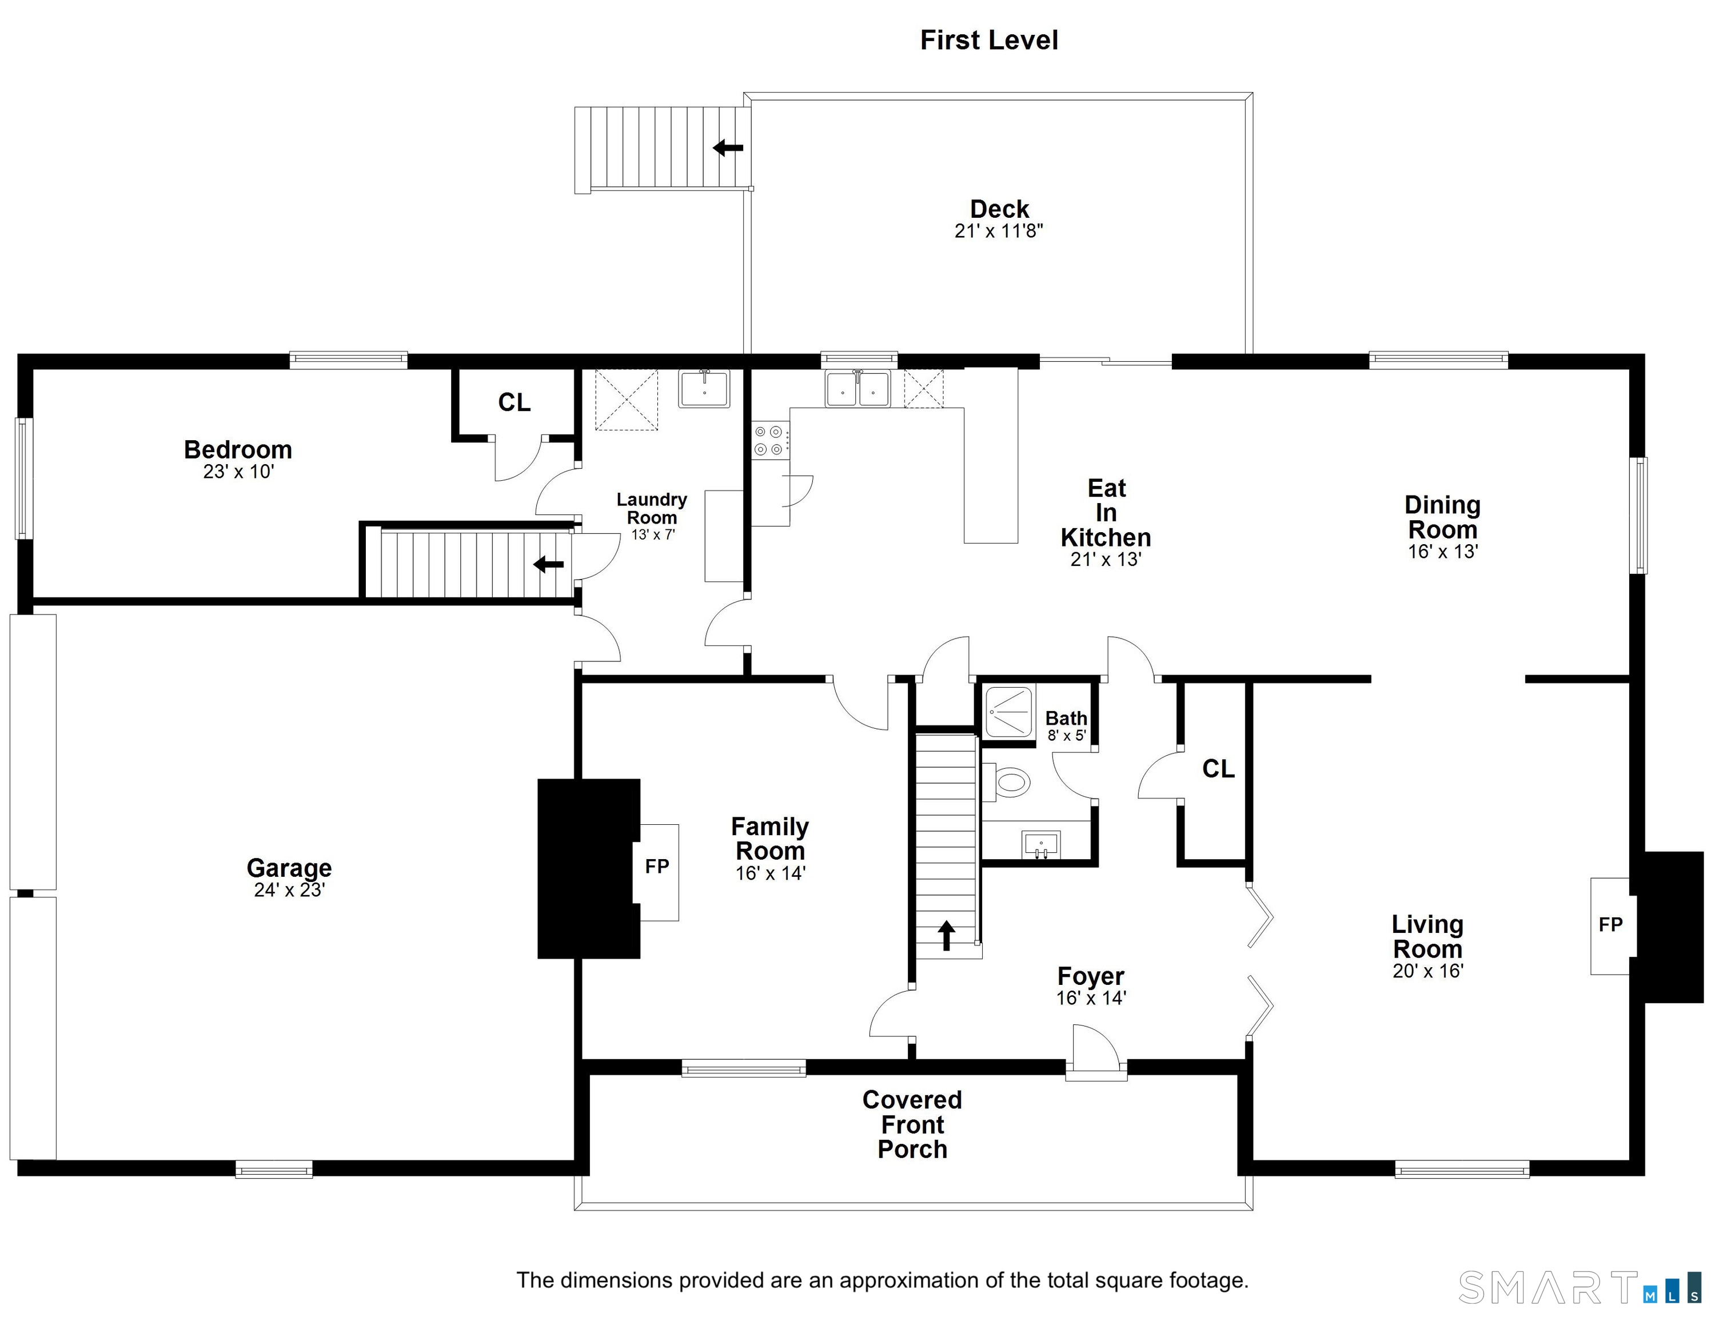
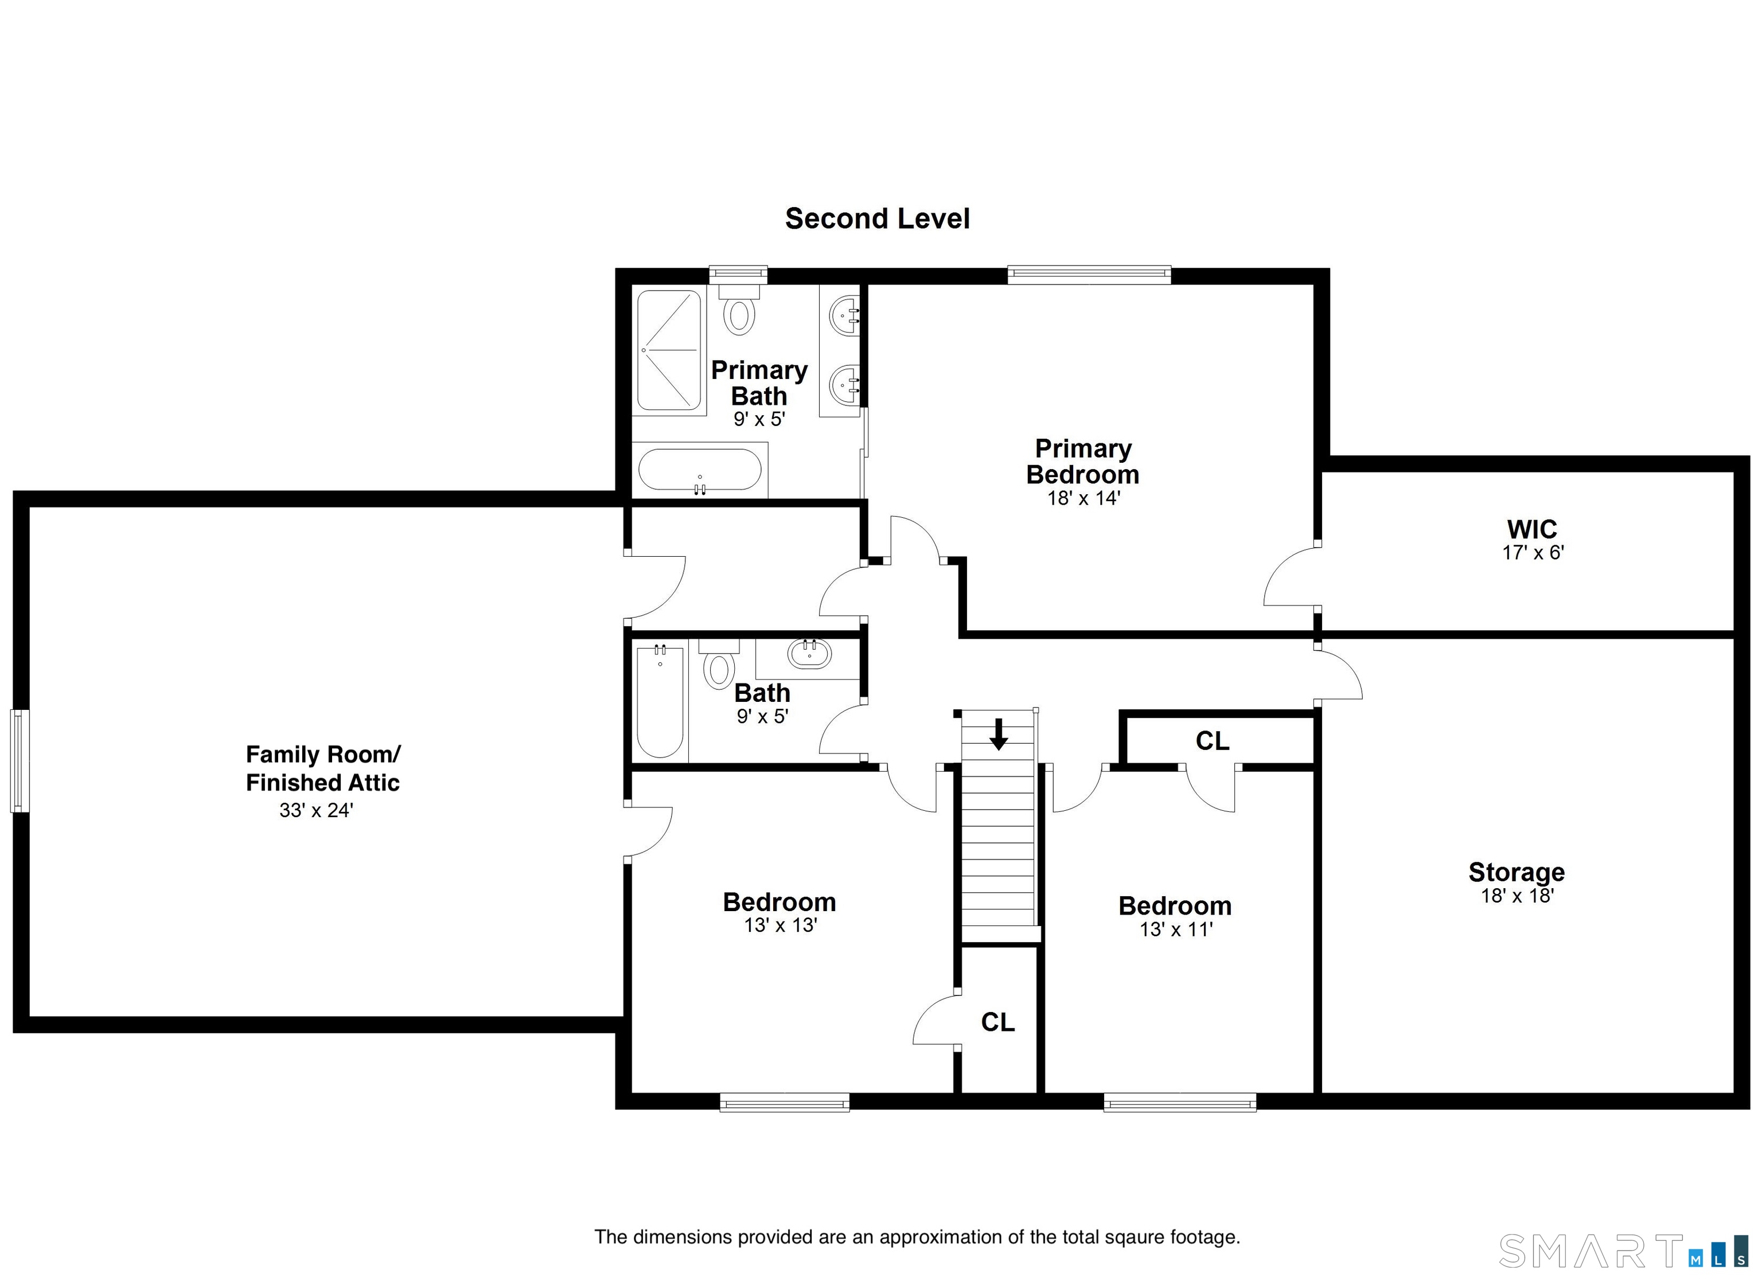
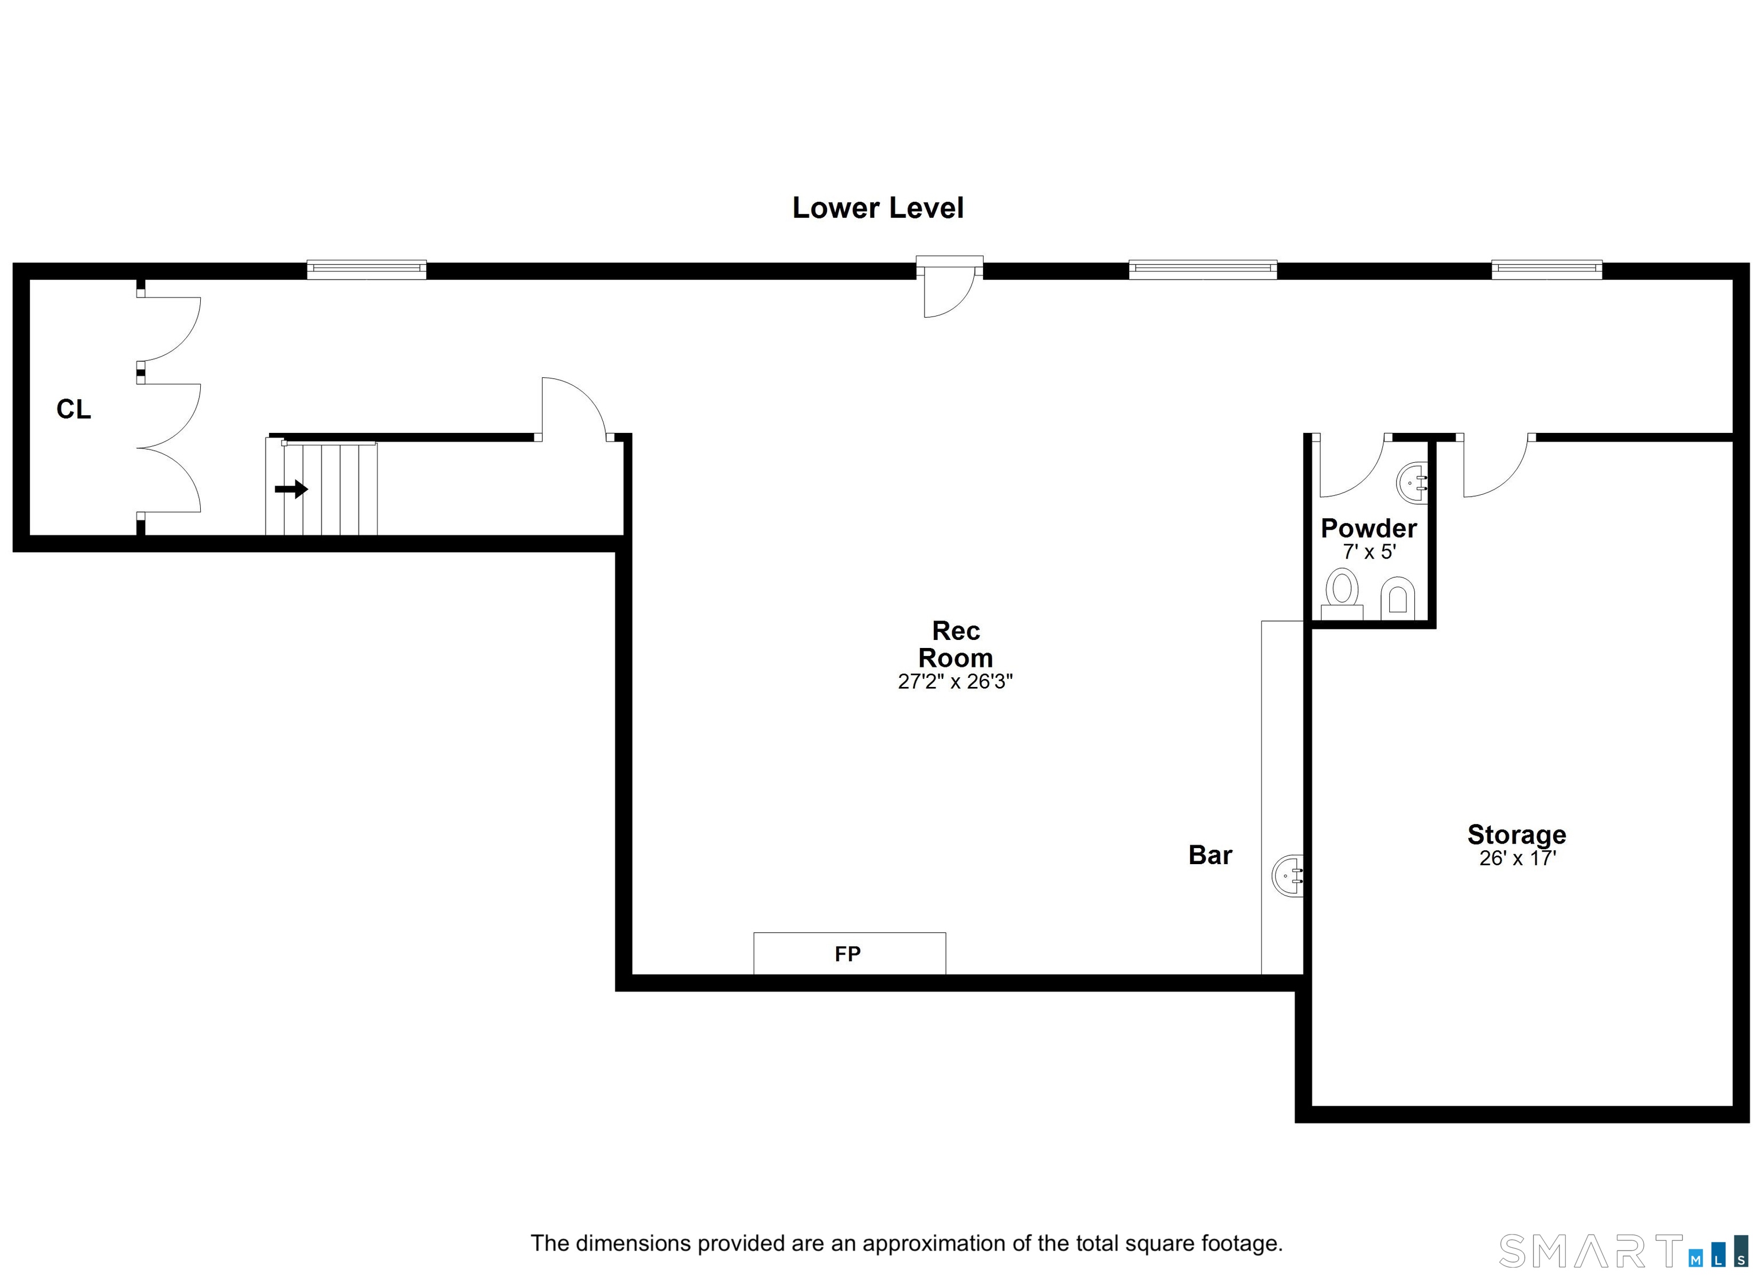
Back on the market with a fresh new lawn, this completely move-in ready home blends timeless architectural character with the seamless luxury today's lifestyle demands. The gourmet chef's kitchen boasts a stunning waterfall quartz island and high-end appliances. The open-concept main level features two living rooms with beautiful fireplaces and a spacious dining room, along with a first-floor bedroom-ideal for guests or a home office-and a mudroom with a laundry area. Upstairs, the expansive primary suite serves as a true private retreat, featuring a generous walk-in closet and a spa-like bathroom. Two additional bedrooms on this level provide ample space for family or guests. The finished, versatile attic showcases cathedral ceilings and currently serves as a family room and gym, offering endless possibilities for your lifestyle needs. The finished walk-out basement is an entertainer's dream, complete with a wet bar, built-in speakers, and a contemporary powder room. Outside, enjoy a spacious deck, while a two-car attached garage and semi-circular driveway accommodate multiple vehicles. Perfectly positioned in the desirable Georgetown neighborhood, this home offers peaceful wooded surroundings with convenient access to shopping, dining, and major routes.
Details
| MLS # | 24181978 |
|---|---|
| Listing Type | For Sale |
| Style | House |
| Sub-Type | Resale |
| Status | Active |
| Year | 1979 |
| Days On Site | 112 |
| Listing Provided By | William Pitt Sotheby's Int'l | Natalia Rathbauer |
Features
| Bed(s) | 4 |
|---|---|
| Bath(s) | 4 Total |
| SQ Feet | 3,876 |
| Garage | 2 |
| Basement | Y |
| Zoning | R-2 |
| Acreage | 2.00 |
Interior
| Total Rooms | 8 |
|---|---|
| Cooling System | Ceiling Fans, Split System |
| Appliances Included | Oven/Range, Microwave, Range Hood, Refrigerator, Dishwasher, Washer, Dryer |
| Fireplaces Total | 2 |
| Laundry Room Info | Main Level |
Exterior
| Roof Information | Asphalt Shingle |
|---|---|
| Foundation Type | Block |
Parking
| Garage & Parking | Attached Garage, Driveway |
|---|---|
| Garages Number | 2 |
| Parking Total Spaces | 6 |
Utilities
| Sewage System | Septic |
|---|
Taxes
| Tax Year | July 2026-June 2027 |
|---|---|
| Property Tax | 12203 |
Area Information
| State | CT |
|---|---|
| County | Fairfield |
| City | Redding |
| Zip Code | 06896 |
| Area | Georgetown |
| School District | Redding |
| Elementary School | Redding |
| High School | Joel Barlow |
| Listing VS Median (in 06896) | |
Price: $859,000 low | high Med: $849,250 sqft: 3,876 low | high Med: 3,167 $ / sqft: $222 low | high Med: $268 On site: 112 low | high Med: 25 | |
Market Activity 06896
Request a showing
Request a showing
Contact
Learn More About This Property

| State | CT |
|---|---|
| County | Fairfield |
| City | Redding |
| Zip Code | 06896 |
| Area | Georgetown |
| School District | Redding |
| Elementary School | Redding |
| High School | Joel Barlow |
| Listing VS Median (in 06896) | |
Price: $859,000 low | high Med: $849,250 sqft: 3,876 low | high Med: 3,167 $ / sqft: $222 low | high Med: $268 On site: 112 low | high Med: 25 | |