2960 Main East Street,Bridgeport, CT 06610
Bridgeport, CT 06610

Description
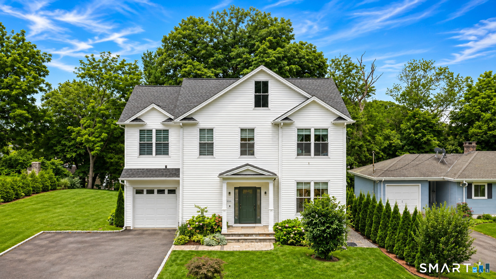
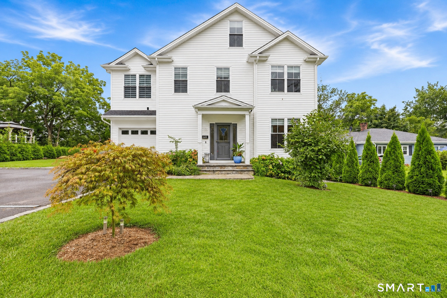
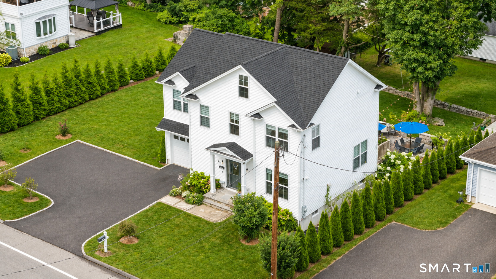
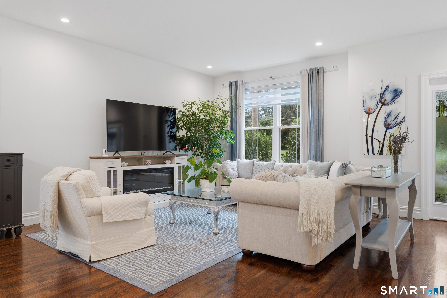
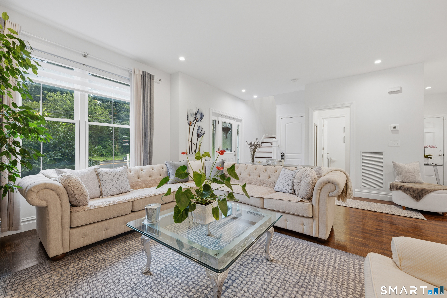
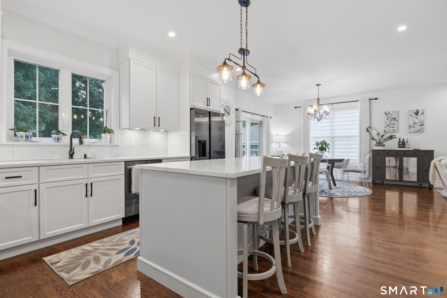
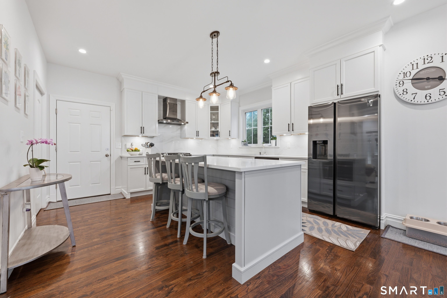
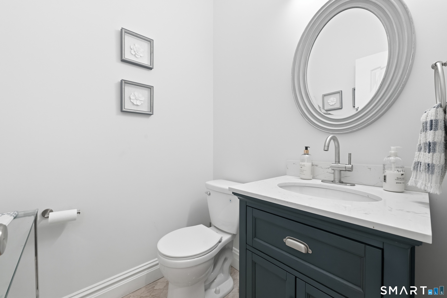
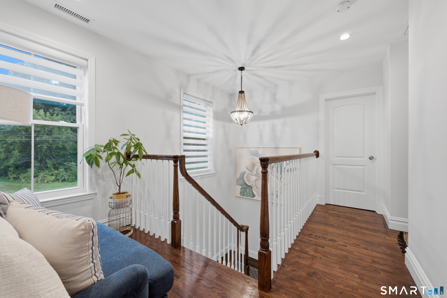
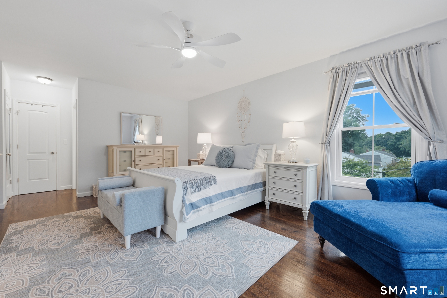
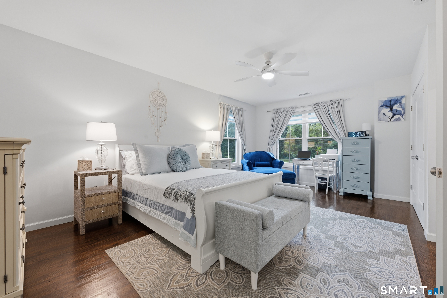
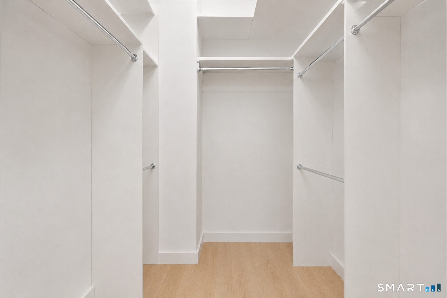
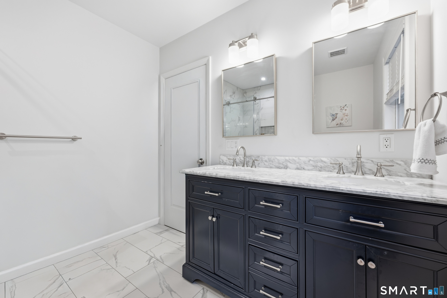
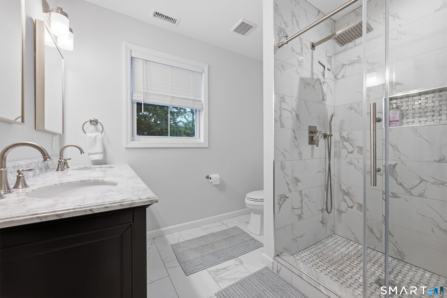
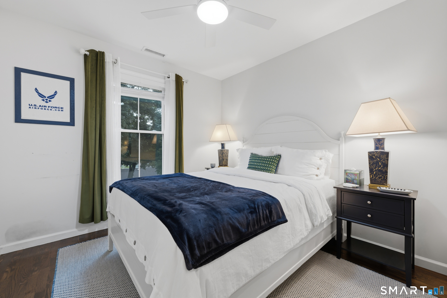
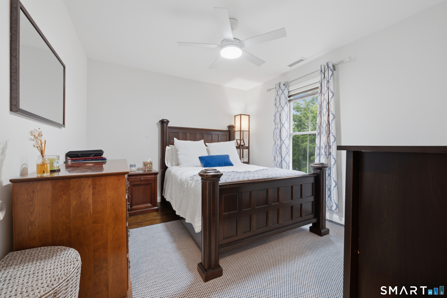
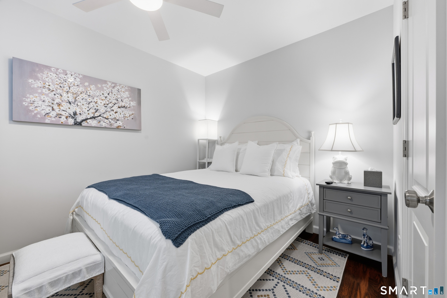
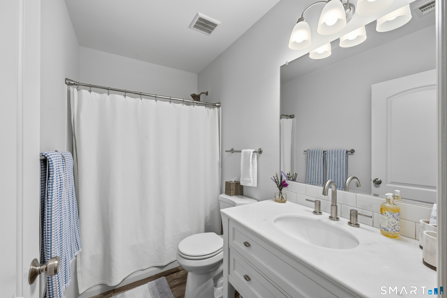
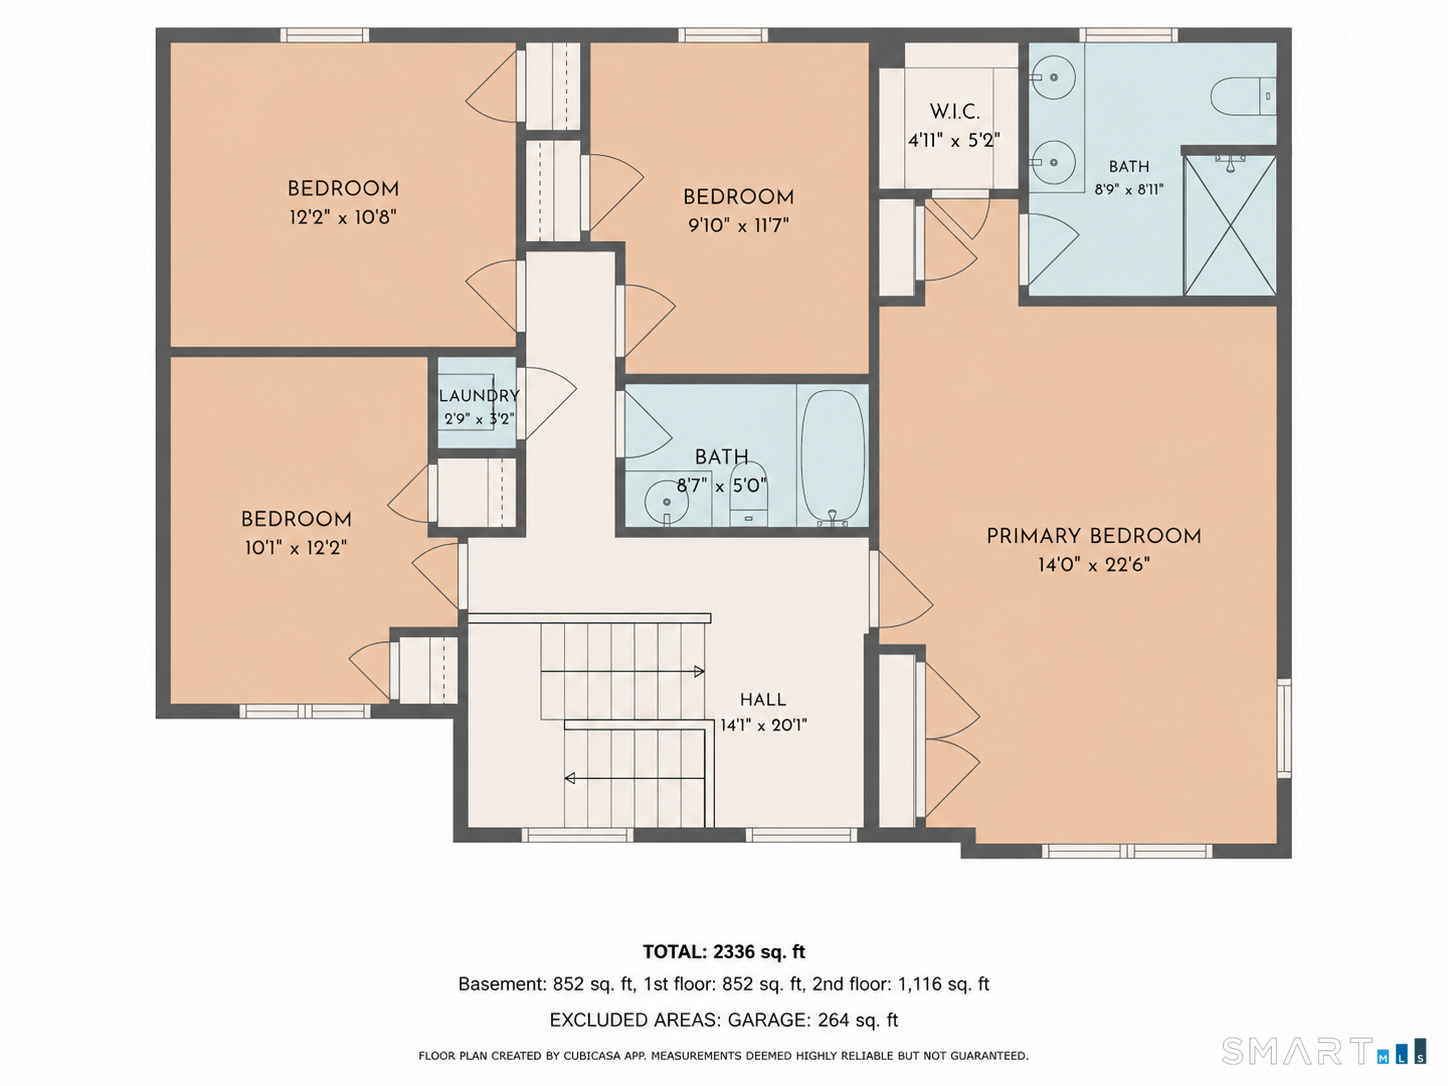
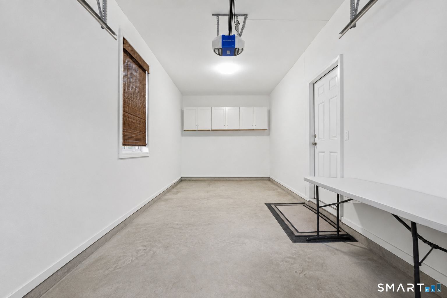
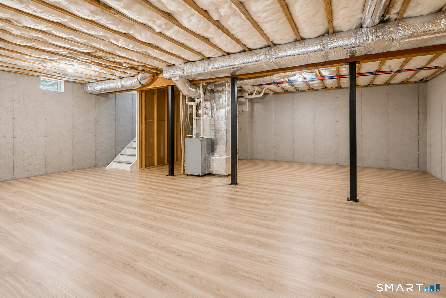
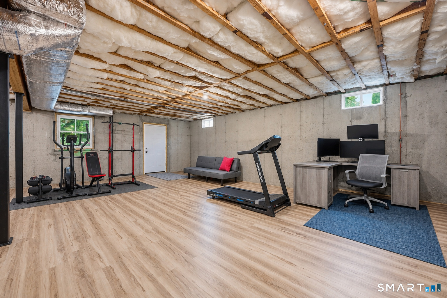
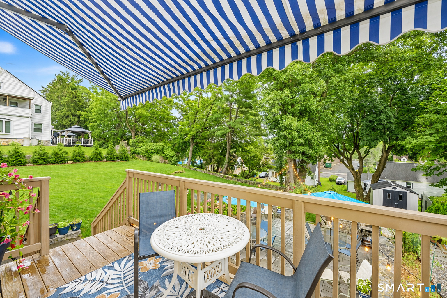
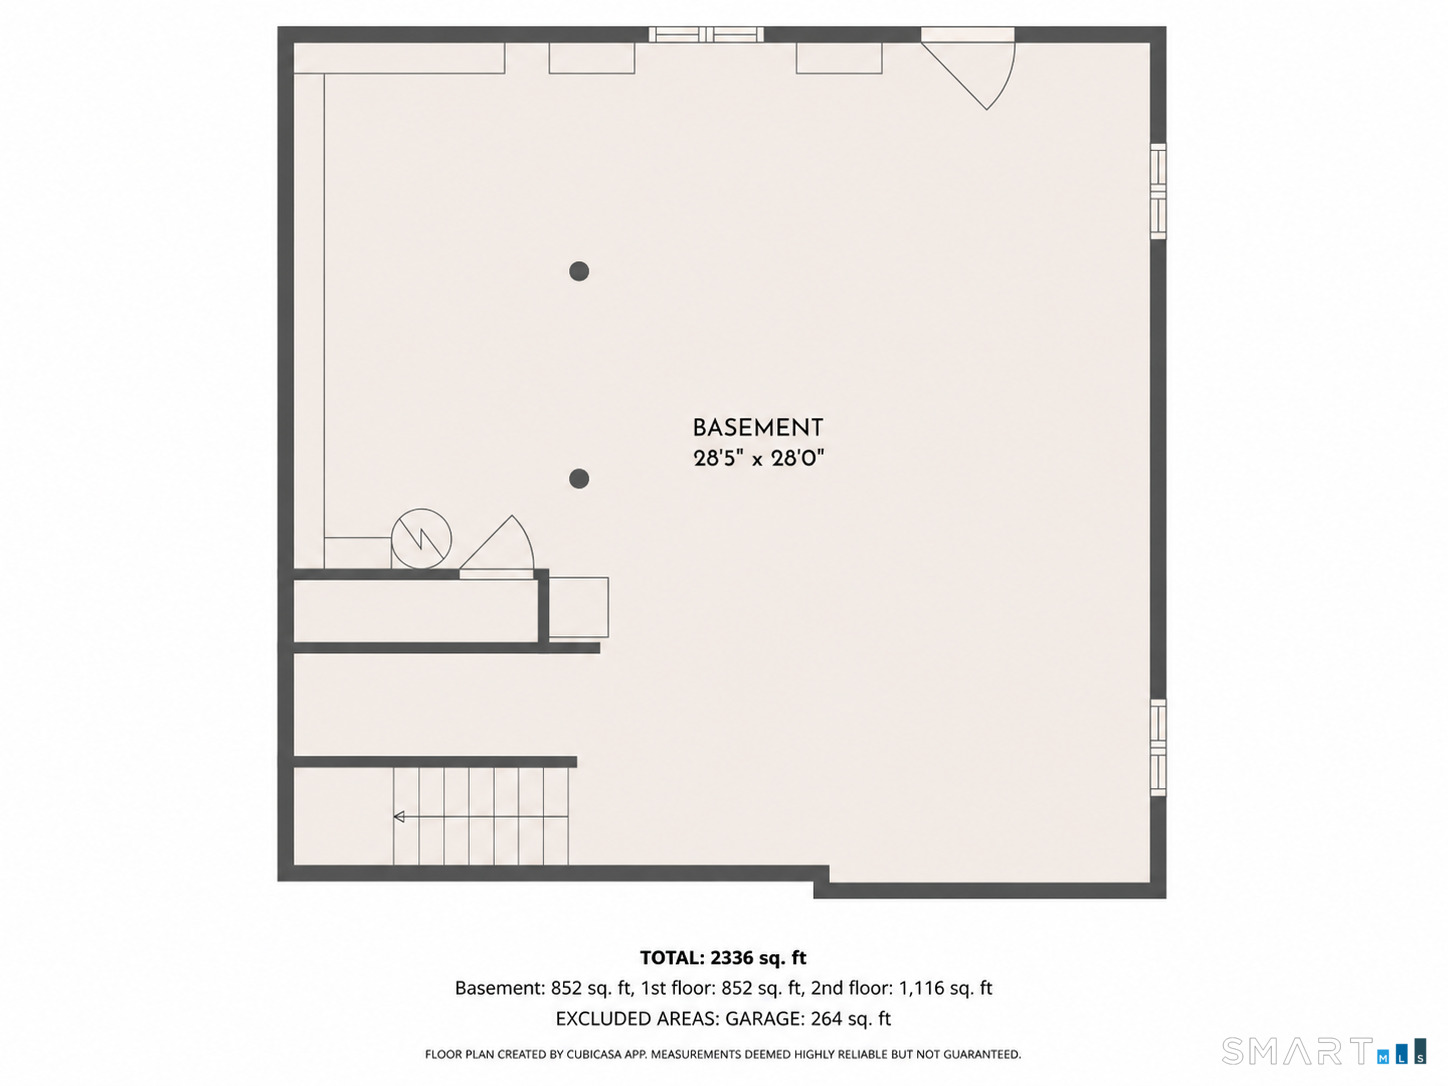
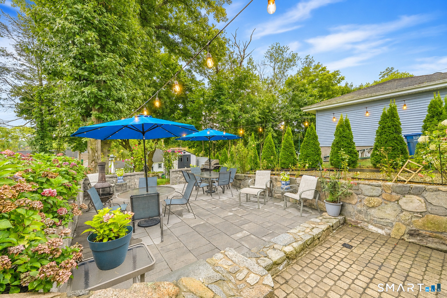
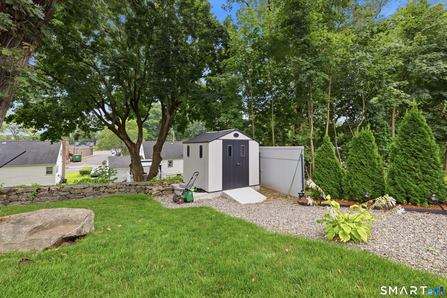
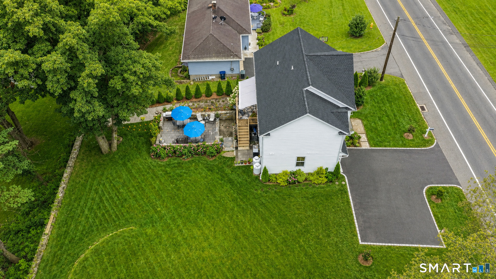
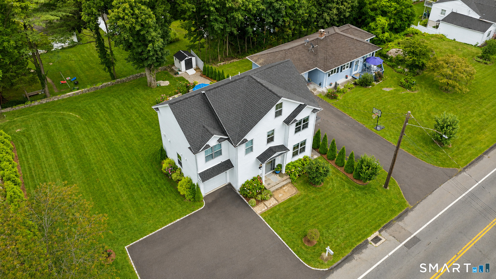
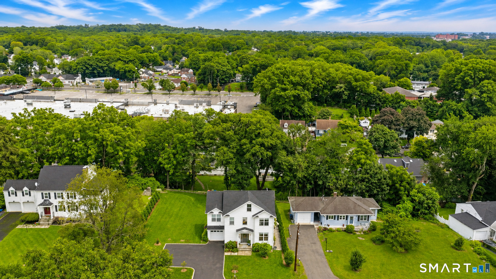
Welcome to this bright and beautifully appointed Colonial in the sought-after Upper North End! Thoughtfully designed with an open floor plan, 9-foot ceilings, and gleaming hardwood floors, this inviting home offers the perfect blend of style, comfort, and functionality. The spacious, sun-filled living room flows seamlessly into the dining area and opens to a private deck, an ideal spot for morning coffee, a fresco dining, or unwinding while enjoying the sunset. The stylish kitchen is the heart of the home, featuring quartz countertops, a center island, and a convenient pantry. A powder room completes the first floor. Upstairs, you will find four generously sized bedrooms, including a spacious primary suite with walk-in closets and a private bath. Three additional bedrooms offer ample closet space, while a full bath and conveniently located second-floor laundry provide added comfort and everyday convenience. The full semi-finished basement with high ceilings, windows, and walkout access offers tremendous potential for additional living, recreation, home gym, office, or hobby space. Outside, enjoy a stone patio, private deck, professionally landscaped yard, and storage shed, while the attached garage provides added convenience. Ideally located just minutes from highways, the train station, parks, shopping, and restaurants. With its thoughtful layout, quality finishes, abundant natural light, and versatile spaces, this home is ready to welcome you!
Details
| MLS # | 24205680 |
|---|---|
| Listing Type | For Sale |
| Style | House |
| Sub-Type | Resale |
| Status | Active |
| Year | 2021 |
| Days On Site | 18 |
| Listing Provided By | Century 21 Scala Group | Carmen Alvarado |
Features
| Bed(s) | 4 |
|---|---|
| Bath(s) | 3 Total |
| SQ Feet | 2,820 |
| Garage | 1 |
| Basement | Y |
| Zoning | RA |
| Acreage | 0.29 |
Interior
| Total Rooms | 5 |
|---|---|
| Cooling System | Central Air |
| Appliances Included | Gas Range, Microwave, Range Hood, Refrigerator, Dishwasher |
| Fireplaces Total | 0 |
| Laundry Room Info | Upper Level |
Exterior
| Roof Information | Asphalt Shingle |
|---|---|
| Foundation Type | Concrete |
Parking
| Garage & Parking | Attached Garage, Paved, Off Street Parking, Driveway |
|---|---|
| Garages Number | 1 |
| Parking Total Spaces | 6 |
Utilities
| Sewage System | Septic |
|---|
Taxes
| Tax Year | July 2025-June 2026 |
|---|---|
| Property Tax | 12372 |
Area Information
| State | CT |
|---|---|
| County | Fairfield |
| City | Bridgeport |
| Zip Code | 06610 |
| Area | North End |
| School District | Per Board of Ed |
| Elementary School | Per Board of Ed |
| High School | Per Board of Ed |
| Listing VS Median (in 06610) | |
Price: $665,000 low | high Med: $3,100 sqft: 2,820 low | high Med: 1,645 $ / sqft: $236 low | high Med: $2 On site: 18 low | high Med: 46 | |
Market Activity 06610
Request a showing
Request a showing
Contact
Learn More About This Property

| State | CT |
|---|---|
| County | Fairfield |
| City | Bridgeport |
| Zip Code | 06610 |
| Area | North End |
| School District | Per Board of Ed |
| Elementary School | Per Board of Ed |
| High School | Per Board of Ed |
| Listing VS Median (in 06610) | |
Price: $665,000 low | high Med: $3,100 sqft: 2,820 low | high Med: 1,645 $ / sqft: $236 low | high Med: $2 On site: 18 low | high Med: 46 | |