
285 Joslin Road,Burrillville, RI 02826
Burrillville, RI 02826

Description
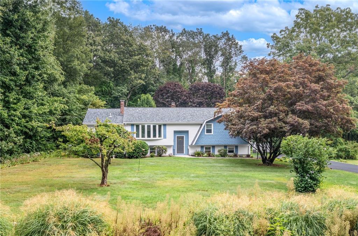
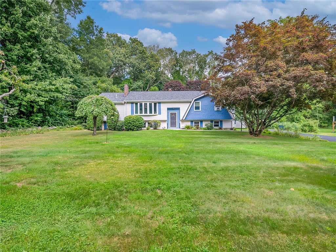
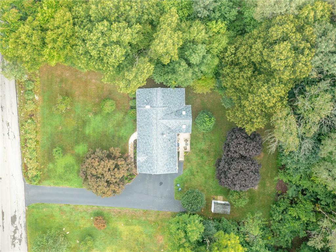
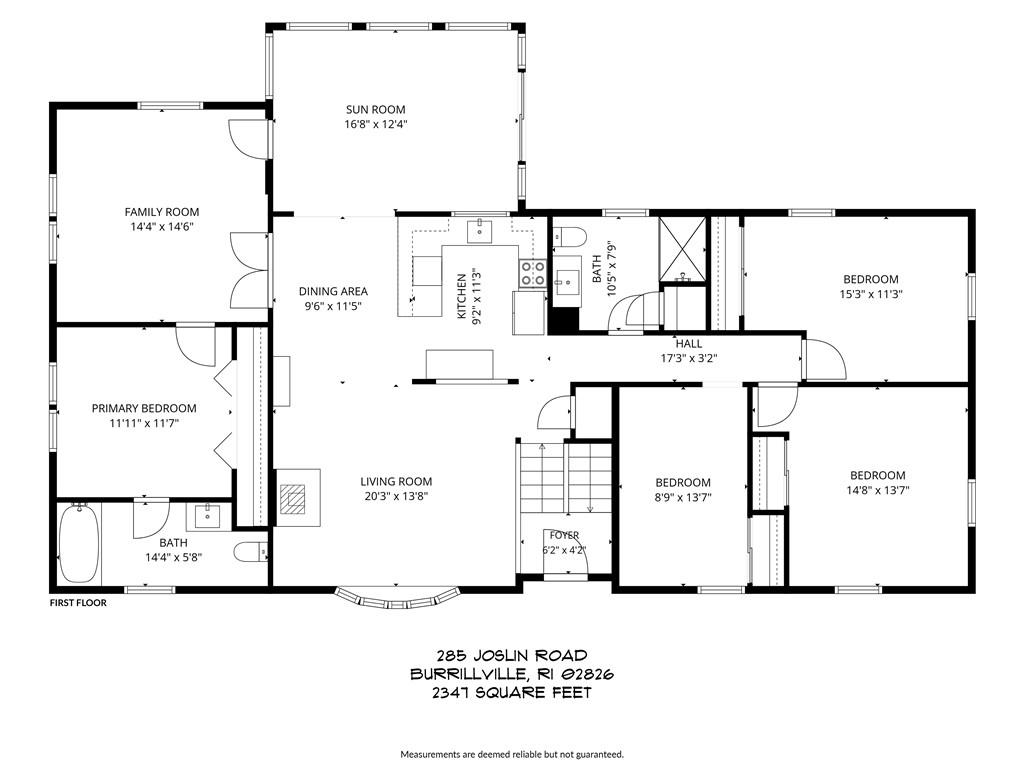
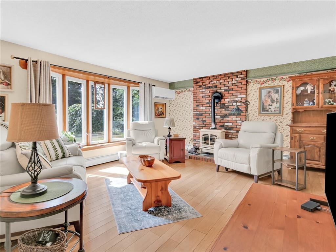
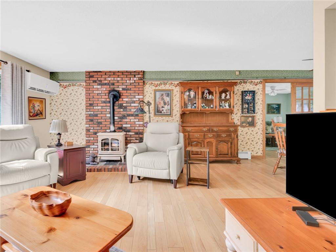
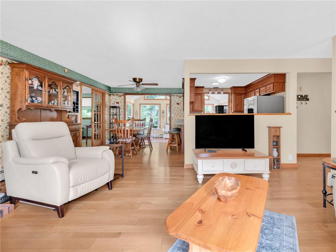
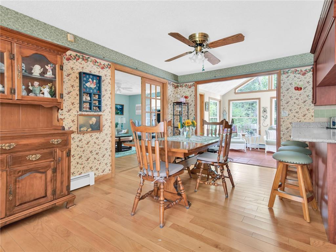
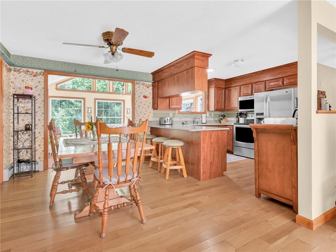
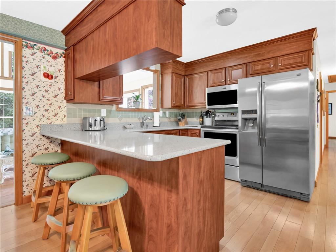
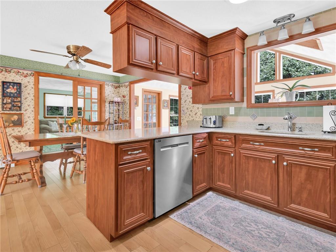
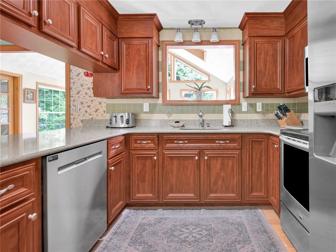
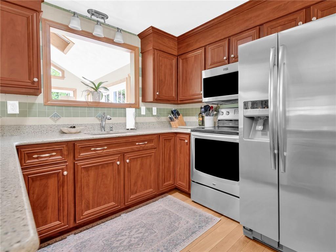
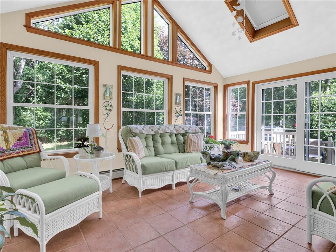
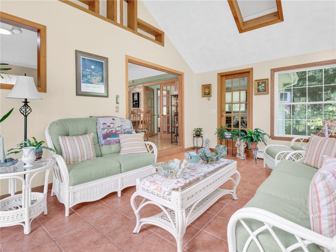
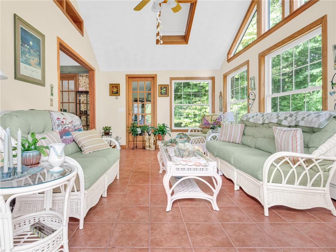
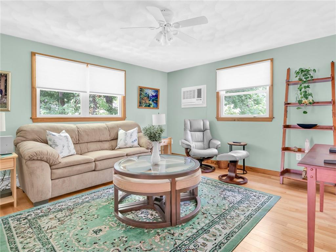
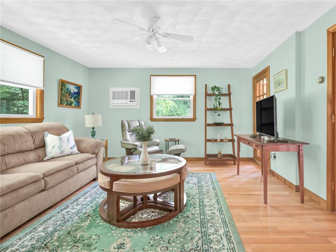
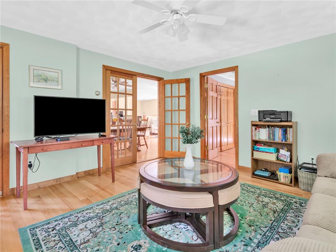
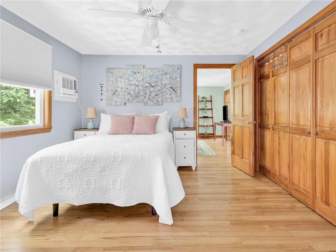
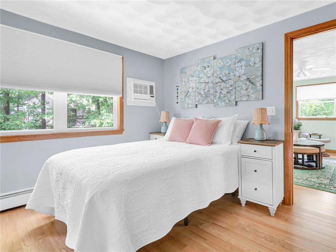
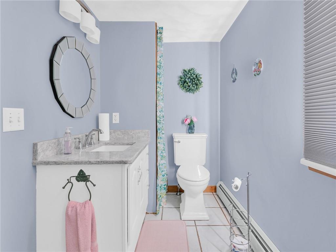
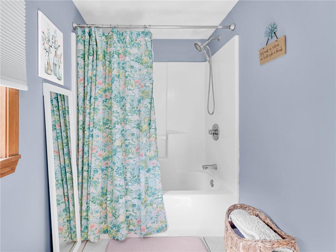
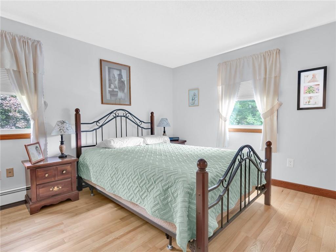
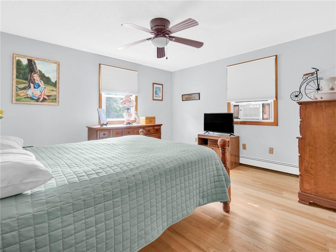
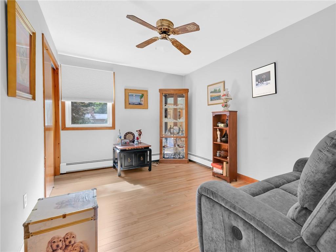
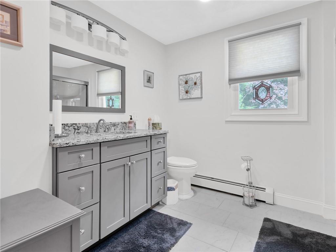
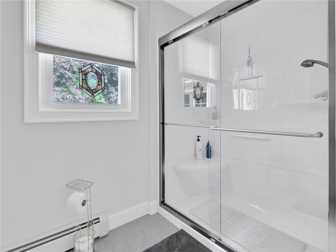
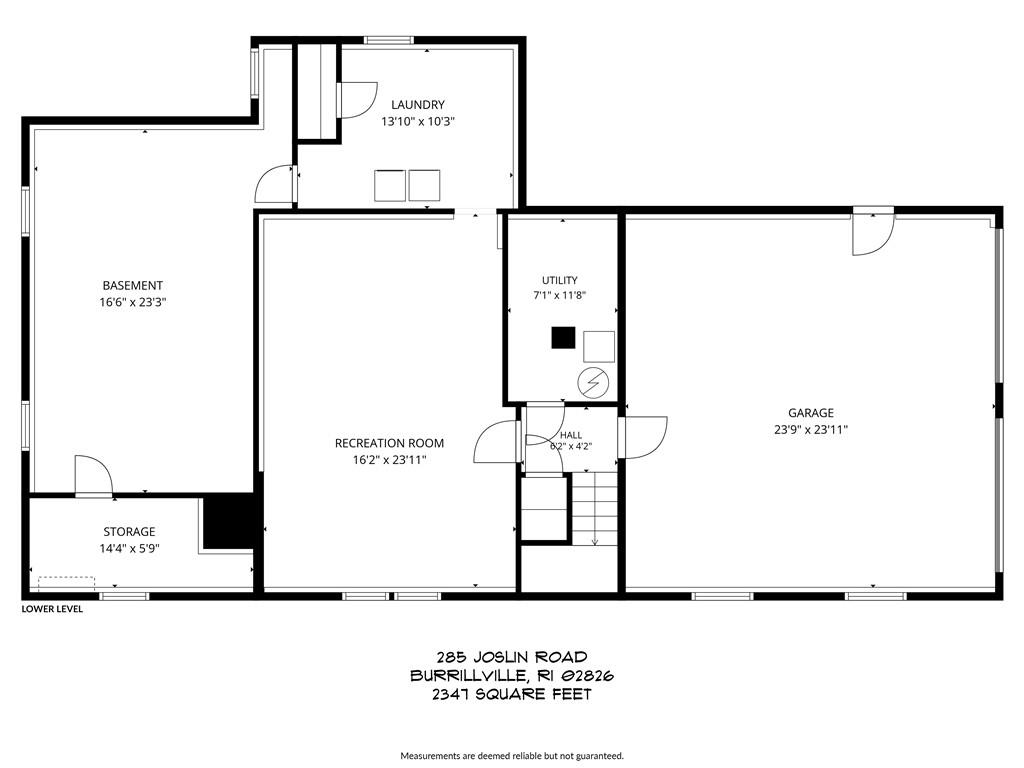
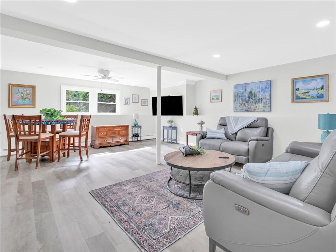
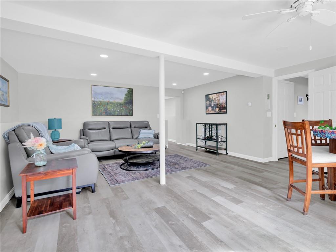
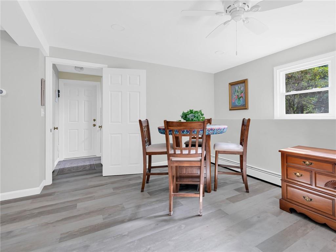
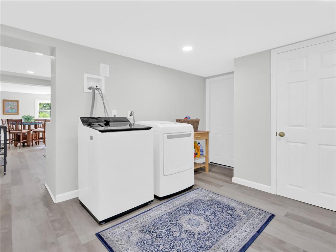
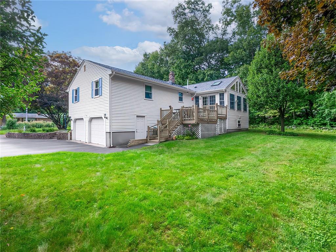
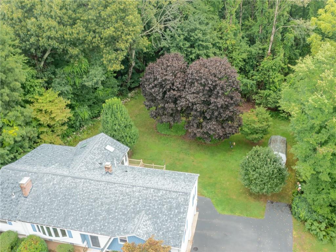
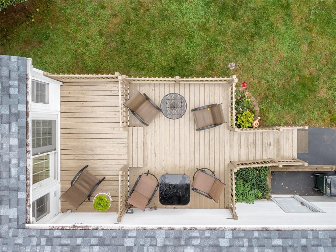
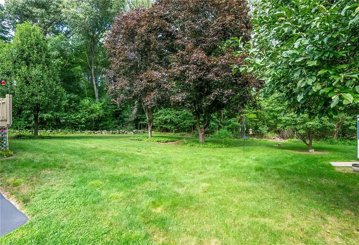
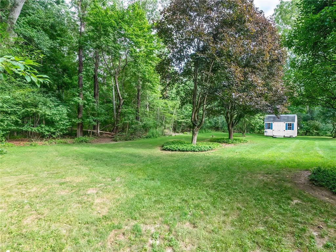
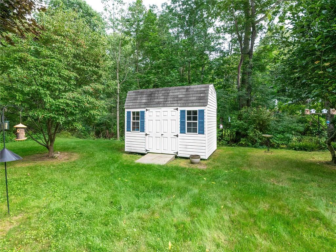
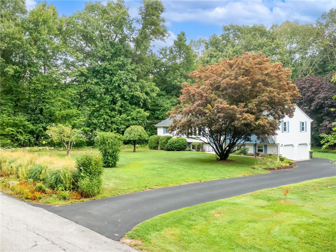
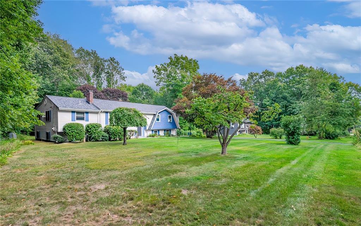
Space is the standout here. Set on a private half-acre surrounded by mature trees, this character-filled home offers generous rooms, hardwood floors and a layout designed to adapt to your lifestyle. The main level features a living room centered around a brick hearth with a gas stove, along with a spacious dining area and a granite kitchen complemented by rich wood cabinetry and peninsula seating. Just beyond, the open and airy vaulted sunroom is filled with natural light and views of the deck and backyard - an impressive space that brings the outdoors in. Set behind French doors, a quiet den connects with the primary bedroom suite, creating a private space tucked away from the rest of the bedrooms, that would work equally well as peaceful guest quarters. Three additional bedrooms and a newly updated full bath add comfort for family members or flexibility for a dedicated home office. The finished lower level hosts an expansive recreation room offering a variety of uses - family room, fitness area, playroom, etc. Outdoor living is easy with a secluded yard and large deck, where you can entertain and relax against a serene wooded backdrop. Complete with a two-car garage, new roof, mini-split cooling, a whole-house water filtration system and natural privacy, this is a home where you can live a little differently.
Details
| MLS # | 1422139 |
|---|---|
| Listing Type | For Sale |
| Style | House |
| Sub-Type | Resale |
| Status | Active |
| Year | 1980 |
| Days On Site | 35 |
| Listing Provided By | Williams & Stuart Real Estate | Donna DiGiulio |
Features
| Bed(s) | 4 |
|---|---|
| Bath(s) | 2 Total |
| SQ Feet | 2,347 |
| Garage | 2 |
| Basement | Y |
| Story(s) | 2 |
| Zoning | 01 |
| Acreage | 0.56 |
| Golf Course | Yes |
Interior
| Rooms Total | 8 |
|---|---|
| Heating | Electric, Bottle Gas, Oil, Baseboard |
| Heating Yes / No | Yes |
| Cooling | Wall Unit(s) |
| Cooling Yes / No | Yes |
| Appliances | Dishwasher, Disposal, Microwave, Oven, Range, Refrigerator, Tankless Water Heater |
| Interior Features | Wall (Dry Wall), Cathedral Ceilings, Plumbing (Mixed), Insulation (Unknown) |
| Window Features | Storm Window(s), Skylight(s) |
| Fireplace Yes / No | No |
| Fireplaces Total | 1 |
| Fireplace Features | None |
Exterior
| Exterior Features | Deck |
|---|---|
| Foundation Details | Concrete Perimeter |
| Lot Features | Out Building, Paved Driveway, Sidewalks, Wooded |
| Patio And Porch Features | Deck |
| Community Features | Bus, Golf, Highway Access, Hospital, Interstate, Public School, Recreational Facilities, Restaurants, Schools, Shopping, Near Swimming |
| Construction Materials | Dry Wall, Clapboard, Shingles, Vinyl Siding |
Parking
| Attached Garage Yes / No | Yes |
|---|---|
| Garage Yes / No | Yes |
| Parking Features | Integral |
Utilities
| Utilities | Sewer Connected |
|---|---|
| Electric | 200+ Amp Service |
Location
| Community Features | Bus, Golf, Highway Access, Hospital, Interstate, Public School, Recreational Facilities, Restaurants, Schools, Shopping, Near Swimming |
|---|
Taxes
| Tax Annual Amount | 5539 |
|---|---|
| Tax Assessed Value | 449200 |
| Tax Lot | 005 |
| Tax Year | 2026 |
Area Information
| State | RI |
|---|---|
| County | Providence |
| City | Burrillville |
| Zip Code | 02826 |
| Area | Providence |
| Community Name | Glendale |
| Listing VS Median (in Glendale) | |
Price: $599,900 low | high Med: $649,450 sqft: 2,347 low | high Med: 2,722 $ / sqft: $256 low | high Med: $241 On site: 35 low | high Med: 72.5 | |
Market Activity 02826
Request a showing
Request a showing
Contact
Learn More About This Property

| State | RI |
|---|---|
| County | Providence |
| City | Burrillville |
| Zip Code | 02826 |
| Area | Providence |
| Community Name | Glendale |
| Listing VS Median (in Glendale) | |
Price: $599,900 low | high Med: $649,450 sqft: 2,347 low | high Med: 2,722 $ / sqft: $256 low | high Med: $241 On site: 35 low | high Med: 72.5 | |