
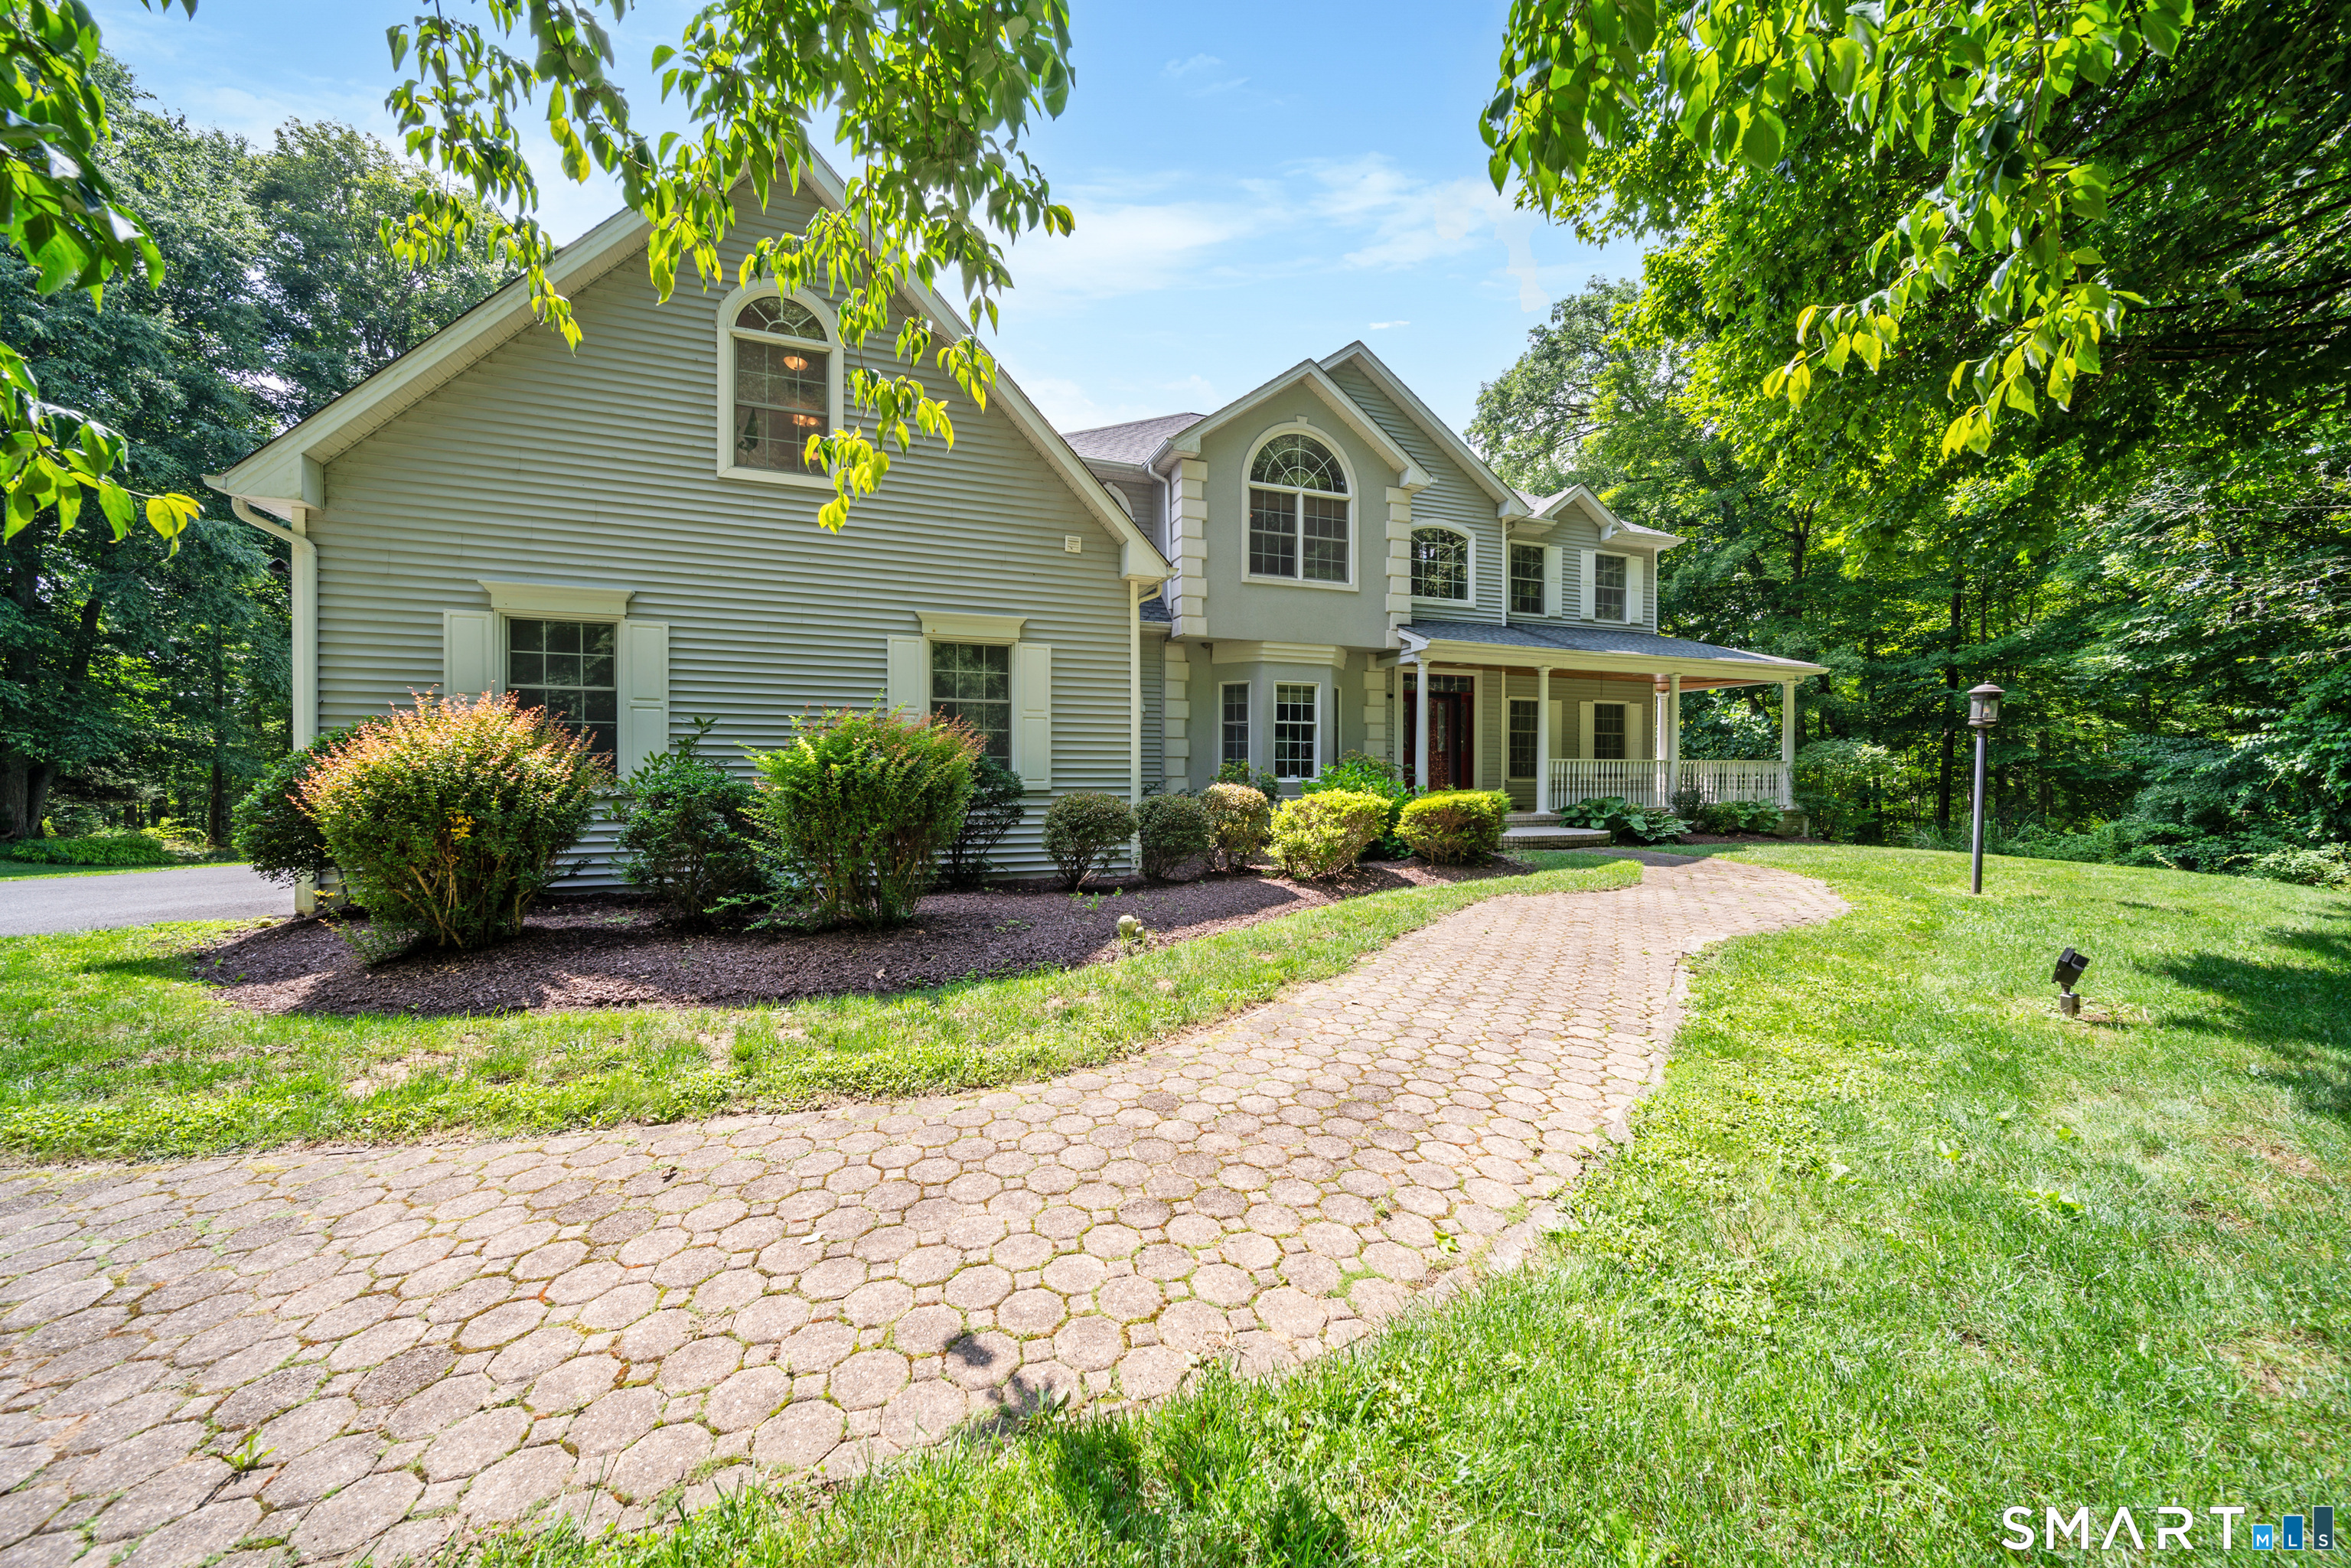
282 Laurelwood Lane,Southbury, CT 06488
Southbury, CT 06488


Description
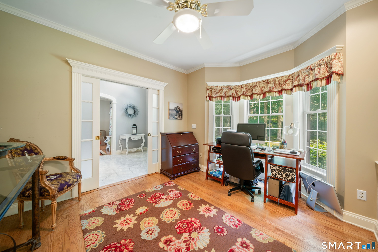
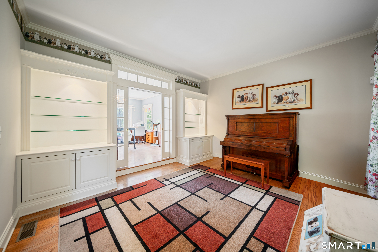
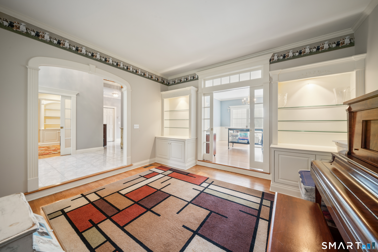
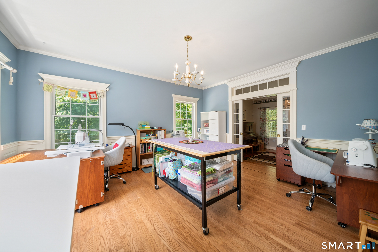
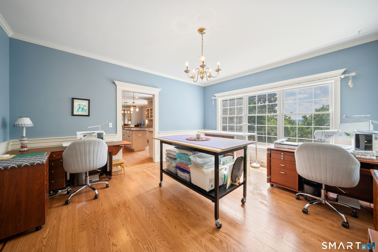
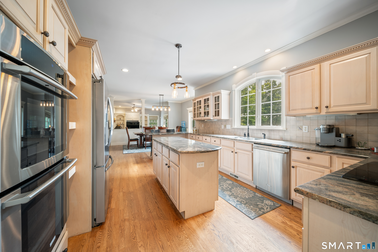
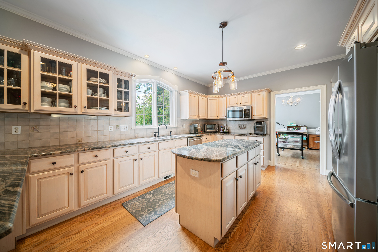
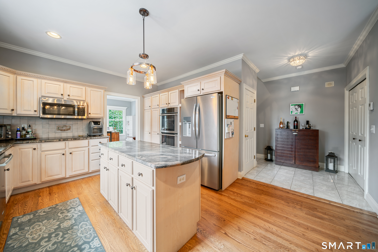
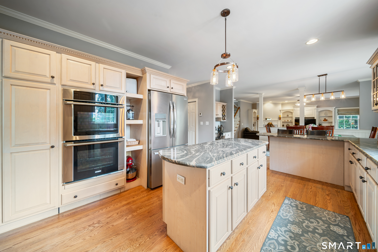
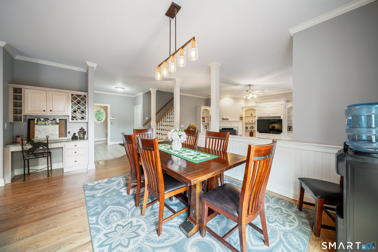
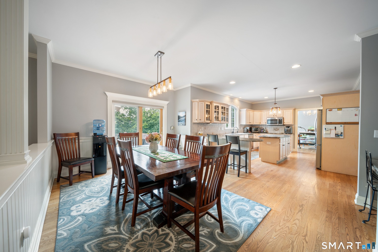
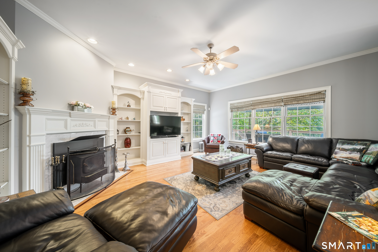
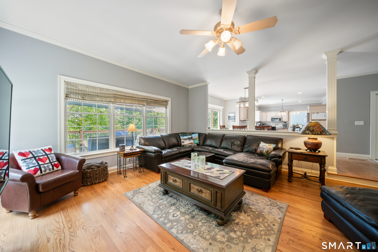
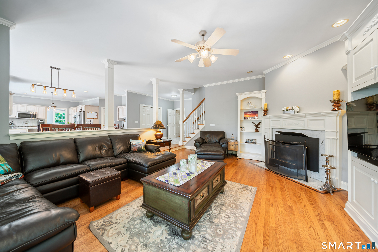
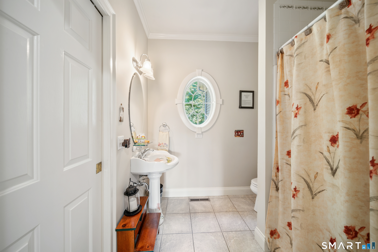
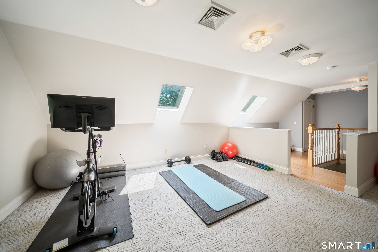
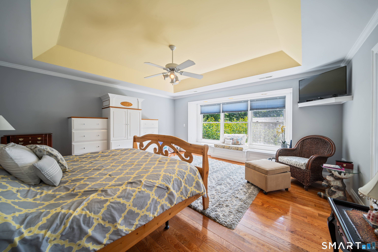
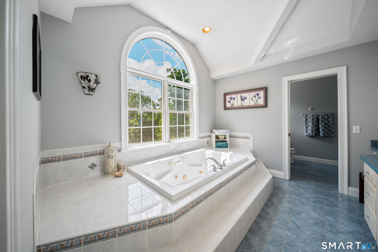
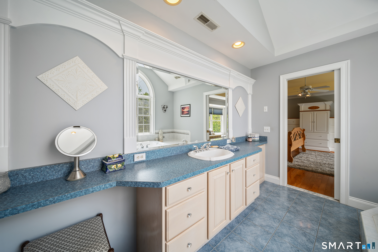
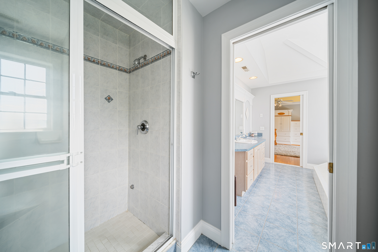
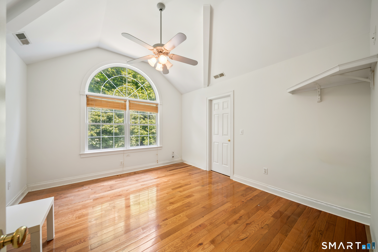
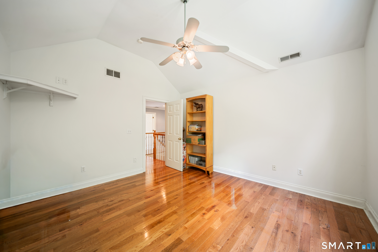
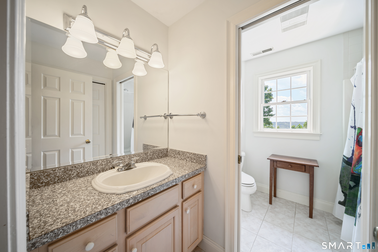
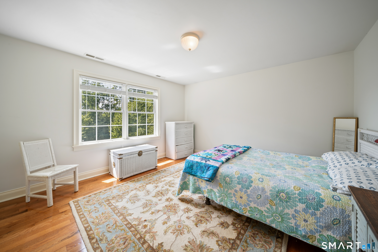
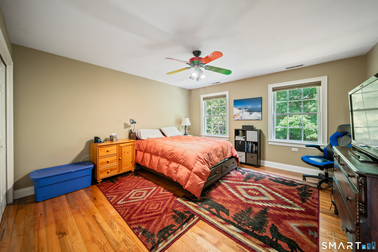
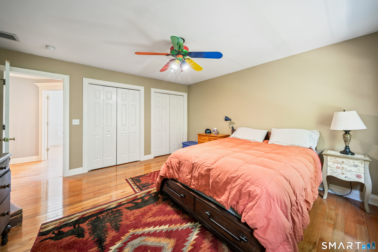
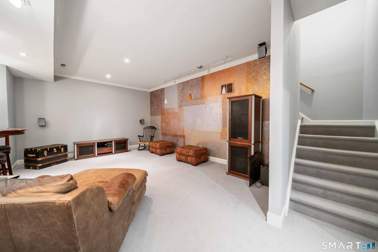
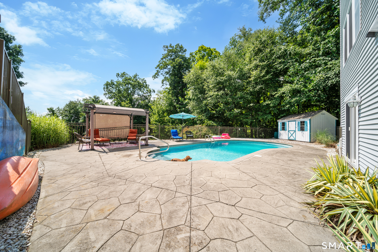
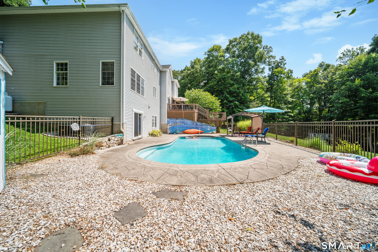
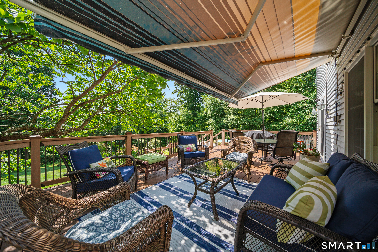
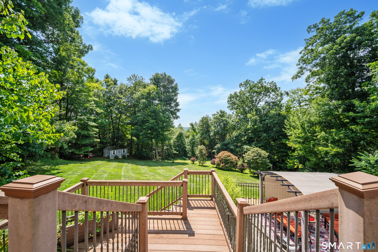
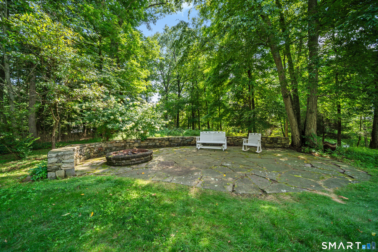
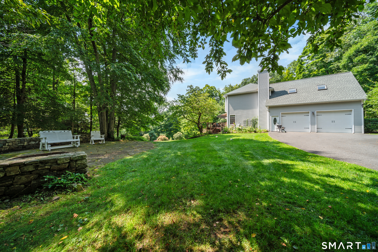
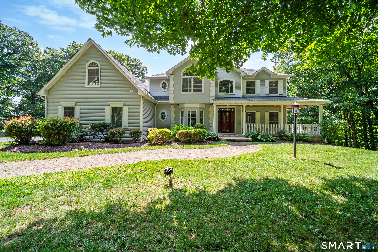
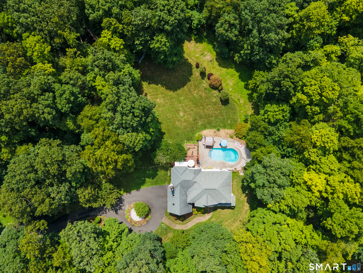
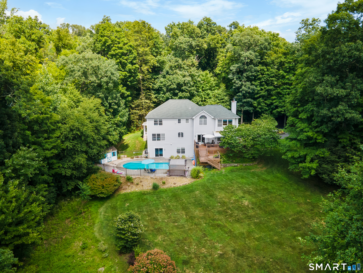
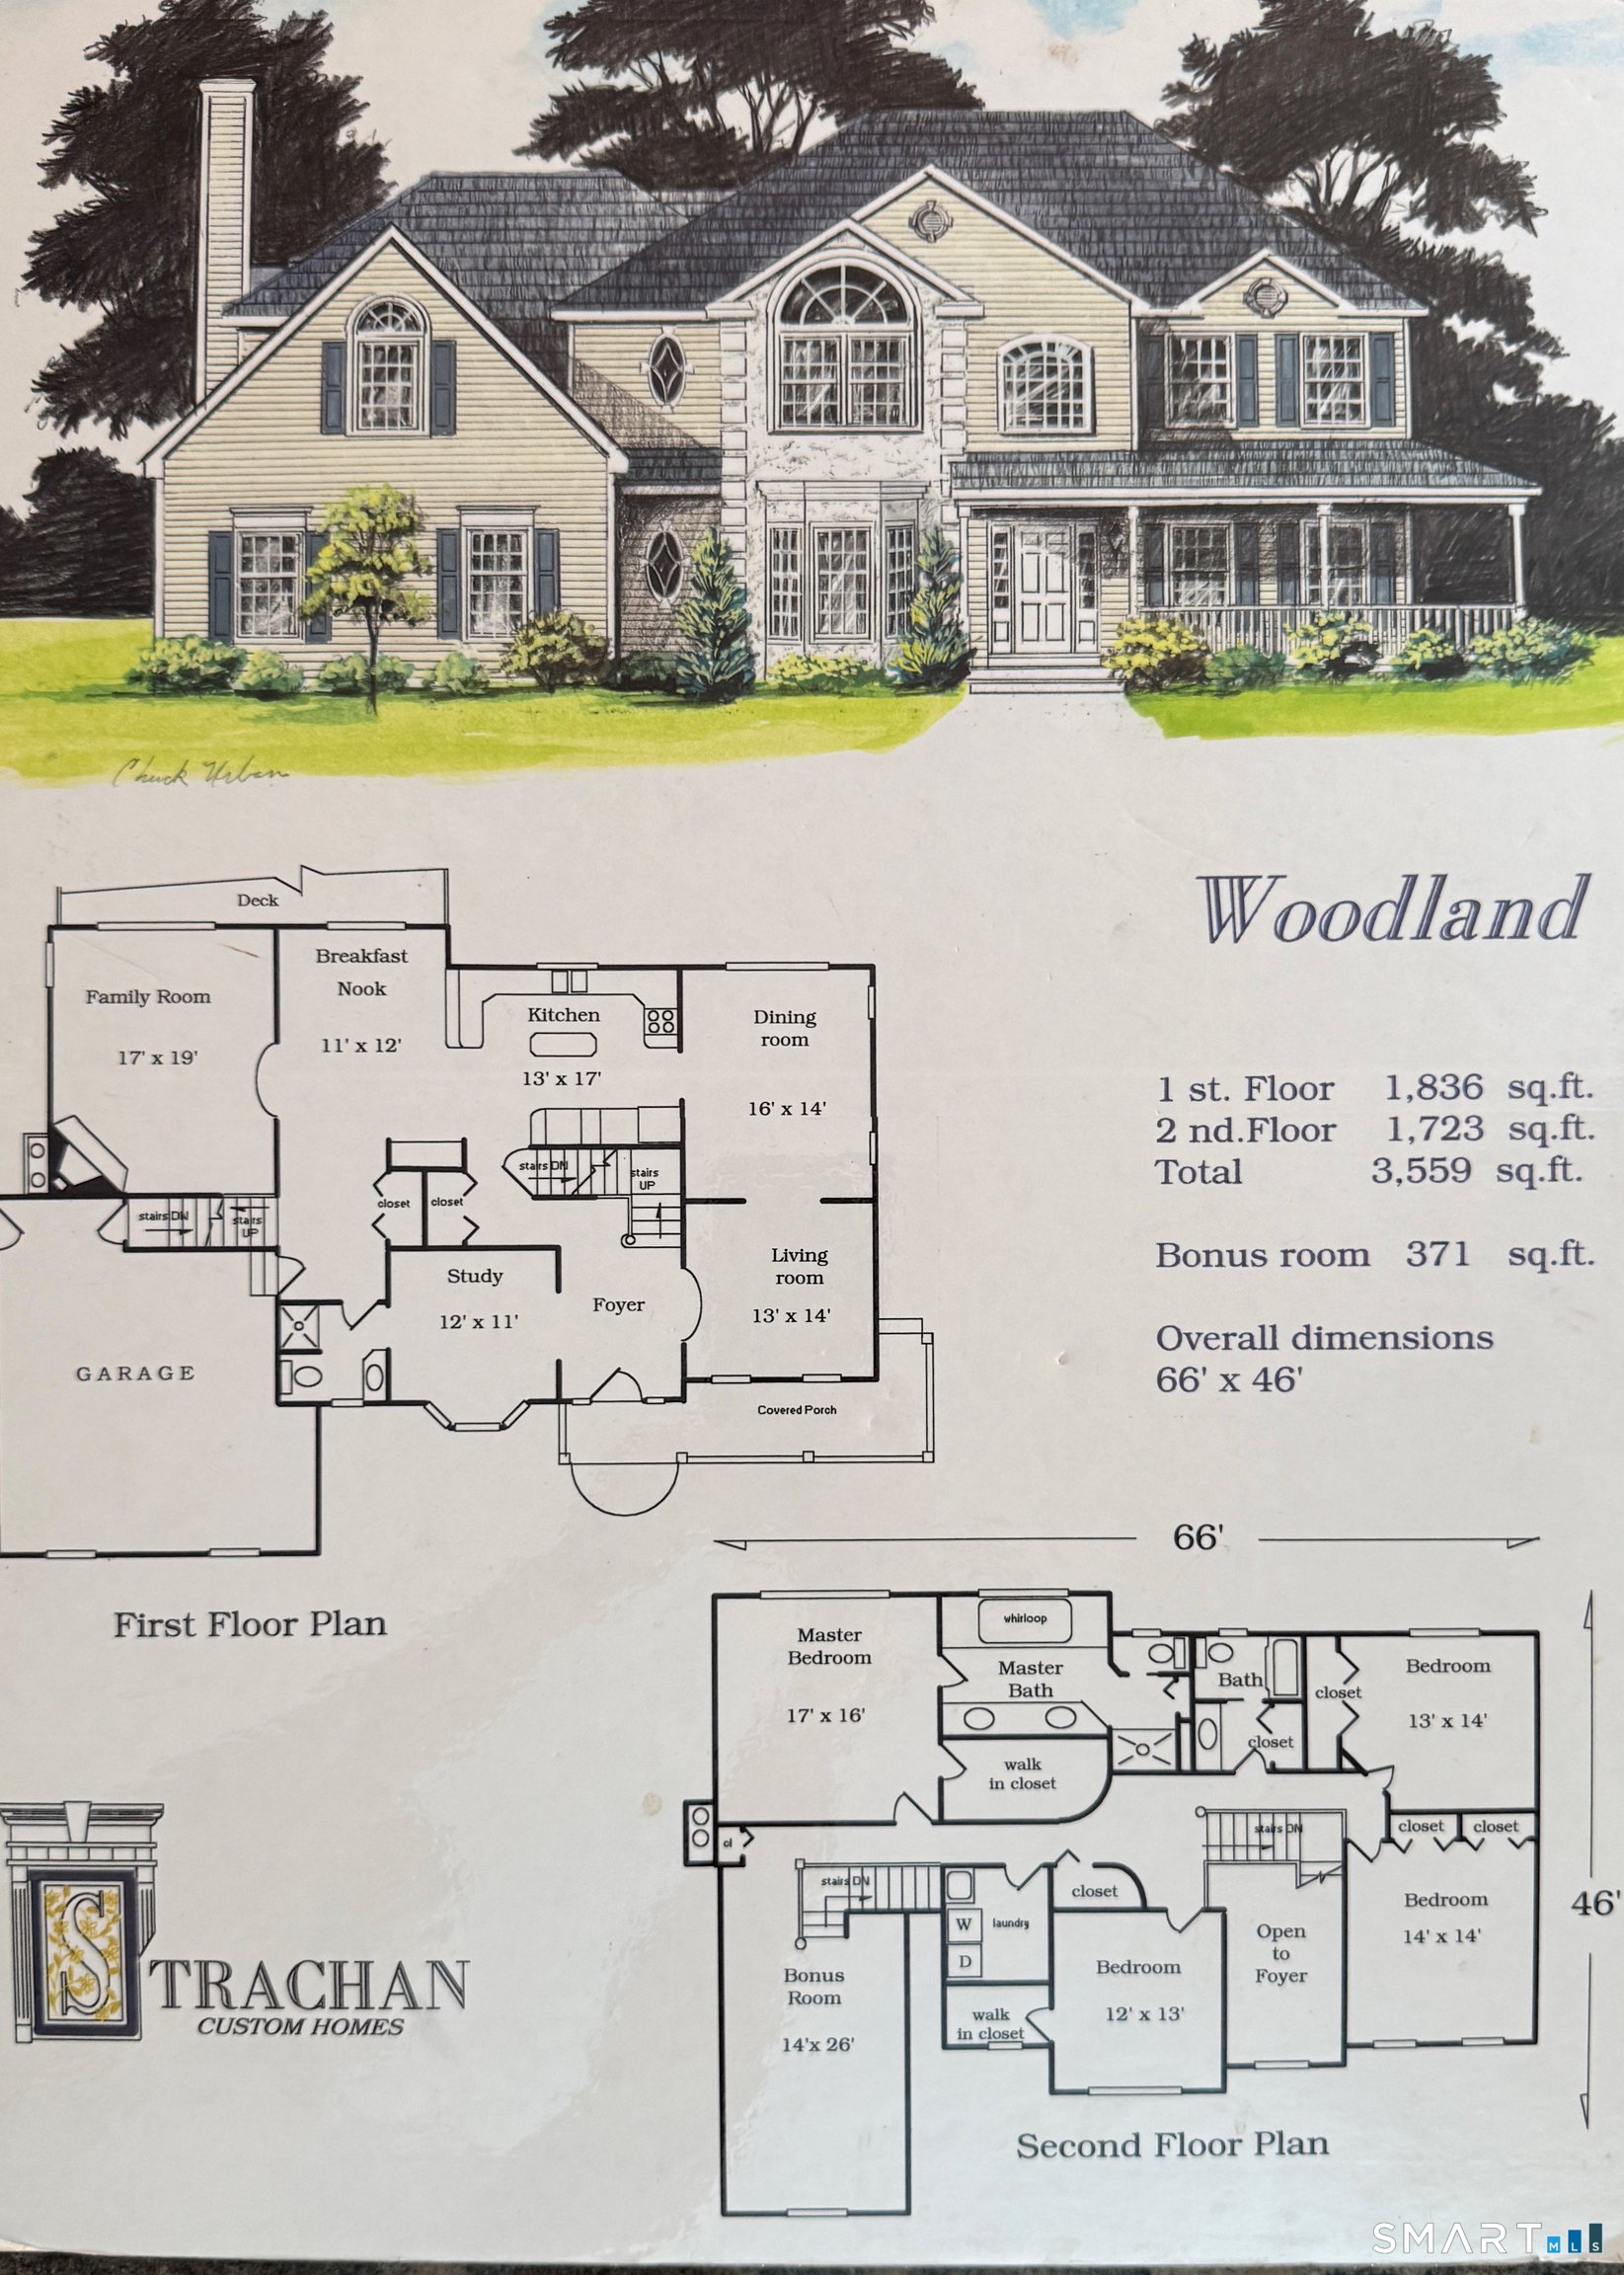
This four-bedroom, four-full-bathroom residence at 282 Laurelwood Lane in Southbury offers over 4,000 square feet of living space, including a finished walk-out lower level. The custom-built home by Eric Strachman features a welcoming foyer, detailed woodworking, hardwood floors, and built-in elements. Eric Strachman, known for building custom homes since 1984, emphasizes quality materials and amenities in his designs, such as crown moldings and hardwood floors. The interior of the home includes a step-down family room, a study with potential as a first-floor in-law suite, French doors, and an open-concept living area. For entertainment, there's a dedicated entertainment/theatre room. The primary bathroom is equipped with a steam shower and a jacuzzi. Convenience is enhanced with a central vacuum system. Outdoors, the property offers privacy and features an in-ground heated pool, a pool shed, and a fire pit. Southbury, Connecticut, is characterized by its rural setting, charming farms, and a downtown area with various shopping and walking opportunities. Residents can find a mix of boutiques, specialty stores, and major brands at locations like Southbury Plaza and Southbury Green. The town also provides access to state parks for outdoor activities. The location of Laurelwood Lane offers accessibility for commuting.
Details
| MLS # | 24197485 |
|---|---|
| Listing Type | For Sale |
| Style | House |
| Sub-Type | Resale |
| Status | Active |
| Year | 1997 |
| Days On Site | 54 |
| Listing Provided By | Berkshire Hathaway NE Prop. | Bonnie Wilson |
Features
| Bed(s) | 4 |
|---|---|
| Bath(s) | 4 Total |
| SQ Feet | 4,382 |
| Garage | 2 |
| Basement | Y |
| Pool | Yes |
| Zoning | R-60 |
| Acreage | 2.74 |
Interior
| Total Rooms | 11 |
|---|---|
| Cooling System | Central Air |
| Interior Features | Auto Garage Door Opener, Cable - Pre-wired, Central Vacuum, Open Floor Plan |
| Appliances Included | Electric Cooktop, Wall Oven, Microwave, Refrigerator, Dishwasher, Washer, Electric Dryer |
| Fireplaces Total | 1 |
| Laundry Room Info | Upper Level |
Exterior
| Exterior Features | Shed, Gutters, Stone Wall, Patio |
|---|---|
| Roof Information | Asphalt Shingle, Other |
| Foundation Type | Concrete |
Parking
| Garage & Parking | Attached Garage |
|---|---|
| Garages Number | 2 |
Utilities
| Sewage System | Septic |
|---|---|
| Energy Features | Generator, Ridge Vents |
Taxes
| Tax Year | July 2026-June 2027 |
|---|---|
| Property Tax | 12249 |
Area Information
| State | CT |
|---|---|
| County | New Haven |
| City | Southbury |
| Zip Code | 06488 |
| Area | N | A |
| School District | Gainfield |
| Elementary School | Gainfield |
| High School | Pomperaug |
| Listing VS Median (in 06488) | |
Price: $925,000 low | high Med: $354,450 sqft: 4,382 low | high Med: 1,557 $ / sqft: $211 low | high Med: $230 On site: 54 low | high Med: 76.5 | |
Market Activity 06488
Request a showing
Request a showing
Contact
Learn More About This Property

| State | CT |
|---|---|
| County | New Haven |
| City | Southbury |
| Zip Code | 06488 |
| Area | N | A |
| School District | Gainfield |
| Elementary School | Gainfield |
| High School | Pomperaug |
| Listing VS Median (in 06488) | |
Price: $925,000 low | high Med: $354,450 sqft: 4,382 low | high Med: 1,557 $ / sqft: $211 low | high Med: $230 On site: 54 low | high Med: 76.5 | |