


Description
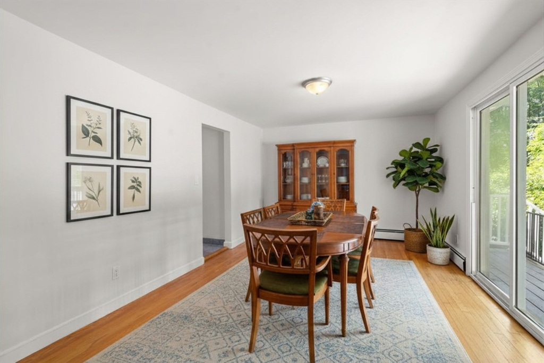
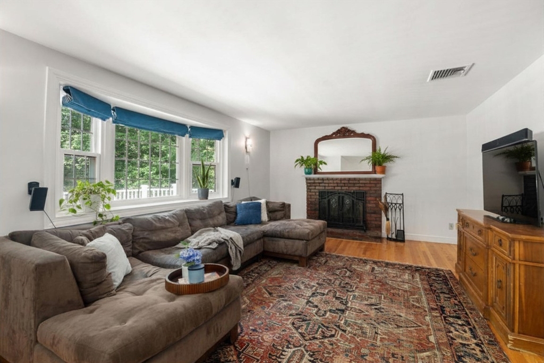
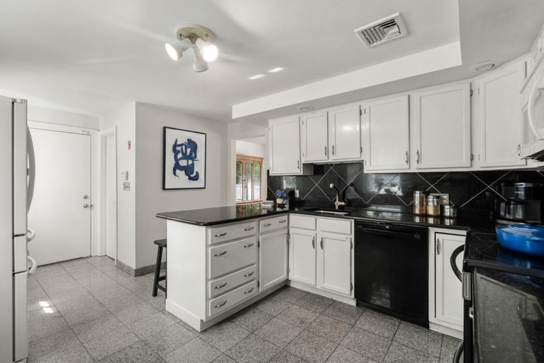
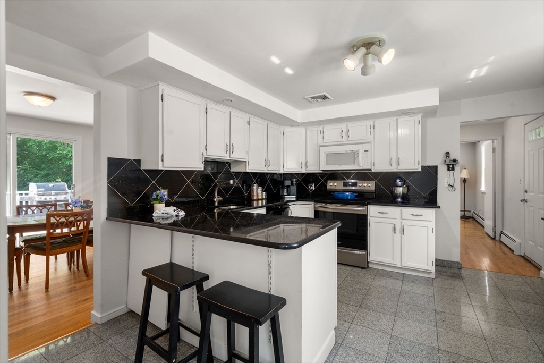
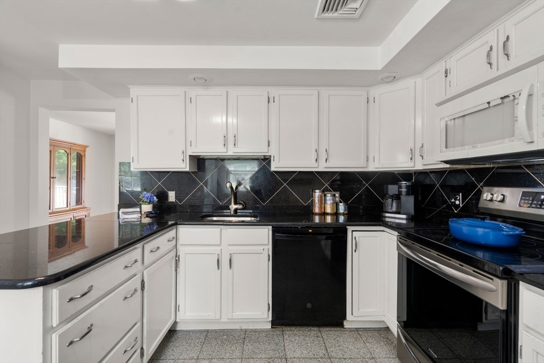
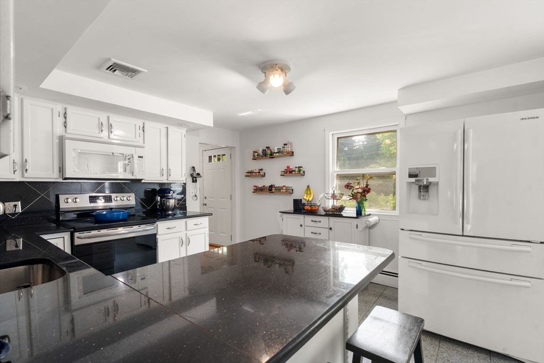
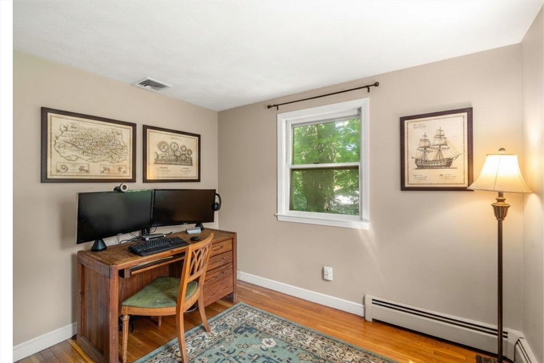
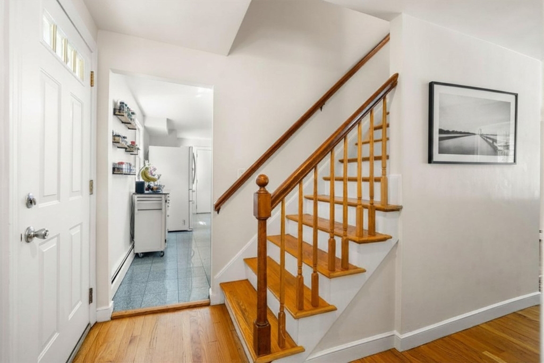
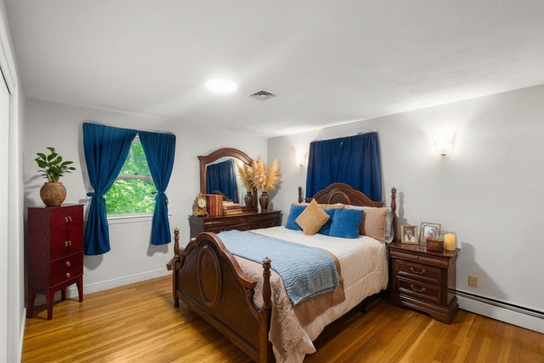
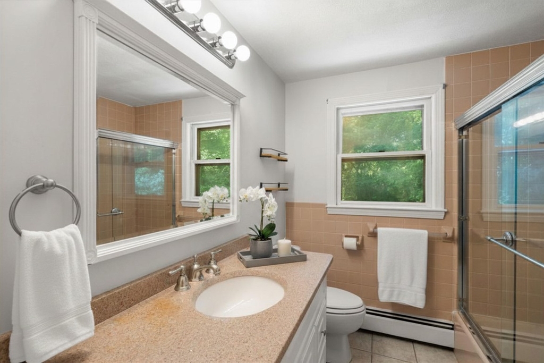
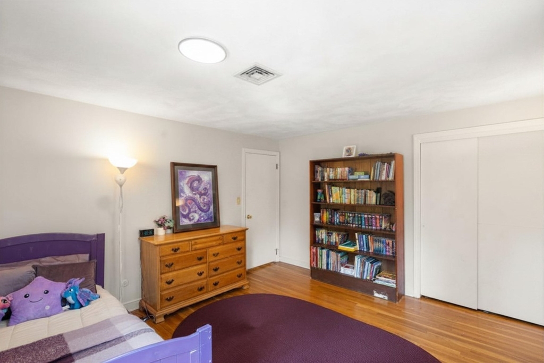
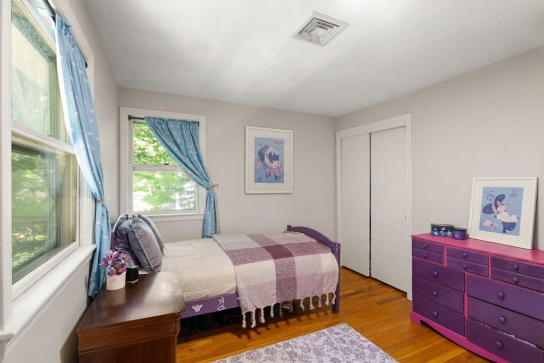
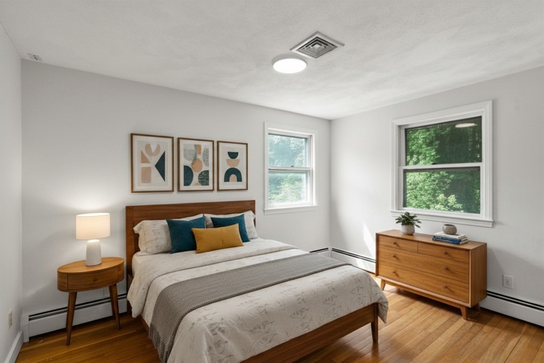
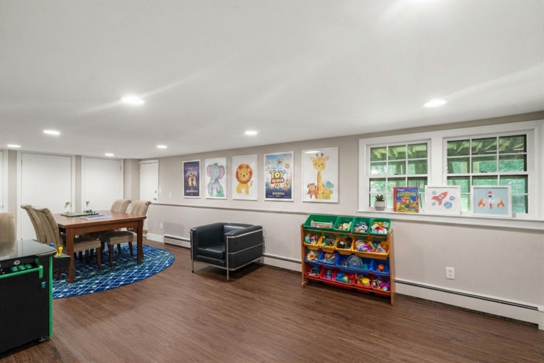
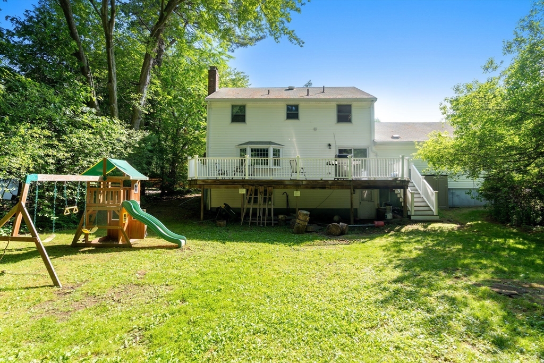
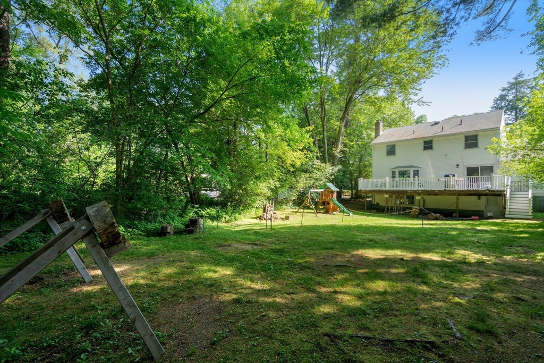
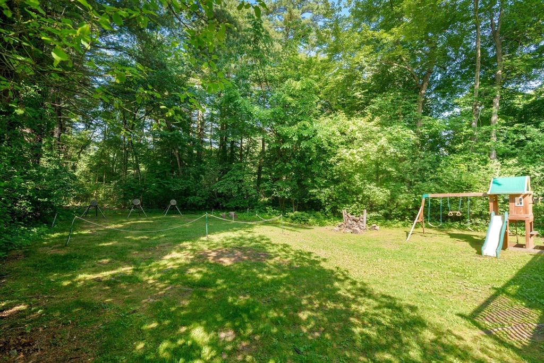
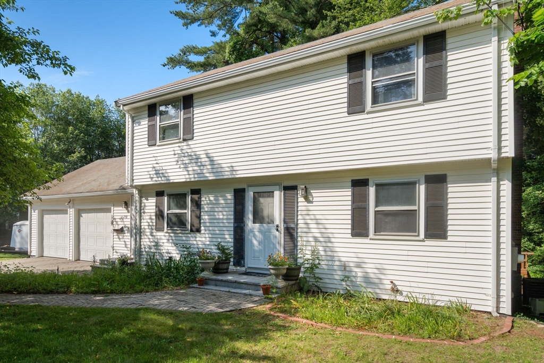
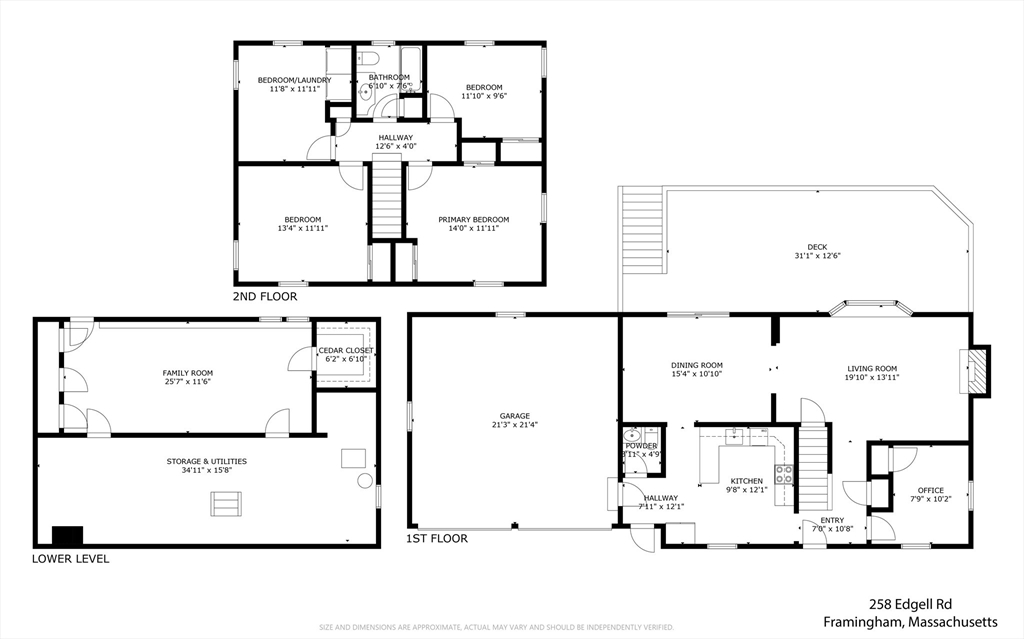
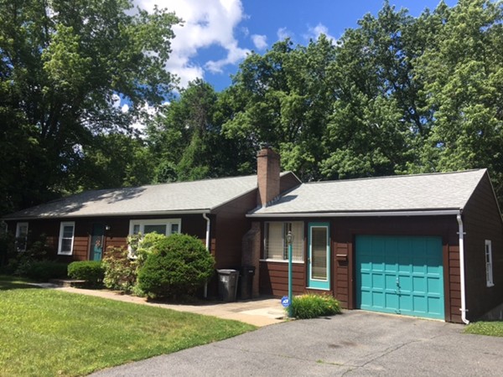
Blending classic colonial character with a flexible floor plan, this Garrison Colonial offers comfortable living spaces both inside and out. The dining room opens directly to an expansive deck overlooking the backyard, creating an ideal setting for outdoor dining and entertaining. A first floor office offers welcome flexibility, whether used for remote work or overnight guests. Hardwood floors add warmth and character throughout the living room, dining room, office, and all four bedrooms, while second floor laundry adds everyday convenience. The finished walkout lower level provides valuable additional space for recreation, media, exercise, hobbies, or play. An attached two car garage, attractive paver driveway, and versatile living spaces throughout the home add to its appeal. With an expansive deck, finished walkout lower level, and flexible floor plan, this home offers room to make it your own. Conveniently located near shopping, restaurants, and the seasonal farmers market.
Details
| MLS # | 73538012 |
|---|---|
| Listing Type | For Sale |
| Style | House |
| Sub-Type | Resale |
| Status | Pending |
| Year | 1967 |
| Days On Site | 87 |
| Listing Provided By | Coldwell Banker Realty - Sudbury | Lisa Aron Williams |
Features
| Bed(s) | 5 |
|---|---|
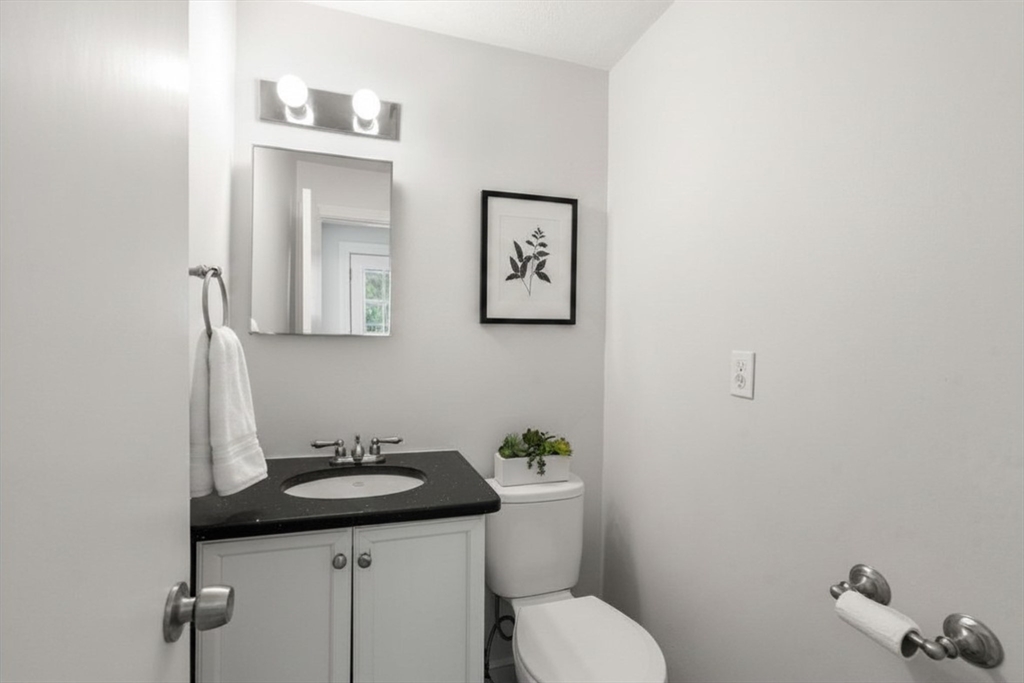
| Bath(s) | 2 Total |
| SQ Feet | 2,184 |
| Garage | 2 |
| Basement | Y |
| Zoning | R3 |
| Acreage | 0.46 |
Interior
| Rooms Total | 8 |
|---|---|
| Cooling Yes / No | Yes |
| Cooling | Central Air |
| Heating Yes / No | Yes |
| Heating | Baseboard, Oil |
| Interior Features | Closet, Foyer |
| Window Features | Storm Window(s) |
| Appliances | Water Heater, Range, Dishwasher, Disposal, Microwave, Refrigerator, Freezer, Washer, Dryer |
| Fireplace Features | Living Room |
| Fireplaces Total | 1 |
| Fireplace Yes / No | Yes |
| Flooring | Wood, Tile, Flooring - Hardwood |
Exterior
| Exterior Features | Deck, Deck - Composite, Rain Gutters |
|---|---|
| Roof | Shingle |
| Construction Materials | Frame |
| Foundation Details | Concrete Perimeter |
| Lot Features | Wooded, Level |
Parking
| Garage Yes / No | Yes |
|---|---|
| Attached Garage Yes / No | Yes |
| Parking Features | Attached, Driveway |
| Open Parking Yes / No | Yes |
Utilities
| Utilities | for Electric Range, for Electric Oven, for Electric Dryer, Washer Hookup |
|---|---|
| Sewer | Public Sewer |
| Electric | Circuit Breakers, 200+ Amp Service |
Taxes
| Tax Annual Amount | 7009 |
|---|---|
| Tax Assessed Value | 587000 |
| Tax Year | 2025 |
Location
| Community Features | Public Transportation, Shopping, Tennis Court(s), Walk/Jog Trails, Stable(s), Medical Facility, Bike Path, Highway Access, House of Worship, Public School, T-Station, University |
|---|---|
| Senior Community Yes / No | No |
Area Information
| State | MA |
|---|---|
| County | Middlesex |
| City | Framingham |
| Zip Code | 01701 |
| Area | Middlesex |
| School District | Framingham High School |
| Elementary School | Choice |
| High School | Framingham High School |
| Listing VS Median (in 01701) | |
Price: $660,000 low | high Med: $675,884 sqft: 2,184 low | high Med: 1,936 $ / sqft: $302 low | high Med: $383 On site: 87 low | high Med: 32 | |
Market Activity 01701
Request a showing
Request a showing
Contact
Learn More About This Property

| State | MA |
|---|---|
| County | Middlesex |
| City | Framingham |
| Zip Code | 01701 |
| Area | Middlesex |
| School District | Framingham High School |
| Elementary School | Choice |
| High School | Framingham High School |
| Listing VS Median (in 01701) | |
Price: $660,000 low | high Med: $675,884 sqft: 2,184 low | high Med: 1,936 $ / sqft: $302 low | high Med: $383 On site: 87 low | high Med: 32 | |
 | $374,900484 EdgellFramingham, MA 01701 |