
 In-Person: 10/03 12:00 PM - 2:00 PM
In-Person: 10/04 12:00 PM - 2:00 PM
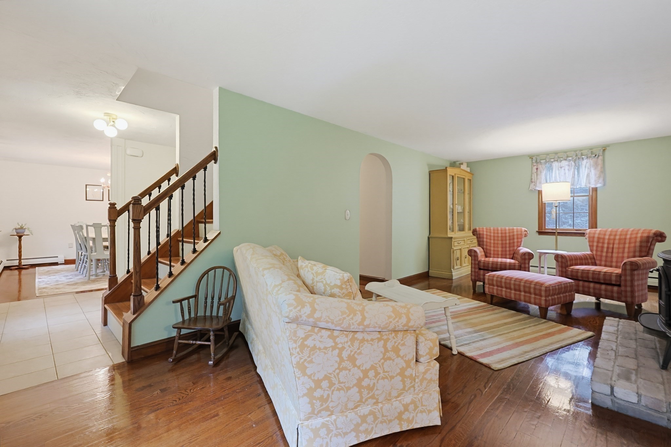
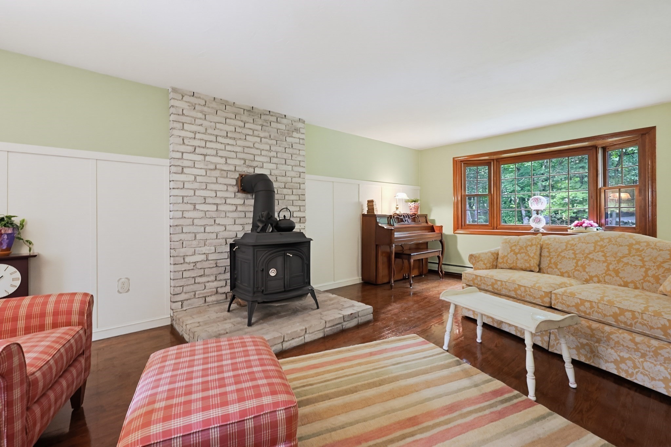
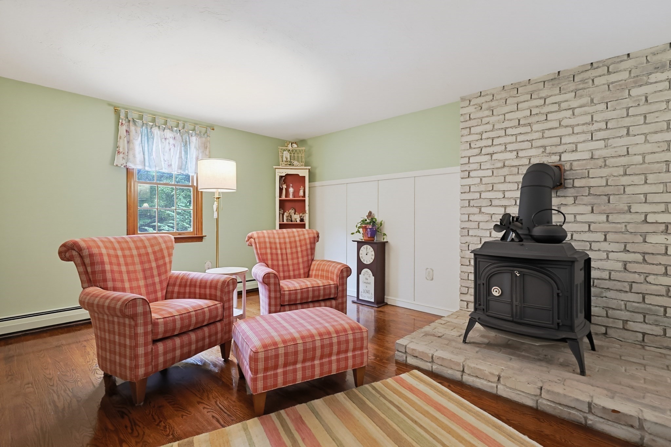
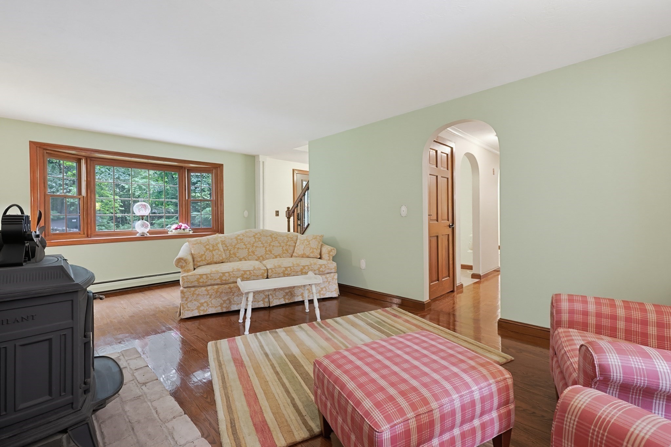
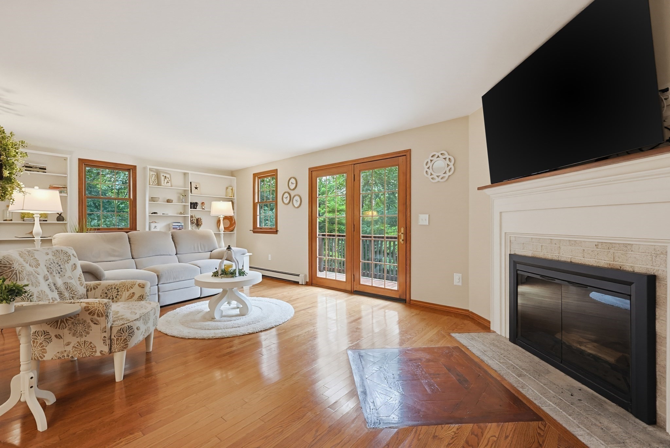
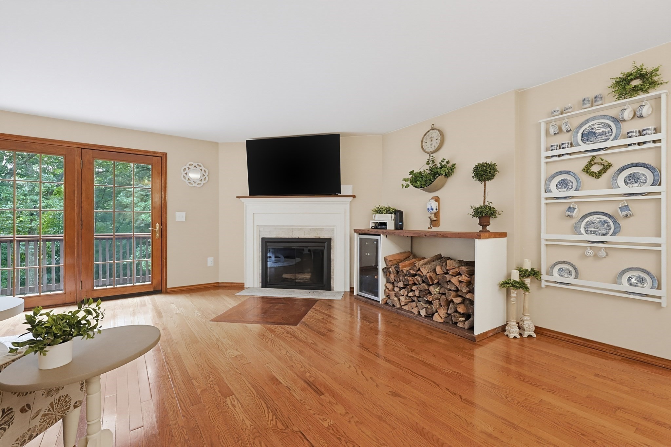
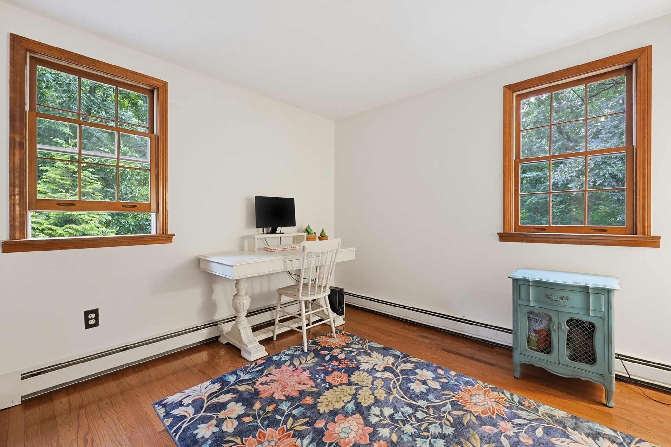
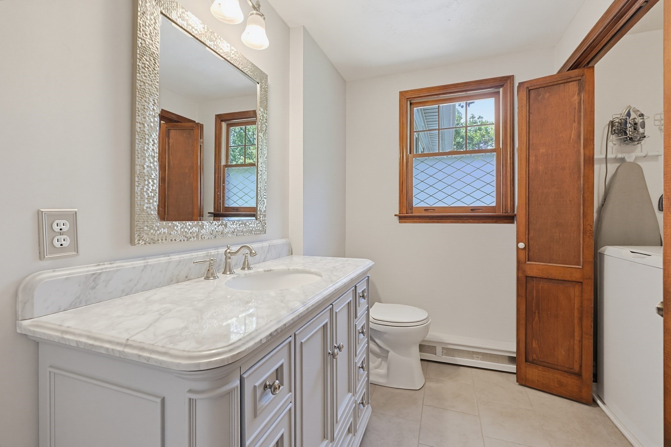
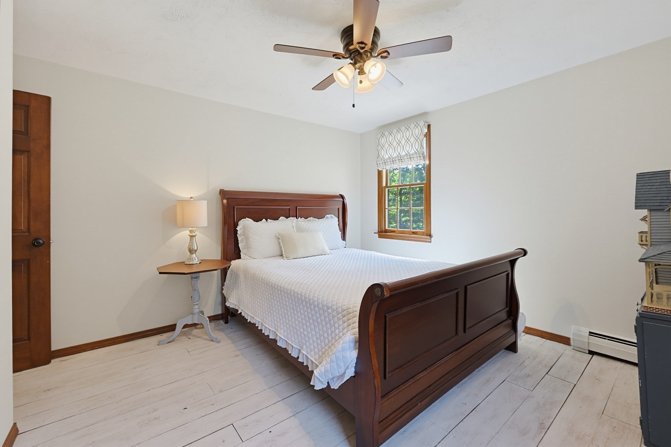
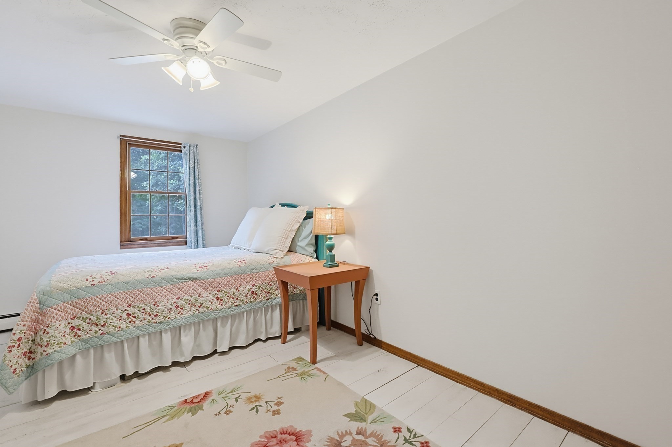
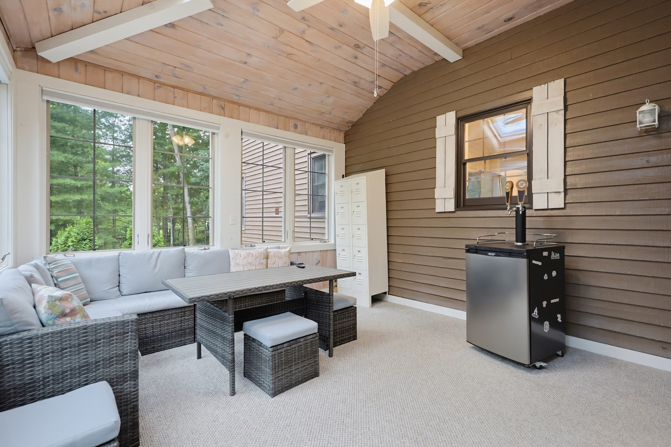
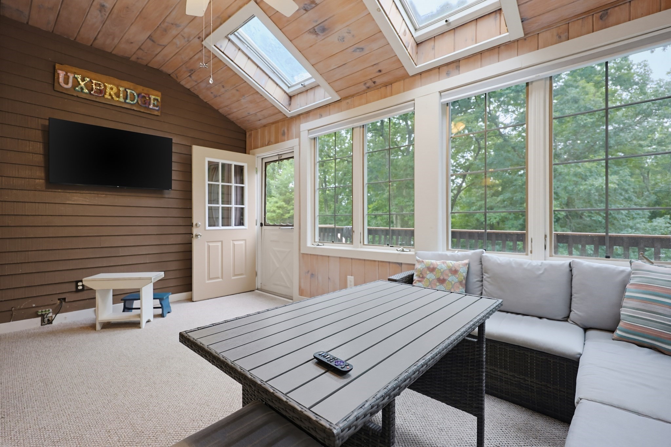

Description
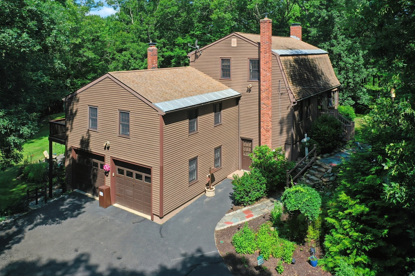
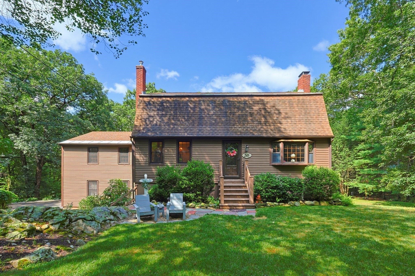
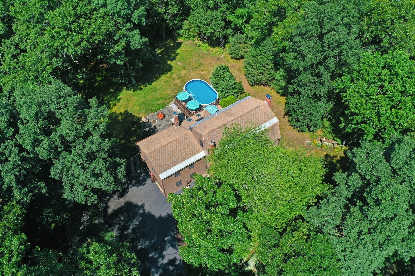
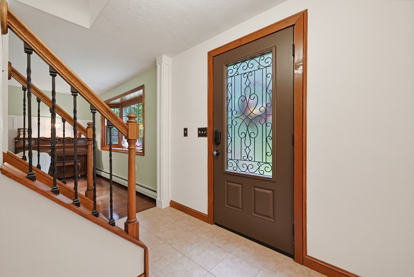
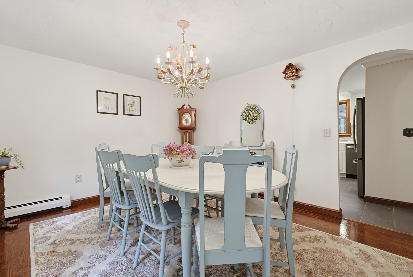
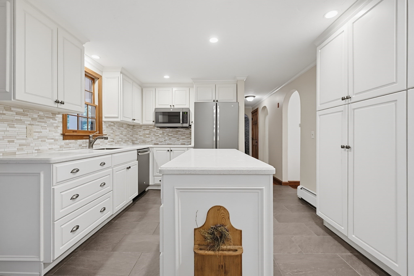
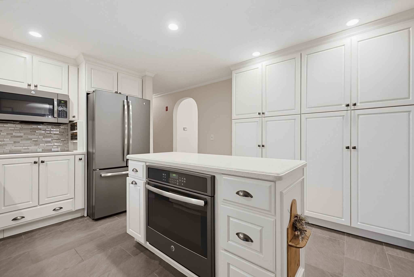
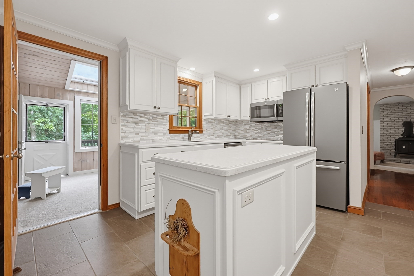
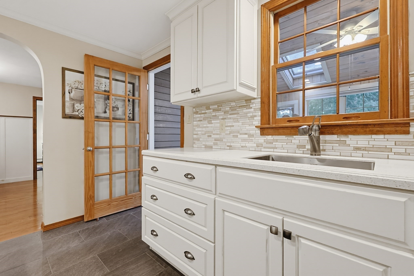
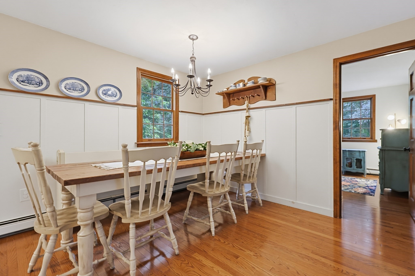
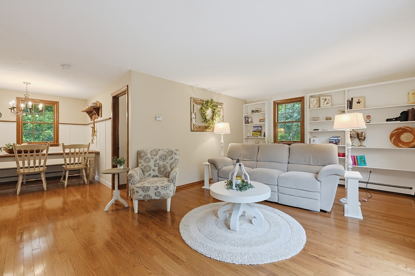
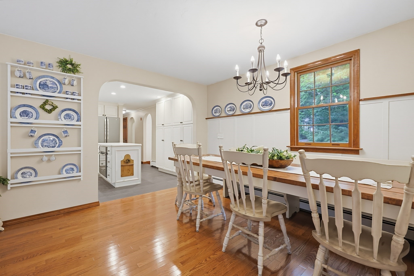
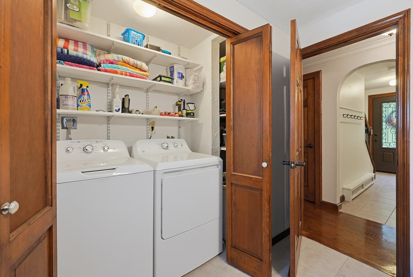
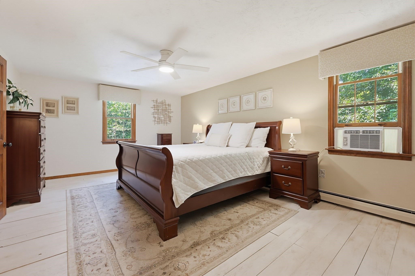
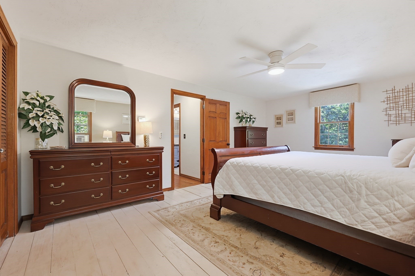
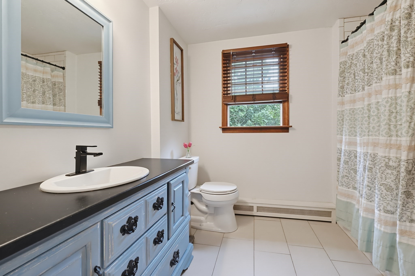
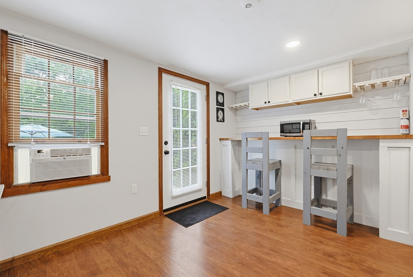
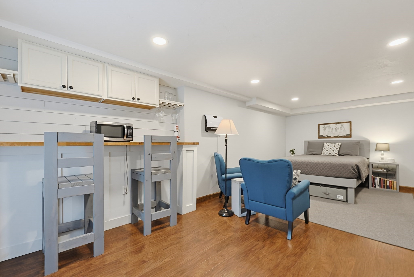
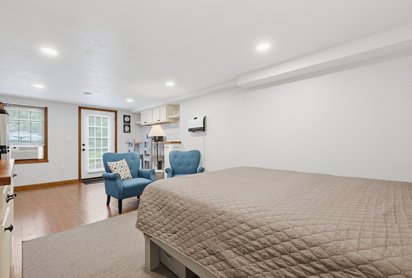
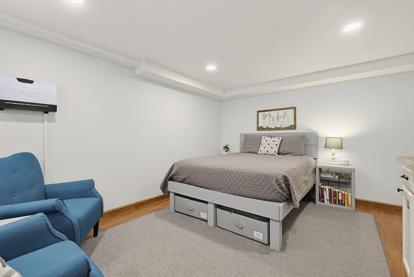
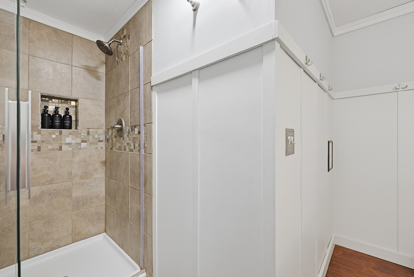
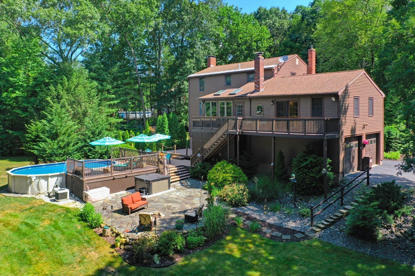
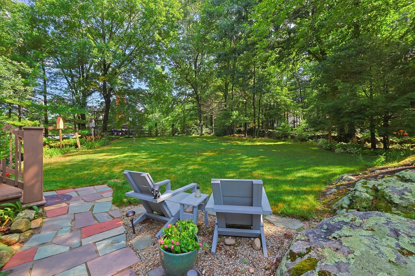
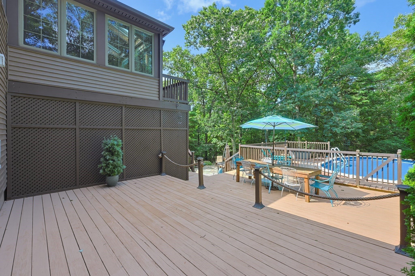
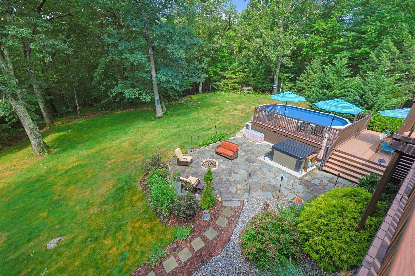
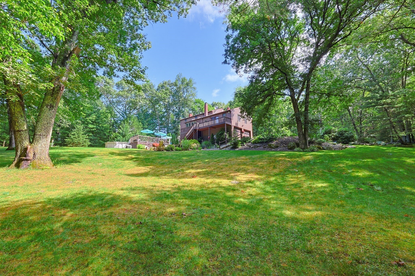
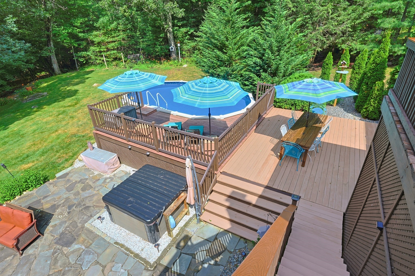
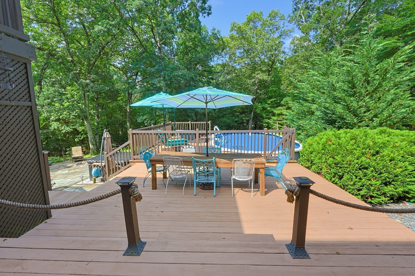
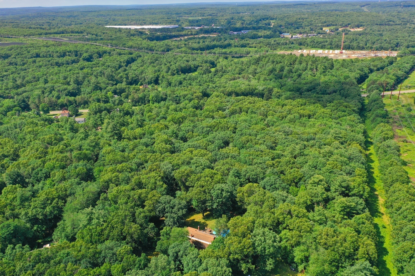
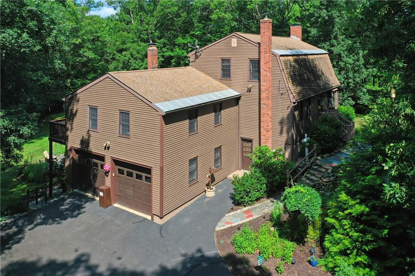
Welcome home to this beautifully updated property set on a spacious country lot, offering the perfect blend of comfort, privacy, and versatility. The stunning kitchen is the heart of the home, featuring modern finishes, stylish cabinetry, and open floor plan space for gathering with family and friends. Step outside to your own private outdoor oasis, where you'll enjoy an above-ground pool, relaxing hot tub, and expansive yard surrounded by mature woods, creating a peaceful retreat for entertaining or simply unwinding. The finished basement offers exceptional flexibility with direct access to deck and pool. With its scenic setting, abundant outdoor living space, and versatile floor plan, this property offers the best of country living while providing the modern amenities today's buyers are looking for. Don't miss this unique opportunity to own a home that combines privacy, recreation, and income potential. Please see attached list of updates and now a One Year Home Warranty Included!
Details
| MLS # | 73575472 |
|---|---|
| Listing Type | For Sale |
| Style | House |
| Sub-Type | Resale |
| Status | Active |
| Year | 1983 |
| Days On Site | 19 |
| Listing Provided By | NorthStar Real Estate, LLC | Barbara O Hara |
Features
| Bed(s) | 4 |
|---|---|
| Bath(s) | 3 Total |
| SQ Feet | 3,180 |
| Garage | 3 |
| Basement | Y |
| Pool | Yes |
| Zoning | RC |
| Acreage | 5.03 |
Interior
| Rooms Total | 8 |
|---|---|
| Cooling Yes / No | Yes |
| Cooling | Window Unit(s) |
| Heating Yes / No | Yes |
| Heating | Baseboard, Oil, Wood Stove |
| Interior Features | Sun Room |
| Appliances | Range, Dishwasher, Microwave, Refrigerator, Washer, Dryer |
| Fireplace Features | Family Room |
| Fireplaces Total | 1 |
| Fireplace Yes / No | Yes |
Exterior
| Exterior Features | Porch - Screened, Deck - Wood, Pool - Above Ground Heated, Rain Gutters, Hot Tub/Spa, Storage |
|---|---|
| Roof | Shingle |
| Construction Materials | Frame |
| Foundation Details | Concrete Perimeter |
| Lot Features | Wooded |
Parking
| Garage Yes / No | Yes |
|---|---|
| Attached Garage Yes / No | Yes |
| Parking Features | Attached, Paved Drive, Off Street |
| Open Parking Yes / No | Yes |
Utilities
| Utilities | for Electric Range, for Electric Dryer |
|---|---|
| Sewer | Private Sewer |
Taxes
| Tax Annual Amount | 7448 |
|---|---|
| Tax Assessed Value | 610400 |
| Tax Block | 566 |
| Tax Year | 2025 |
| Tax Map Number | 46 |
Location
| Senior Community Yes / No | No |
|---|
Area Information
| State | MA |
|---|---|
| County | Worcester |
| City | Uxbridge |
| Zip Code | 01569 |
| Area | Worcester |
| Listing VS Median (in 01569) | |
Price: $615,000 low | high Med: $644,990 sqft: 3,180 low | high Med: 2,094 $ / sqft: $193 low | high Med: $308 On site: 19 low | high Med: 114.5 | |
Market Activity 01569
Request a showing
Request a showing
Contact
Learn More About This Property

| Open House |
|---|
| In-Person 10/03 12:00 PM - 2:00 PM |
| In-Person 10/04 12:00 PM - 2:00 PM |
| State | MA |
|---|---|
| County | Worcester |
| City | Uxbridge |
| Zip Code | 01569 |
| Area | Worcester |
| Listing VS Median (in 01569) | |
Price: $615,000 low | high Med: $644,990 sqft: 3,180 low | high Med: 2,094 $ / sqft: $193 low | high Med: $308 On site: 19 low | high Med: 114.5 | |
 | $615,000245 Albee RoadUxbridge, MA 01569 |