


Description
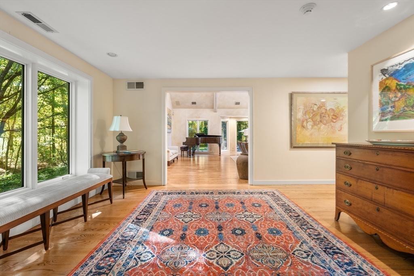
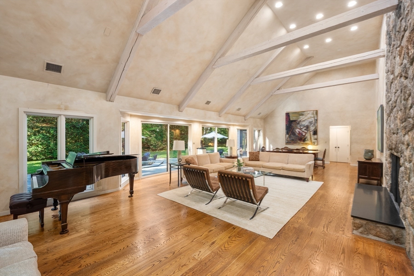
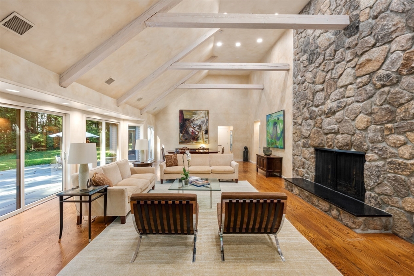
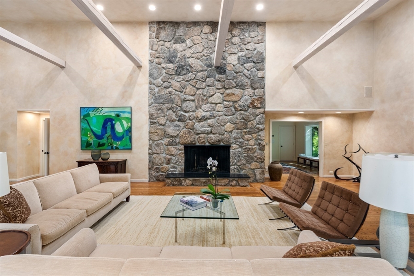
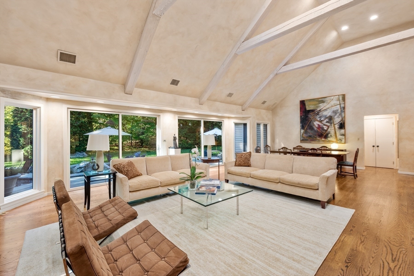
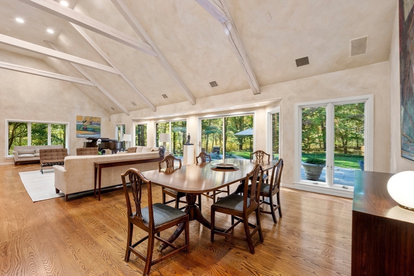
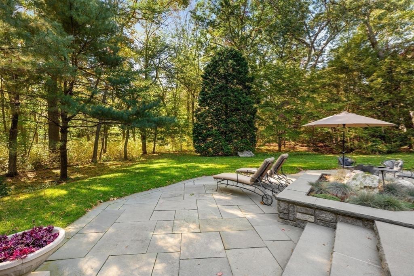
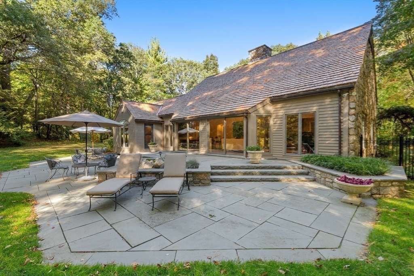
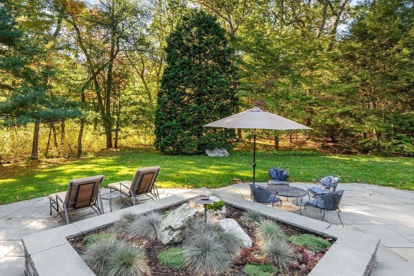
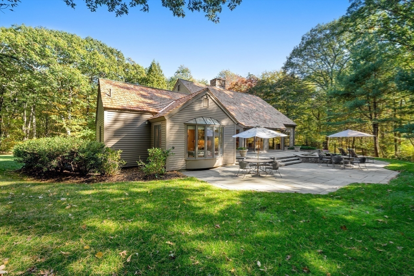
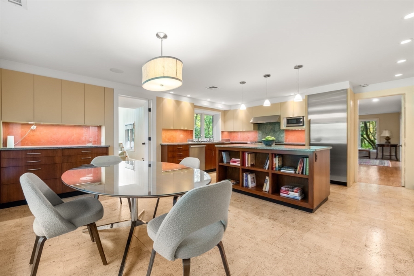
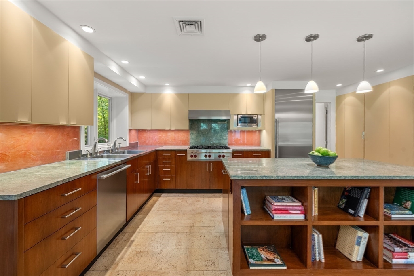
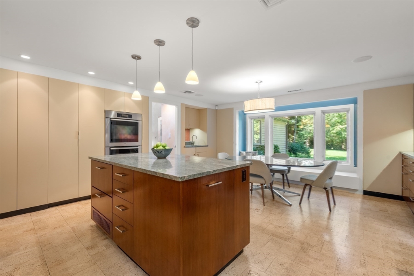
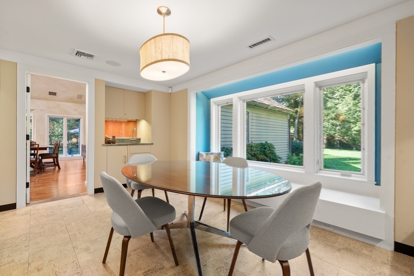
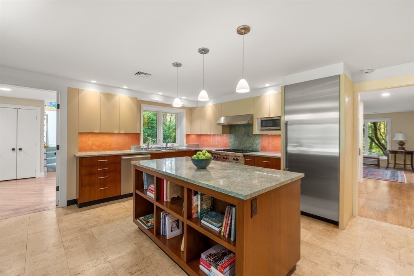
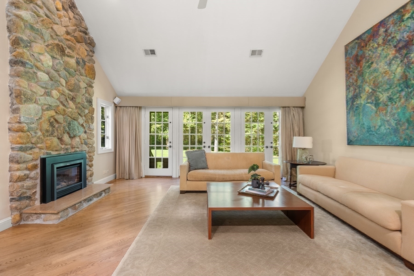
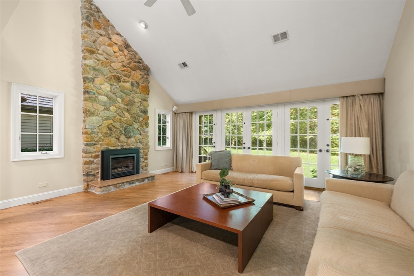
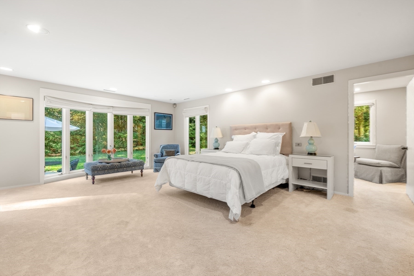
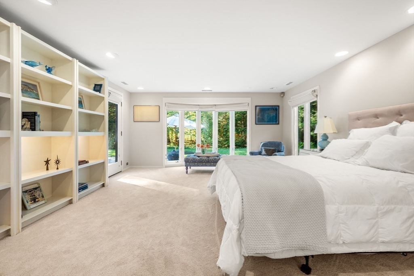
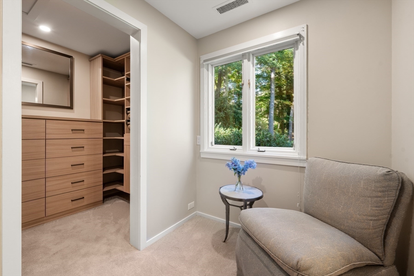
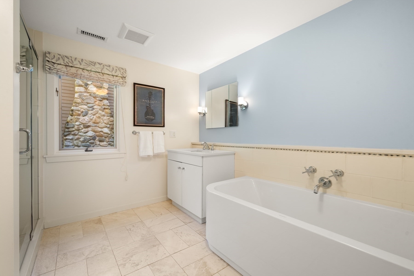
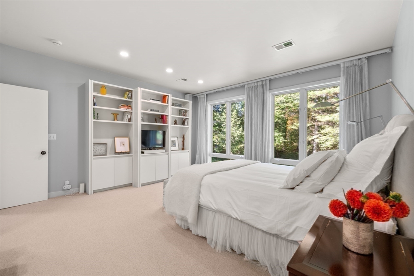
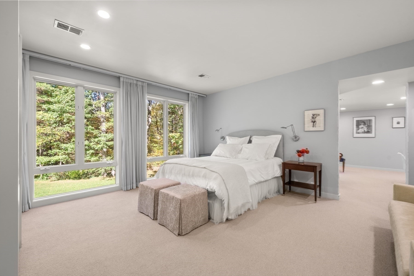
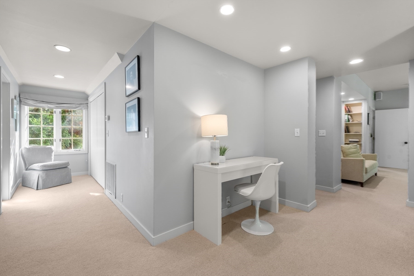
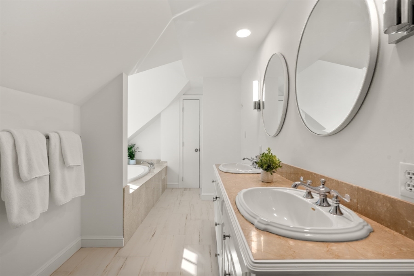
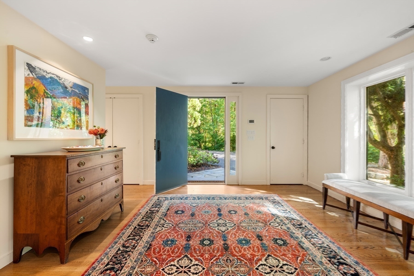
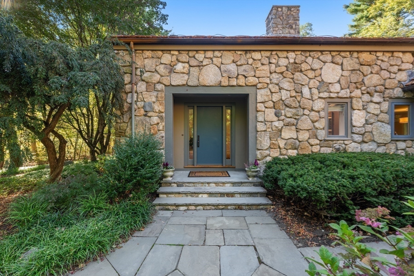
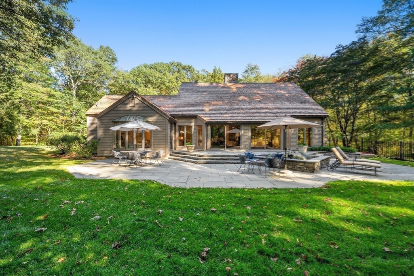
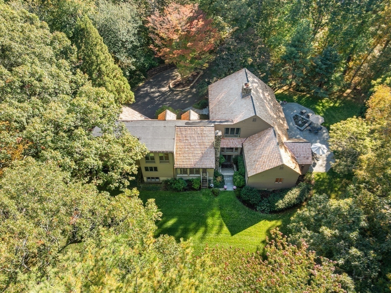
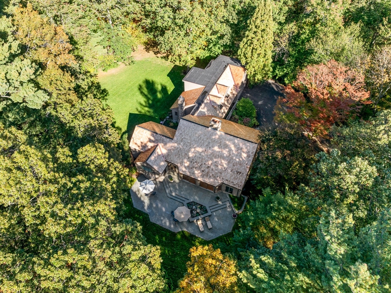
Experience where nature and tranquility converge. This unique home has direct access to town trails leading to the Weston Reservoir. Its striking stone and wood exterior enhanced by a gorgeous new cedar roof sets the tone for its warm and sophisticated interior. The living room stuns with soaring ceilings, exposed wood beams, and glass doors that open to a stone patio and exquisitely landscaped grounds. The chef’s kitchen features high-end appliances and custom cabinetry. Offering exceptional versatility with primary suites on both the first and second floors, each complete with spacious walk-in closets and spa-like en suites. An expansive office with custom built-ins provides the perfect work-from-home setting.The lower level offers a playroom, media room, exercise room, and bedroom with ensuite. Conveniently located in a premier Southside neighborhood, this one-of-a-kind retreat provides the convenience to Boston with the beauty of Metrowest's finest town.
Details
| MLS # | 73482331 |
|---|---|
| Listing Type | For Sale |
| Style | House |
| Sub-Type | Resale |
| Status | Pending |
| Year | 1976 |
| Days On Site | 200 |
| Listing Provided By | Gibson Sotheby's International Realty | Mizner + Montero |
Features
| Bed(s) | 4 |
|---|---|
| Bath(s) | 5 Total |
| SQ Feet | 7,195 |
| Garage | 2 |
| Basement | Y |
| Zoning | A |
| Acreage | 1.94 |
| Golf Course | Yes |
Interior
| Rooms Total | 14 |
|---|---|
| Cooling Yes / No | Yes |
| Cooling | Central Air |
| Heating Yes / No | Yes |
| Heating | Forced Air, Natural Gas, Fireplace |
| Interior Features | Closet/Cabinets - Custom Built, Recessed Lighting, Closet - Double, Office, Media Room, Play Room, Exercise Room, Foyer, Wet Bar, Wired for Sound |
| Appliances | Oven, Dishwasher, Disposal, Microwave, Range, Refrigerator, Freezer, Washer, Dryer, Range Hood, Plumbed For Ice Maker |
| Fireplace Features | Family Room, Living Room |
| Fireplaces Total | 3 |
| Fireplace Yes / No | Yes |
| Flooring | Wood, Tile, Carpet, Laminate, Hardwood, Flooring - Wall to Wall Carpet, Flooring - Hardwood |
Exterior
| Exterior Features | Patio, Rain Gutters, Sprinkler System, Fenced Yard |
|---|---|
| Roof | Wood, Rubber |
| Security Features | Security System |
| Construction Materials | Frame |
| Foundation Details | Concrete Perimeter |
| Lot Features | Wooded |
| Fencing | Fenced |
Parking
| Garage Yes / No | Yes |
|---|---|
| Attached Garage Yes / No | Yes |
| Parking Features | Attached |
Utilities
| Utilities | Icemaker Connection |
|---|---|
| Sewer | Private Sewer |
Taxes
| Tax Annual Amount | 29335 |
|---|---|
| Tax Assessed Value | 2696000 |
| Tax Year | 2026 |
Location
| Community Features | Public Transportation, Shopping, Pool, Tennis Court(s), Park, Walk/Jog Trails, Golf, Medical Facility, Bike Path, Conservation Area, Highway Access, House of Worship, Private School, Public School |
|---|---|
| Senior Community Yes / No | No |
Area Information
| State | MA |
|---|---|
| County | Middlesex |
| City | Weston |
| Zip Code | 02493 |
| Area | Middlesex |
| School District | Whs |
| Elementary School | Country/Woodland |
| High School | Whs |
| Listing VS Median (in 02493) | |
Price: $3,095,000 low | high Med: $2,924,950 sqft: 7,195 low | high Med: 5,450 $ / sqft: $430 low | high Med: $543 On site: 200 low | high Med: 41 | |
Market Activity 02493
Request a showing
Request a showing
Contact
Learn More About This Property

| State | MA |
|---|---|
| County | Middlesex |
| City | Weston |
| Zip Code | 02493 |
| Area | Middlesex |
| School District | Whs |
| Elementary School | Country/Woodland |
| High School | Whs |
| Listing VS Median (in 02493) | |
Price: $3,095,000 low | high Med: $2,924,950 sqft: 7,195 low | high Med: 5,450 $ / sqft: $430 low | high Med: $543 On site: 200 low | high Med: 41 | |