

Description
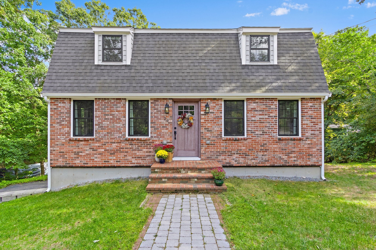
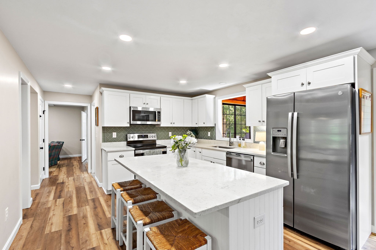
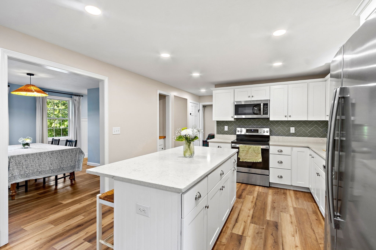
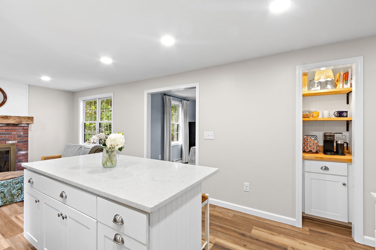
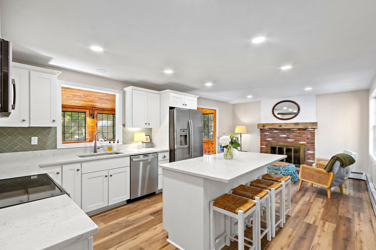
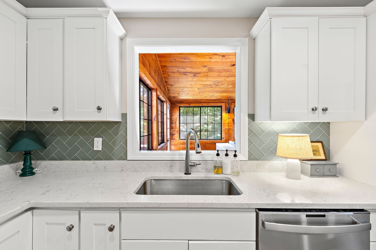
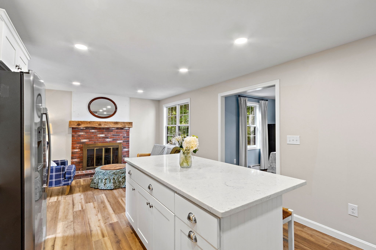
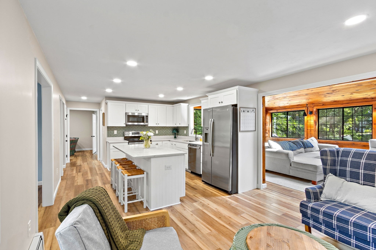
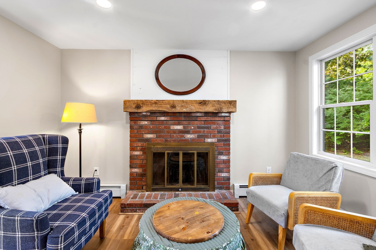
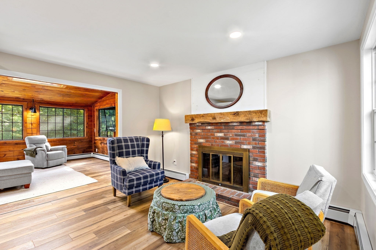
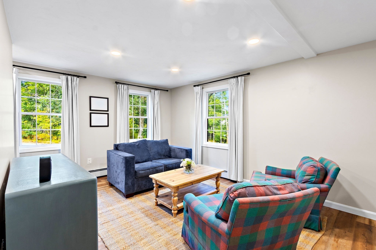
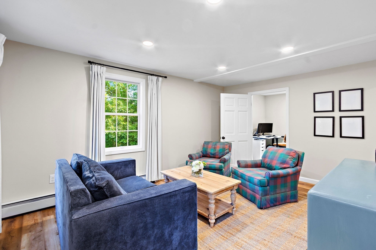
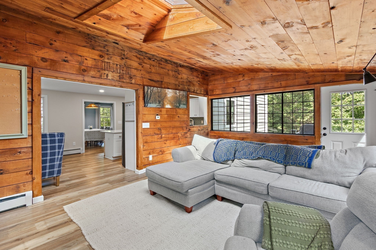
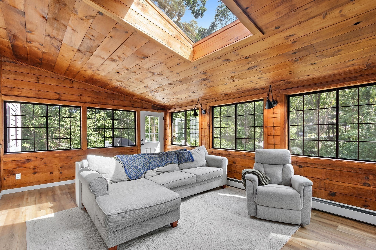
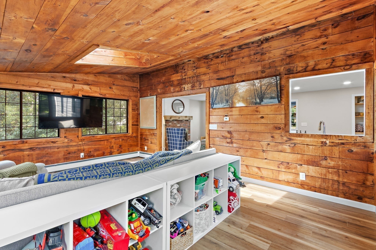
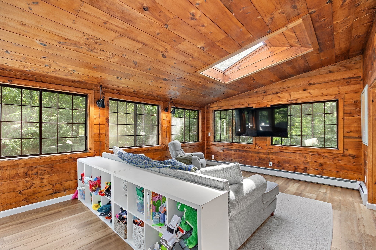
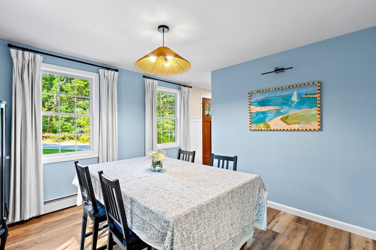
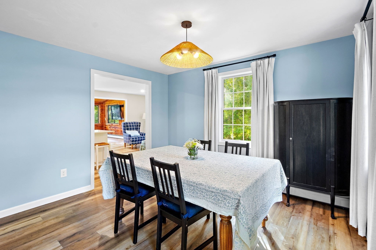
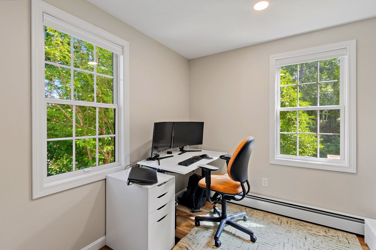
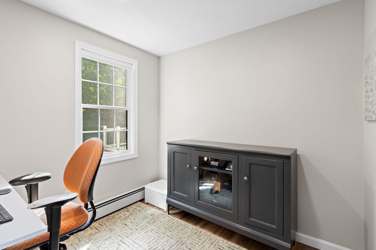
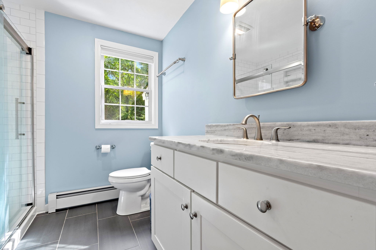
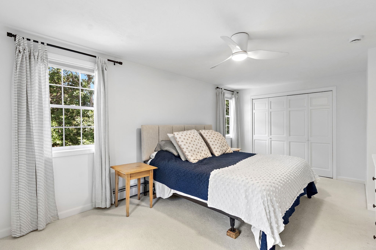
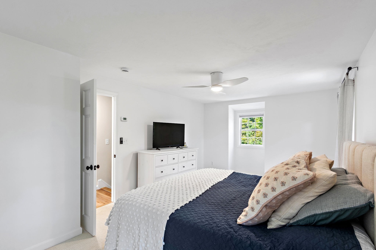
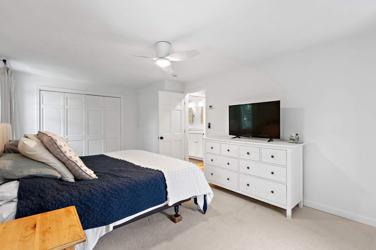
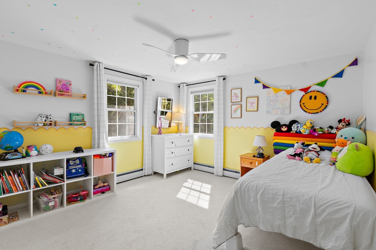
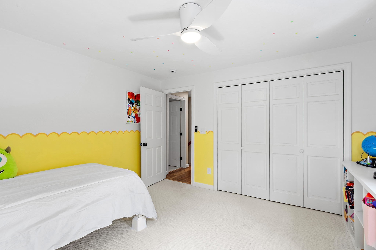
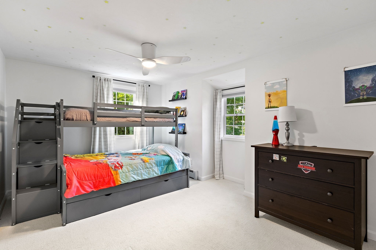
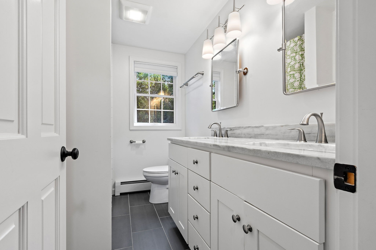
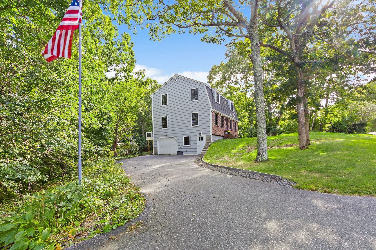
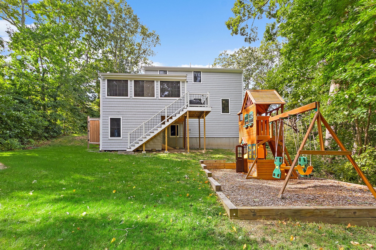
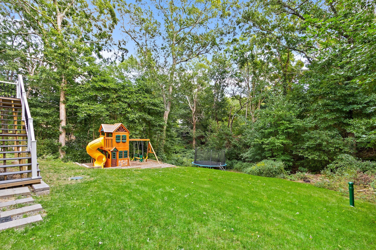
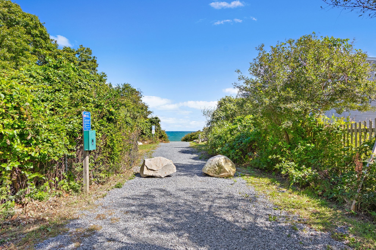
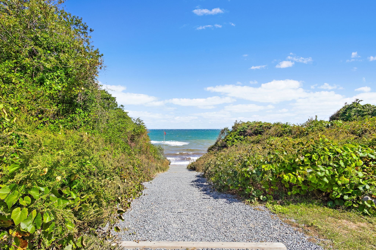
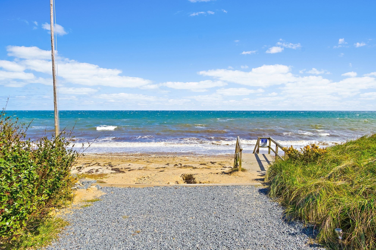
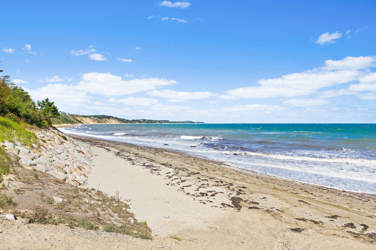
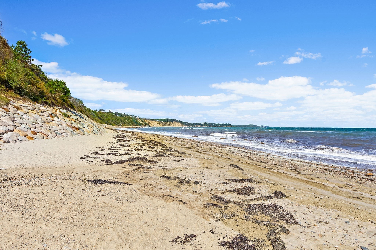
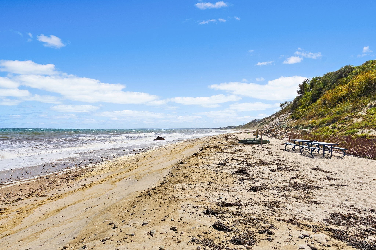
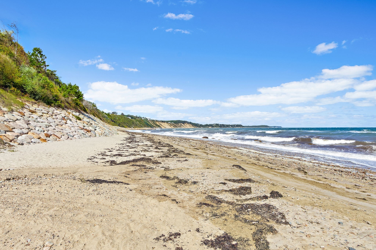
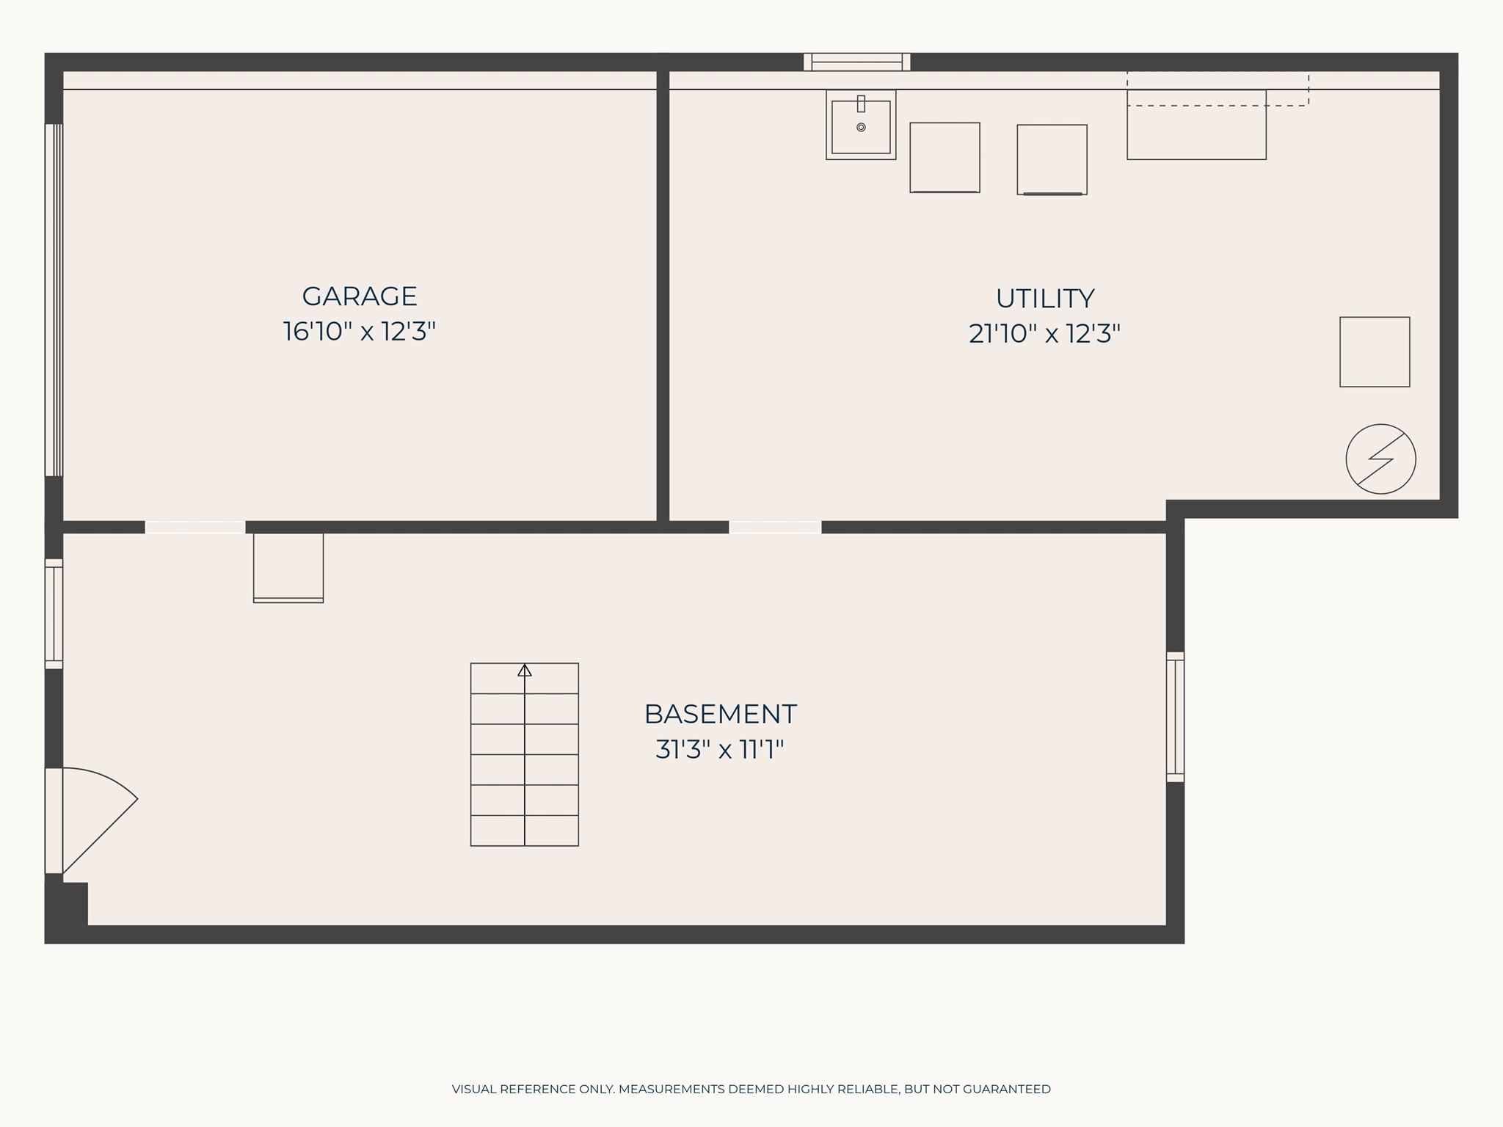
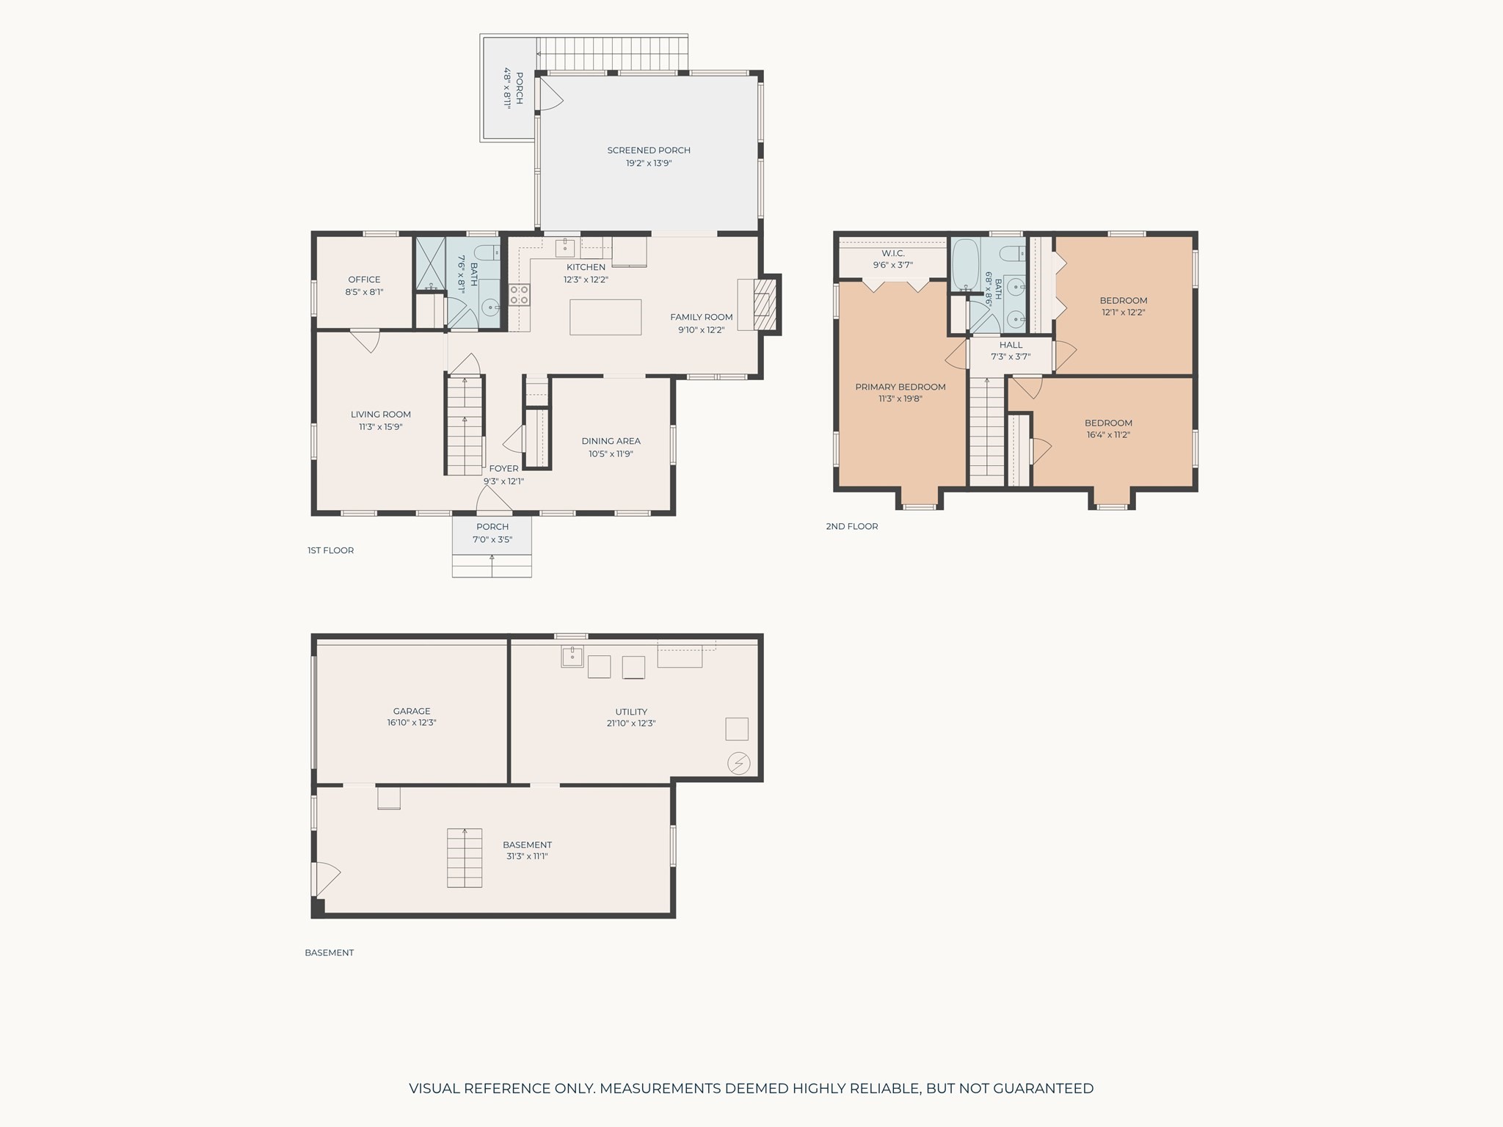
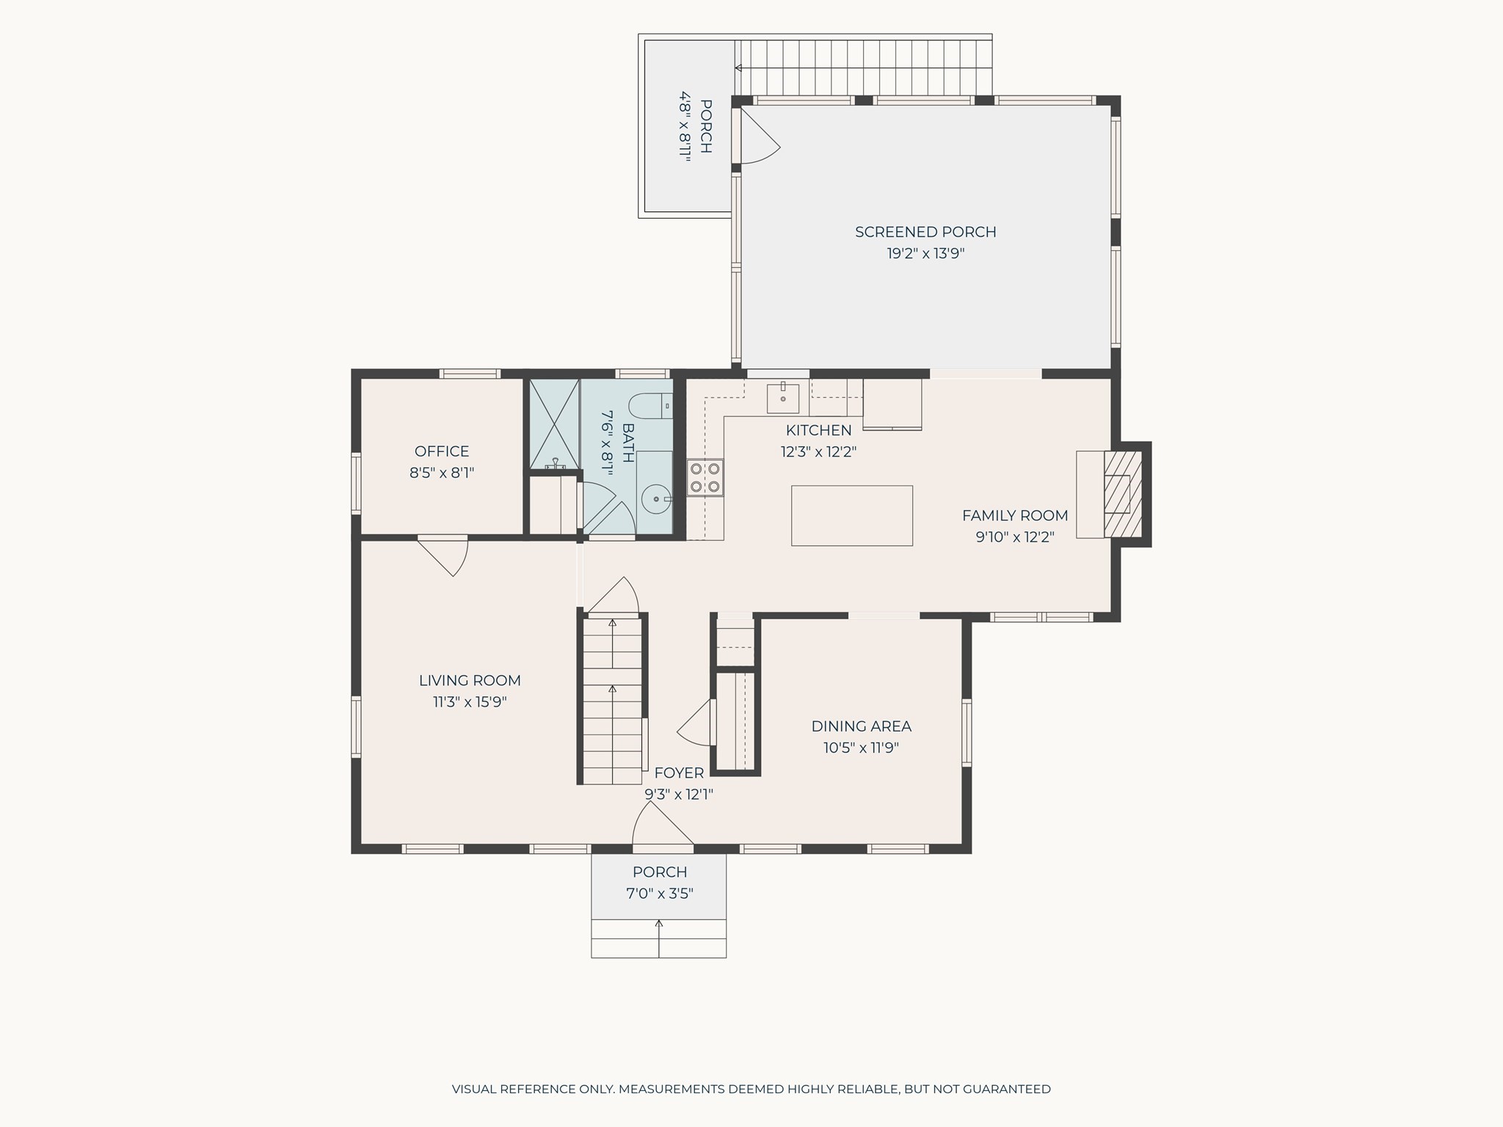
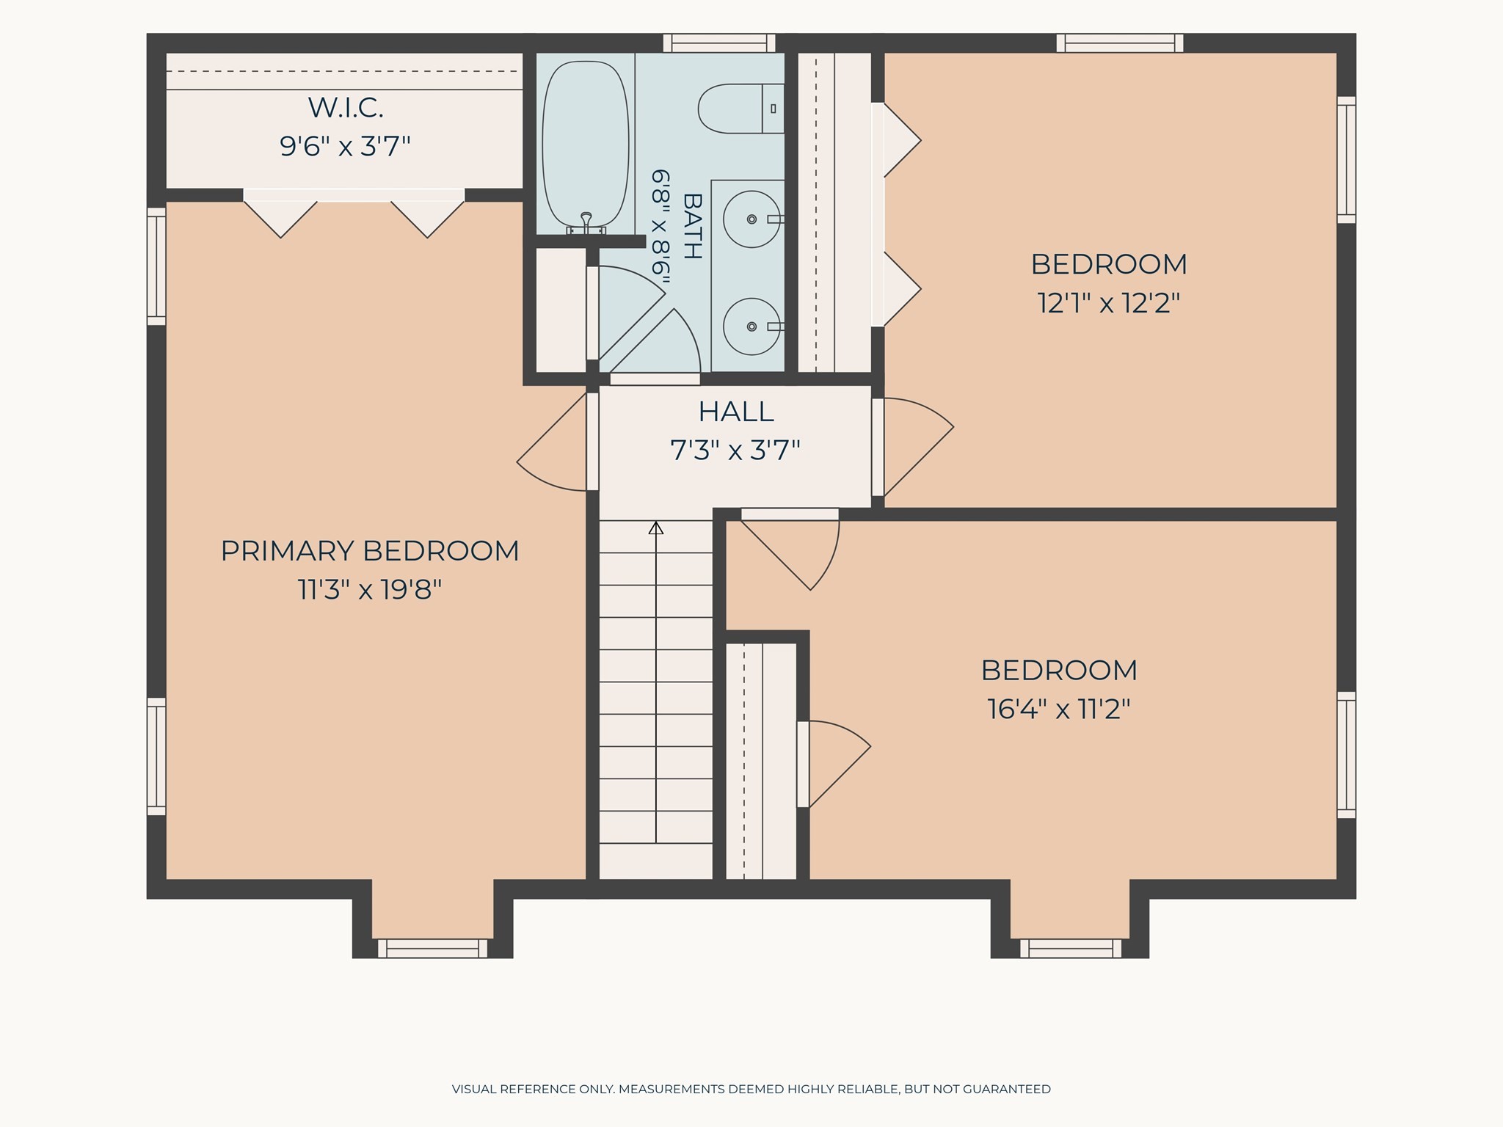
Welcome home to 23 Sharps Dr.in the sought-after Kingsbridge Shores Beach community. Residents appreciate the exclusive community deeded beach access, providing a coveted coastal amenity. The interior was totally gutted to the studs and renovated in 2022, along with the roof, heating, electrical, siding, and windows. This property offers a compelling blend of classic Gambrel/Dutch Colonial architecture and modern, comfortable, coastal lifestyle. The kitchen serves as the heart of the home, featuring stainless steel appliances, elegant quartz counters, glass tile back splash, functional island, built in coffee station and area by the warm brick fireplace flowing into the spacious sunroom/family room. The thoughtful layout promotes effortless entertaining and daily living. There are 3 bedrooms, office, a dining room, living room, as well as a spacious sunrm/family rm. The sunroom/family room itself is an inviting space distinguished by the wood paneling and a striking wood ceiling, skylight & wall to wall windows. This property includes 2 well-appointed renovated full bathrooms,1 with a double vanity, both feature granite counters and walk-in showers, providing a spa-like experience. All set on a generous 18295 square foot lot with an outdoor shower, minutes to the neighborhood private beach, rts 3 & 6, shopping, recreation, dining, Sagamore Bridge, trails, and more. Don't miss this coastal gem! OH canceled- Offer accepted by Seller
Details
| MLS # | 73583618 |
|---|---|
| Listing Type | For Sale |
| Style | House |
| HOA Dues | $65 |
| Sub-Type | Resale |
| Status | Pending |
| Year | 1977 |
| Days On Site | 11 |
| Listing Provided By | ERA Key Realty Services - Distinctive Group | Aura Gauthier |
Features
| Bed(s) | 3 |
|---|---|
| Bath(s) | 2 Total |
| SQ Feet | 1,984 |
| Garage | 1 |
| Basement | Y |
| Zoning | R25 |
| Acreage | 0.42 |
| Water Front | Yes |
Interior
| Rooms Total | 8 |
|---|---|
| Cooling Yes / No | No |
| Cooling | None |
| Heating Yes / No | Yes |
| Heating | Baseboard, Oil |
| Interior Features | Office |
| Appliances | Water Heater, Range, Dishwasher, Microwave, Refrigerator, Washer, Dryer |
| Fireplace Features | Kitchen |
| Fireplaces Total | 1 |
| Fireplace Yes / No | Yes |
| Flooring | Tile, Carpet, Laminate |
Exterior
| Exterior Features | Storage, Outdoor Shower |
|---|---|
| Roof | Shingle |
| Construction Materials | Frame |
| Foundation Details | Concrete Perimeter |
| Lot Features | Gentle Sloping, Level |
Parking
| Garage Yes / No | Yes |
|---|---|
| Parking Features | Paved Drive, Off Street |
| Open Parking Yes / No | Yes |
Utilities
| Sewer | Private Sewer |
|---|---|
| Electric | Circuit Breakers |
Taxes
| Tax Annual Amount | 7039 |
|---|---|
| Tax Assessed Value | 560900 |
| Tax Year | 2026 |
Location
| Community Features | Shopping, Medical Facility, Highway Access, Public School |
|---|---|
| Senior Community Yes / No | No |
Area Information
| State | MA |
|---|---|
| County | Plymouth |
| City | Plymouth |
| Zip Code | 02360 |
| Area | Plymouth |
| Listing VS Median (in 02360) | |
Price: $750,000 low | high Med: $695,000 sqft: 1,984 low | high Med: 1,844 $ / sqft: $378 low | high Med: $377 On site: 11 low | high Med: 30 | |
Market Activity 02360
Request a showing
Request a showing
Contact
Learn More About This Property

| State | MA |
|---|---|
| County | Plymouth |
| City | Plymouth |
| Zip Code | 02360 |
| Area | Plymouth |
| Listing VS Median (in 02360) | |
Price: $750,000 low | high Med: $695,000 sqft: 1,984 low | high Med: 1,844 $ / sqft: $378 low | high Med: $377 On site: 11 low | high Med: 30 | |
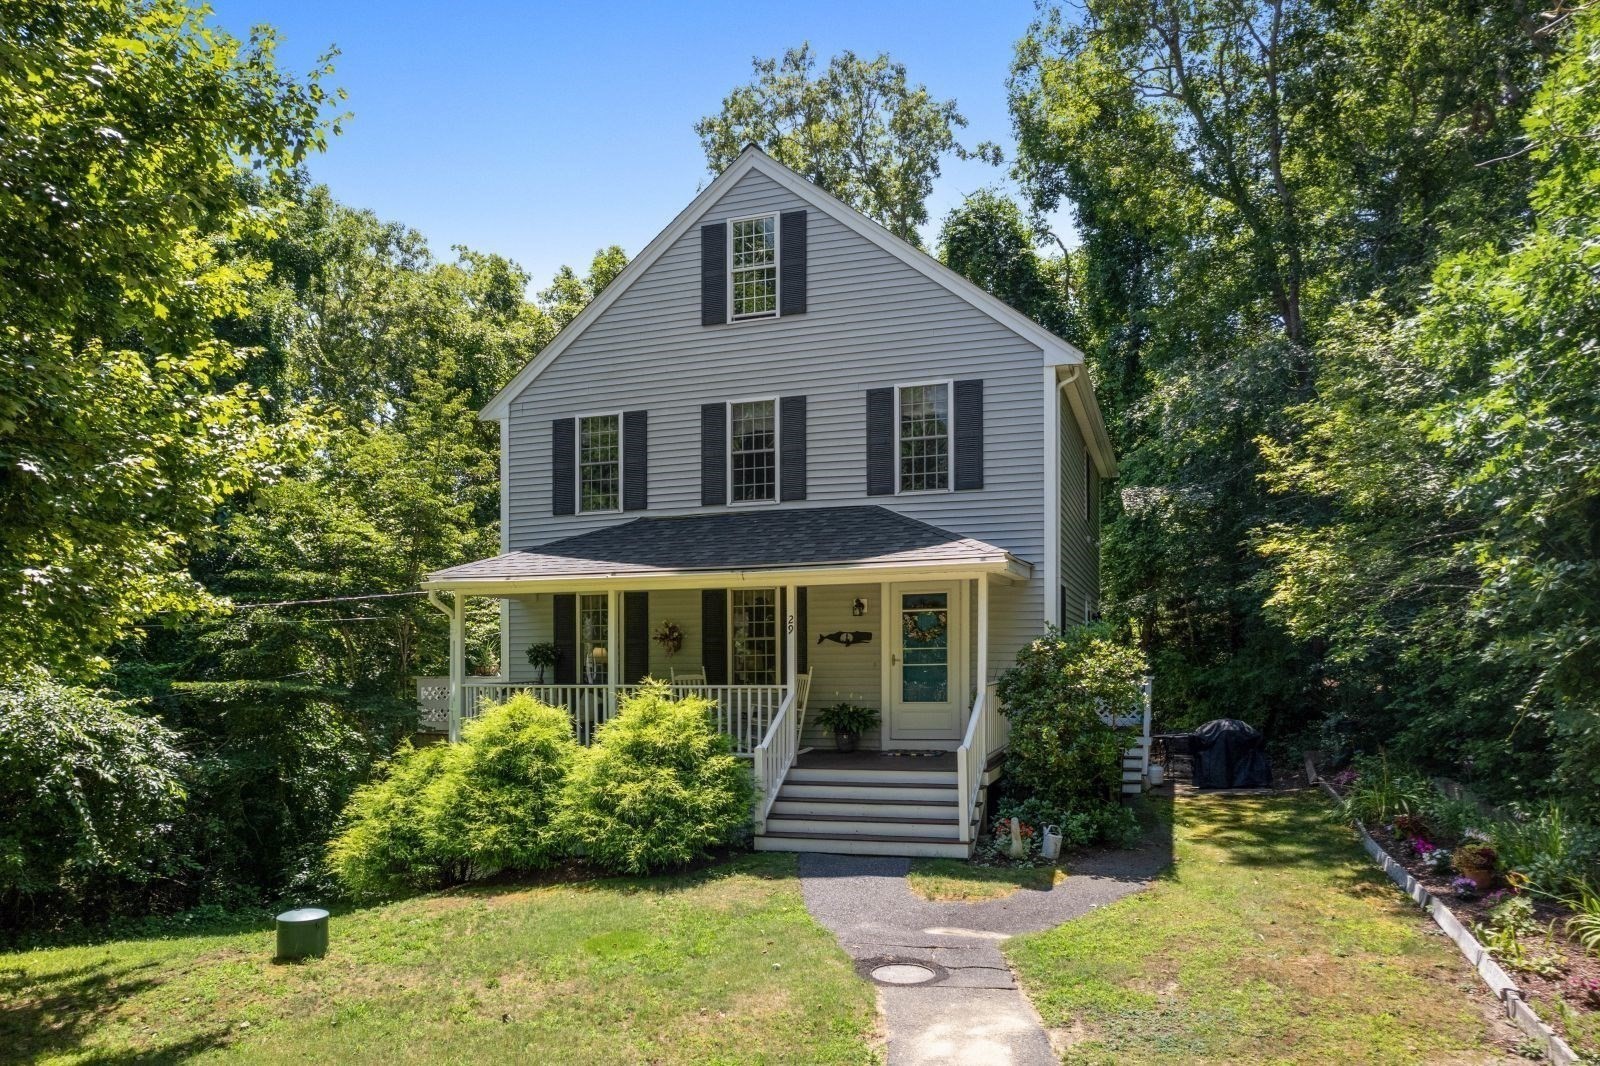 | $629,00029 Colt LanePlymouth, MA 02360 |