
Description
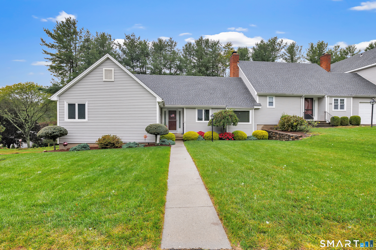
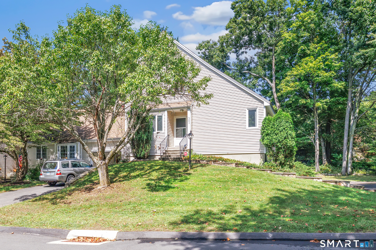
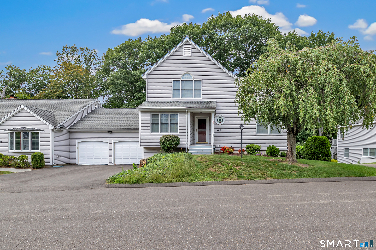
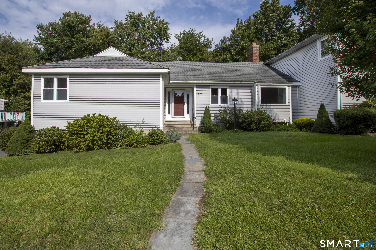
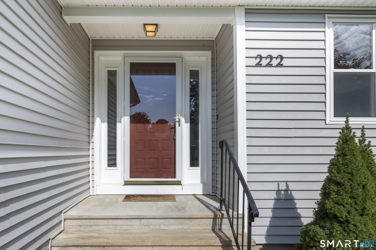
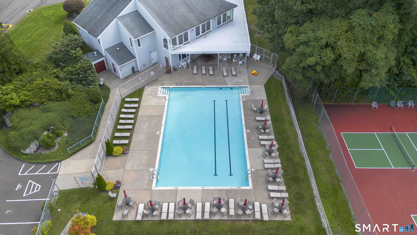
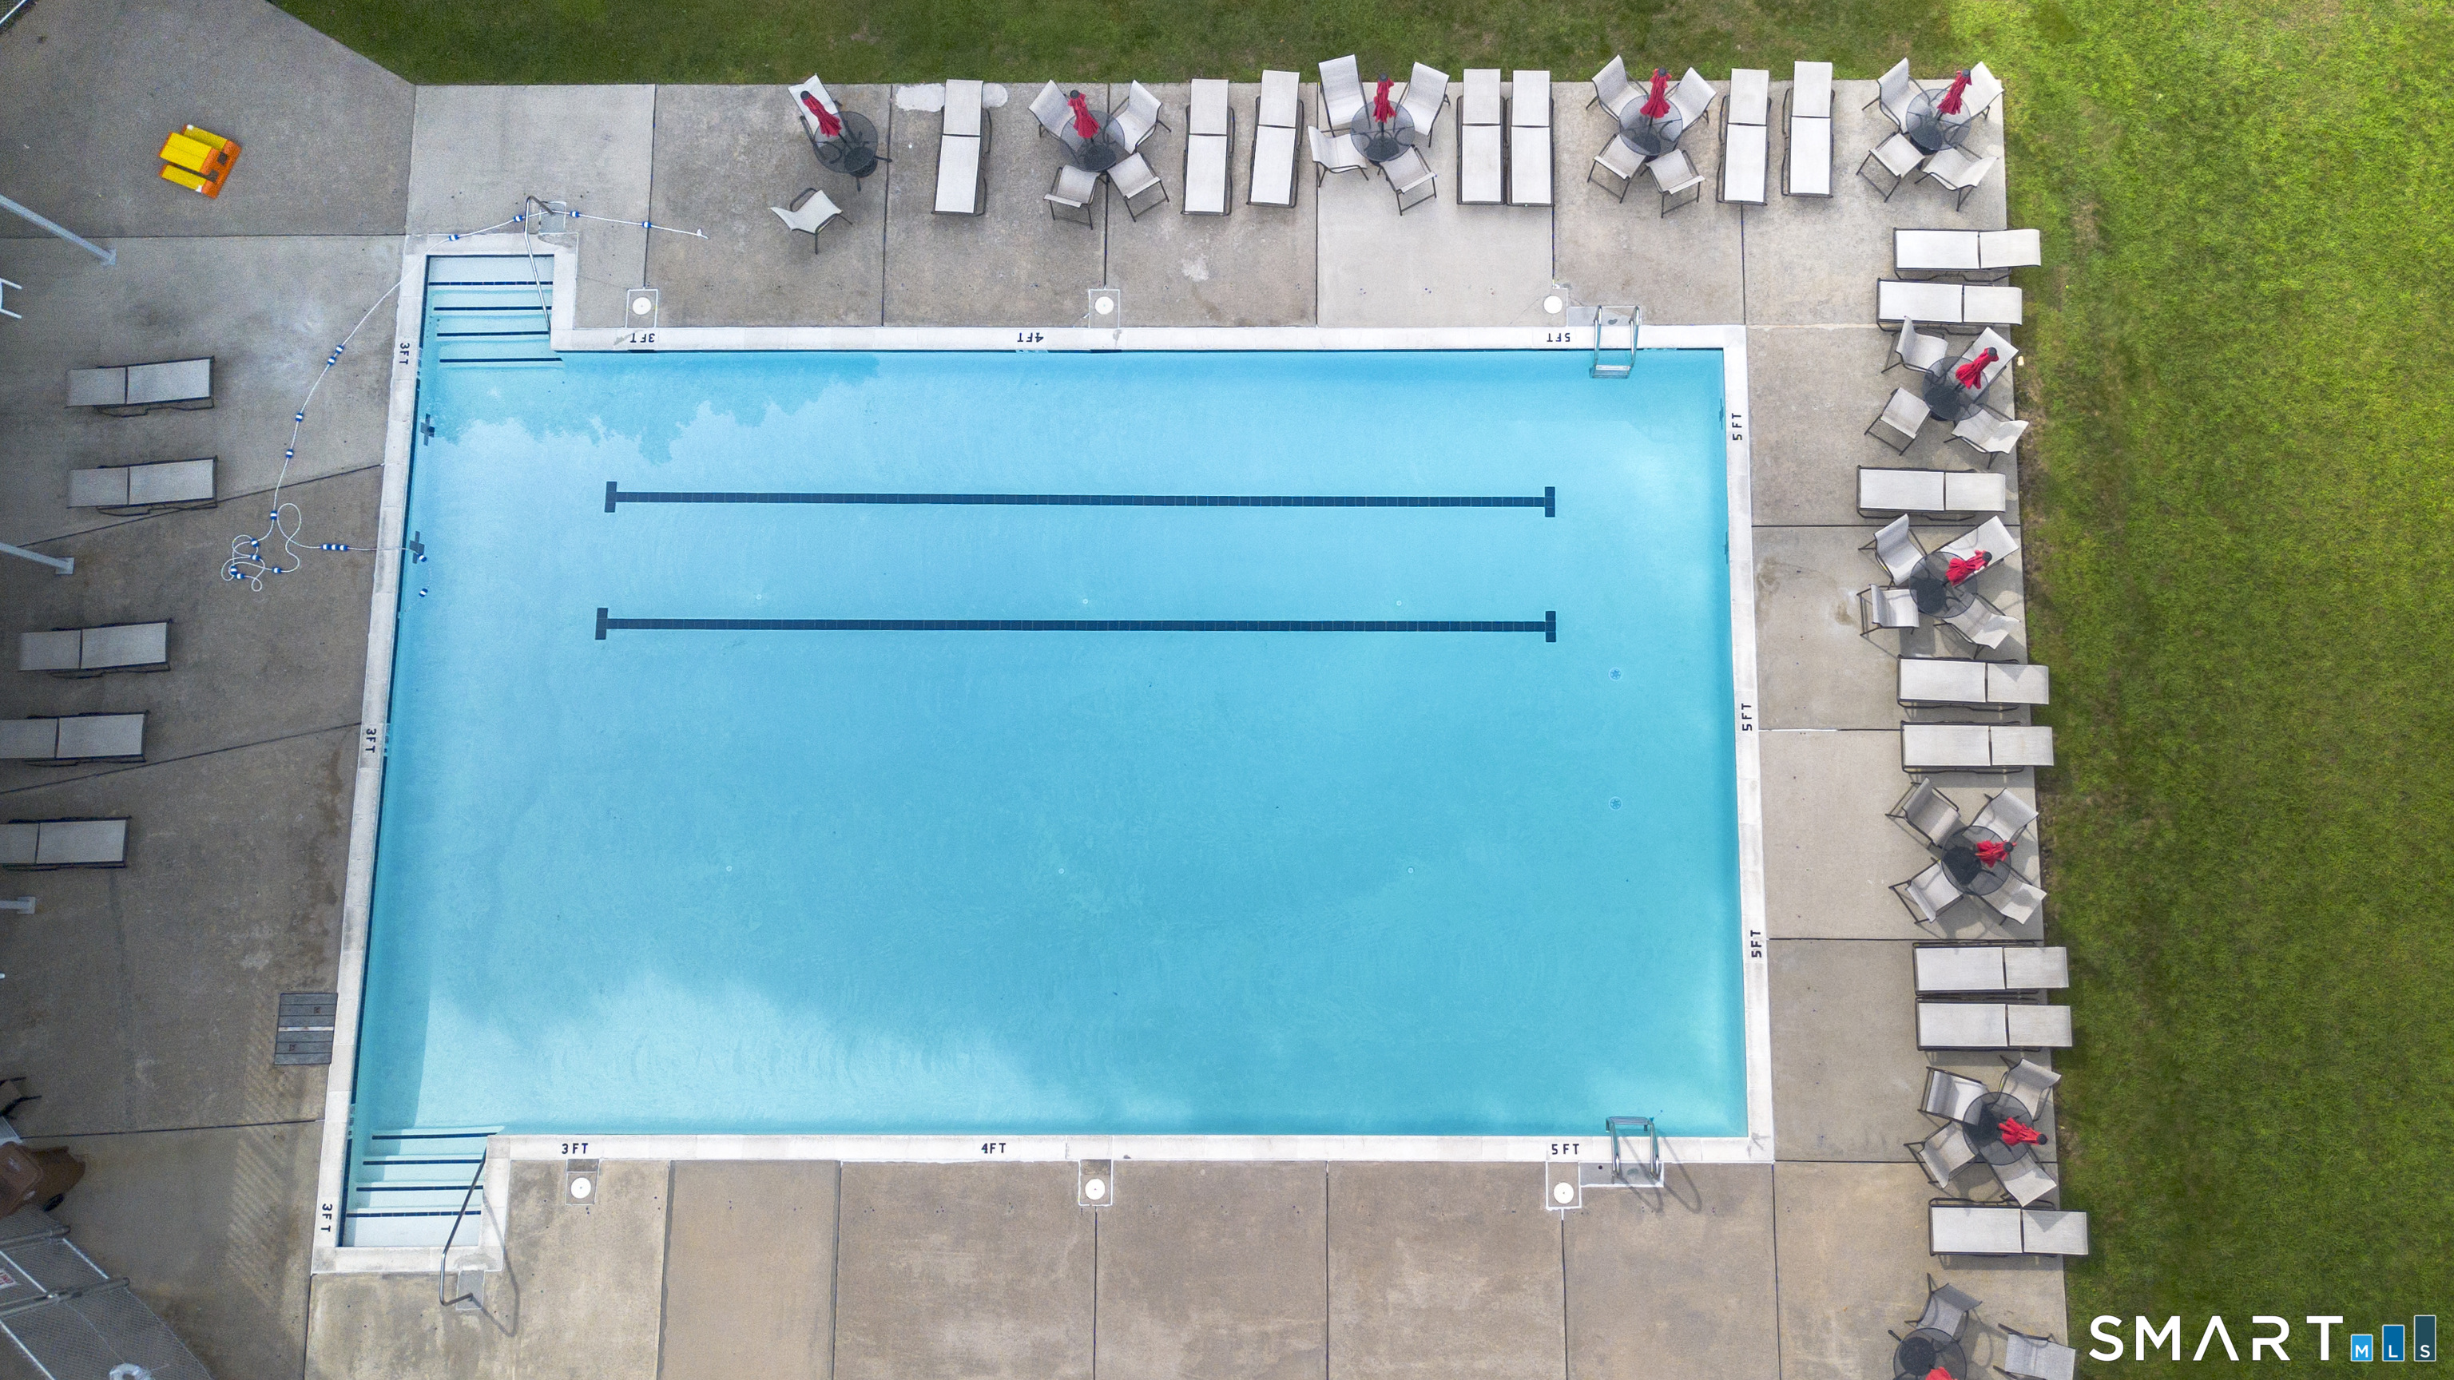
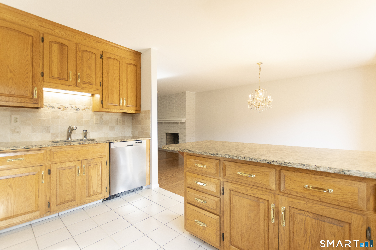
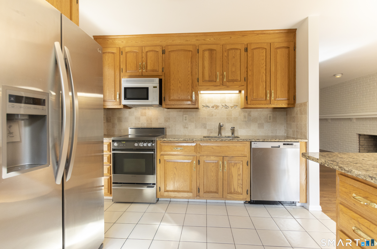
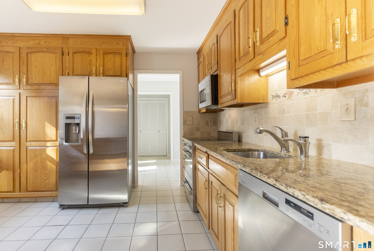
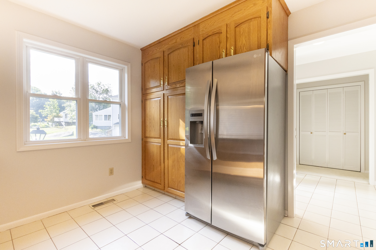
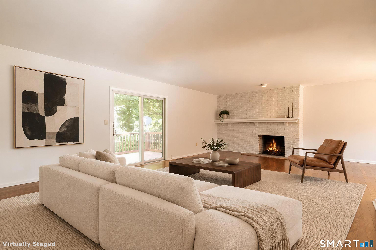
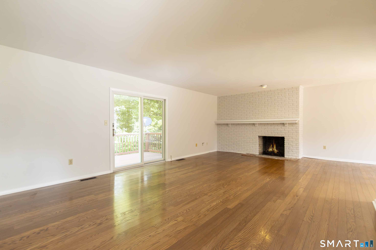
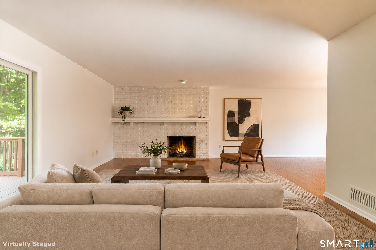
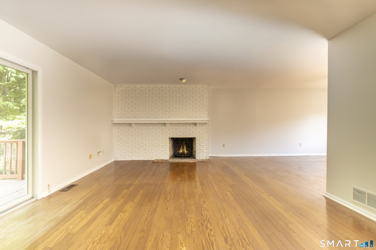
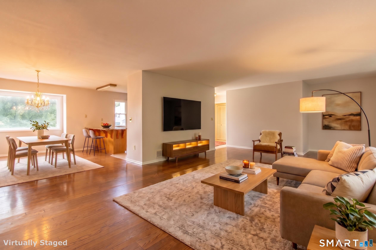
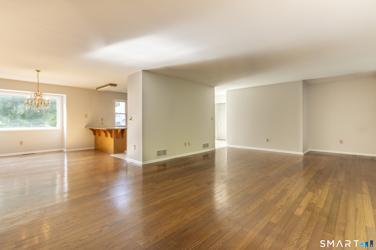
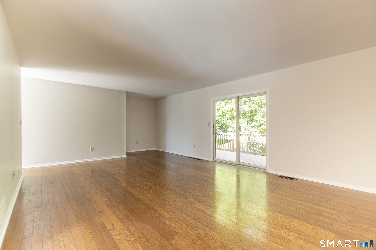
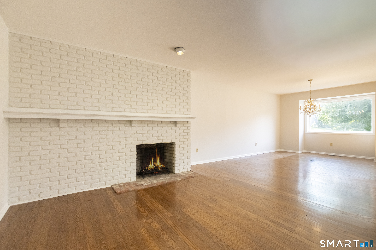
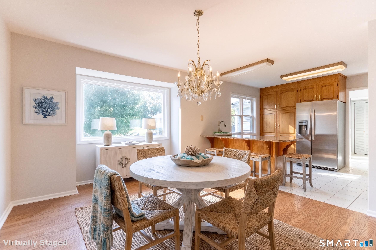
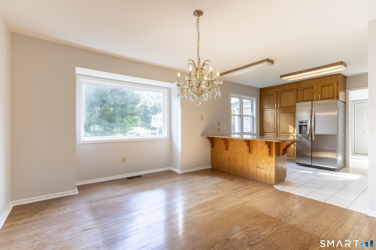
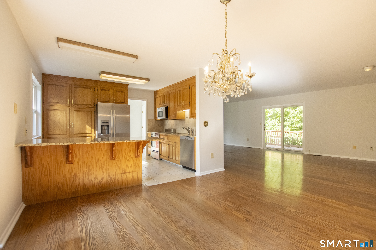
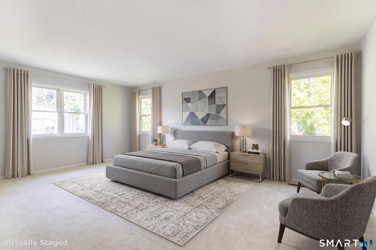
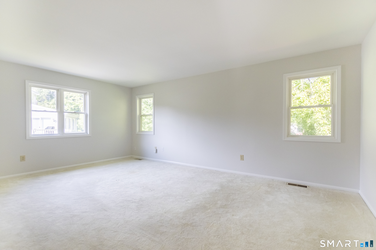
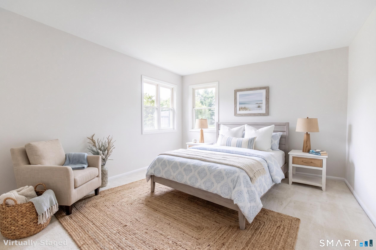
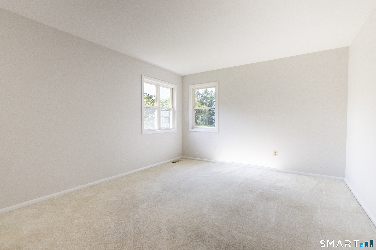
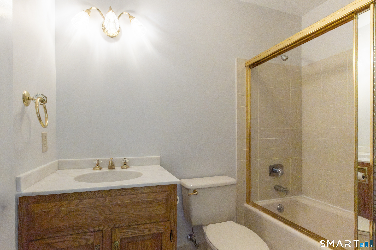
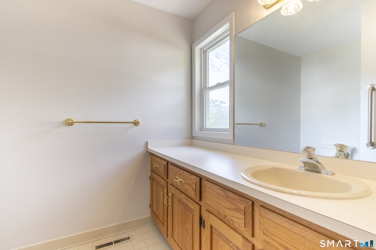
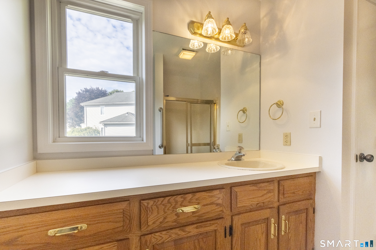
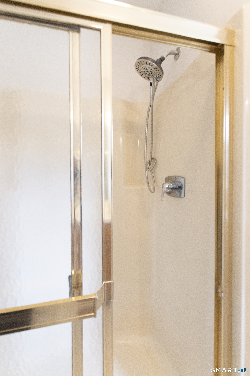
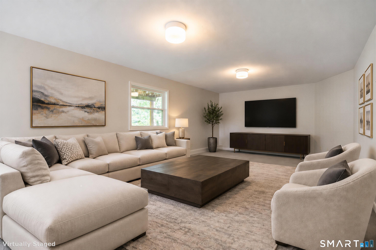
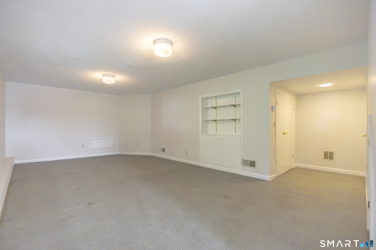
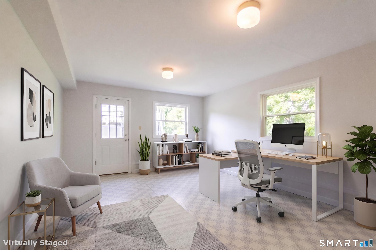
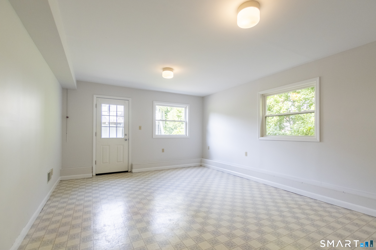
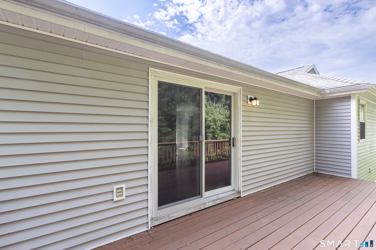
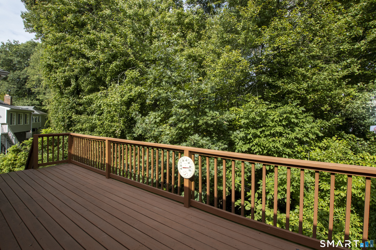
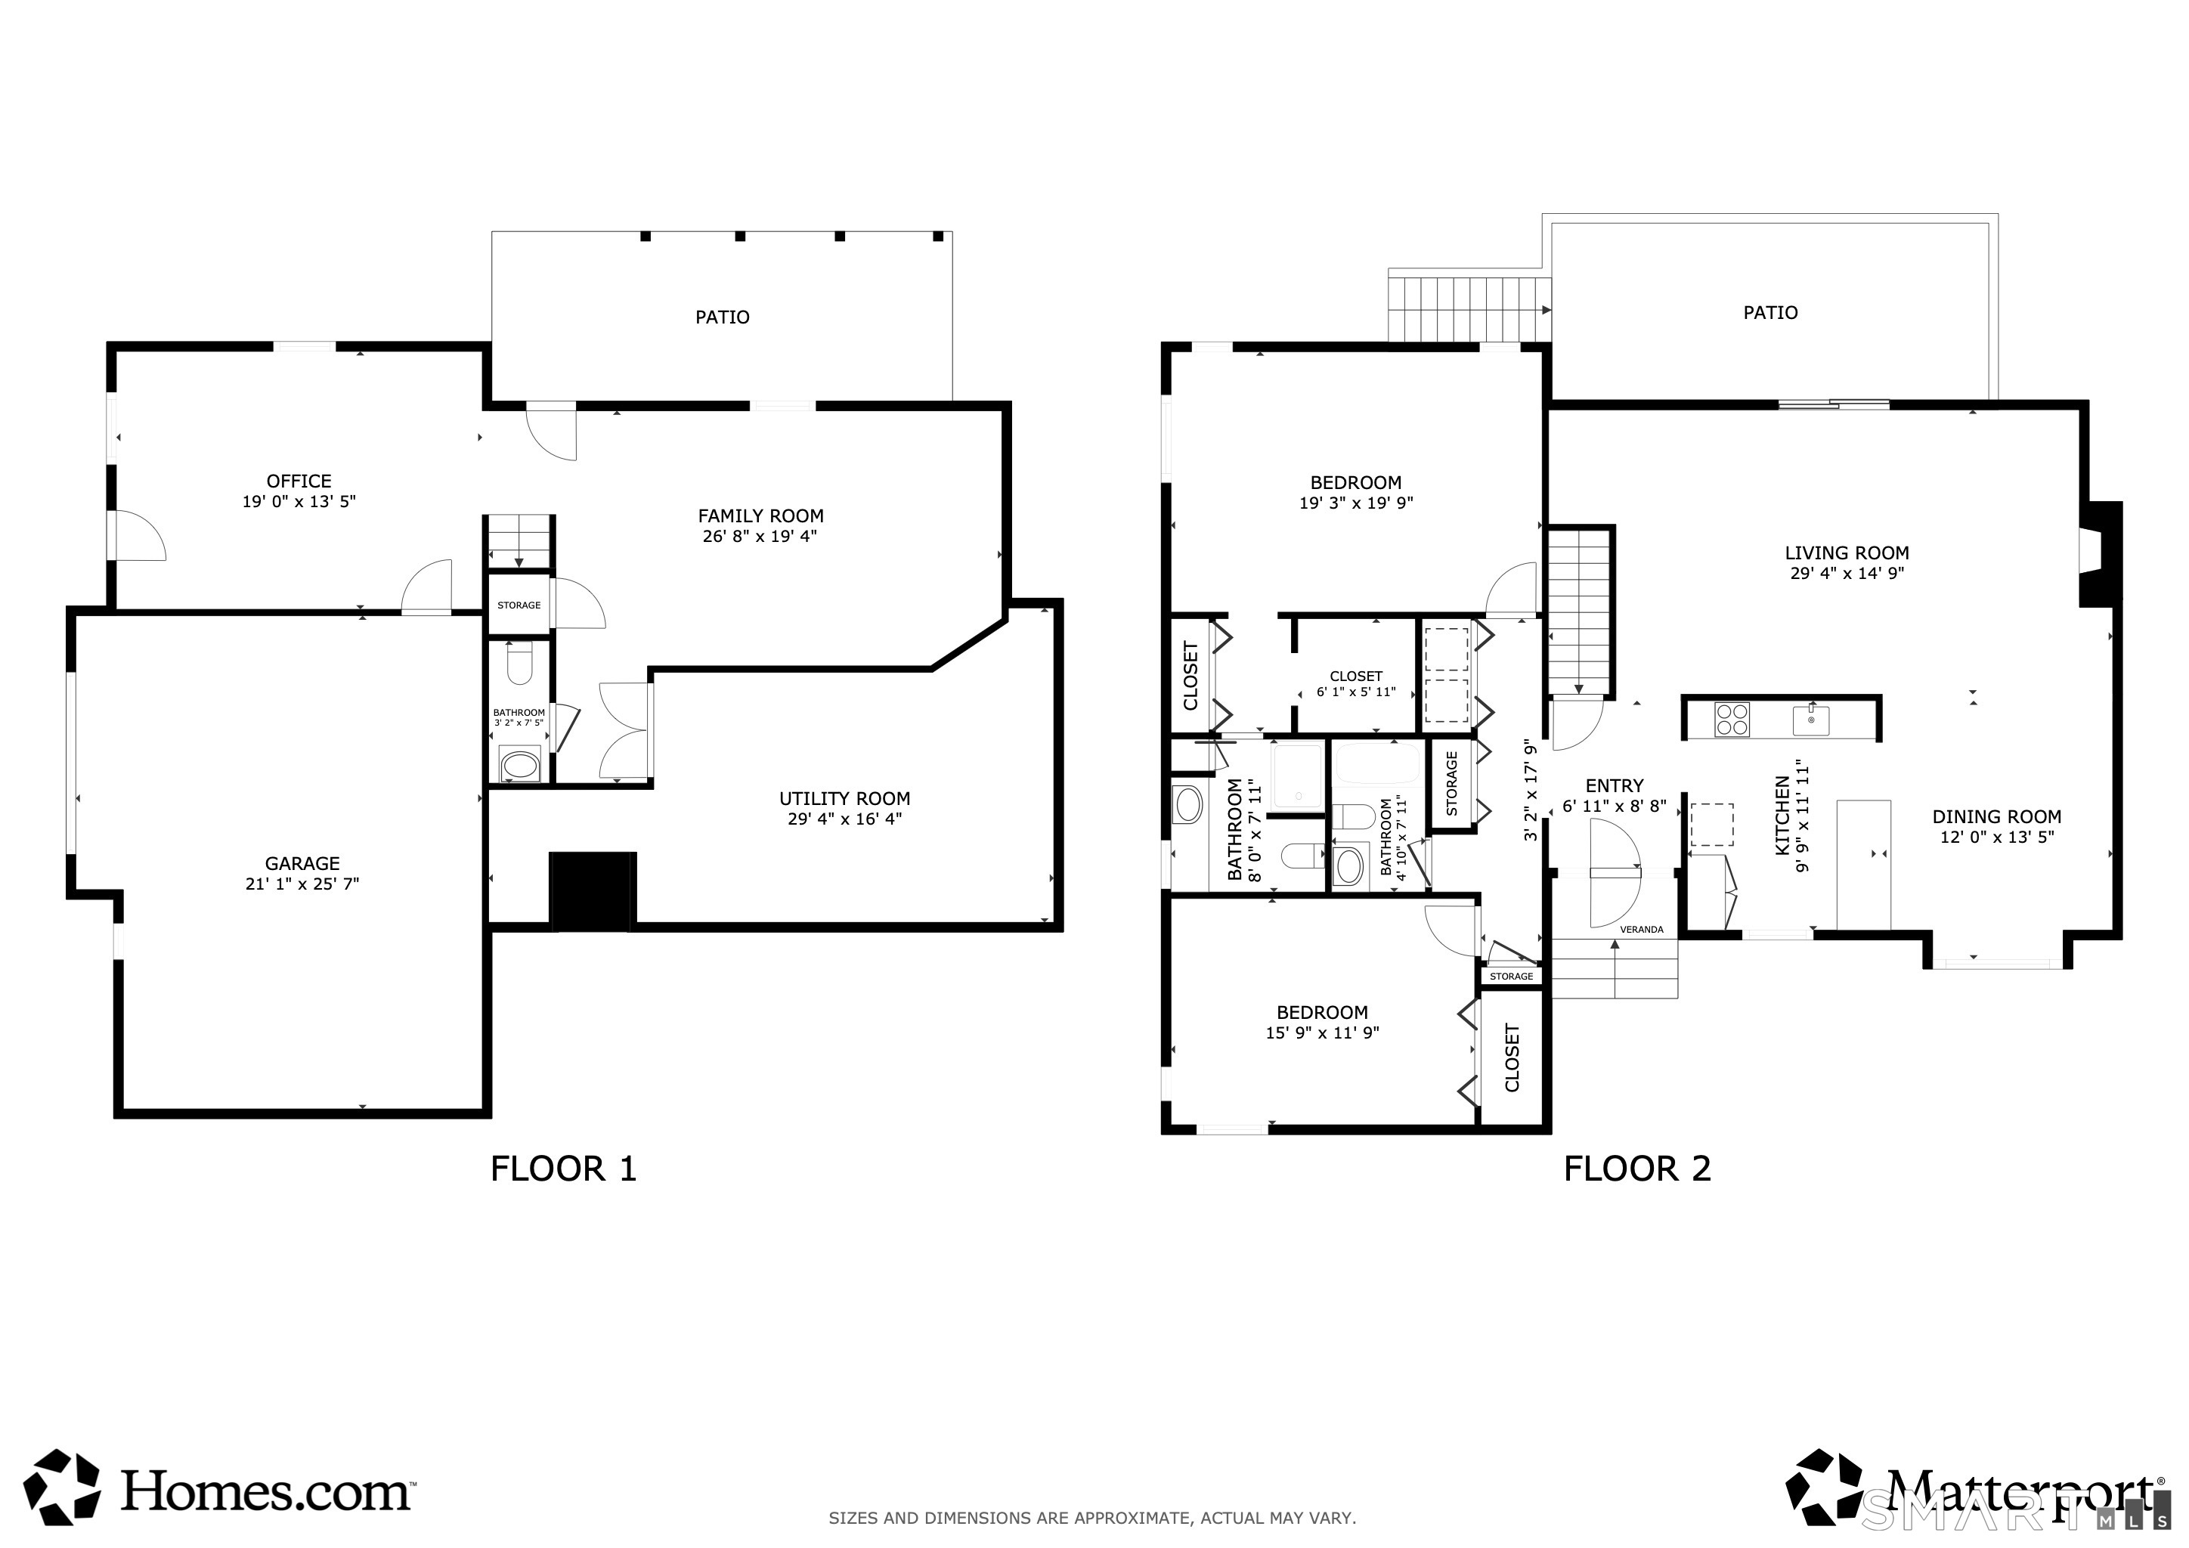
Delightful, freshly painted Breckenridge ranch-style end unit in desirable Aspetuck Village! The main level features 2 bedrooms, 2 full baths, a living room with fireplace, dining area, and kitchen with breakfast bar. A private deck offers a great spot to relax and enjoy the outdoors. The walk-out lower level provides lots of additional living space with a large family room, recreation room/office, half bath, exceptional storage, and direct access to the rear property. This nicely maintained unit is conveniently located near the pool and clubhouse. The large 2-car garage has one garage door/bay but can accommodate a second vehicle. Aspetuck Village is a well-run community in the charming Huntington neighborhood, offering low taxes and common charges along with easy access to Bridgeport Avenue, Route 8, shopping, restaurants, and everyday conveniences. Amenities include a heated pool, tennis, bocce court, playground/tot lot, property management, pest control, trash removal, road maintenance, and snow removal. A wonderful opportunity to enjoy easy living in this vibrant and desirable community. New owner fee: $1,500. Please check out the Matterport Virtual Tour in link above.
Details
| MLS # | 24205450 |
|---|---|
| Listing Type | For Sale |
| Style | Condominium |
| HOA Dues | $372 |
| Sub-Type | Resale |
| Status | Under Contract - Continue To Show |
| Year | 1984 |
| Days On Site | 21 |
| Listing Provided By | Higgins Group Real Estate | Fredda Takacs |
Features
| Bed(s) | 2 |
|---|---|
| Bath(s) | 2 Total |
| SQ Feet | 2,444 |
| Garage | 2 |
| Basement | Y |
| Pool | Yes |
| Units | 455 |
| Zoning | PRD1 |
Interior
| Total Rooms | 6 |
|---|---|
| Cooling System | Central Air |
| Interior Features | Auto Garage Door Opener, Cable - Pre-wired, Open Floor Plan |
| Appliances Included | Electric Range, Refrigerator, Dishwasher, Washer, Dryer |
| Fireplaces Total | 1 |
| Laundry Room Info | Main Level |
Parking
| Garage & Parking | Attached Garage, Under House Garage, Driveway |
|---|---|
| Garages Number | 2 |
| Parking Total Spaces | 3 |
Utilities
| Sewage System | Public Sewer Connected |
|---|---|
| Energy Features | Thermopane Windows |
Taxes
| Tax Year | July 2026-June 2027 |
|---|---|
| Property Tax | 5506 |
Area Information
| State | CT |
|---|---|
| County | Fairfield |
| City | Shelton |
| Zip Code | 06484 |
| Area | Huntington |
| School District | Per Board of Ed |
| Elementary School | Per Board of Ed |
| High School | Shelton |
| Listing VS Median (in 06484) | |
Price: $549,900 low | high Med: $459,900 sqft: 2,444 low | high Med: 1,754 $ / sqft: $225 low | high Med: $274 On site: 21 low | high Med: 31 | |
Market Activity 06484
Request a showing
Request a showing
Contact
Learn More About This Property

| State | CT |
|---|---|
| County | Fairfield |
| City | Shelton |
| Zip Code | 06484 |
| Area | Huntington |
| School District | Per Board of Ed |
| Elementary School | Per Board of Ed |
| High School | Shelton |
| Listing VS Median (in 06484) | |
Price: $549,900 low | high Med: $459,900 sqft: 2,444 low | high Med: 1,754 $ / sqft: $225 low | high Med: $274 On site: 21 low | high Med: 31 | |