
Description
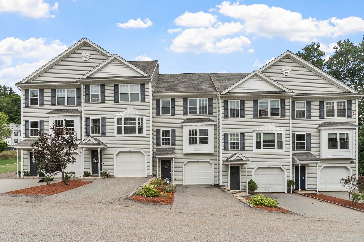
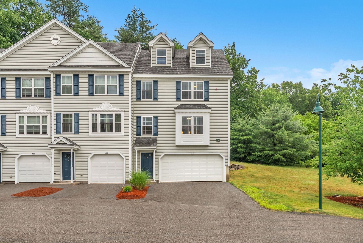
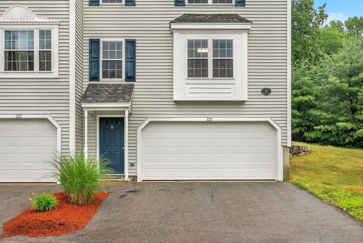
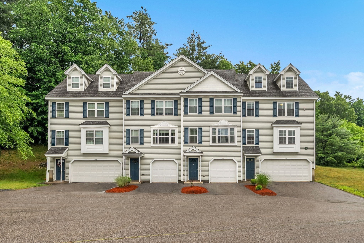
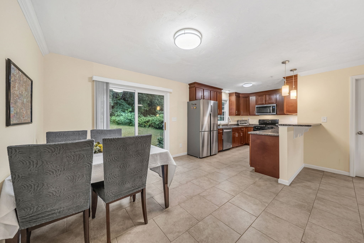
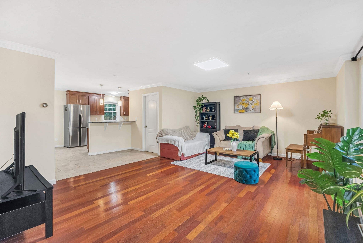
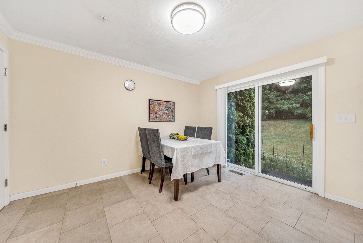
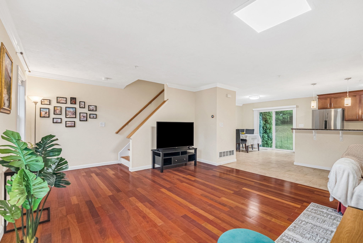
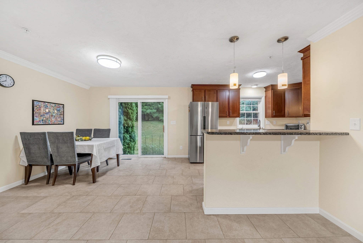
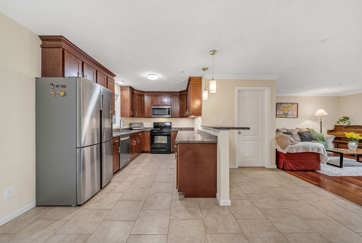
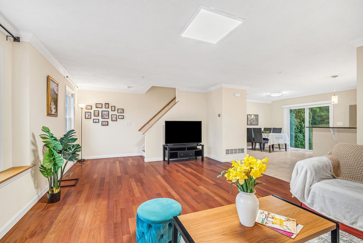
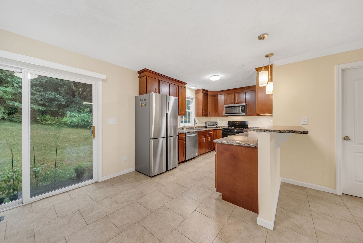
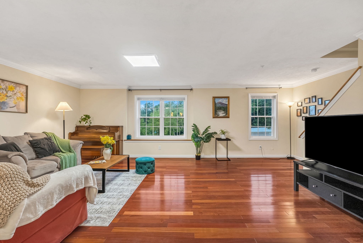
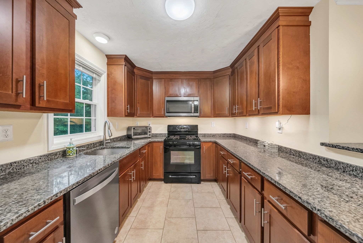
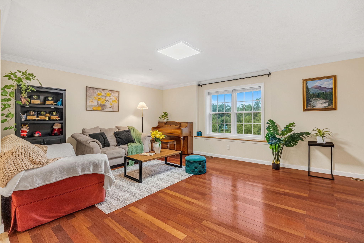
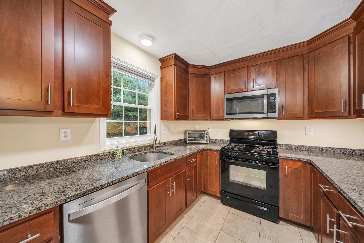
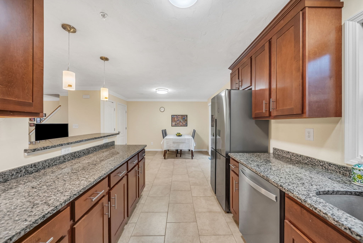
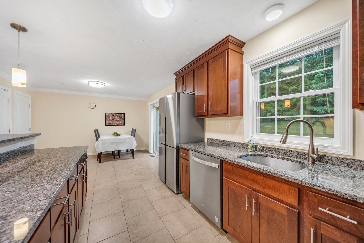
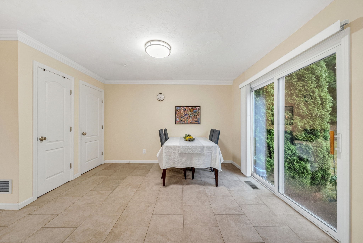
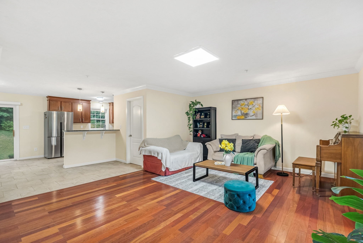
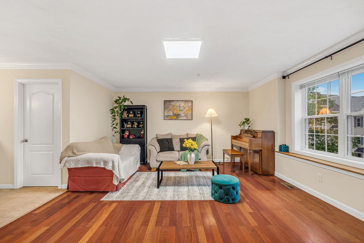
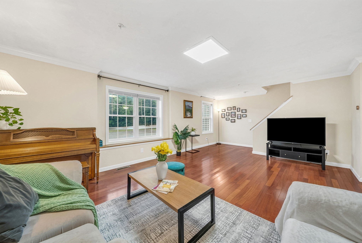
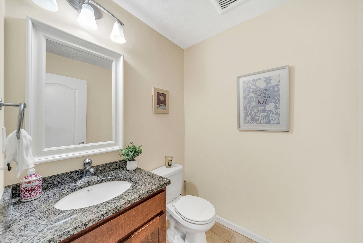
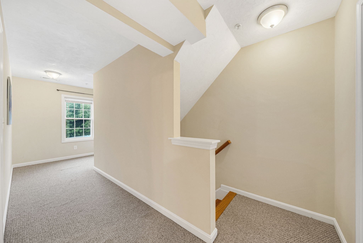
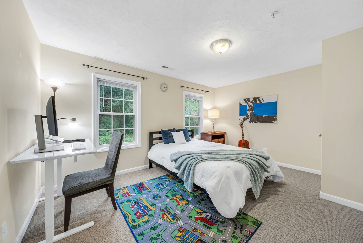
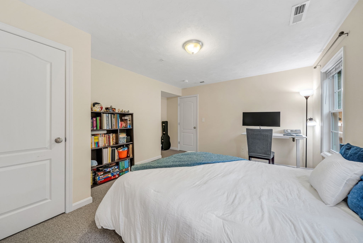
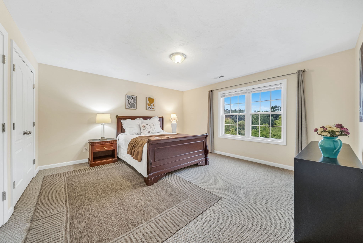
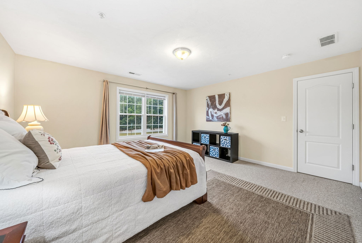
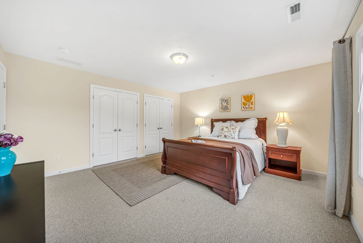
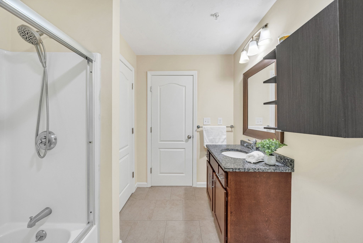
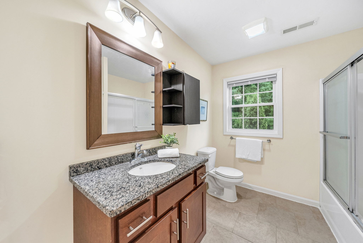
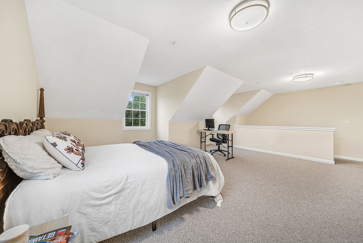
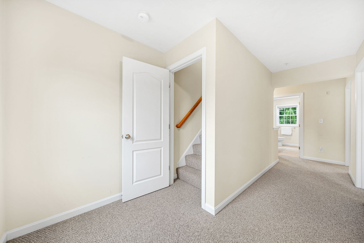
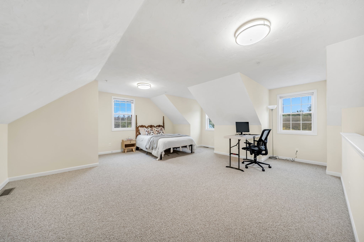
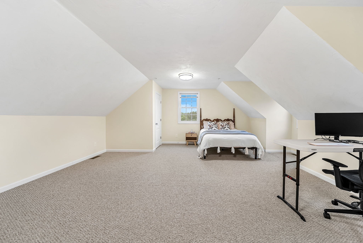
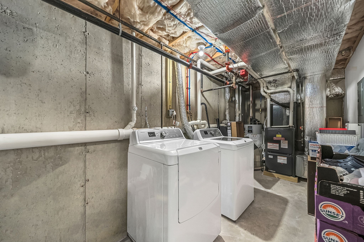
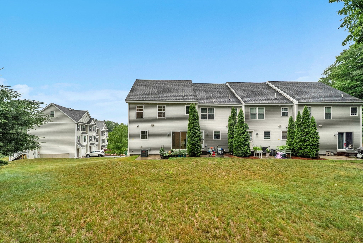
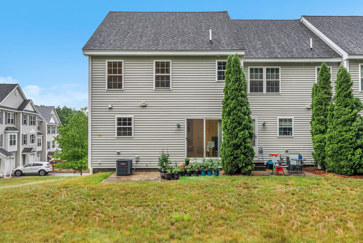
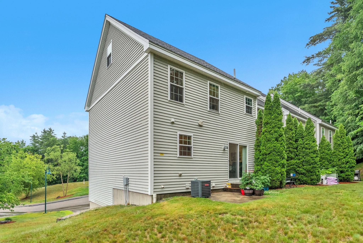
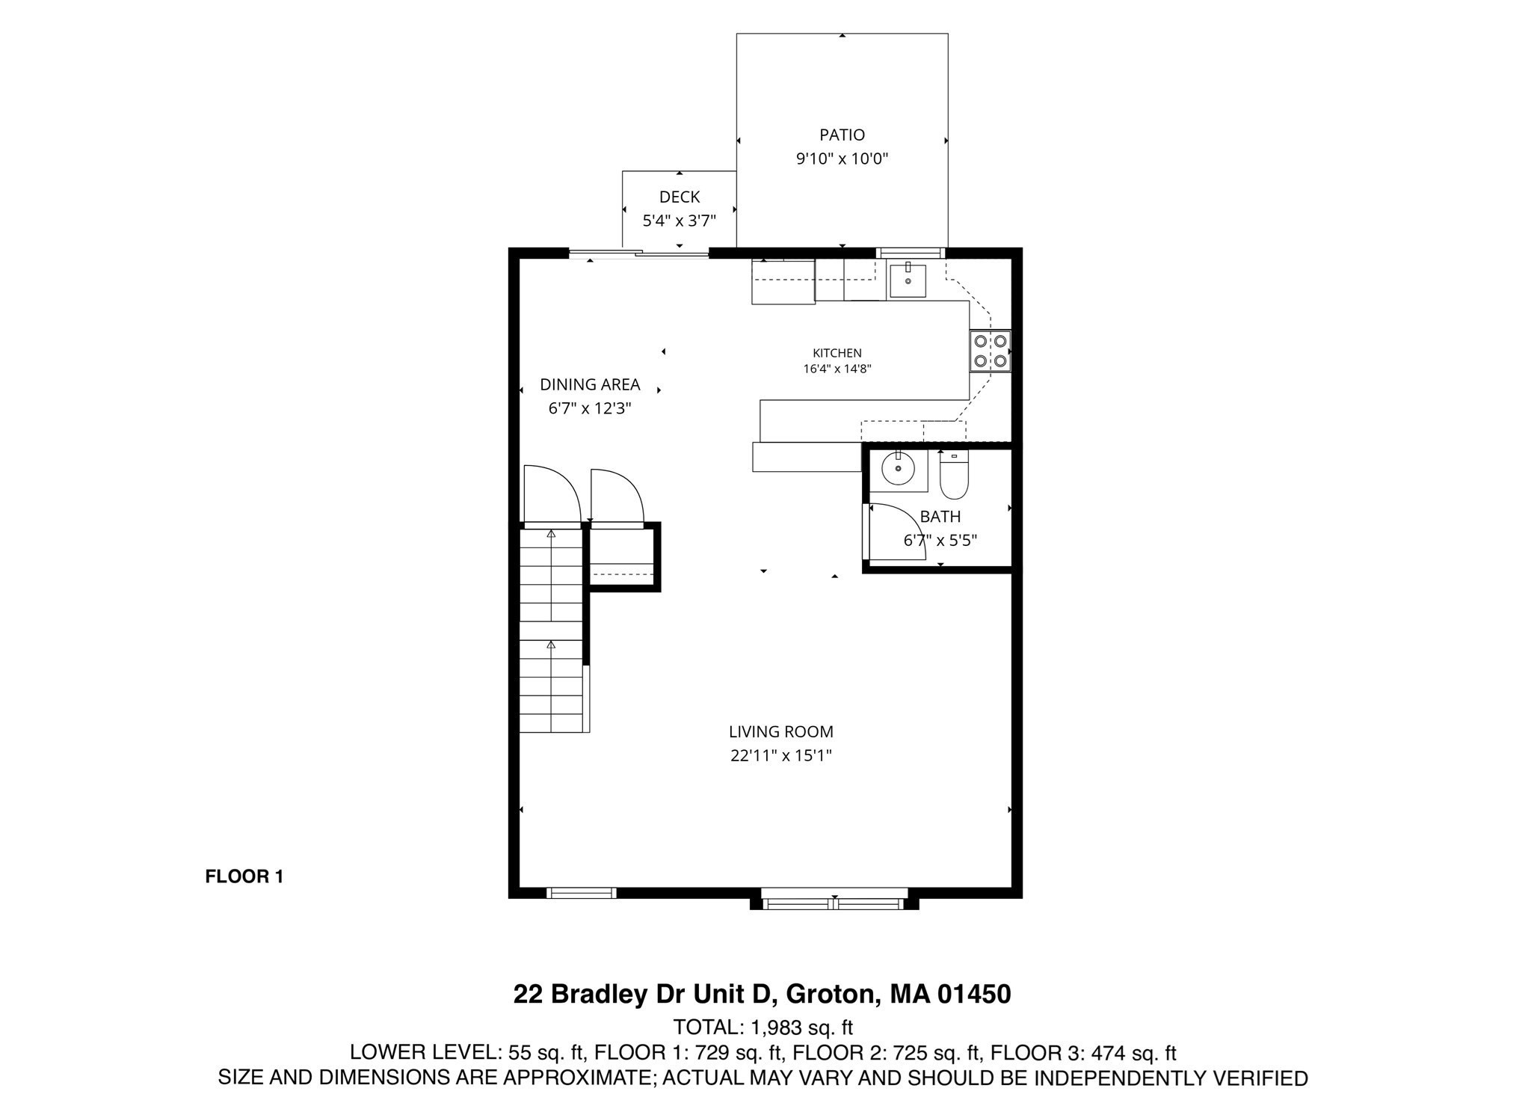
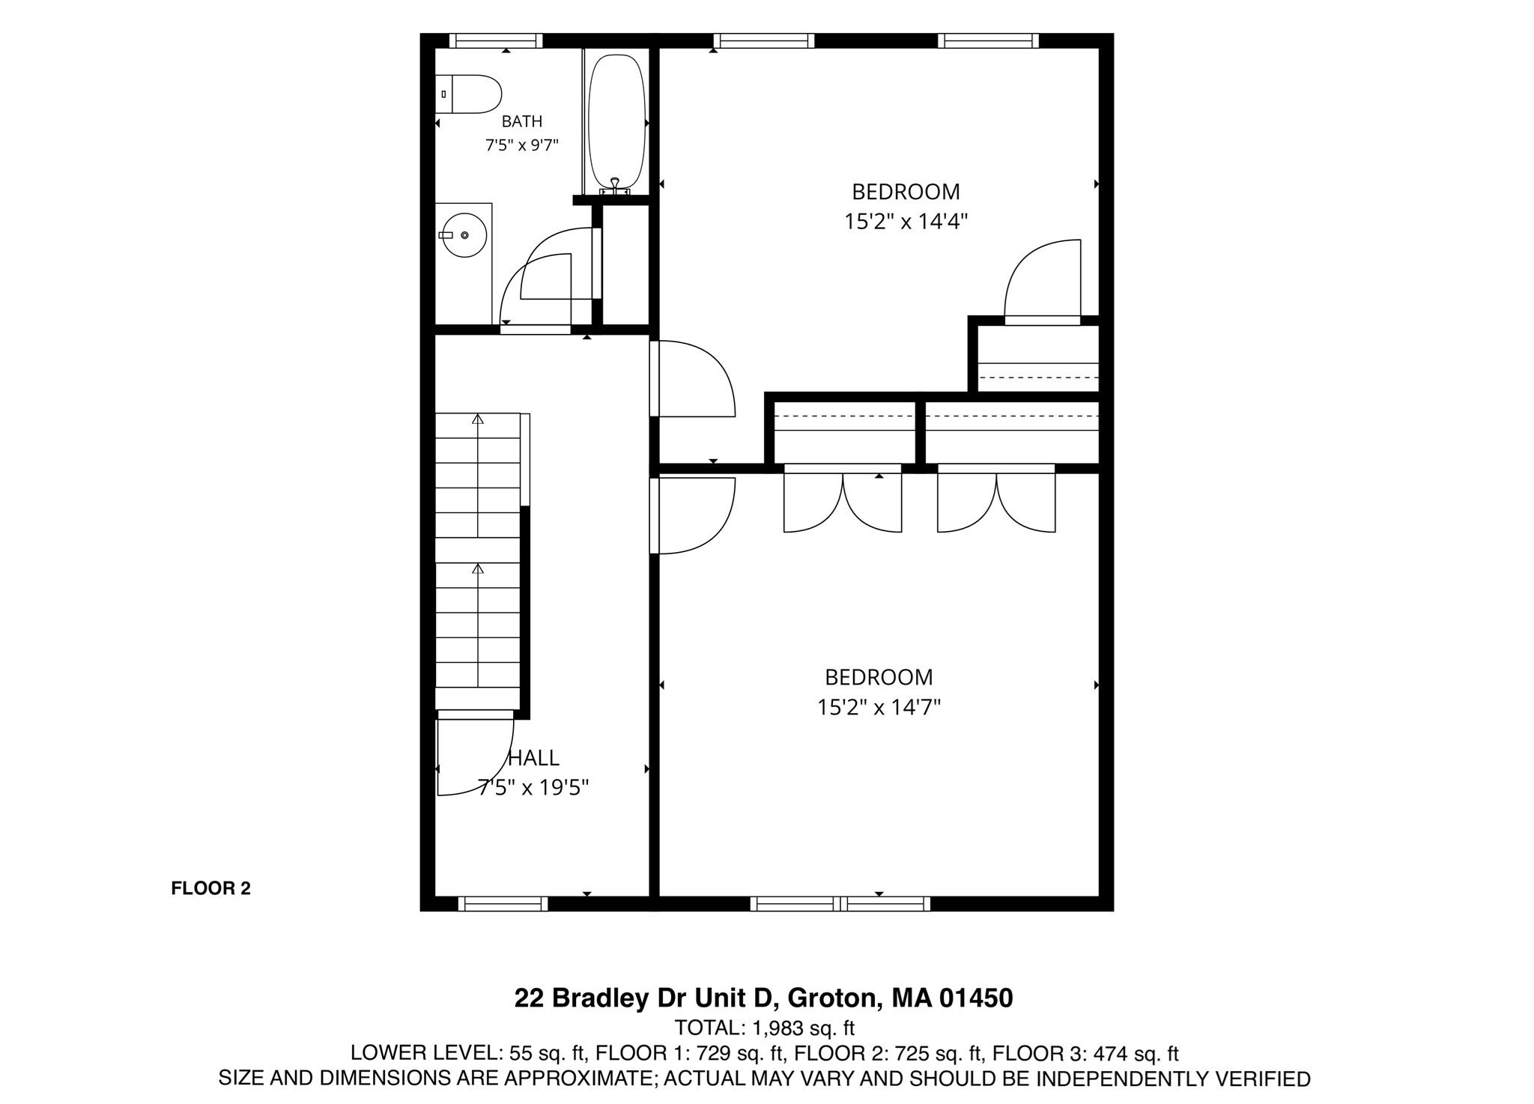
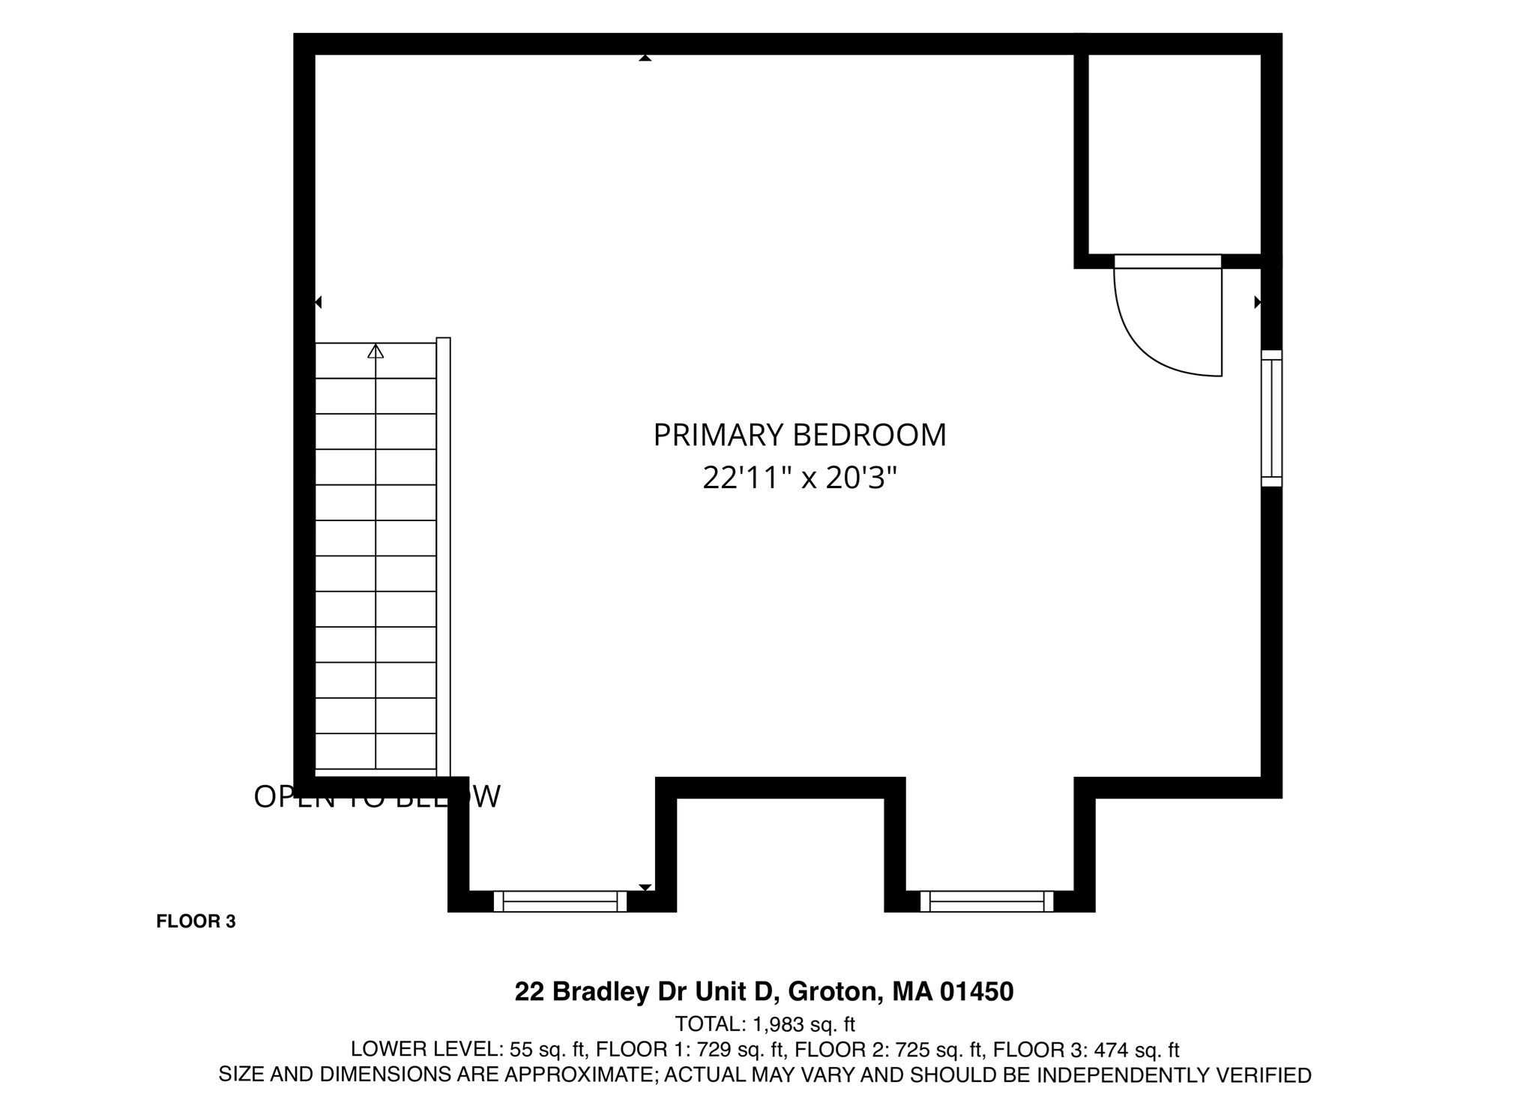
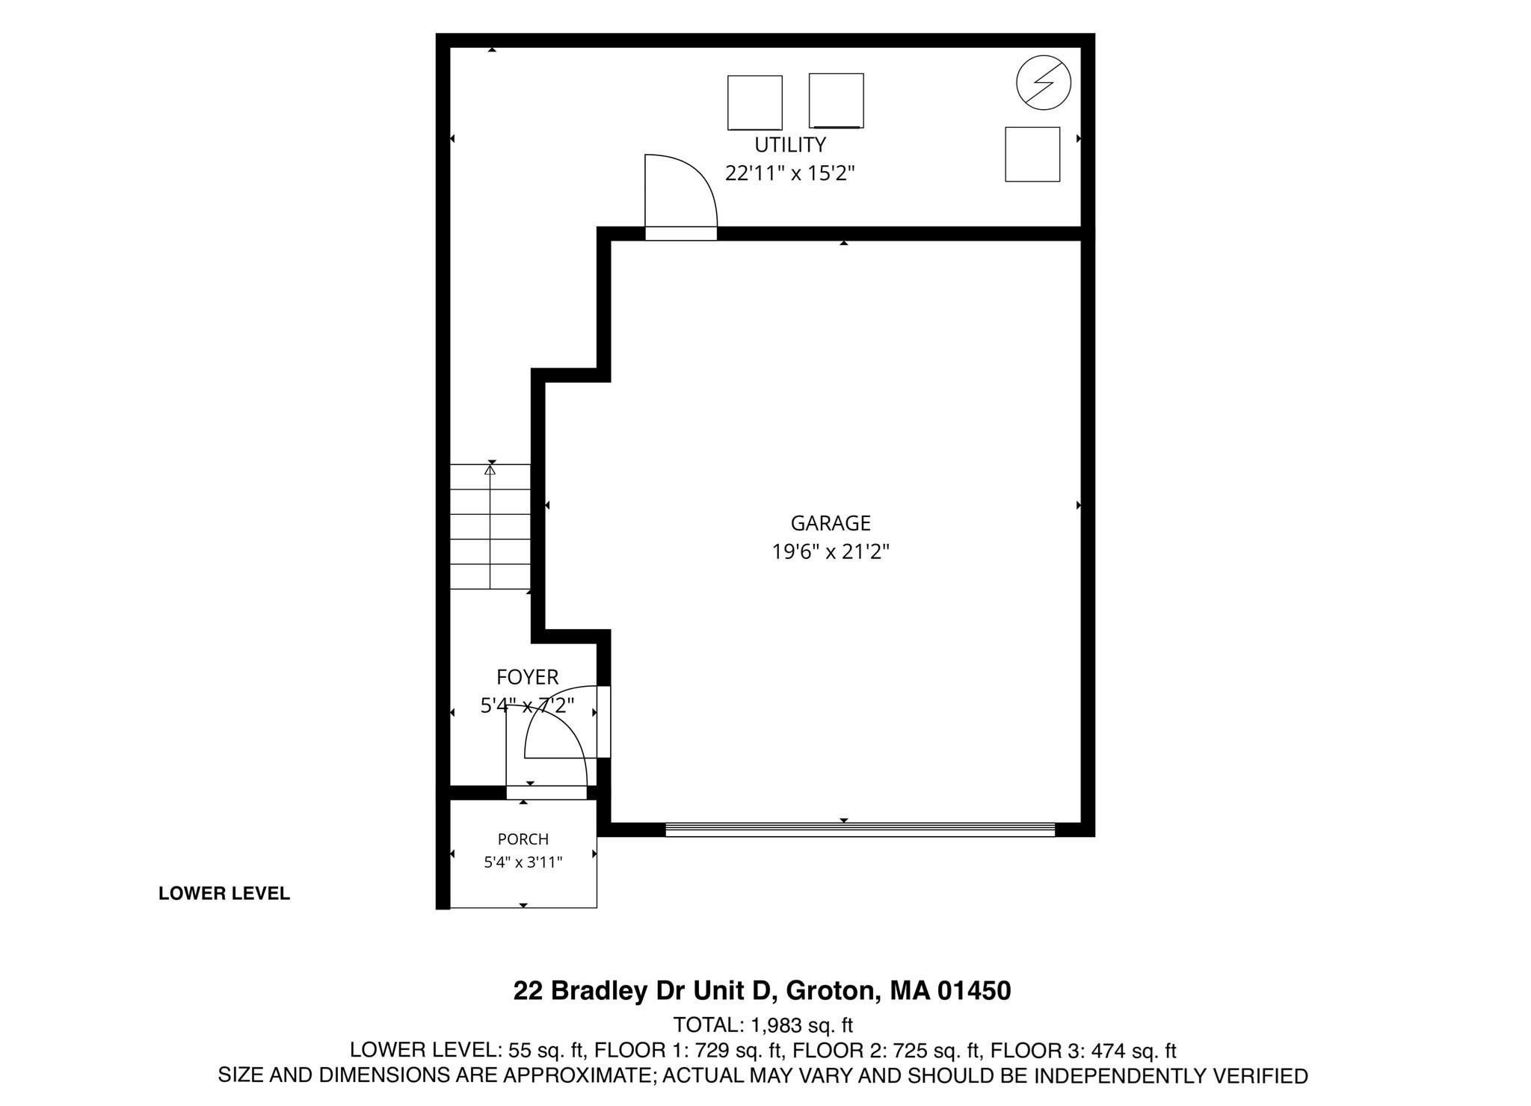
Meticulously maintained end-unit townhouse offering picturesque views from desirable Squannacook Hill. The sun-filled open floor plan features a spacious living room, formal dining area, and a granite kitchen with maple cabinetry and stainless steel appliances, including a new refrigerator (2020), dishwasher (2024), and microwave (2024). Gleaming cherry hardwood floors installed in 2018 and soaring vaulted ceilings add warmth and character throughout. Sliding doors open to a private outdoor area, perfect for relaxing or entertaining. The second floor offers two spacious bedrooms and a full bath, while the generously sized third-floor loft provides flexible space ideal for a home office, guest room, or playroom. Additional highlights include insulated windows, central air, natural gas heat and hot water, and a two-car garage.Thoughtfully maintained and move-in ready, this exceptional home is minutes from commuter rail to Boston, offering comfort, convenience, and low maintenance living.
Details
| MLS # | 73541378 |
|---|---|
| Listing Type | For Sale |
| Style | Condominium |
| Building Name | Squannacook Hill Condominium Trust |
| HOA Dues | $603 |
| Sub-Type | Resale |
| Status | Active |
| Year | 2010 |
| Days On Site | 102 |
| Listing Provided By | Phoenix Real Estate | Lin Shi |
Features
| Bed(s) | 3 |
|---|---|
| Bath(s) | 2 Total |
| SQ Feet | 1,872 |
| Garage | 2 |
| Basement | Y |
| Story(s) | 3 |
| Units | 16 |
| Zoning | RA |
| Golf Course | Yes |
Interior
| Rooms Total | 5 |
|---|---|
| Cooling Yes / No | Yes |
| Cooling | Central Air |
| Heating Yes / No | Yes |
| Heating | Forced Air, Natural Gas |
| Window Features | Insulated Windows |
| Appliances | Range, Dishwasher, Refrigerator, Washer, Dryer |
| Fireplaces Total | 0 |
| Fireplace Yes / No | No |
| Flooring | Wood, Tile, Carpet |
Exterior
| Exterior Features | Patio |
|---|---|
| Roof | Shingle |
| Construction Materials | Frame |
Parking
| Garage Yes / No | Yes |
|---|---|
| Attached Garage Yes / No | Yes |
| Parking Features | Attached, Garage Door Opener, Storage, Assigned, Off Street, Paved |
| Open Parking Yes / No | Yes |
Utilities
| Utilities | for Gas Range, for Gas Dryer, Washer Hookup |
|---|---|
| Sewer | Private Sewer |
| Electric | 200+ Amp Service |
Taxes
| Tax Annual Amount | 7787 |
|---|---|
| Tax Assessed Value | 510600 |
| Tax Year | 2025 |
Location
| Community Features | Public Transportation, Shopping, Pool, Tennis Court(s), Park, Walk/Jog Trails, Golf, Medical Facility, Bike Path, Conservation Area, Highway Access, House of Worship, Private School, T-Station, University |
|---|---|
| Senior Community Yes / No | No |
Area Information
| State | MA |
|---|---|
| County | Middlesex |
| City | Groton |
| Zip Code | 01450 |
| Area | Middlesex |
| School District | Groton Dunst |
| Elementary School | Groton Dunst |
| High School | Groton Dunst |
| Listing VS Median (in 01450) | |
Price: $459,900 low | high Med: $629,900 sqft: 1,872 low | high Med: 1,872 $ / sqft: $246 low | high Med: $336 On site: 102 low | high Med: 157 | |
Market Activity 01450
Request a showing
Request a showing
Contact
Learn More About This Property

| State | MA |
|---|---|
| County | Middlesex |
| City | Groton |
| Zip Code | 01450 |
| Area | Middlesex |
| School District | Groton Dunst |
| Elementary School | Groton Dunst |
| High School | Groton Dunst |
| Listing VS Median (in 01450) | |
Price: $459,900 low | high Med: $629,900 sqft: 1,872 low | high Med: 1,872 $ / sqft: $246 low | high Med: $336 On site: 102 low | high Med: 157 | |