
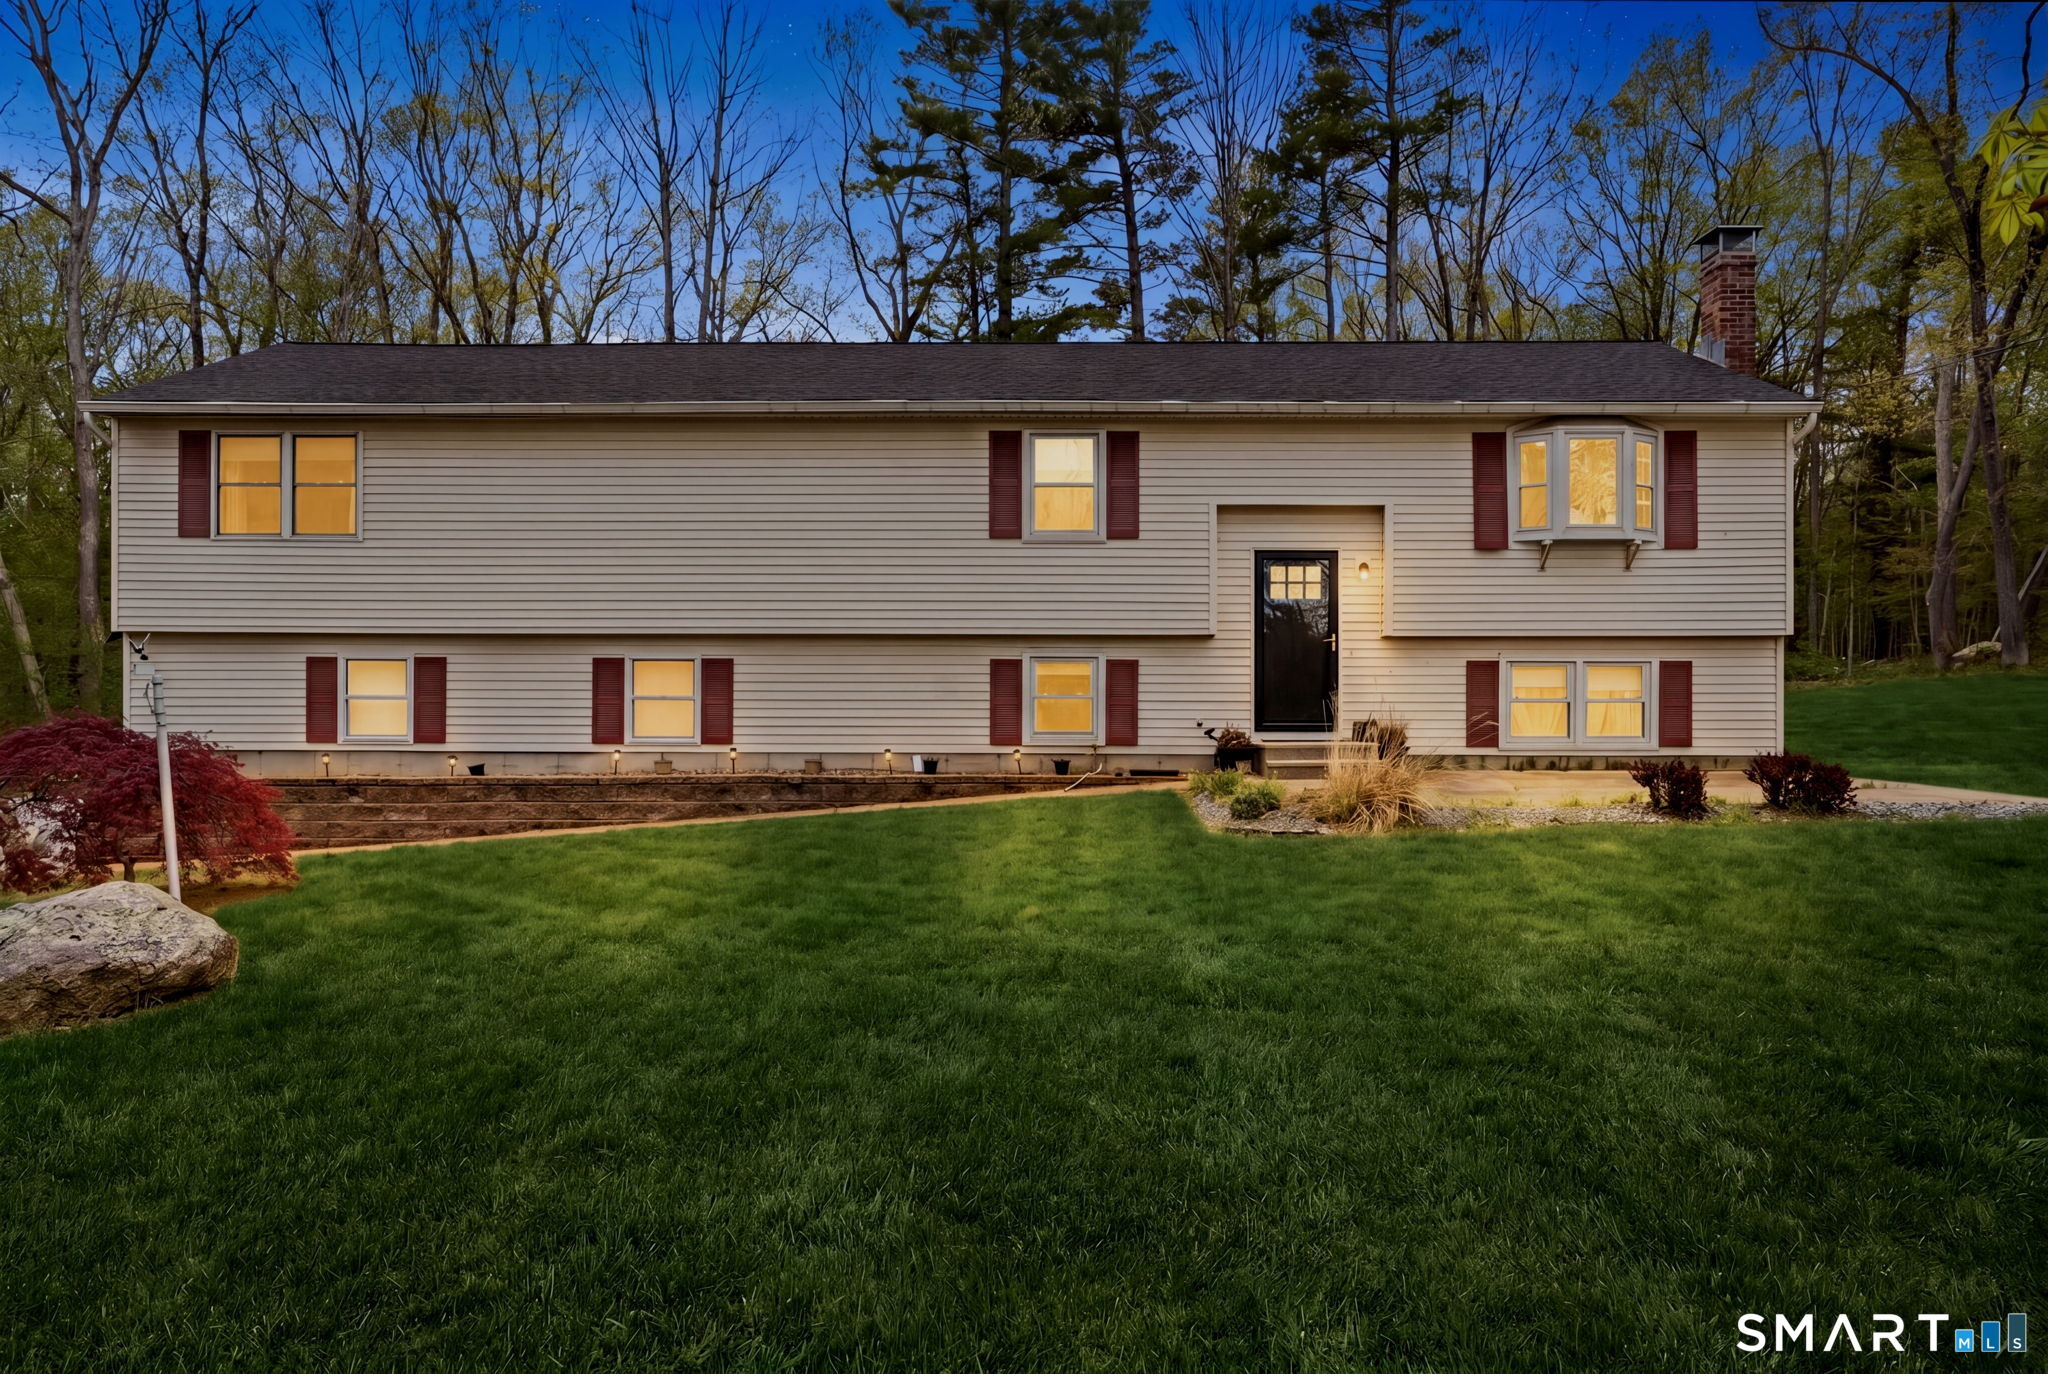
217 Westford Hill Road,Ashford, CT 06278
Ashford, CT 06278




Description
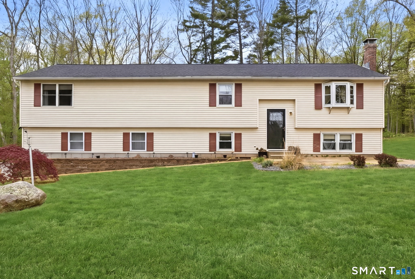
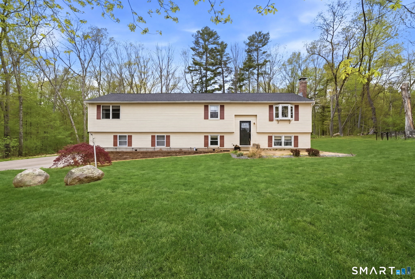
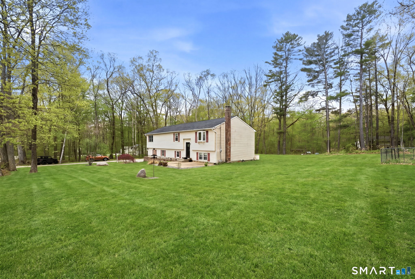
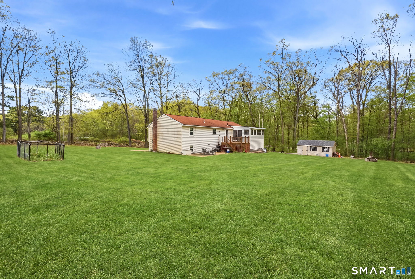
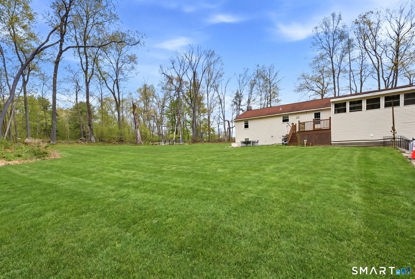
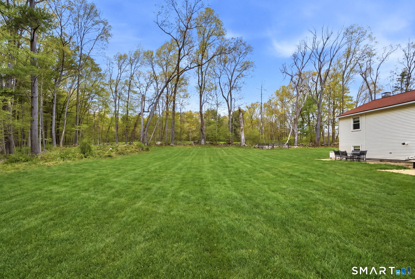
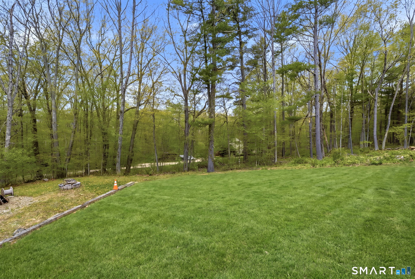
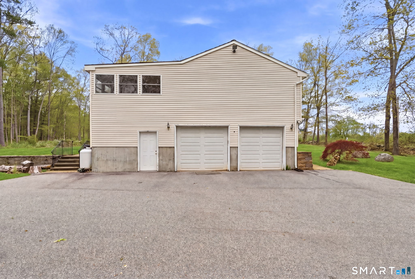
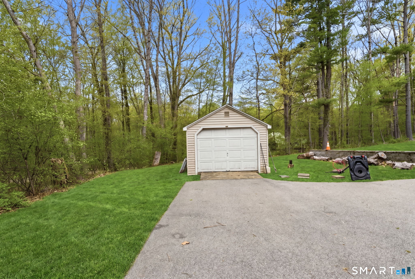
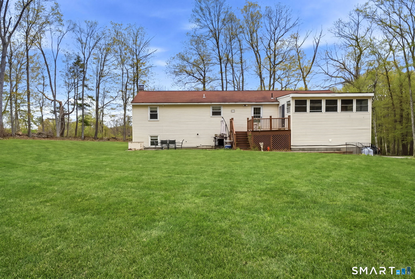
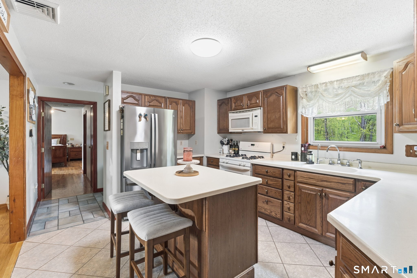
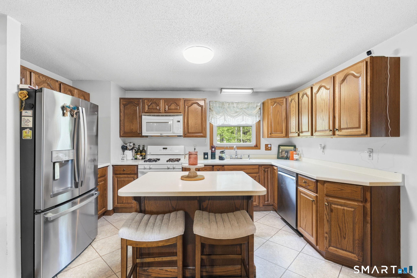
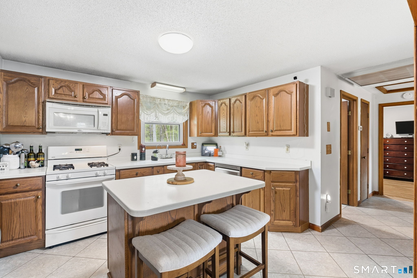
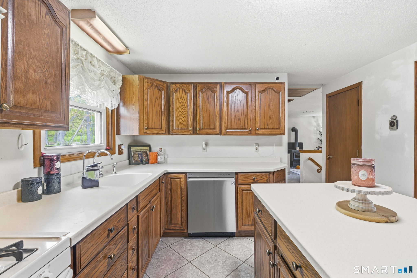
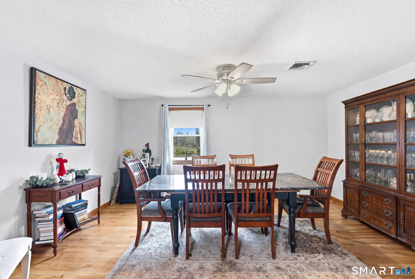
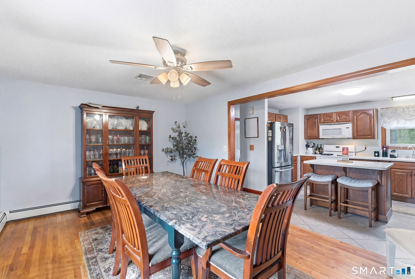
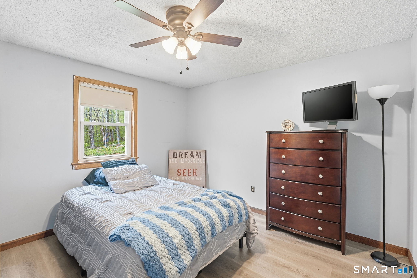
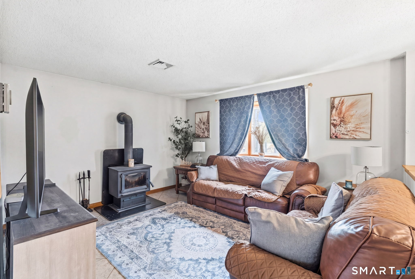
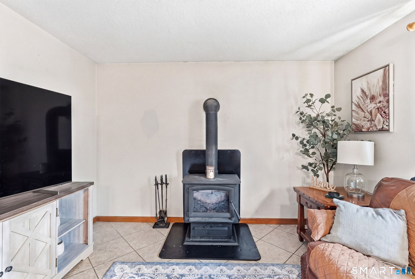
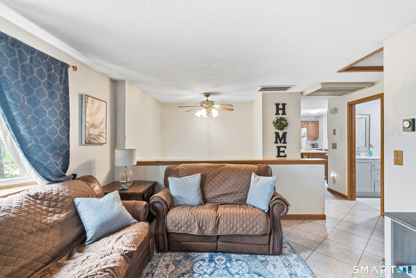
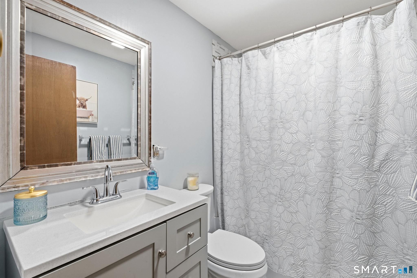
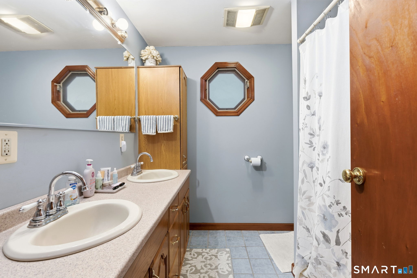
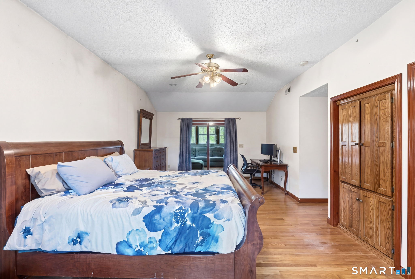
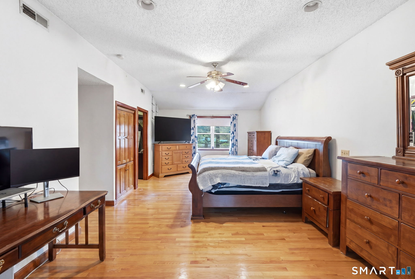
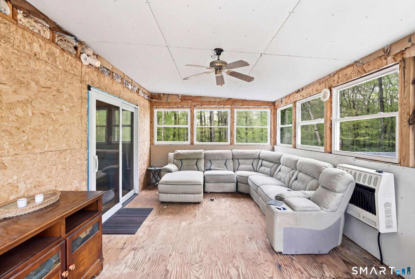
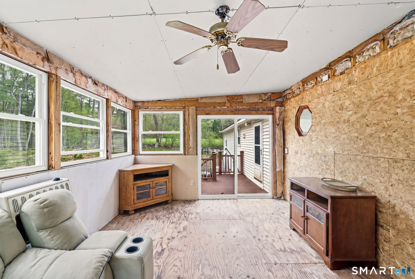
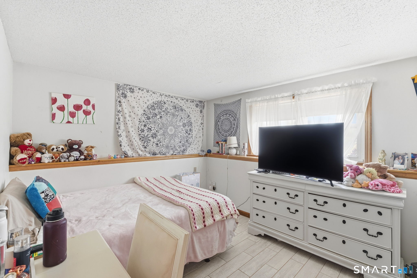
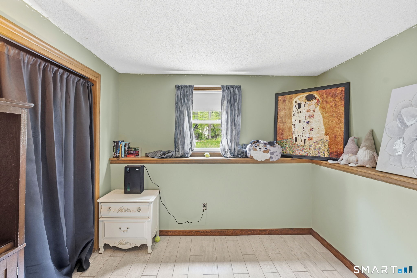
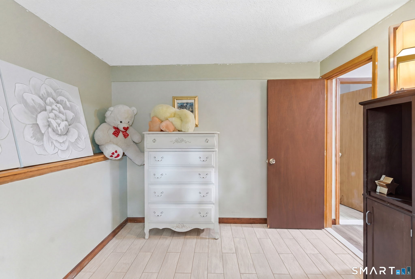
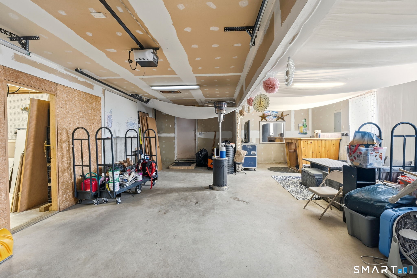
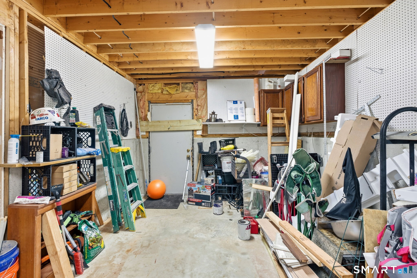
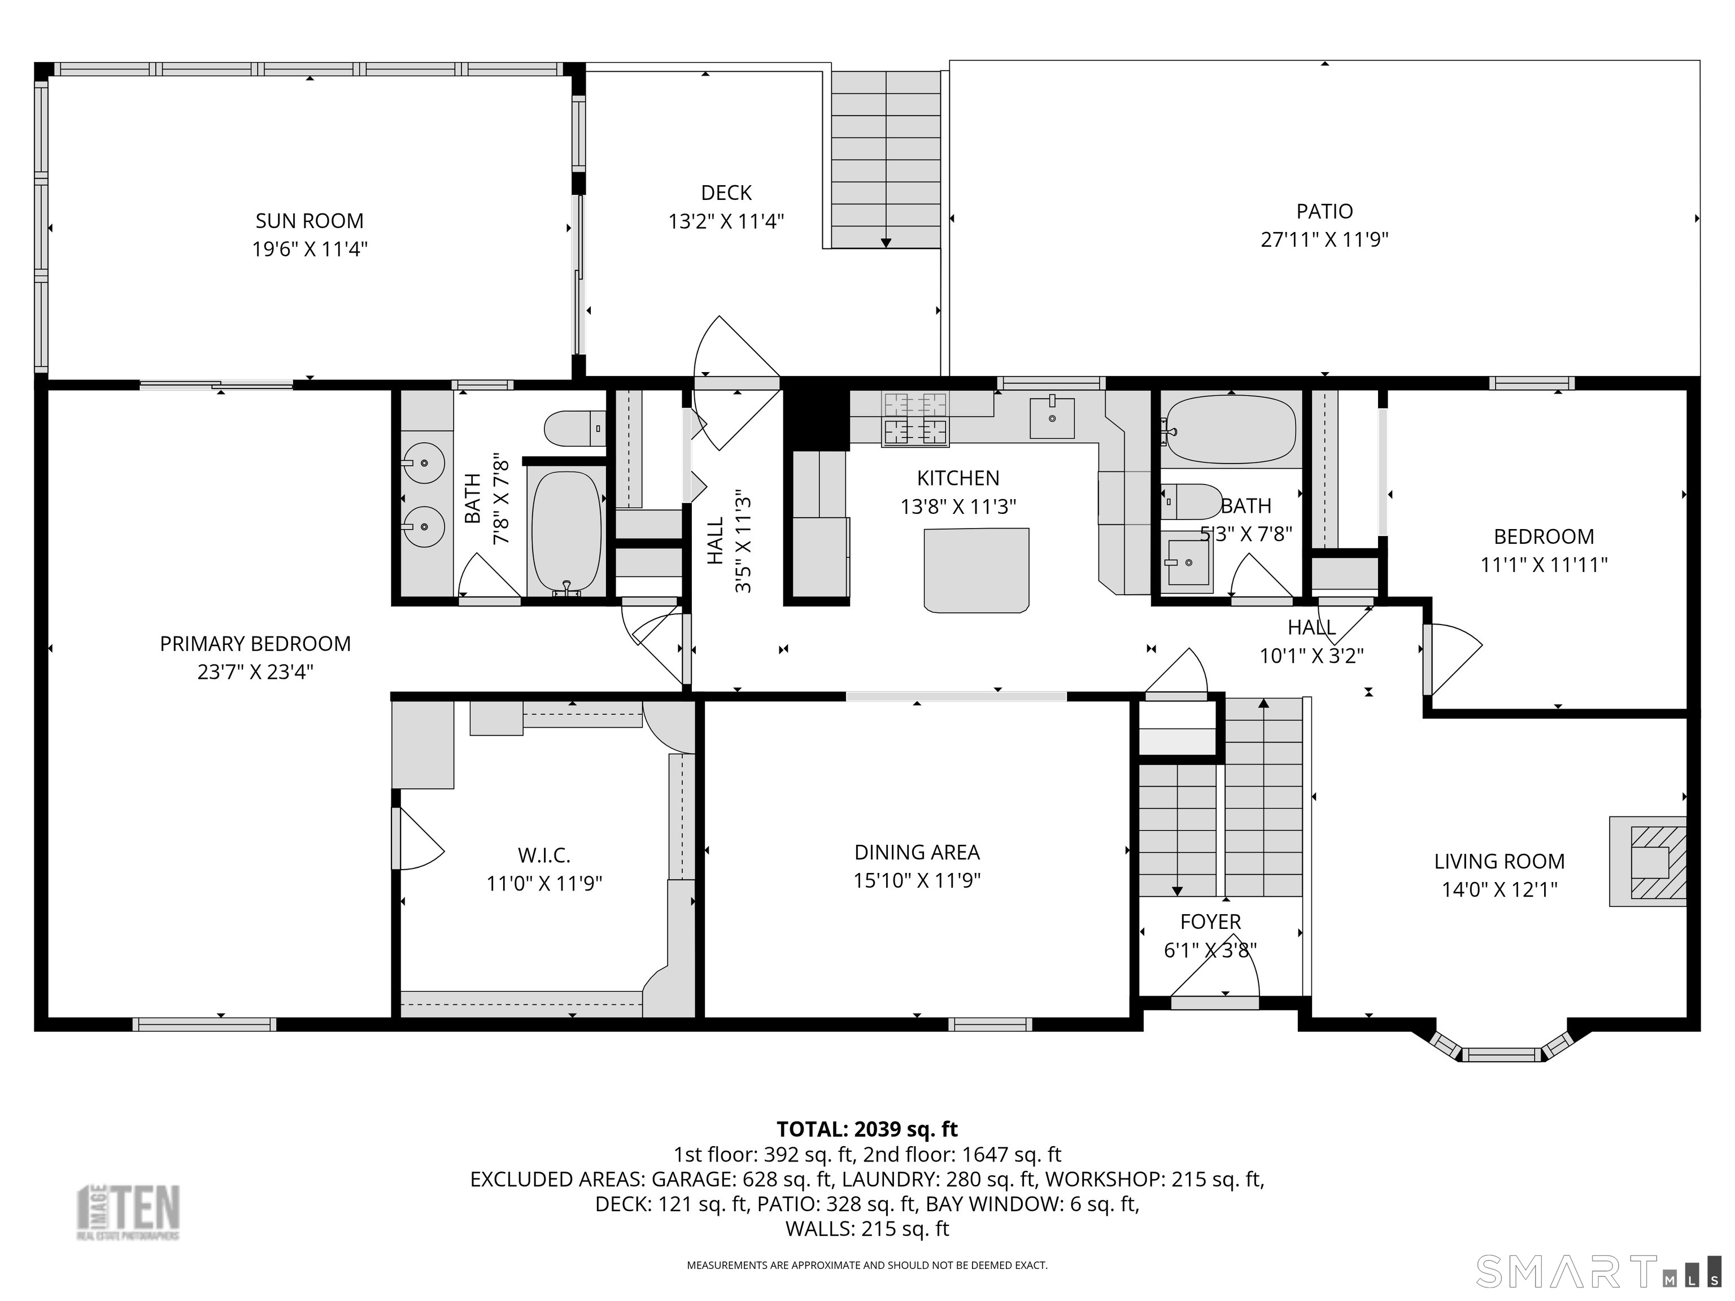
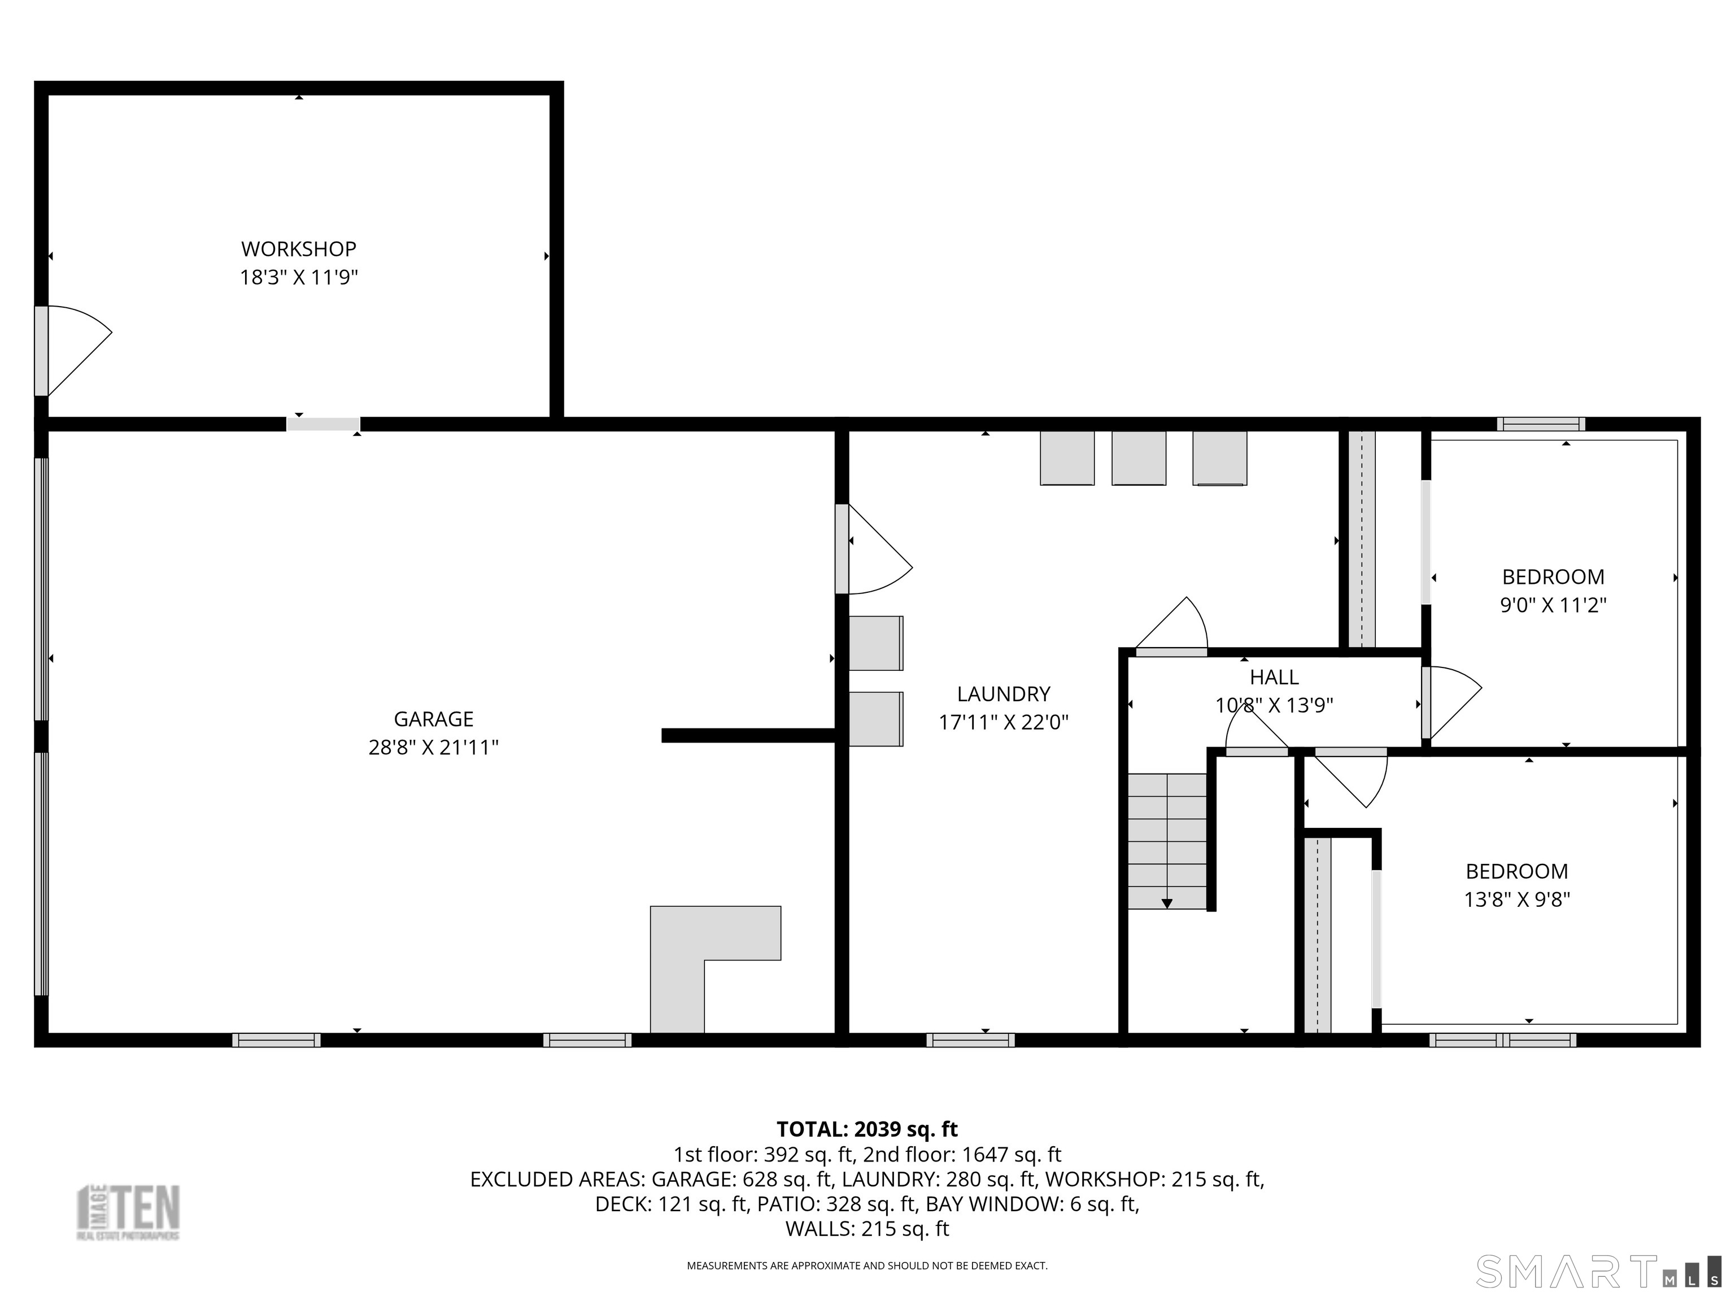
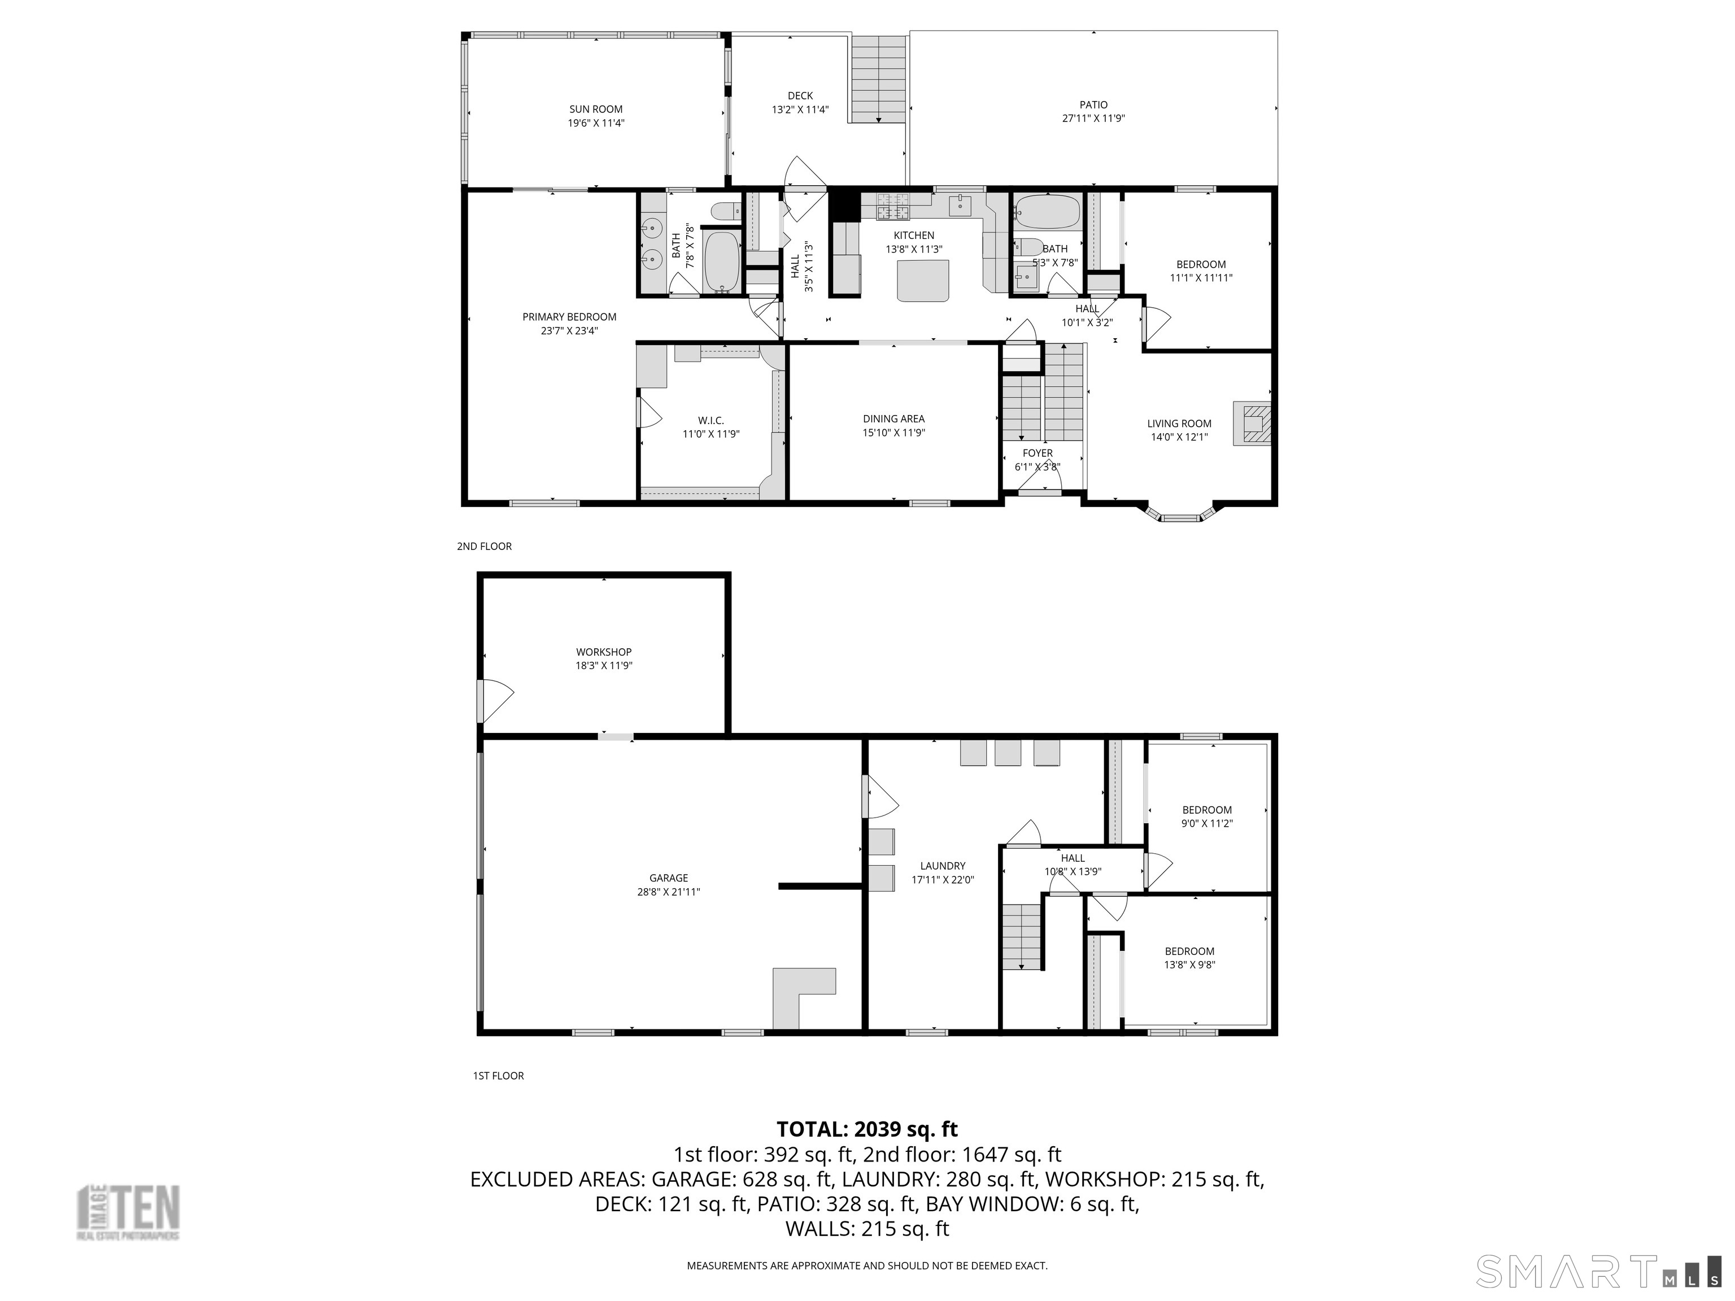
Welcome to this oversized raised ranch offering the perfect blend of space, comfort, and functionality! Set on over an acre of land, this 4-bedroom home features a thoughtfully designed layout with room for everyone. The spacious primary suite is a true retreat, complete with a massive walk-in closet and an impressive en suite bathroom featuring a double vanity. Not to mention a 3 season room that connects to the back deck for your morning coffee! The main living area offers a dedicated dining space ideal for gatherings and everyday living, while the wood stove adds warmth and charm throughout the cooler months. Additional highlights include a two-car garage, attached workshop perfect for hobbies or storage, and a separate shed for even more flexibility. Equipped with a generator for added peace of mind, this property combines convenience, practicality, and plenty of space both inside and out. With solid bones, generous square footage, and endless potential, this home is ready for its next owner to add their own personal touches. A rare opportunity to enjoy comfortable living in a beautiful setting!
Details
| MLS # | 24174371 |
|---|---|
| Listing Type | For Sale |
| Style | House |
| Sub-Type | Resale |
| Status | Under Contract - Continue To Show |
| Year | 1982 |
| Days On Site | 123 |
| Listing Provided By | The Neighborhood Realty Group | Amy Therrien |
Features
| Bed(s) | 4 |
|---|---|
| Bath(s) | 2 Total |
| SQ Feet | 1,544 |
| Garage | 2 |
| Basement | Y |
| Zoning | RA |
| Acreage | 1.05 |
Interior
| Total Rooms | 7 |
|---|---|
| Cooling System | Central Air |
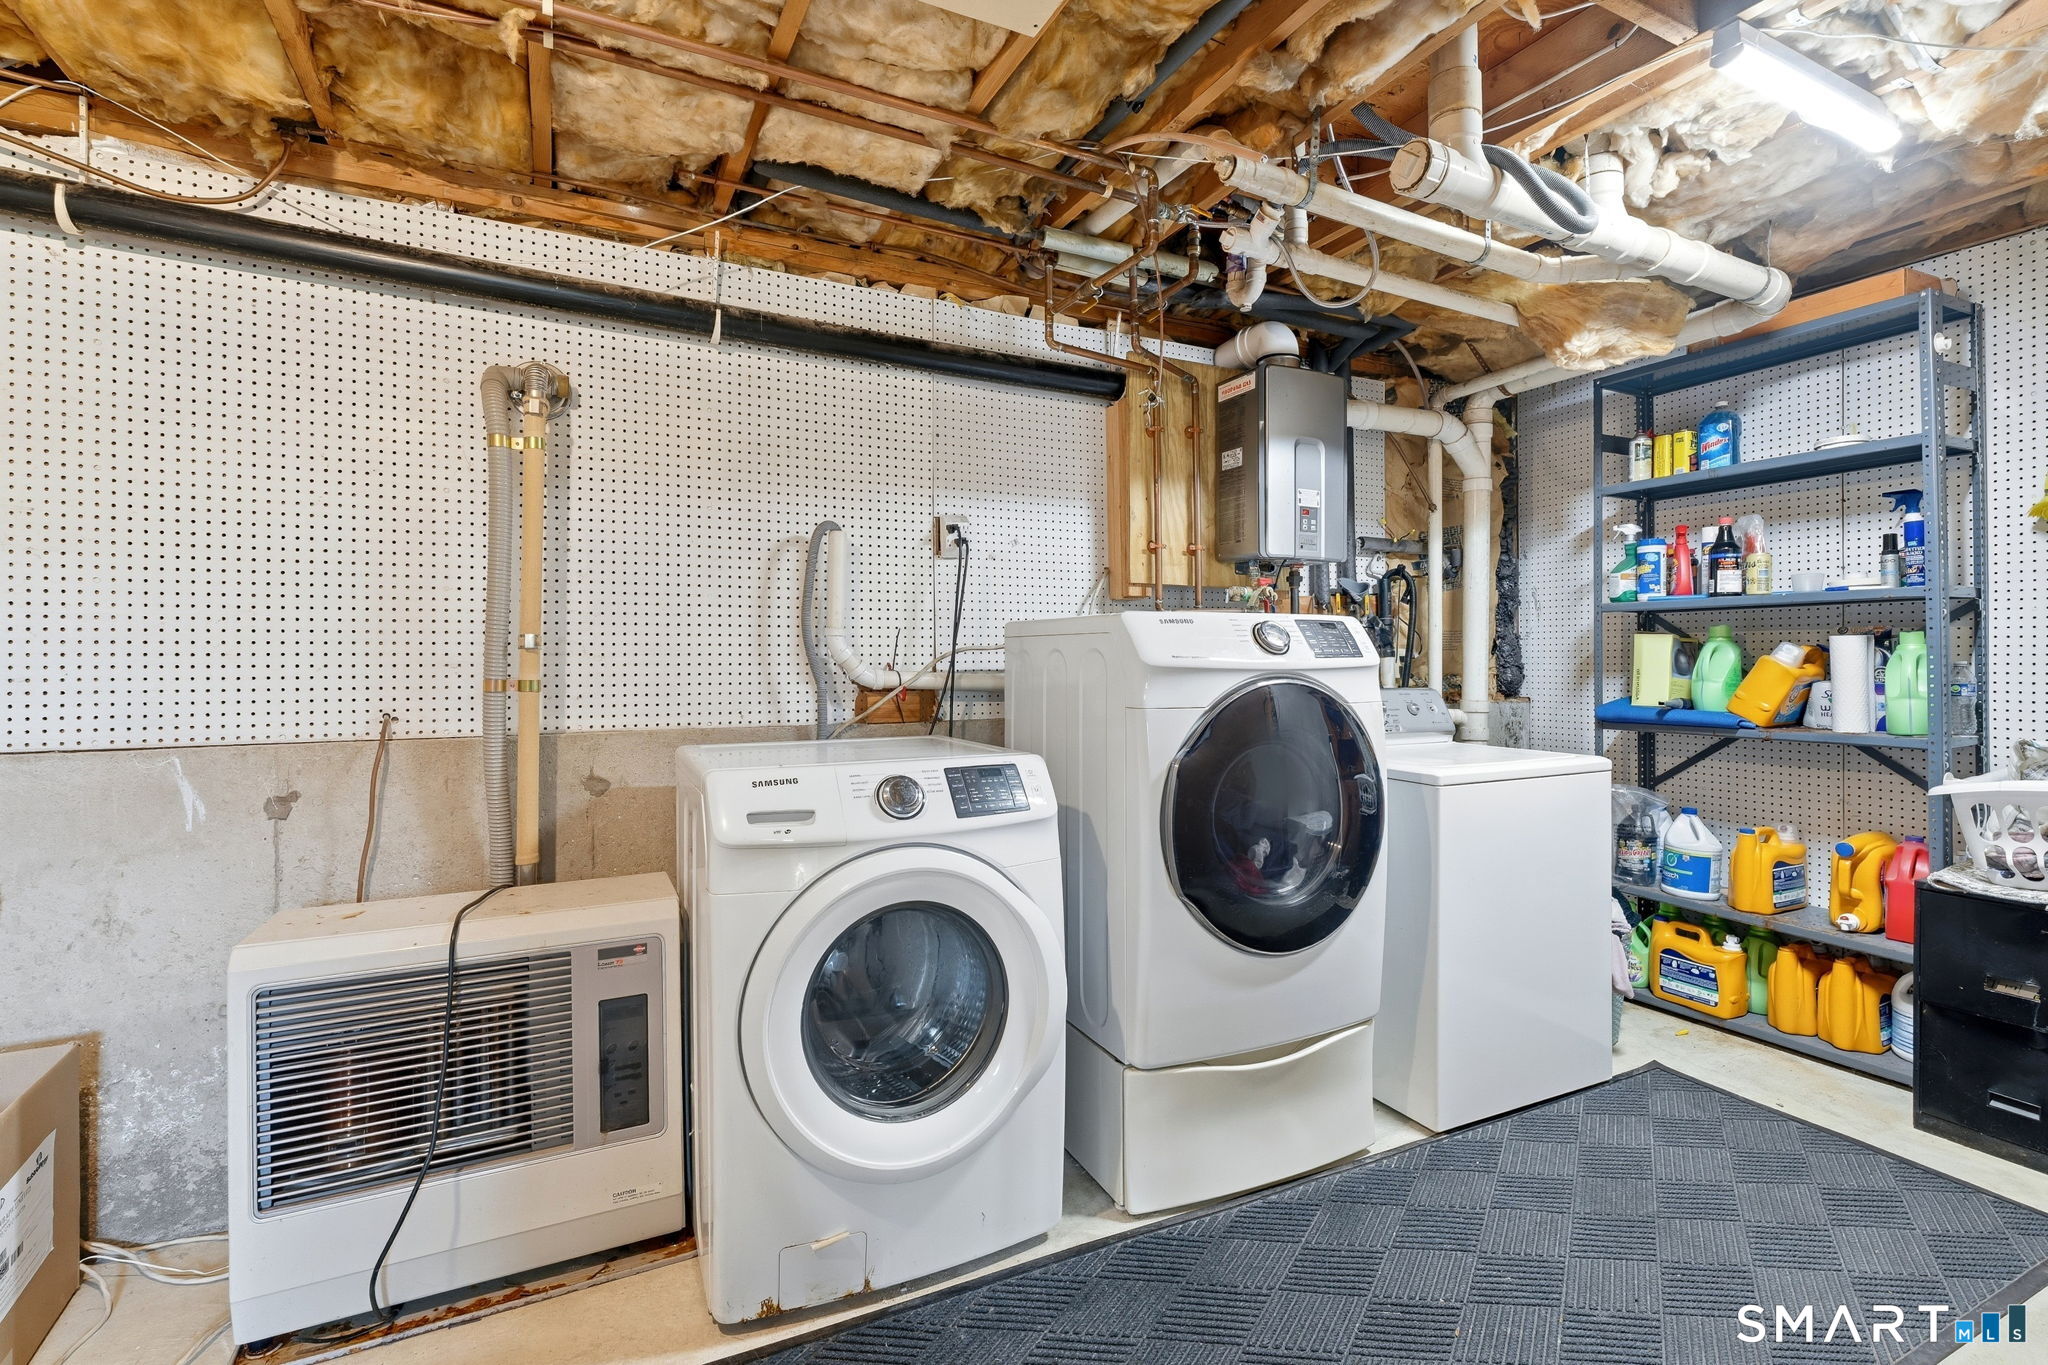
| Appliances Included | Oven/Range, Microwave, Refrigerator, Dishwasher, Washer, Dryer |
| Fireplaces Total | 0 |
| Laundry Room Info | Lower Level |
Exterior
| Roof Information | Asphalt Shingle |
|---|---|
| Foundation Type | Concrete |
Parking
| Garage & Parking | Attached Garage, Under House Garage, Paved, Driveway |
|---|---|
| Garages Number | 2 |
| Parking Total Spaces | 6 |
Utilities
| Sewage System | Septic |
|---|
Taxes
| Tax Year | July 2026-June 2027 |
|---|---|
| Property Tax | 7179 |
Area Information
| State | CT |
|---|---|
| County | Windham |
| City | Ashford |
| Zip Code | 06278 |
| Area | N | A |
| School District | Per Board of Ed |
| Elementary School | Per Board of Ed |
| High School | Per Board of Ed |
| Listing VS Median (in 06278) | |
Price: $389,000 low | high Med: $508,450 sqft: 1,544 low | high Med: 1,274 $ / sqft: $252 low | high Med: $430 On site: 123 low | high Med: 38.5 | |
Market Activity 06278
Request a showing
Request a showing
Contact
Learn More About This Property

| State | CT |
|---|---|
| County | Windham |
| City | Ashford |
| Zip Code | 06278 |
| Area | N | A |
| School District | Per Board of Ed |
| Elementary School | Per Board of Ed |
| High School | Per Board of Ed |
| Listing VS Median (in 06278) | |
Price: $389,000 low | high Med: $508,450 sqft: 1,544 low | high Med: 1,274 $ / sqft: $252 low | high Med: $430 On site: 123 low | high Med: 38.5 | |