

Description
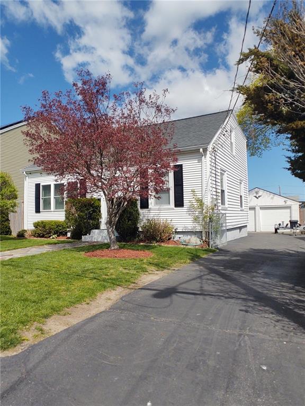
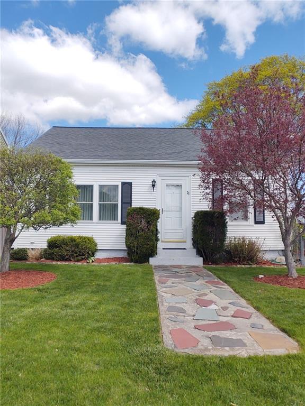
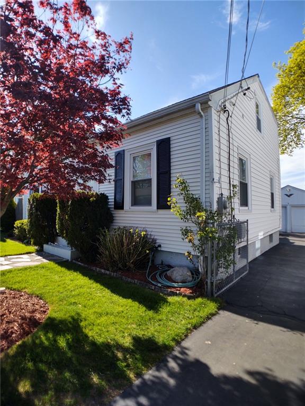
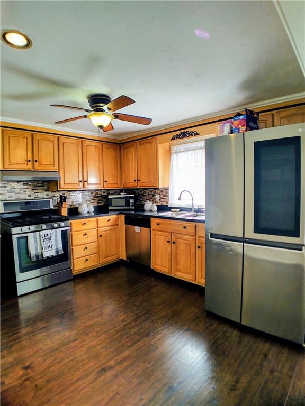
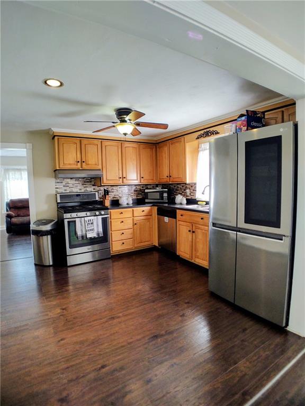
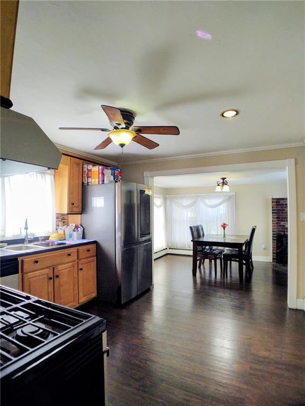
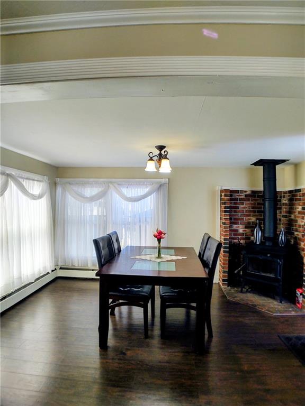
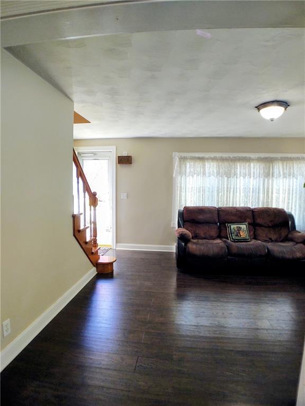
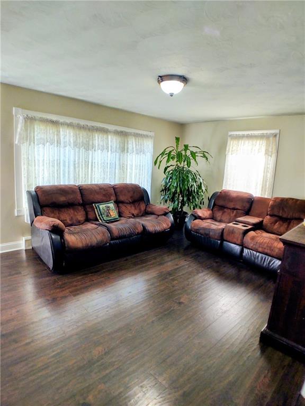
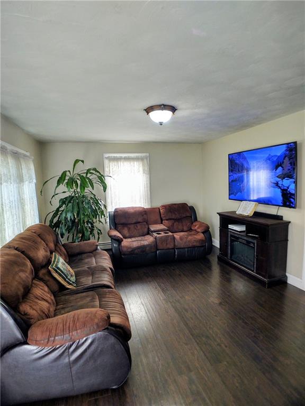
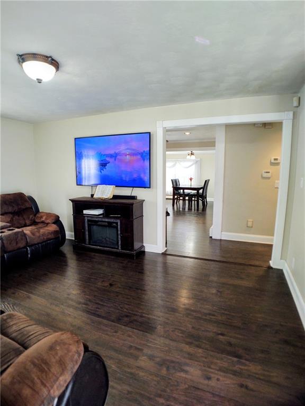
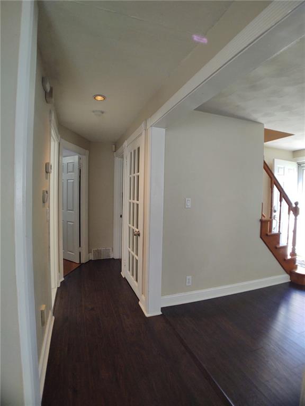
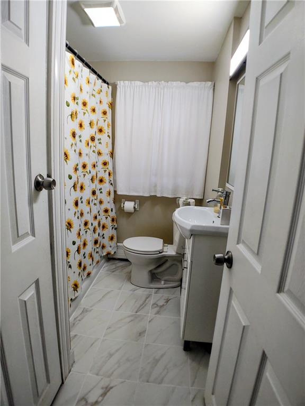
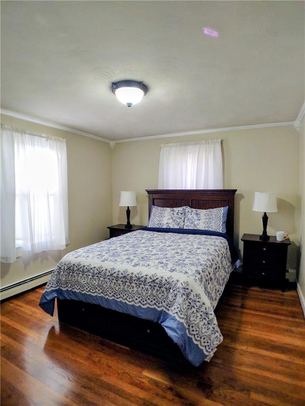
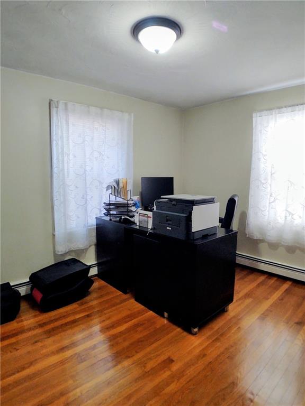
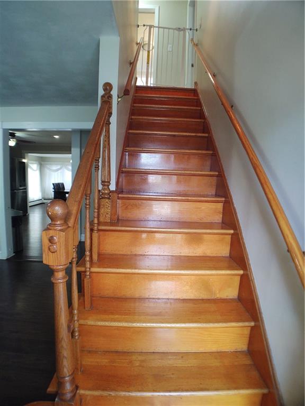
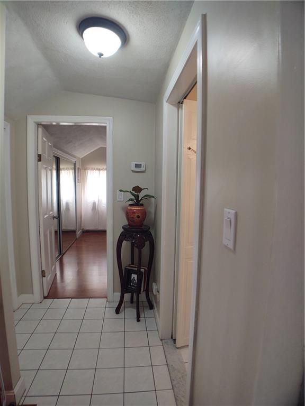
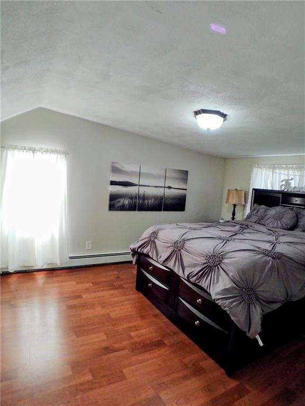
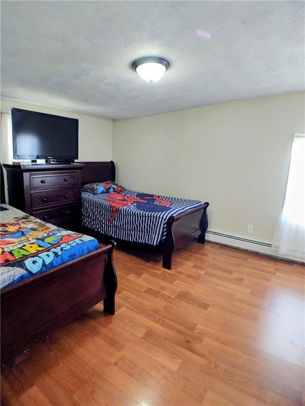
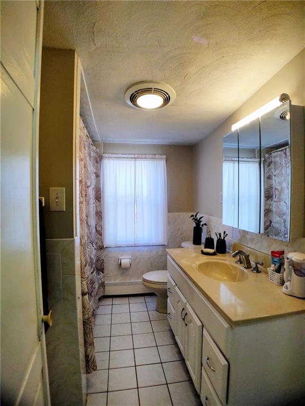
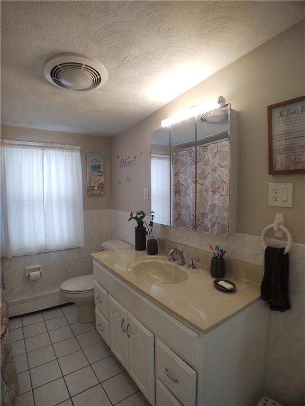
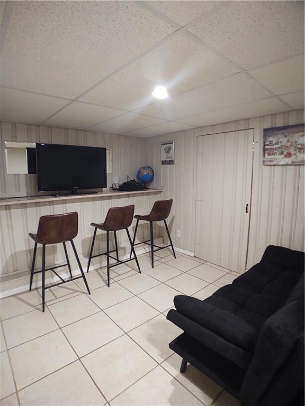
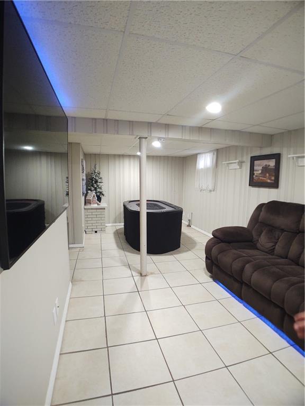
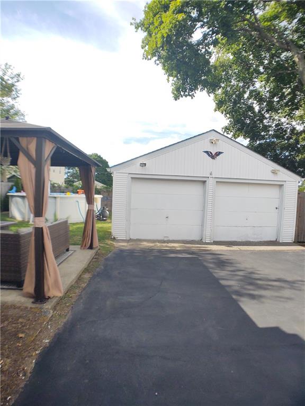
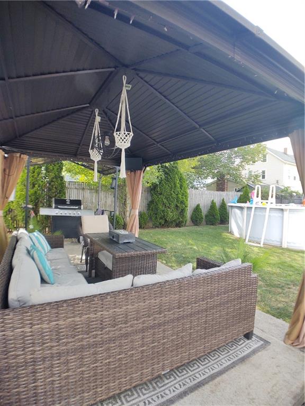
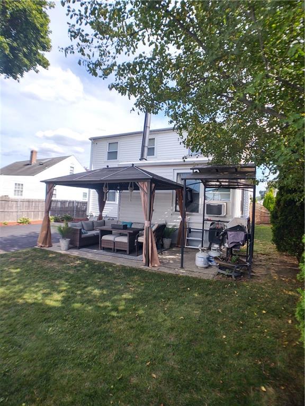
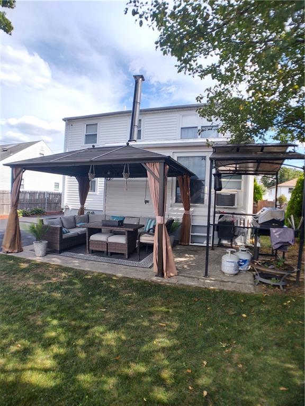
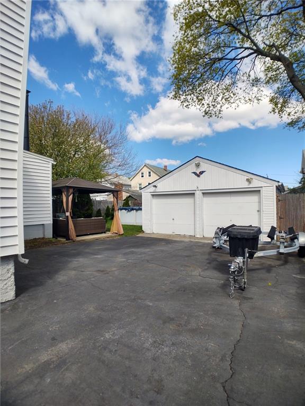
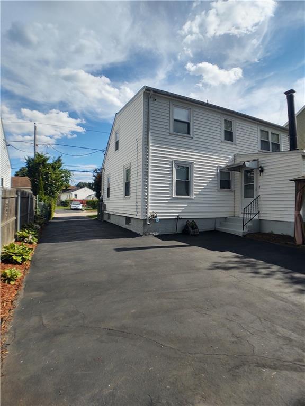
This charming 4 Bed, 2 Bath Cape shows pride of ownership. Inside you will find multiple updates throughout. First floor featuring updated kitchen with Stainless Steel appliances, Dining room with a comfortable cozy woodstove, living room, 2 bedrooms and 1 full bath. The second floor has 2 bedrooms with good size closets, Full bathroom, access to the attic for additional storage. The partially finished lower level features a play room and entertainment area along with laundry area with plenty of storage space. Outside you'll find an amazing fenced in backyard designed to enjoy the summer, complete with a pool and a covered patio with plenty of space for entertaining. Driveway has parking for 4 cars along with a detached 2 Car Garage. Conveniently located near schools, shopping, dining, highways, trains station and more. Don't wait call today. Subject to Seller's finding Suitable Housing. HIGHEST AND BEST OFFERS DUE WEDNESDAY MAY 13TH AT 2 PM
Details
| MLS # | 1410886 |
|---|---|
| Listing Type | For Sale |
| Style | House |
| Sub-Type | Resale |
| Status | Pending |
| Year | 1945 |
| Days On Site | 159 |
| Listing Provided By | Century 21 Gonsalves - Pastore | Laura Dauphinais |
Features
| Bed(s) | 4 |
|---|---|
| Bath(s) | 2 Total |
| SQ Feet | 1,707 |
| Garage | 2 |
| Basement | Y |
| Pool | Yes |
| Story(s) | 2 |
| Acreage | 0.11 |
Interior
| Rooms Total | 9 |
|---|---|
| Heating | Natural Gas, Baseboard, Forced Water, Gas Connected |
| Heating Yes / No | Yes |
| Cooling | Window Unit(s) |
| Cooling Yes / No | Yes |
| Appliances | Gas Water Heater, Dishwasher, Dryer, Exhaust Fan, Range Hood, Oven/Range, Refrigerator, Washer |
| Interior Features | Wall (Dry Wall), Attic Storage, Dry Bar, Plumbing (Mixed), Insulation (Walls) |
| Window Features | Insulated Glass Windows |
| Fireplace Yes / No | Yes |
| Fireplaces Total | 1 |
| Fireplace Features | Brick, Wood Insert |
Exterior
| Exterior Features | Patio |
|---|---|
| Foundation Details | Concrete Perimeter, Mixed |
| Lot Features | Fenced, Paved Driveway |
| Patio And Porch Features | Patio |
| Community Features | Bus, Commuter Bus, Highway Access, Hospital, Private School, Public School, Restaurants, Schools, Shopping, Near Swimming, Tennis |
| Construction Materials | Dry Wall, Vinyl Siding |
Parking
| Attached Garage Yes / No | No |
|---|---|
| Garage Yes / No | Yes |
| Parking Features | Detached |
Utilities
| Sewer | Connected, Public |
|---|---|
| Electric | 100 Amp Service, Circuit Breakers |
Location
| Community Features | Bus, Commuter Bus, Highway Access, Hospital, Private School, Public School, Restaurants, Schools, Shopping, Near Swimming, Tennis |
|---|
Taxes
| Tax Annual Amount | 4199 |
|---|---|
| Tax Assessed Value | 319300 |
| Tax Lot | 30 |
| Tax Year | 2025 |
Area Information
| State | RI |
|---|---|
| County | Providence |
| City | Pawtucket |
| Zip Code | 02860 |
| Area | Providence |
| Listing VS Median (in 02860) | |
Price: $439,900 low | high Med: $439,950 sqft: 1,707 low | high Med: 2,354 $ / sqft: $258 low | high Med: $202 On site: 159 low | high Med: 114 | |
Market Activity 02860
Request a showing
Request a showing
Contact
Learn More About This Property

| State | RI |
|---|---|
| County | Providence |
| City | Pawtucket |
| Zip Code | 02860 |
| Area | Providence |
| Listing VS Median (in 02860) | |
Price: $439,900 low | high Med: $439,950 sqft: 1,707 low | high Med: 2,354 $ / sqft: $258 low | high Med: $202 On site: 159 low | high Med: 114 | |
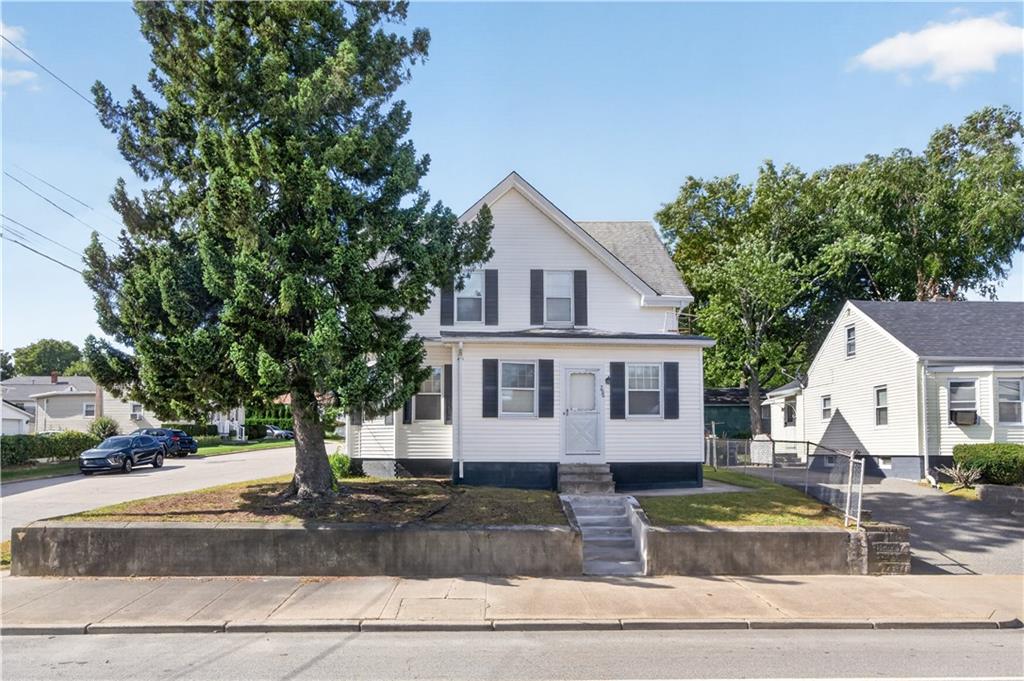 | $445,000296 Power RoadPawtucket, RI 02860 |
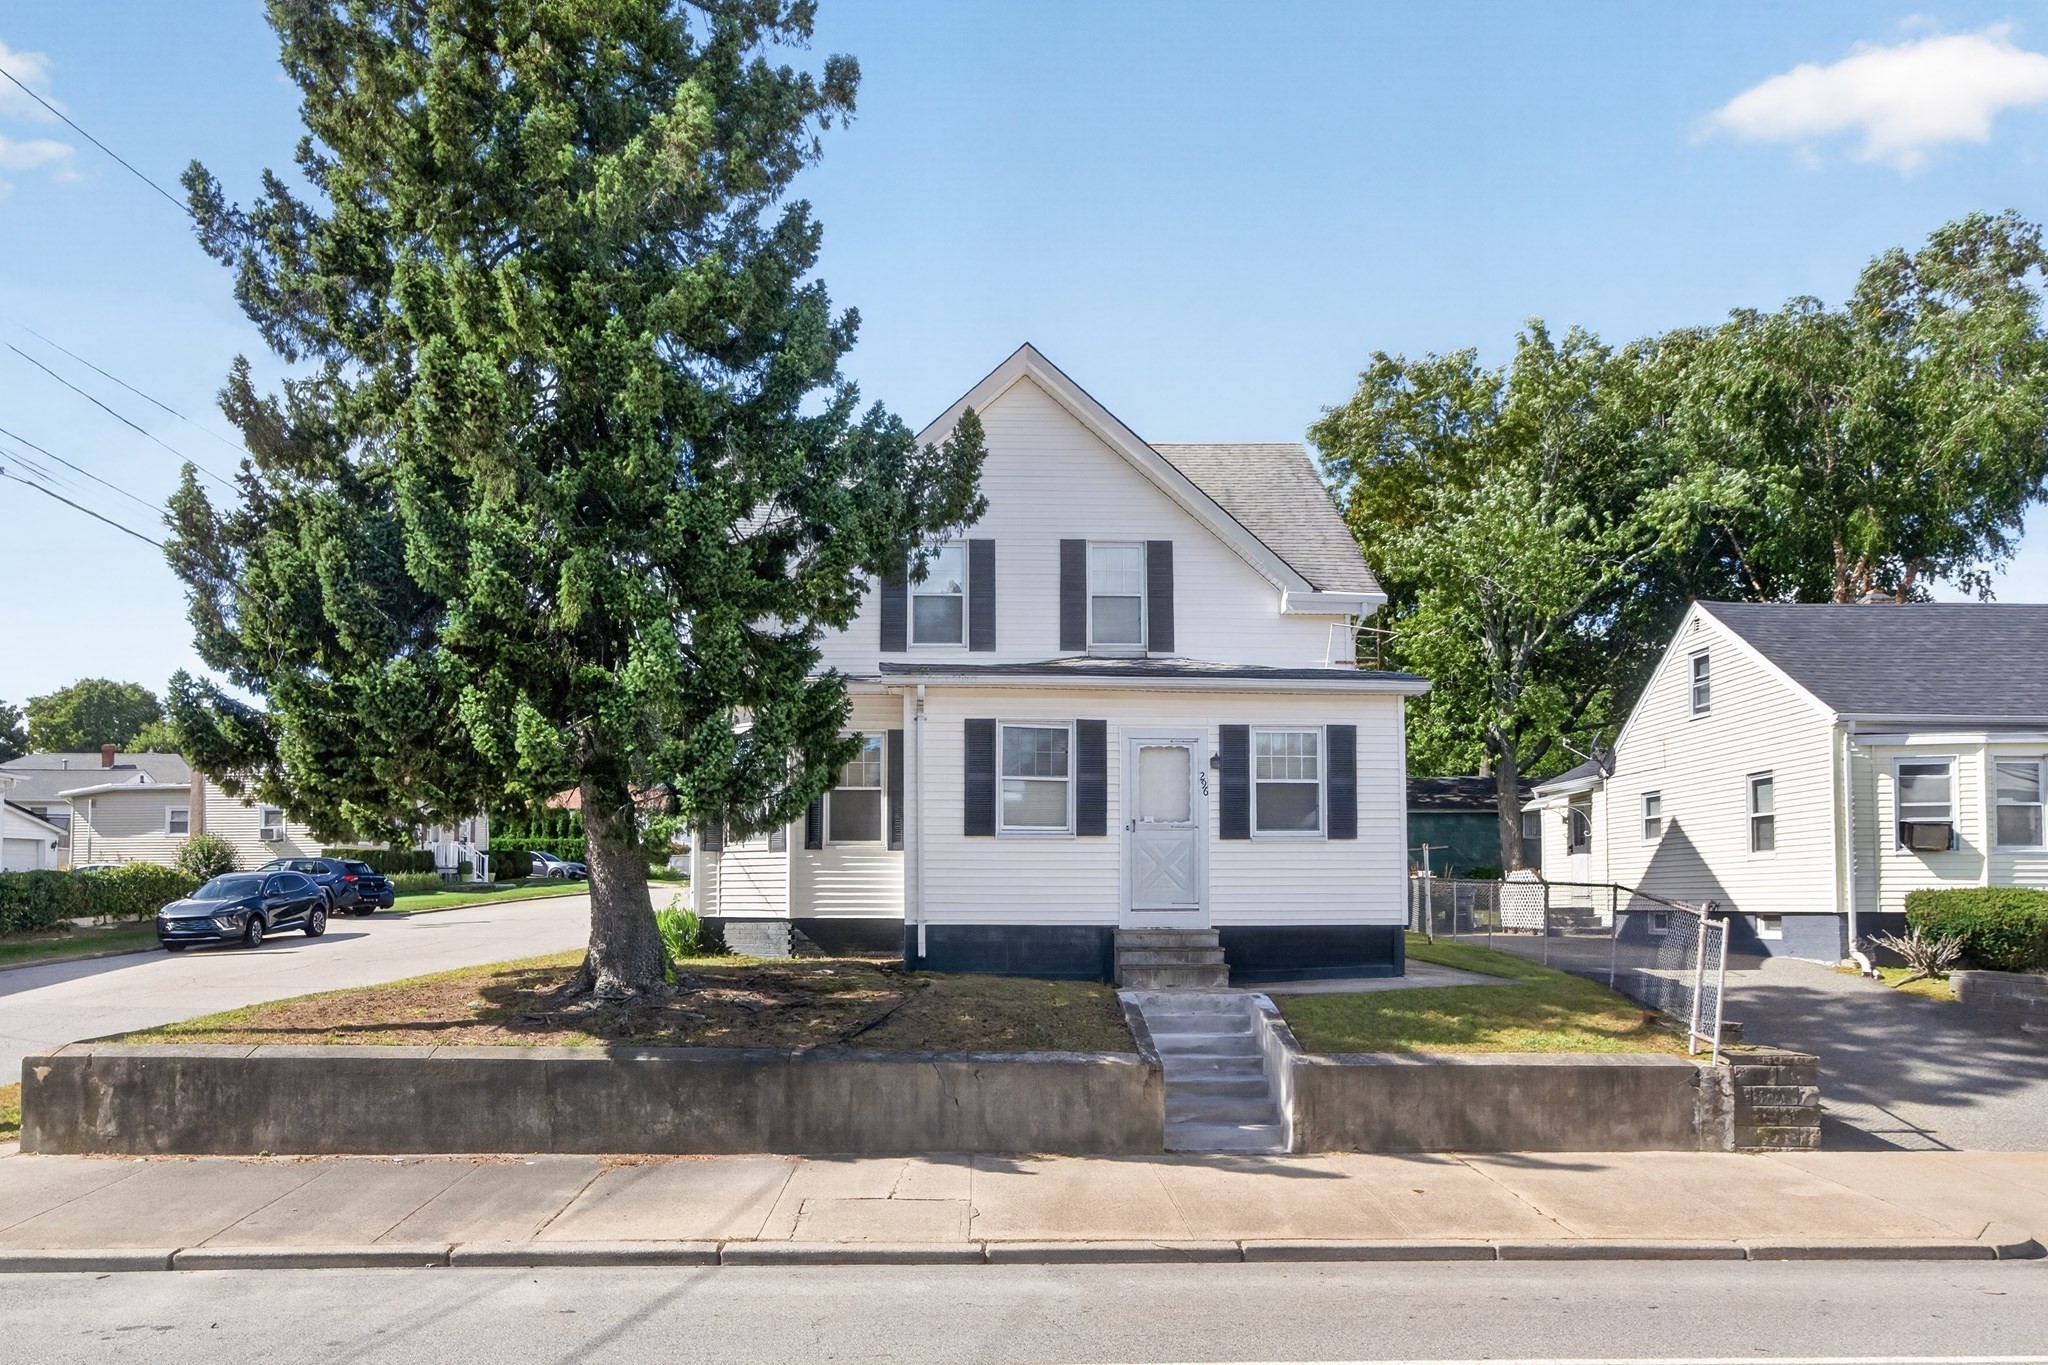 | $445,000296 Power RdPawtucket, RI 02860 |