

Description
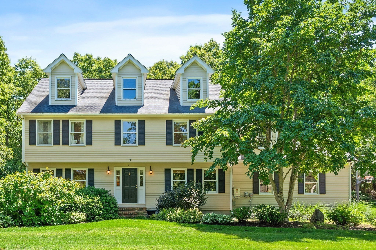
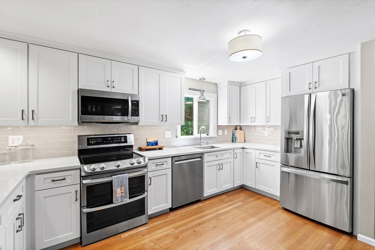
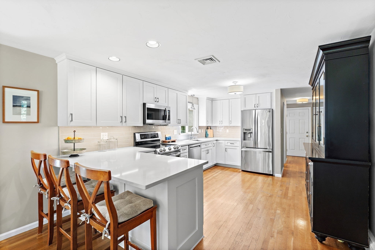
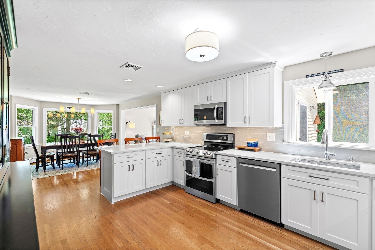
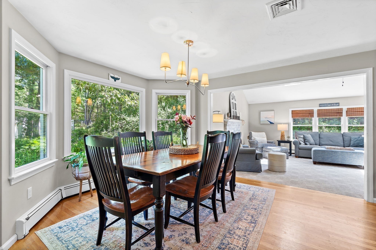
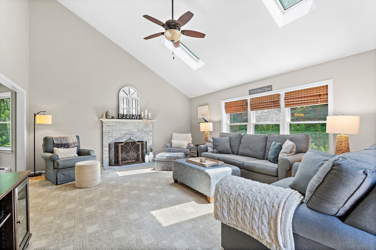
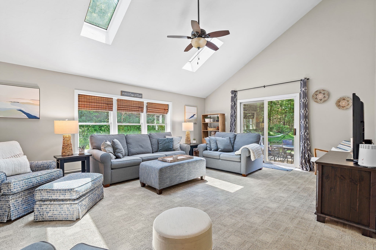
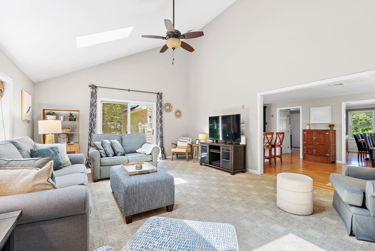
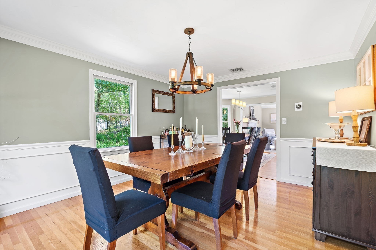
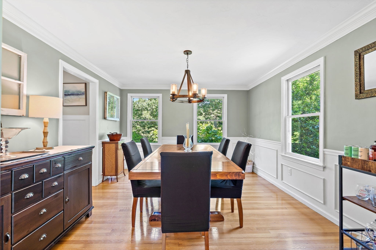
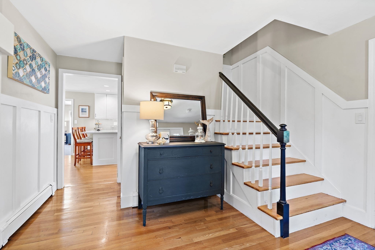
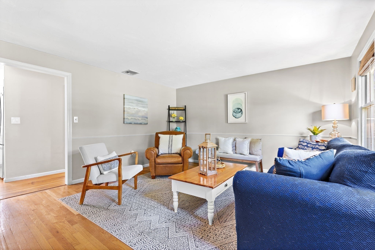
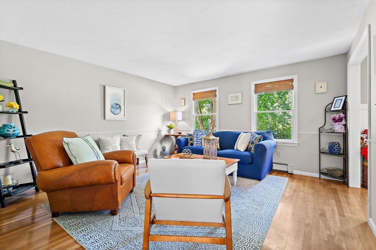
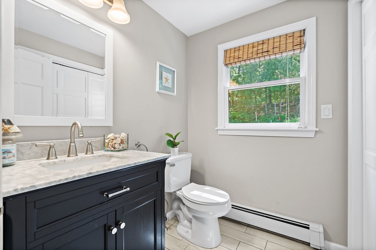
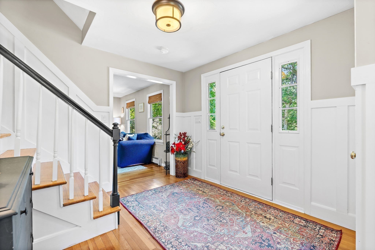
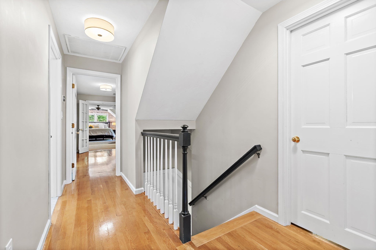
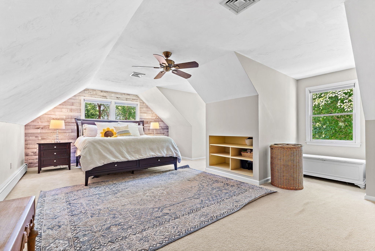
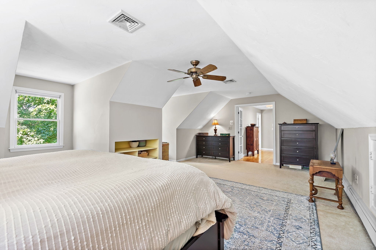
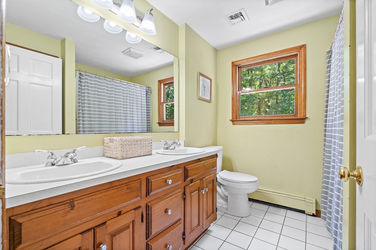
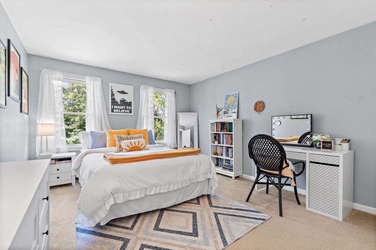
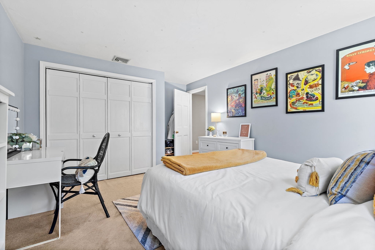
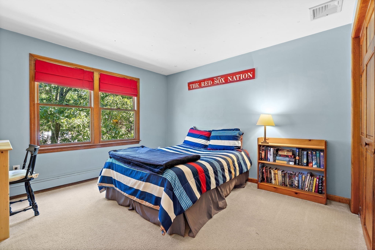
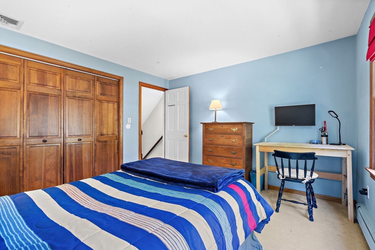
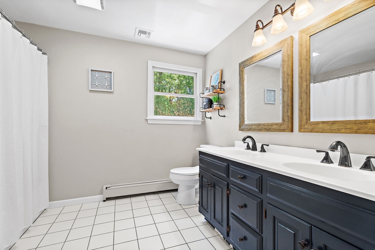
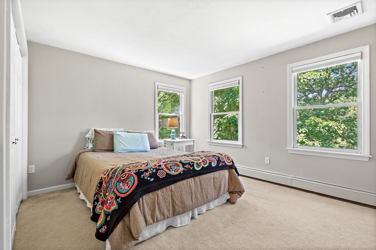
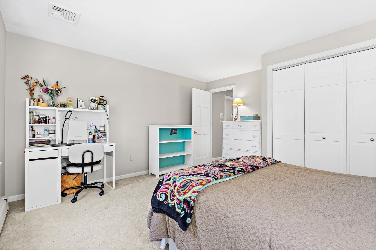
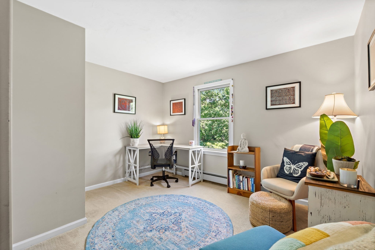
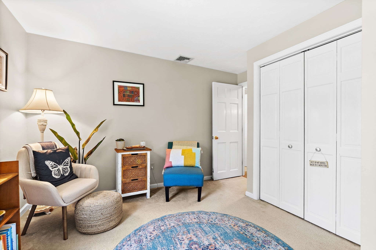
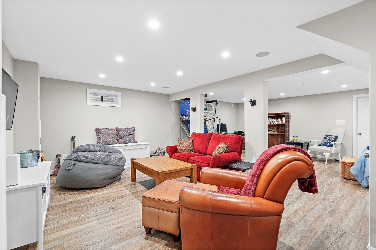
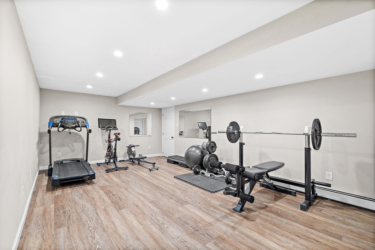
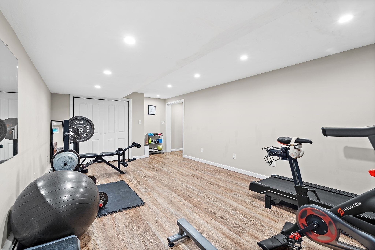
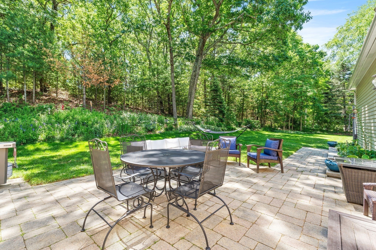
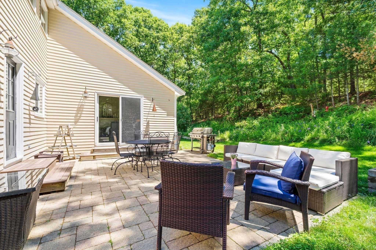
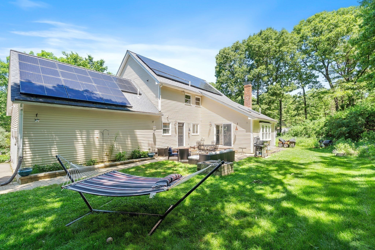
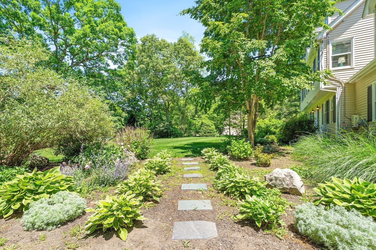
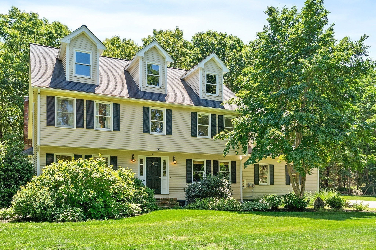
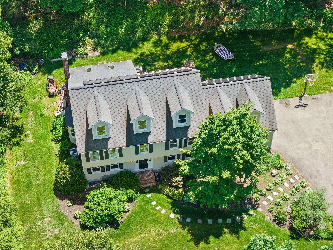
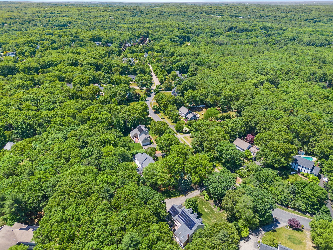
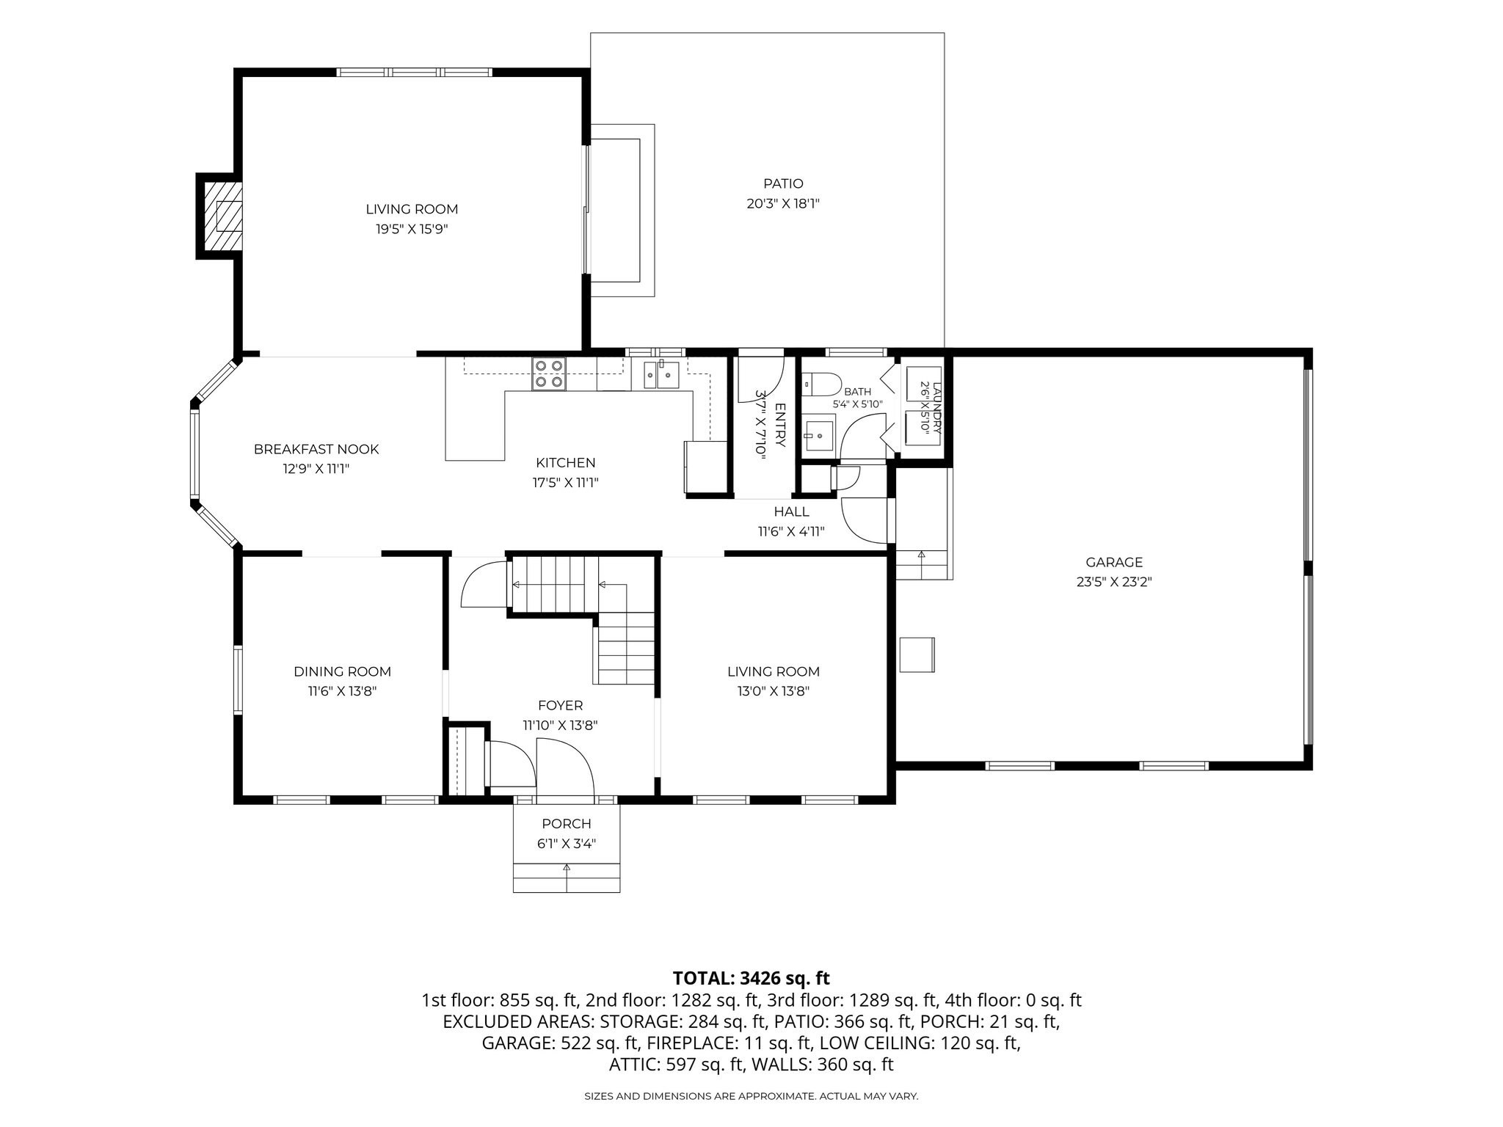
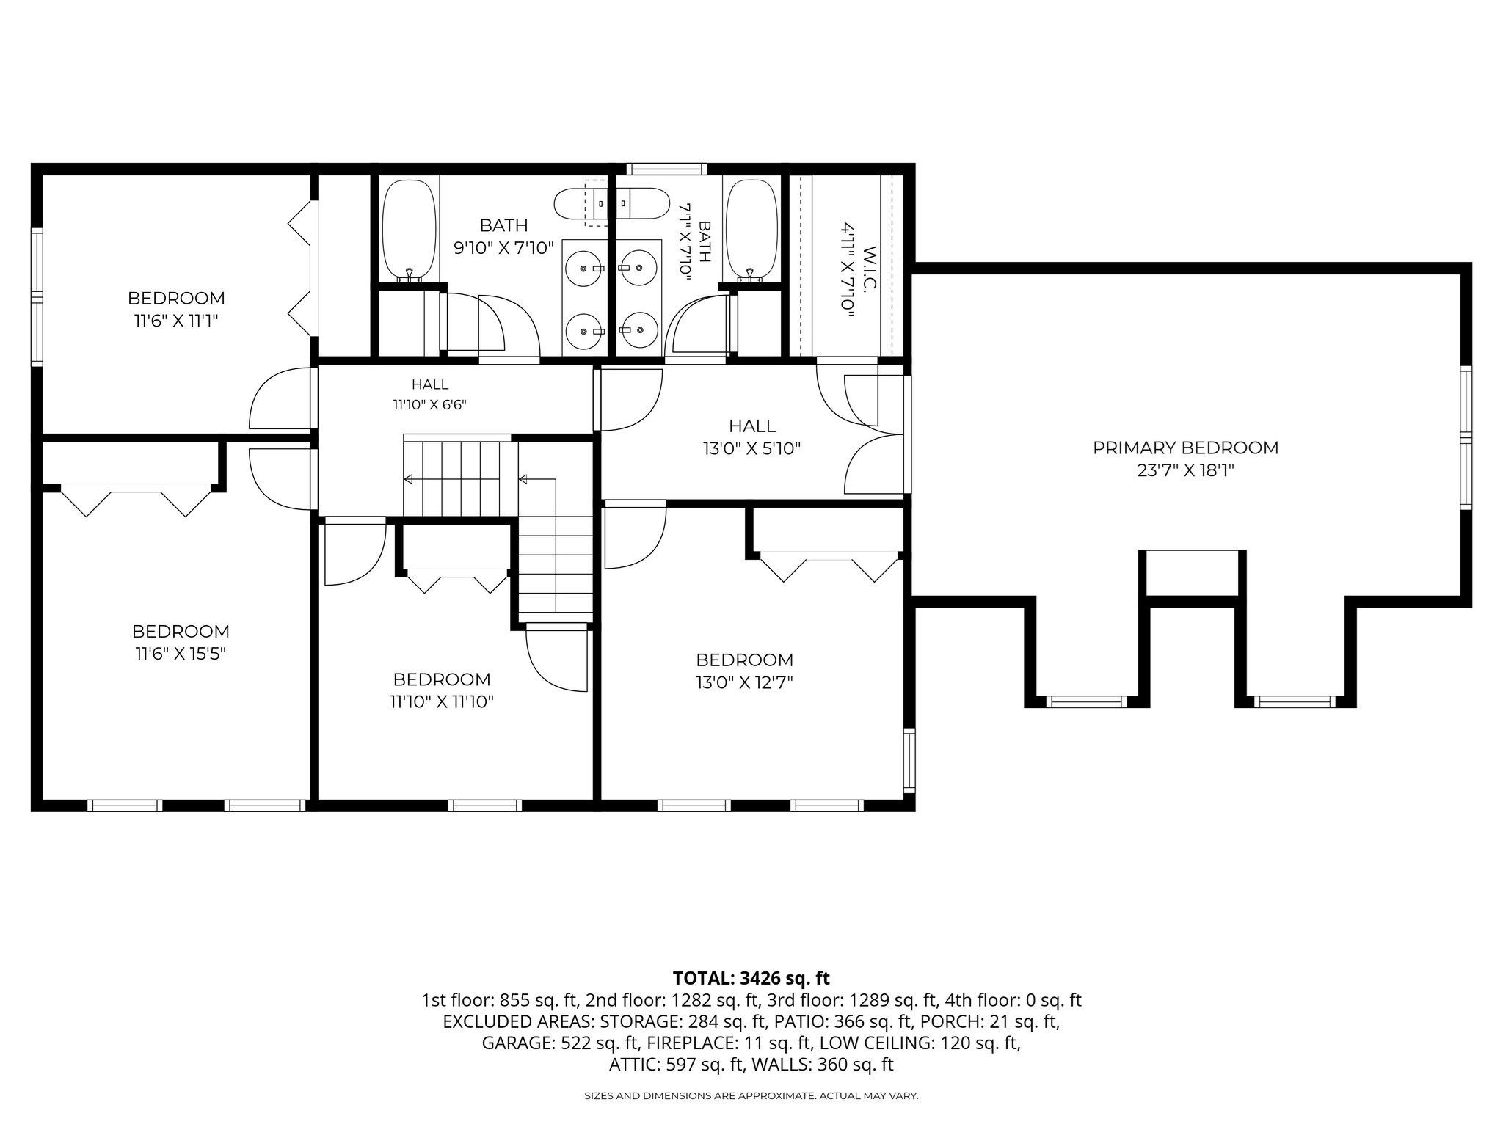
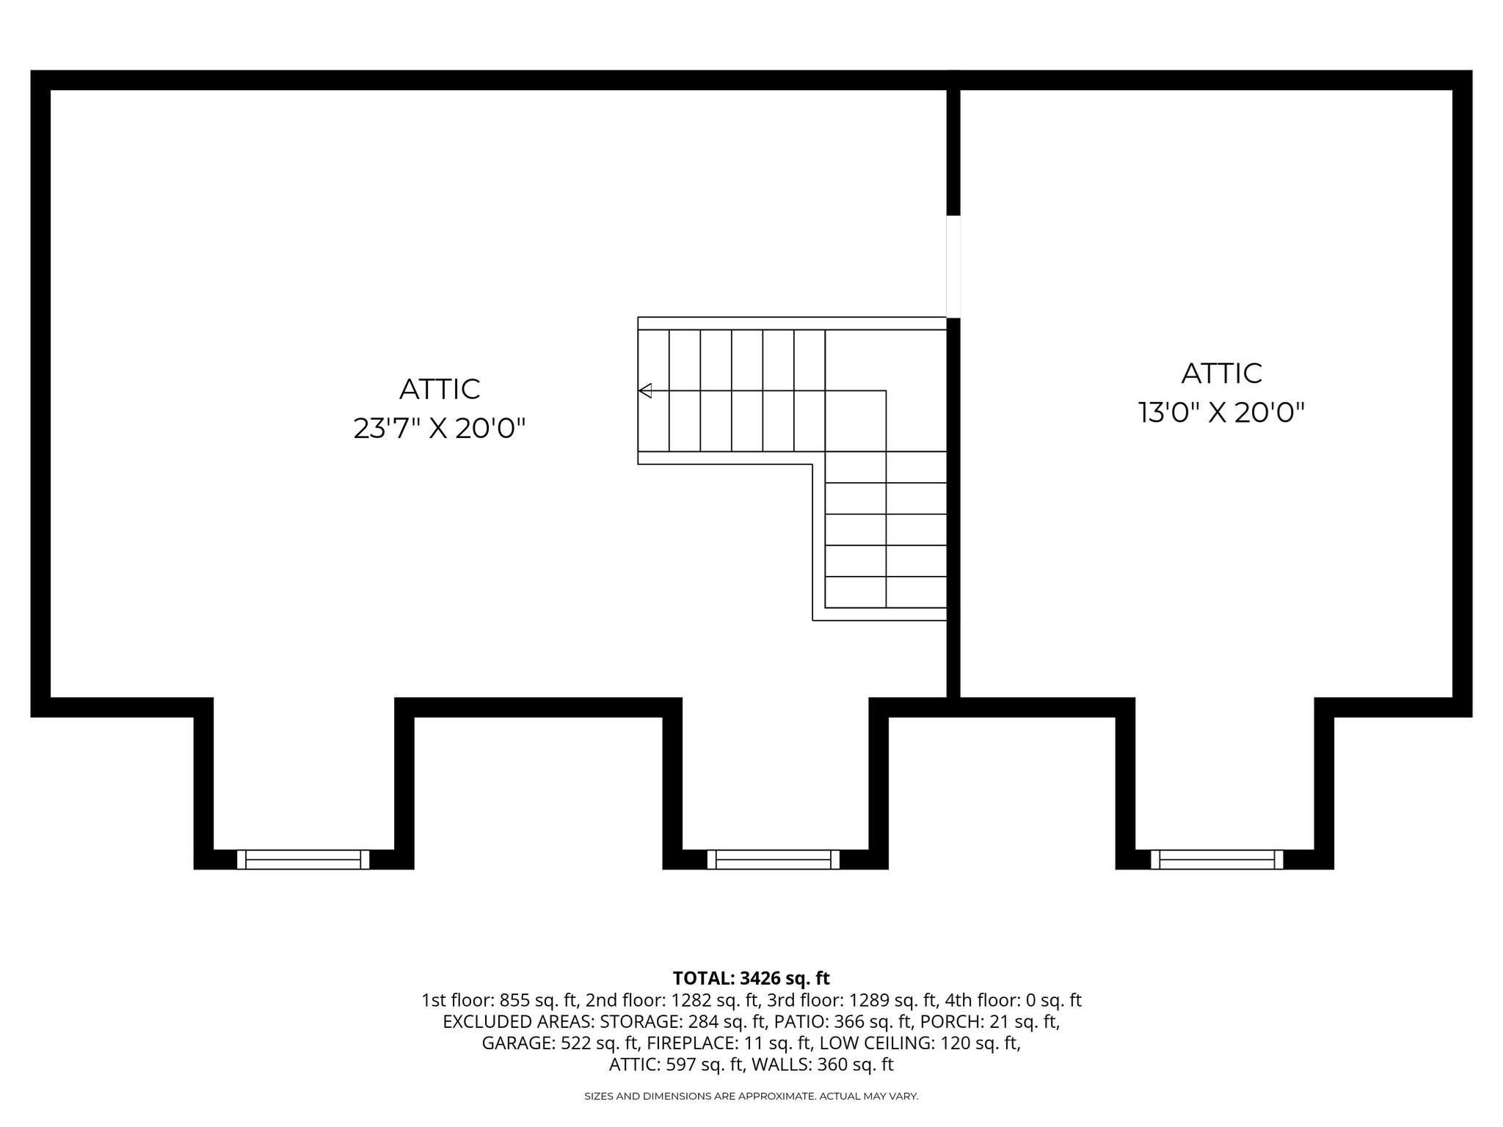
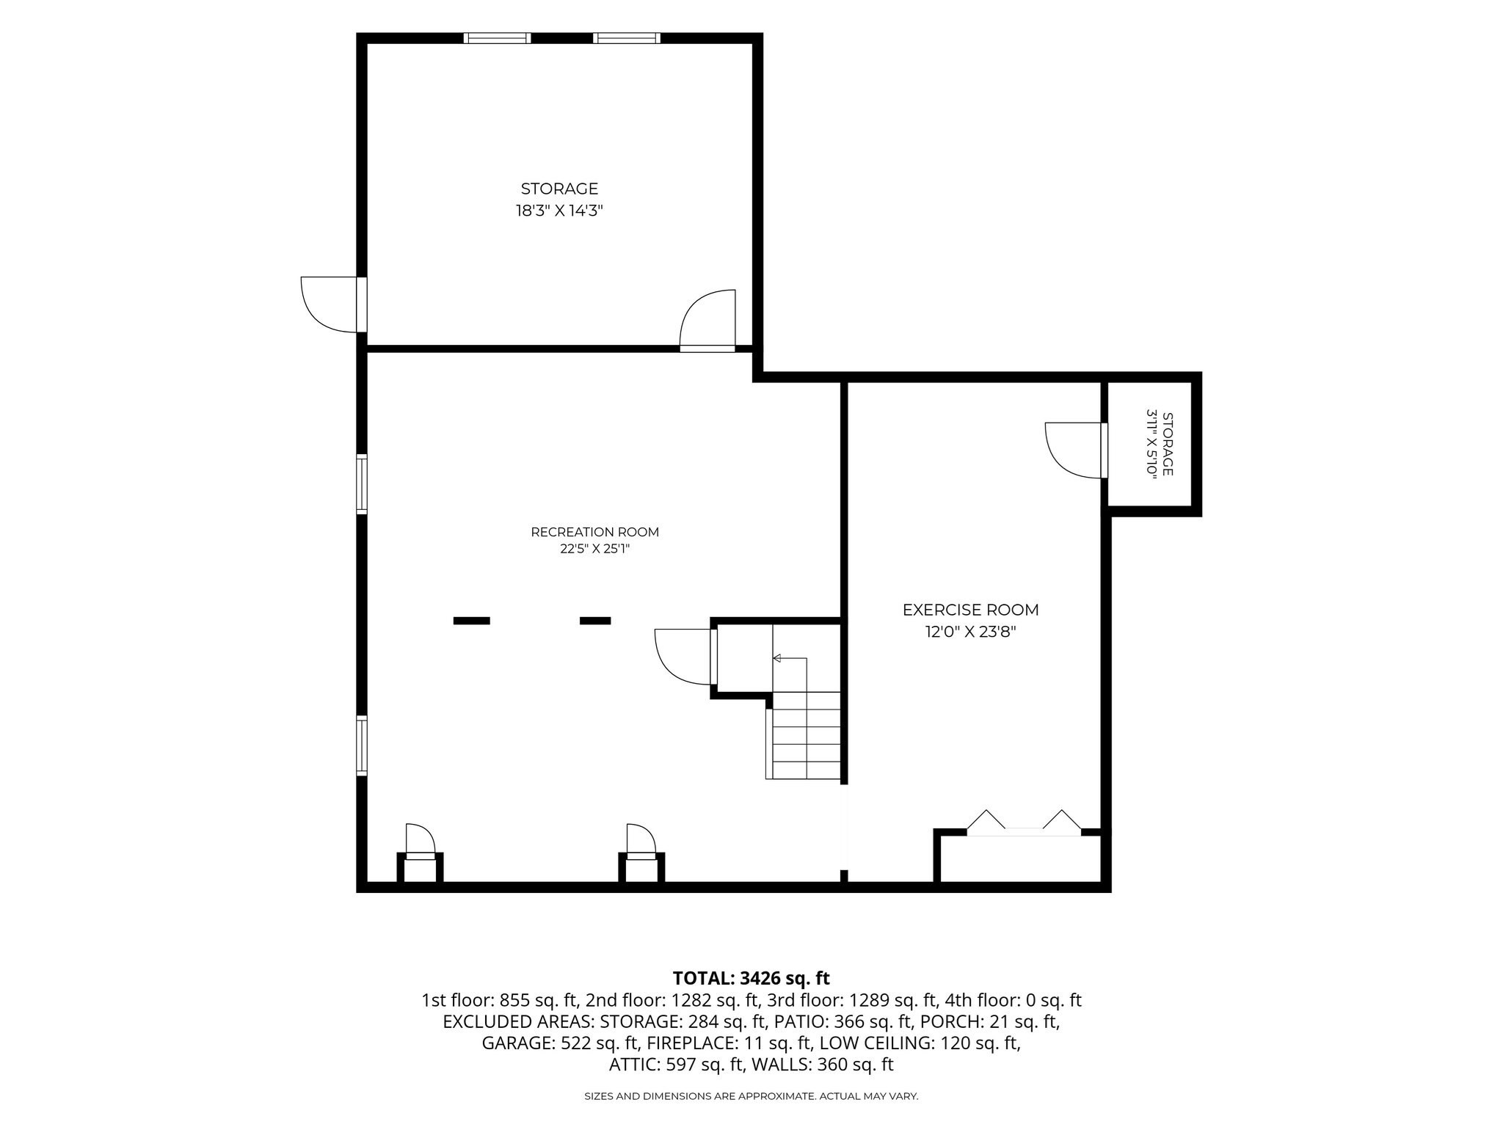
Beautifully updated four-bedroom Colonial in a wonderful location, surrounded by gorgeous, mature gardens. Step inside to discover a welcoming floor plan filled with natural light. The renovated kitchen features crisp white cabinetry, quartz countertops, and a tasteful tile backsplash, making it ideal for both everyday meals and entertaining. The first floor opens to a bright and spacious great room centered around a fireplace, with sliding doors leading to the patio and seamlessly extending the living space outdoors. The main level also offers formal living and dining rooms, convenient first-floor laundry, a pantry, and a half bath. Upstairs, discover an primary suite designed for comfort, privacy, and effortless living. The spacious bedroom is complemented by a beautifully appointed private bathroom and an adjoining room offering exceptional versatility, perfect for a peaceful sanctuary or private sitting room. Together, these spaces create a refined and inviting suite. Three additional generously sized bedrooms and a full bathroom complete the second floor. The walk-up attic offers excellent potential for future finished space, while the finished basement includes a dedicated home gym and a separate finished room ideal for a media room or family room. Outside, the beautifully landscaped yard is perfect for gardening, relaxing, and entertaining. Solar panels, a two-car garage, and ample parking complete this exceptional home.
Details
| MLS # | 73540085 |
|---|---|
| Listing Type | For Sale |
| Style | House |
| Sub-Type | Resale |
| Status | Pending |
| Year | 1992 |
| Days On Site | 102 |
| Listing Provided By | RE/MAX Executive Realty | Michelle Parlon |
Features
| Bed(s) | 4 |
|---|---|
| Bath(s) | 3 Total |
| SQ Feet | 3,658 |
| Garage | 2 |
| Basement | Y |
| Zoning | Res |
| Acreage | 0.72 |
Interior
| Rooms Total | 8 |
|---|---|
| Cooling Yes / No | Yes |
| Cooling | Central Air |
| Heating Yes / No | Yes |
| Heating | Baseboard, Oil |
| Interior Features | Closet, Entrance Foyer, Home Office, Exercise Room, Walk-up Attic |
| Appliances | Water Heater, Range, Dishwasher |
| Fireplaces Total | 1 |
| Fireplace Yes / No | Yes |
| Flooring | Tile, Hardwood, Flooring - Hardwood, Flooring - Wall to Wall Carpet, Laminate |
Exterior
| Exterior Features | Patio, Rain Gutters |
|---|---|
| Roof | Shingle |
| Construction Materials | Frame |
| Foundation Details | Concrete Perimeter |
| Lot Features | Gentle Sloping, Level |
Parking
| Garage Yes / No | Yes |
|---|---|
| Attached Garage Yes / No | Yes |
| Parking Features | Attached, Paved Drive, Off Street |
| Open Parking Yes / No | Yes |
Utilities
| Sewer | Private Sewer |
|---|
Taxes
| Tax Annual Amount | 12166 |
|---|---|
| Tax Assessed Value | 761800 |
| Tax Year | 2025 |
Location
| Senior Community Yes / No | No |
|---|
Area Information
| State | MA |
|---|---|
| County | Norfolk |
| City | Norfolk |
| Zip Code | 02056 |
| Area | Norfolk |
| School District | King Philip High School |
| Elementary School | H Olive Day School |
| High School | King Philip High School |
| Listing VS Median (in 02056) | |
Price: $989,500 low | high Med: $765,632 sqft: 3,658 low | high Med: 1,939 $ / sqft: $271 low | high Med: $395 On site: 102 low | high Med: 174 | |
Market Activity 02056
Request a showing
Request a showing
Contact
Learn More About This Property

| State | MA |
|---|---|
| County | Norfolk |
| City | Norfolk |
| Zip Code | 02056 |
| Area | Norfolk |
| School District | King Philip High School |
| Elementary School | H Olive Day School |
| High School | King Philip High School |
| Listing VS Median (in 02056) | |
Price: $989,500 low | high Med: $765,632 sqft: 3,658 low | high Med: 1,939 $ / sqft: $271 low | high Med: $395 On site: 102 low | high Med: 174 | |