
205 Hyerdale East Drive,Goshen, CT 06756
Goshen, CT 06756

Description
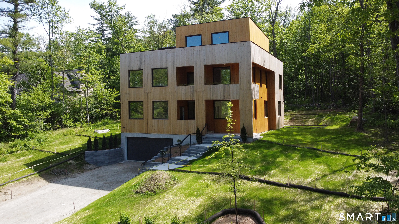
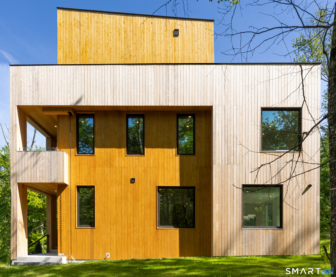
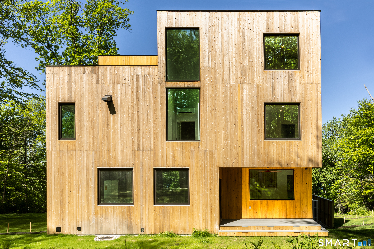
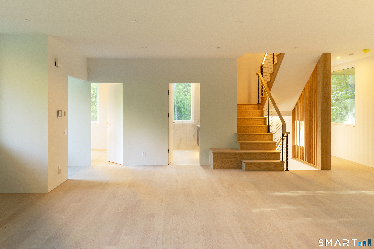
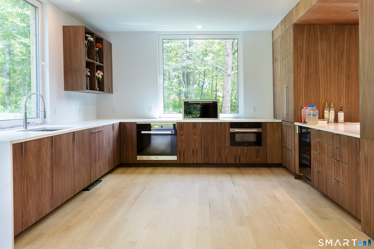
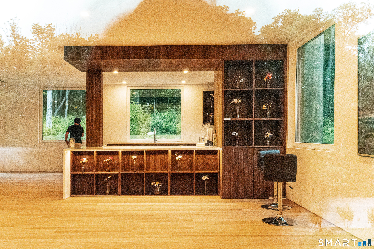
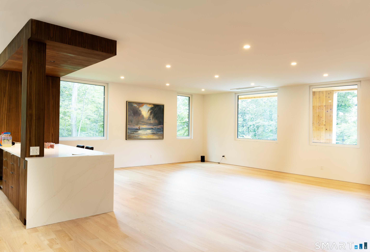
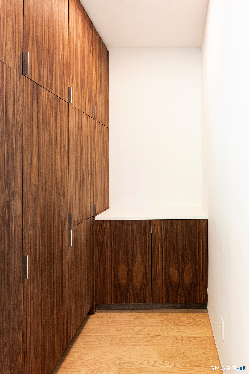
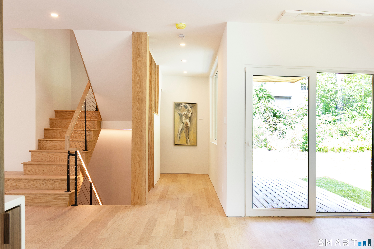
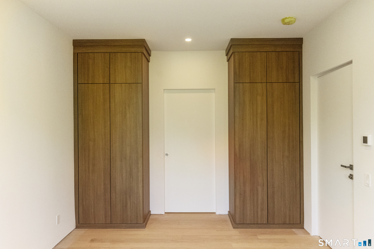
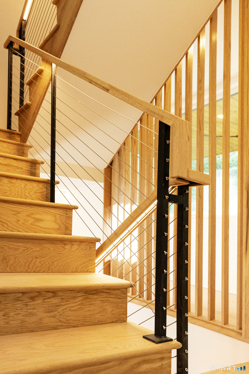
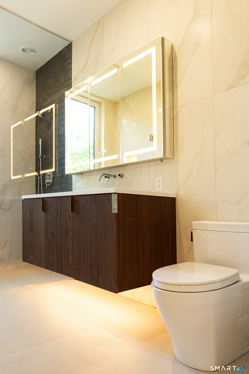
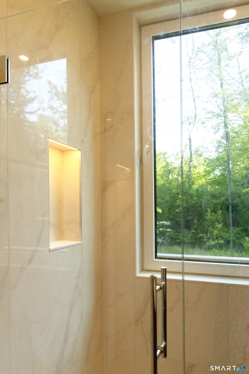
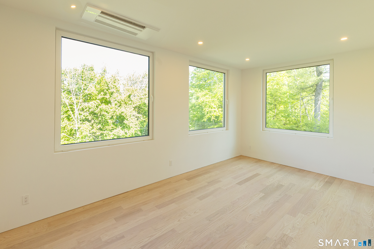
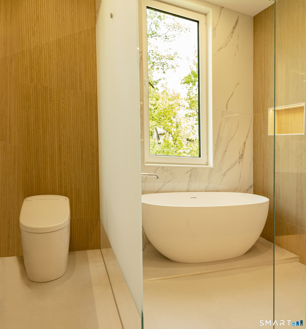
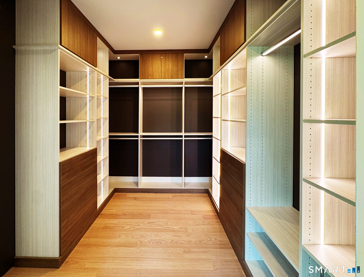
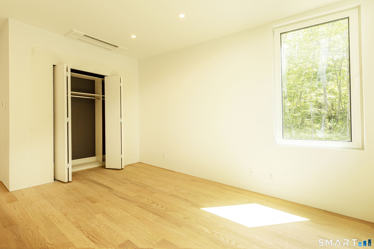
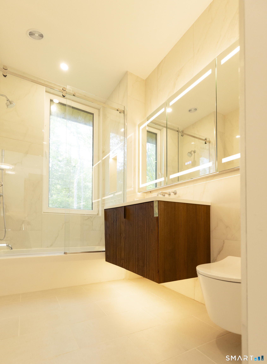
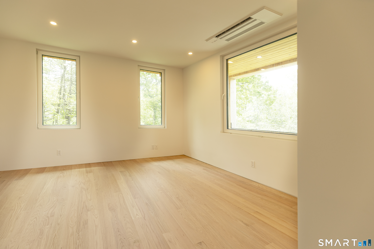
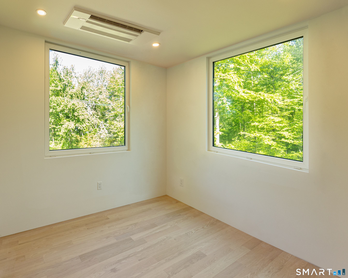
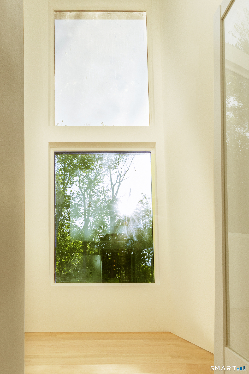
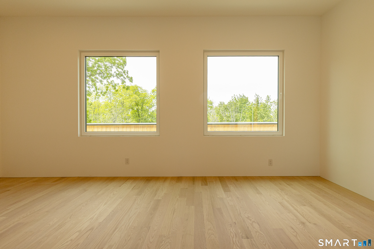
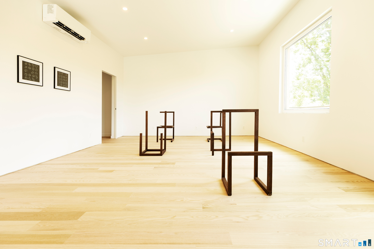
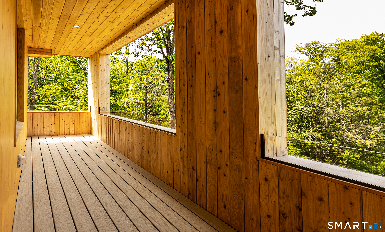
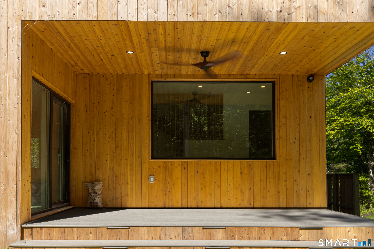
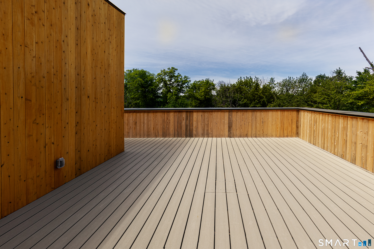
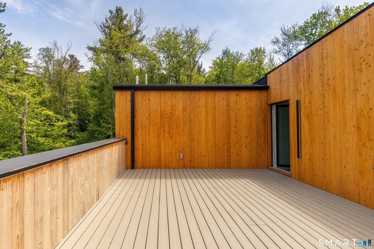
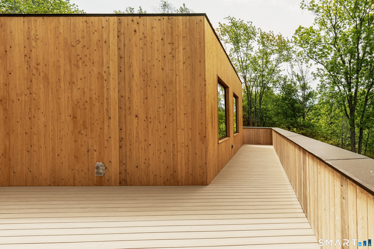
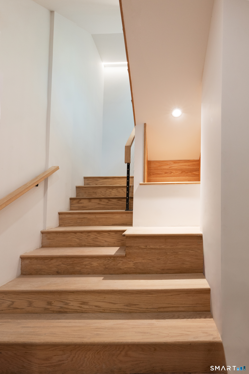
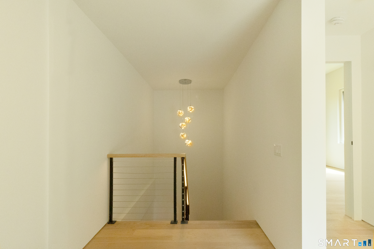
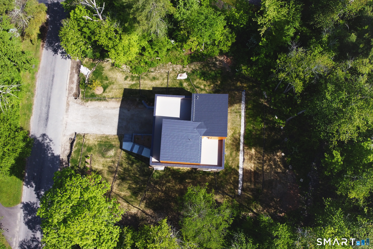
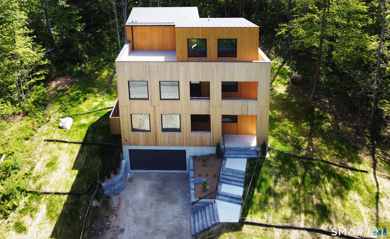
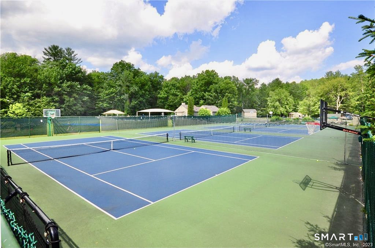
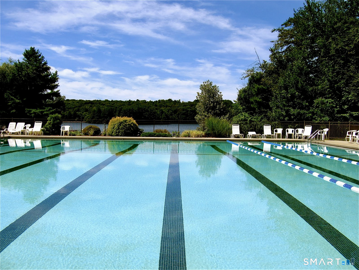
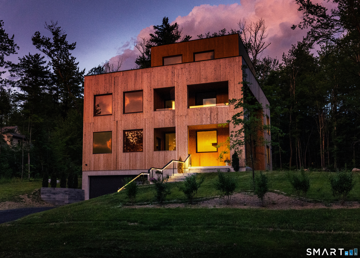
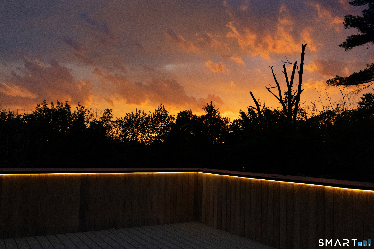
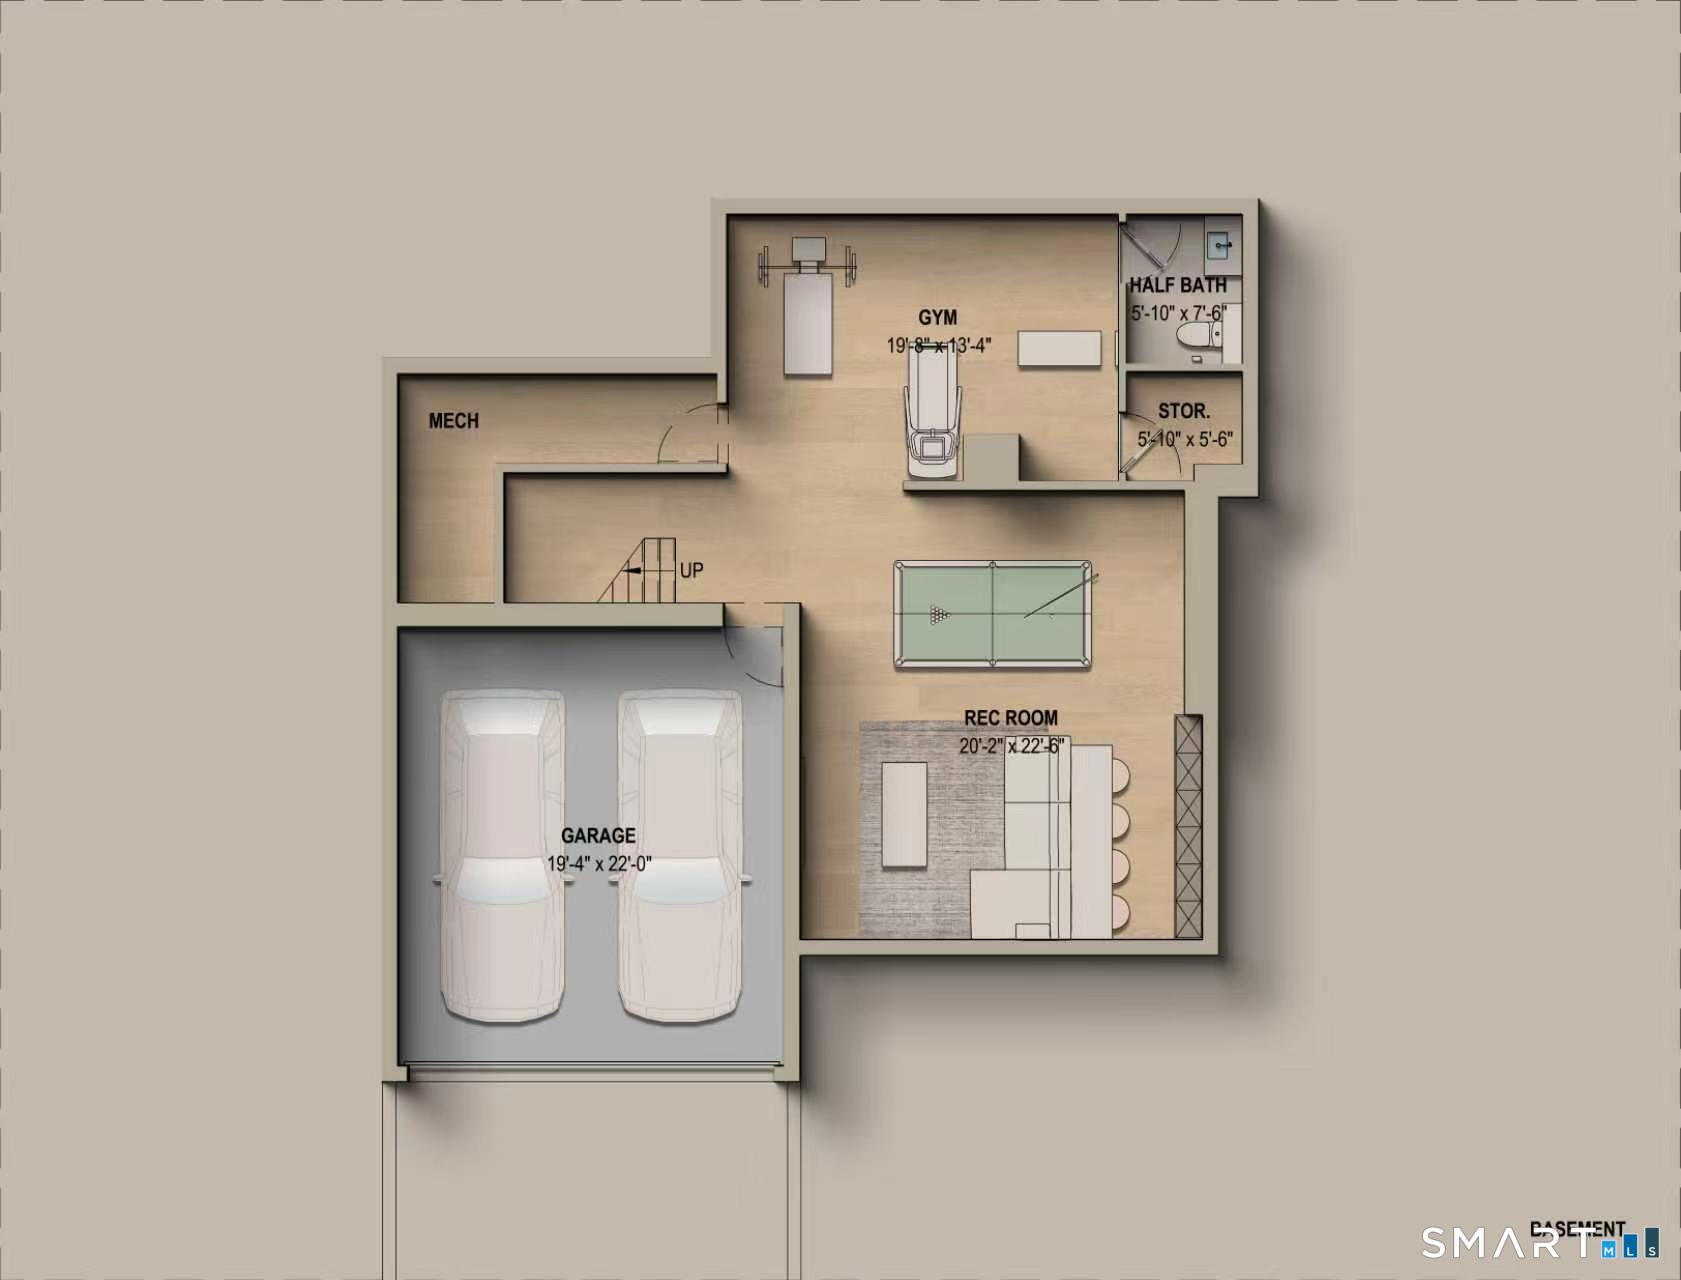
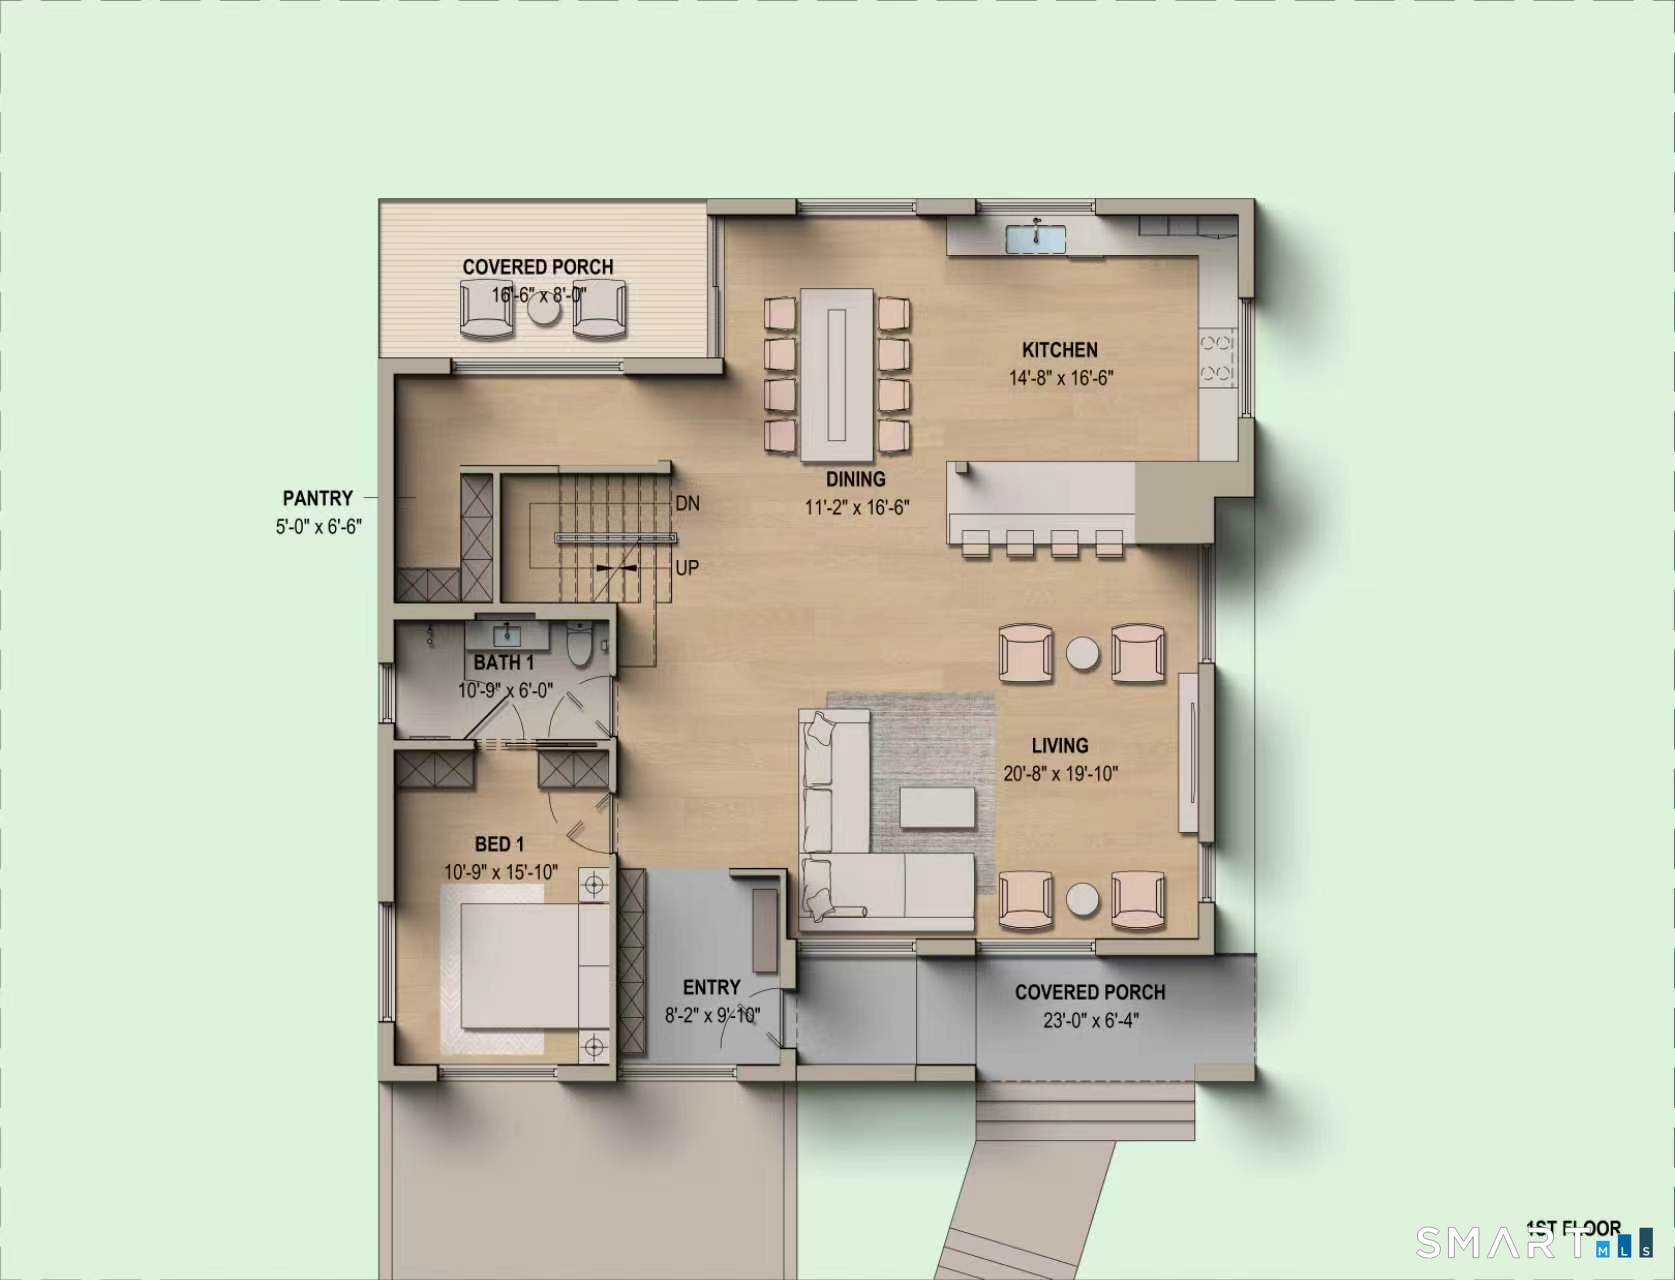
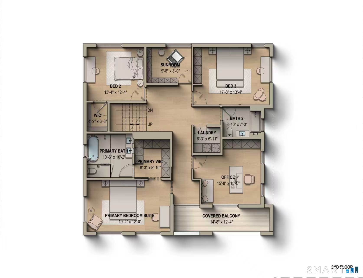
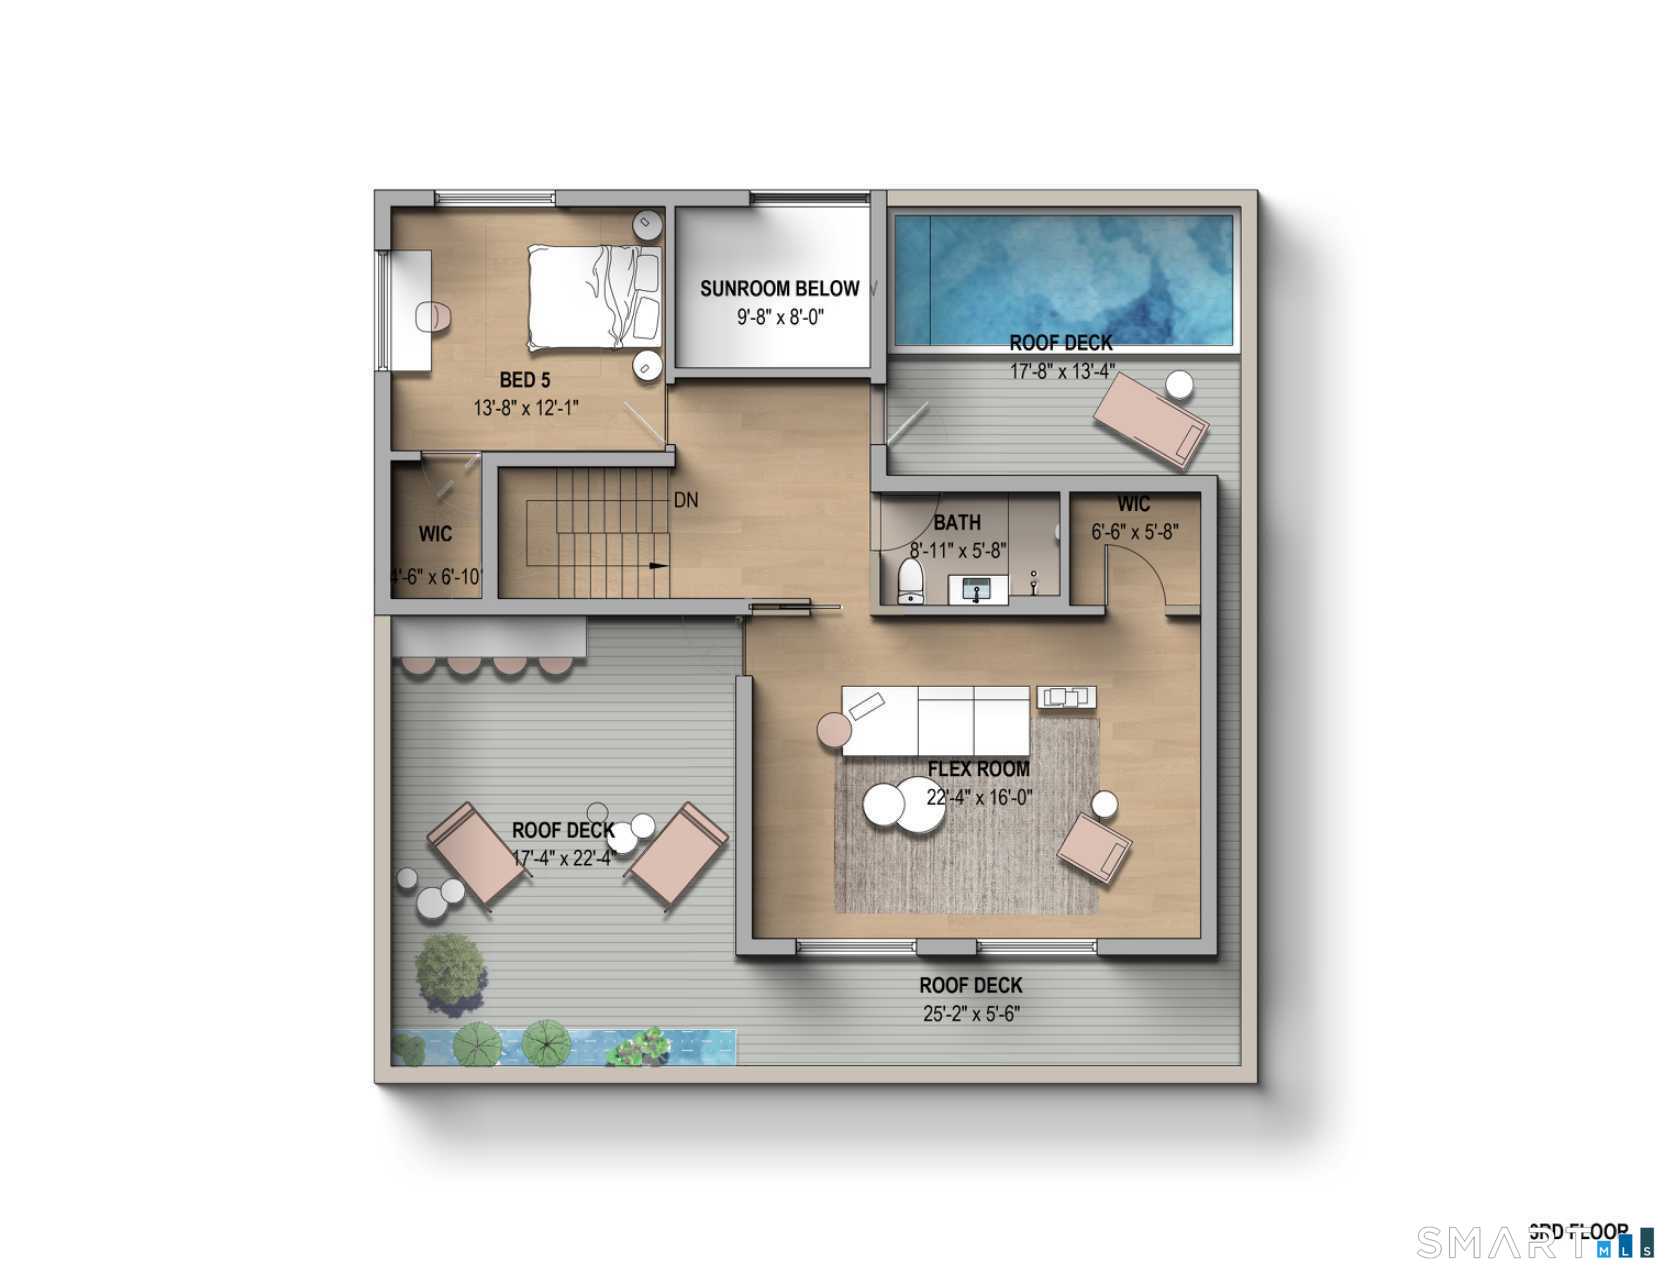
Set in the highly desirable Woodridge Lake community, this bespoke modern home offers a turnkey sanctuary with 7,310 sq ft of total space, including 1,316 sq ft of layered exterior living areas. Wrapped in natural cedar designed to weather gracefully, the residence features 5 bedrooms, 4.5 baths, an office, a two-story sunroom, a flex room, a gym, and a recreation room. Offering incredible versatility, the office and 3rd-floor flex space can seamlessly transition to accommodate up to 7 bedrooms. Exceptional architectural details include a thermal and acoustic vault enveloped by triple-glazed Wythe windows and doors, alongside red oak floors and crisp shadow reveals replacing traditional baseboards. The chef's kitchen boasts waterfall counters and a fully integrated, paneled Miele suite with an induction cooktop, active downdraft hood, and wine storage. Engineered for absolute comfort, the all-electric home utilizes the premier Mitsubishi heat pump system for individual climate control in every room and space. Spa-like baths showcase floor-to-ceiling tile, Schluter radiant heat, Grohe hardware, and TOTO toilets, including a washlet in the primary suite. Outdoor living is highlighted by a 3rd-level penthouse with a wraparound roof deck framing seasonal lake views and beautiful sunsets, a rear deck prepped for a hot tub or outdoor kitchen, a private balcony, and dual porches.
Details
| MLS # | 24180416 |
|---|---|
| Listing Type | For Sale |
| Style | House |
| HOA Dues | $2,111 |
| Sub-Type | Resale |
| Status | Active |
| Year | 2026 |
| Days On Site | 130 |
| Listing Provided By | VORO CT LLC | Waylon Weiqing Lu |
Features
| Bed(s) | 5 |
|---|---|
| Bath(s) | 5 Total |
| SQ Feet | 5,527 |
| Garage | 2 |
| Basement | Y |
| Zoning | WL |
| Acreage | 0.89 |
Interior
| Total Rooms | 13 |
|---|---|
| Cooling System | Central Air, Ductless, Heat Pump, Zoned |
| Interior Features | Auto Garage Door Opener, Cable - Available, Cable - Pre-wired, Open Floor Plan, Security System |
| Appliances Included | Electric Range, Microwave, Range Hood, Refrigerator, Dishwasher, Wine Chiller |
| Fireplaces Total | 0 |
| Laundry Room Info | Upper Level |
Exterior
| Exterior Features | Balcony, Underground Utilities, Porch, Deck, Lighting, Covered Deck |
|---|---|
| Roof Information | Metal, Other |
| Foundation Type | Concrete |
Parking
| Garage & Parking | Attached Garage, Under House Garage, Paved, Driveway |
|---|---|
| Garages Number | 2 |
| Parking Total Spaces | 4 |
Utilities
| Sewage System | Public Sewer Connected |
|---|---|
| Energy Features | Extra Insulation, Generator Ready, Humidistat, Programmable Thermostat, Thermopane Windows |
Taxes
| Tax Year | July 2026-June 2027 |
|---|---|
| Property Tax | 6851 |
Area Information
| State | CT |
|---|---|
| County | Litchfield |
| City | Goshen |
| Zip Code | 06756 |
| Area | Woodridge Lake |
| School District | Goshen Center |
| Elementary School | Goshen Center |
| High School | Litchfield High School |
| Listing VS Median (in 06756) | |
Price: $2,495,000 low | high Med: $695,000 sqft: 5,527 low | high Med: 2,322 $ / sqft: $451 low | high Med: $299 On site: 130 low | high Med: 26 | |
Market Activity 06756
Request a showing
Request a showing
Contact
Learn More About This Property

| State | CT |
|---|---|
| County | Litchfield |
| City | Goshen |
| Zip Code | 06756 |
| Area | Woodridge Lake |
| School District | Goshen Center |
| Elementary School | Goshen Center |
| High School | Litchfield High School |
| Listing VS Median (in 06756) | |
Price: $2,495,000 low | high Med: $695,000 sqft: 5,527 low | high Med: 2,322 $ / sqft: $451 low | high Med: $299 On site: 130 low | high Med: 26 | |