

Description
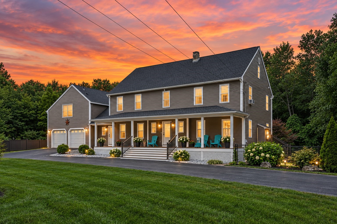
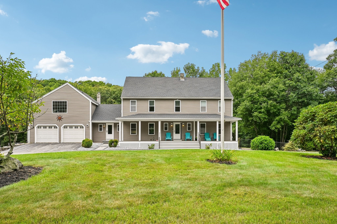
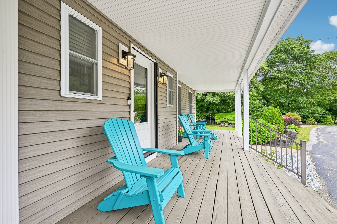
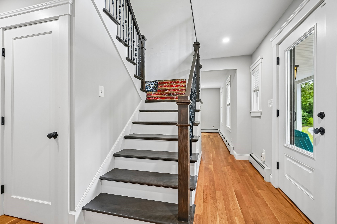
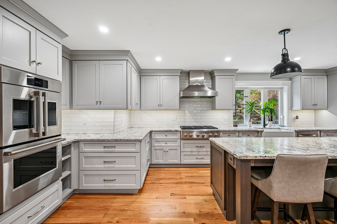
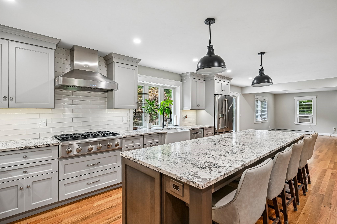
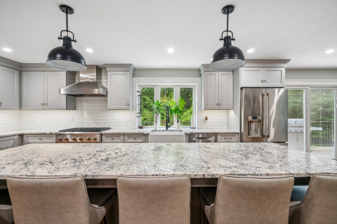
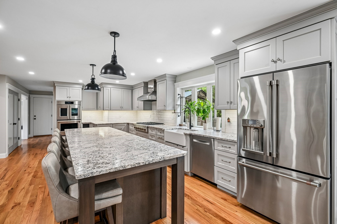
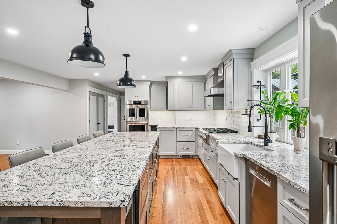
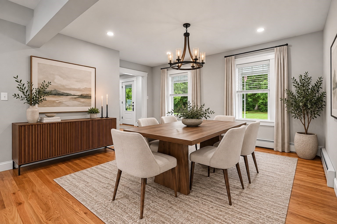
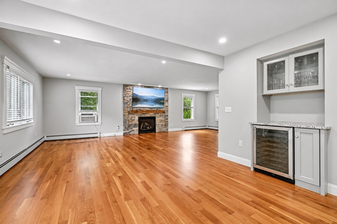
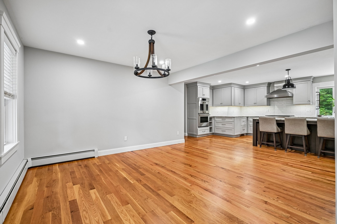
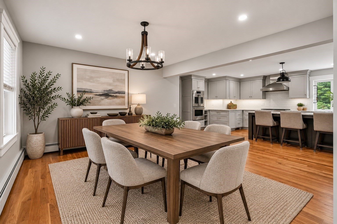
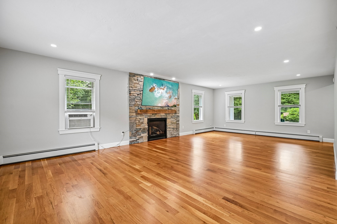
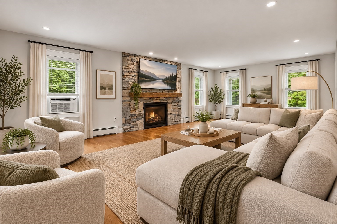
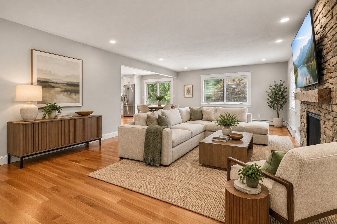
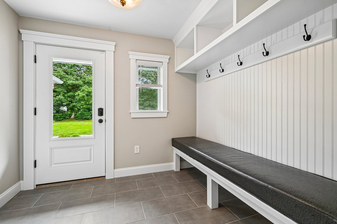
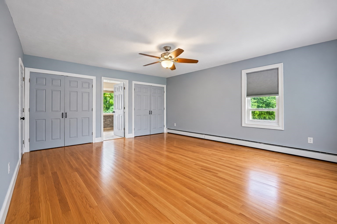
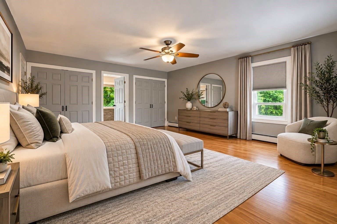
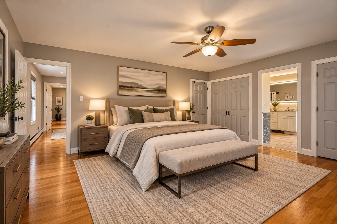
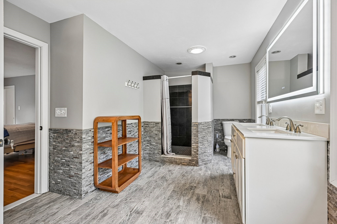
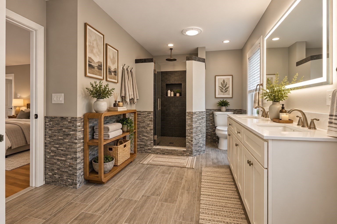
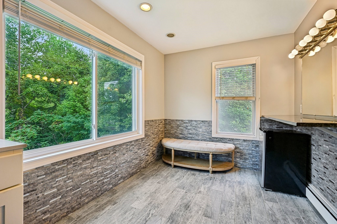
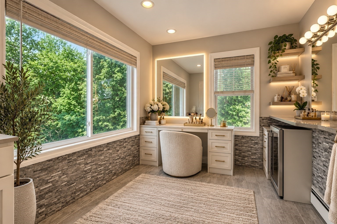
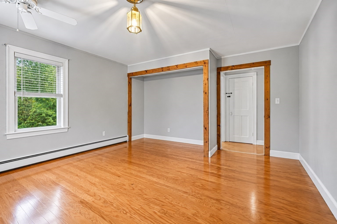
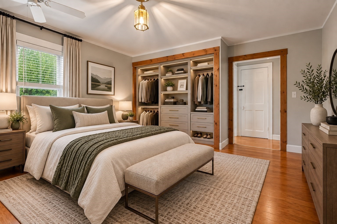
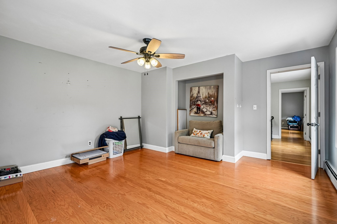
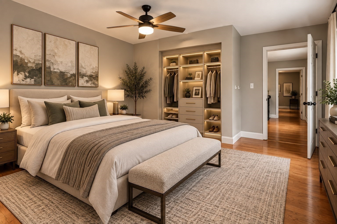
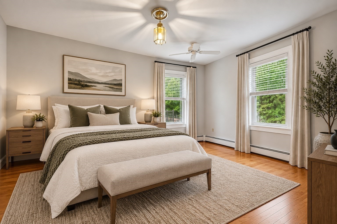
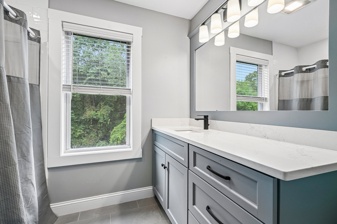
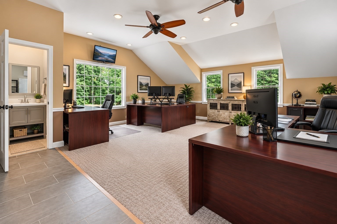
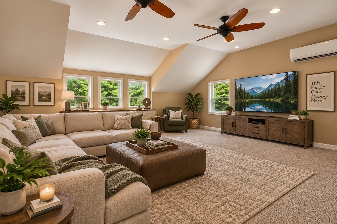
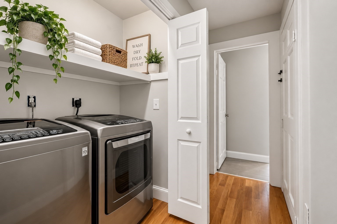
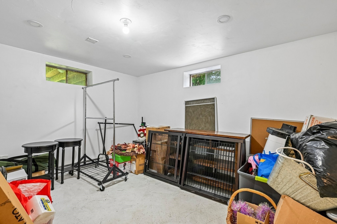
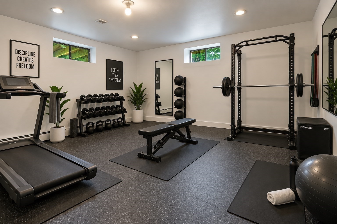
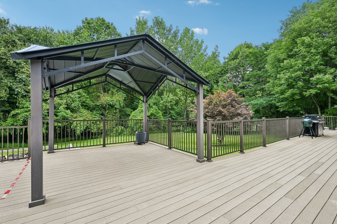
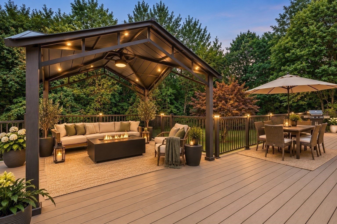
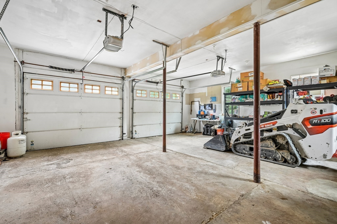
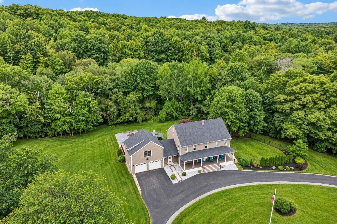
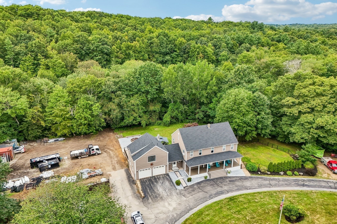
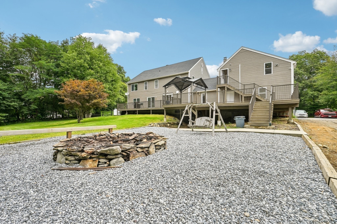
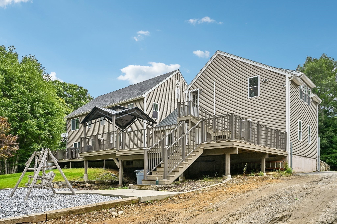
Welcome to this beautifully updated 3-bedroom, 2 full 2 half-baths Charlton home offering modern finishes, flexible living space, and a large private yard. A brand-new roof was just completed, adding to an extensive list of improvements throughout the property.Inside, the redesigned floor plan features a remodeled kitchen with updated cabinetry, countertops, appliances, and finishes. Three walls were removed to create a more open layout, and the staircase was relocated as part of the renovation. Hardwood flooring extends throughout much of the home, including the primary bedroom and upstairs hallway. All three bathrooms have been remodeled, and the washer and dryer were conveniently relocated to the second floor. A propane fireplace adds warmth and character to the main living area.Above the attached two-car garage is a spacious finished bonus area with a bathroom, ideal for a home office, family room, studio, or guest space. The basement offers another finished room for a gym, media room, office, or recreation space.Outside, the oversized rebuilt deck overlooks a large cleared yard designed for entertaining and everyday enjoyment. Additional improvements include a fire pit and sitting area, shed, fencing including an 8-foot Trex privacy fence, widened driveway, and updated front walkway. Some listing photos have been digitally enhanced and/or virtually staged for marketing purposes. Furnishings and decorative elements shown in virtually staged photographs are not included with the property.
Details
| MLS # | 73572177 |
|---|---|
| Listing Type | For Sale |
| Style | House |
| Sub-Type | Resale |
| Status | Active |
| Year | 1979 |
| Days On Site | 24 |
| Listing Provided By | Winslow Homes LLC | Megan Winslow |
Features
| Bed(s) | 3 |
|---|---|
| Bath(s) | 4 Total |
| SQ Feet | 3,206 |
| Garage | 2 |
| Basement | Y |
| Zoning | A |
| Acreage | 2.64 |
Interior
| Rooms Total | 8 |
|---|---|
| Cooling Yes / No | Yes |
| Cooling | Window Unit(s) |
| Heating Yes / No | Yes |
| Heating | Baseboard, Oil |
| Fireplaces Total | 1 |
| Fireplace Yes / No | Yes |
Exterior
| Roof | Shingle |
|---|---|
| Construction Materials | Frame |
| Foundation Details | Concrete Perimeter |
| Lot Features | Wooded |
Parking
| Garage Yes / No | Yes |
|---|---|
| Attached Garage Yes / No | Yes |
| Parking Features | Attached, Insulated, Off Street, Driveway |
| Open Parking Yes / No | Yes |
Utilities
| Sewer | Private Sewer |
|---|
Taxes
| Tax Annual Amount | 6400 |
|---|---|
| Tax Assessed Value | 585000 |
| Tax Year | 2026 |
Location
| Senior Community Yes / No | No |
|---|
Area Information
| State | MA |
|---|---|
| County | Worcester |
| City | Charlton |
| Zip Code | 01507 |
| Area | Worcester |
| School District | Baypath Regional Vocational |
| Elementary School | Charlton Elementary |
| High School | Baypath Regional Vocational |
| Listing VS Median (in 01507) | |
Price: $840,000 low | high Med: $540,000 sqft: 3,206 low | high Med: 2,360 $ / sqft: $262 low | high Med: $229 On site: 24 low | high Med: 55 | |
Market Activity 01507
Request a showing
Request a showing
Contact
Learn More About This Property

| State | MA |
|---|---|
| County | Worcester |
| City | Charlton |
| Zip Code | 01507 |
| Area | Worcester |
| School District | Baypath Regional Vocational |
| Elementary School | Charlton Elementary |
| High School | Baypath Regional Vocational |
| Listing VS Median (in 01507) | |
Price: $840,000 low | high Med: $540,000 sqft: 3,206 low | high Med: 2,360 $ / sqft: $262 low | high Med: $229 On site: 24 low | high Med: 55 | |