2 Harbor Point South 326 Road,Stamford, CT 06902
Stamford, CT 06902

Description
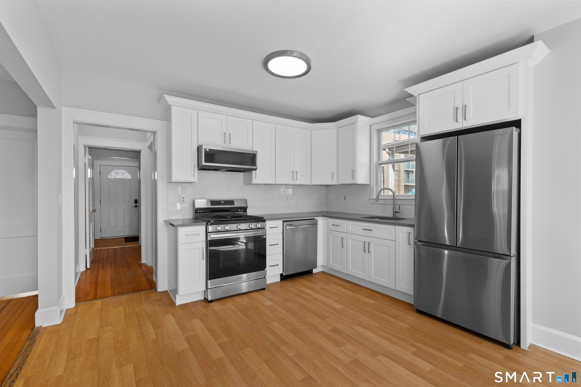
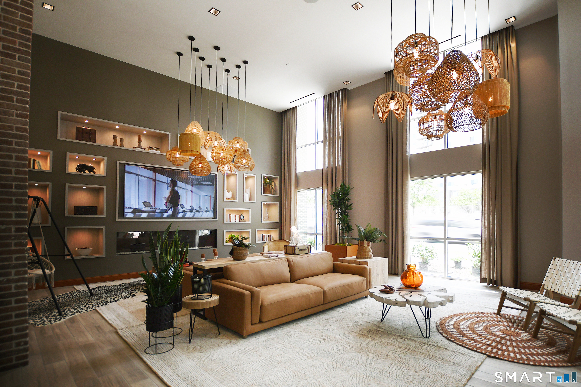
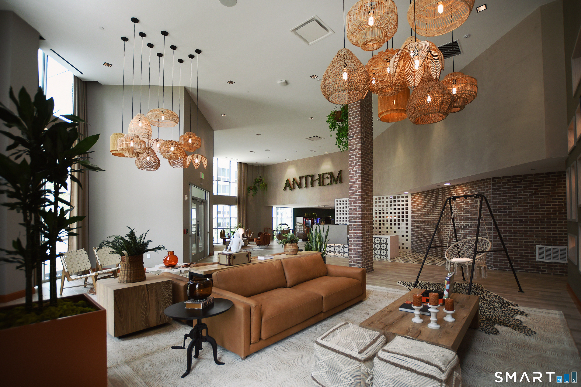
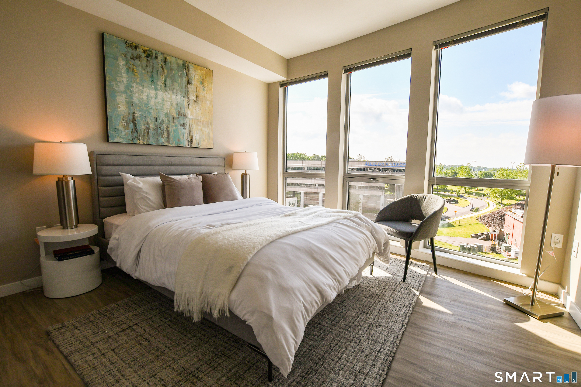
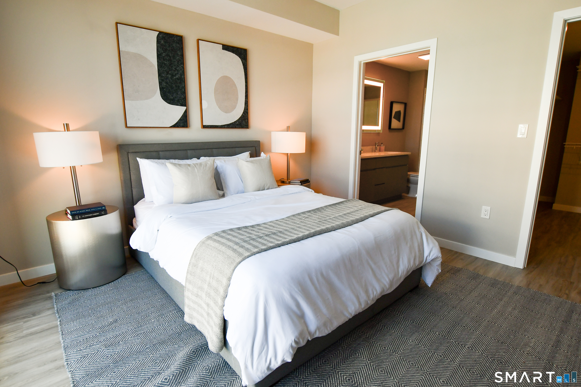
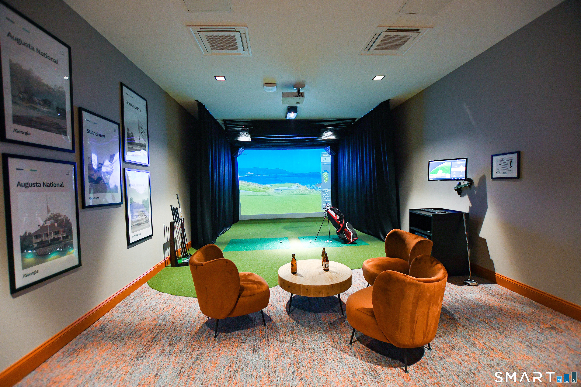
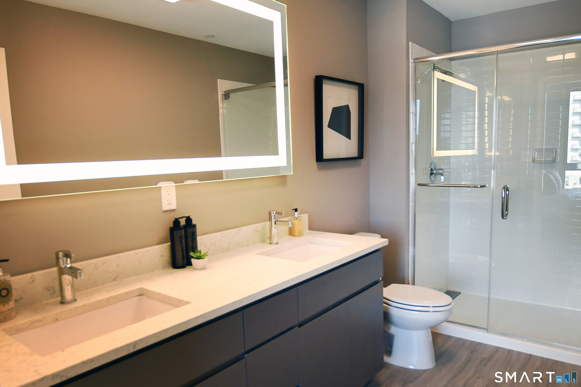
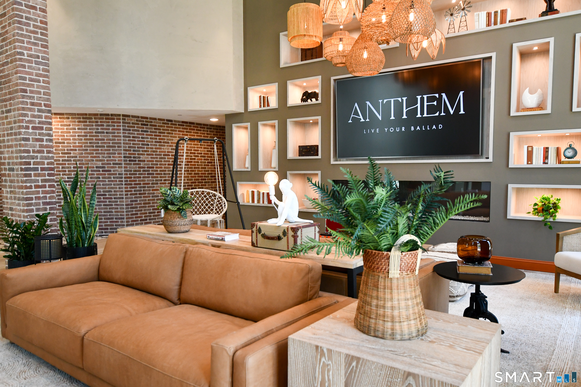
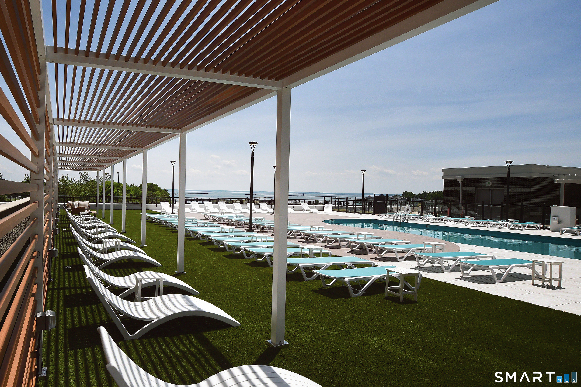
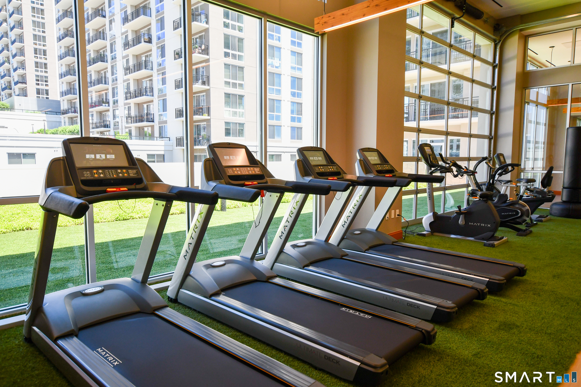
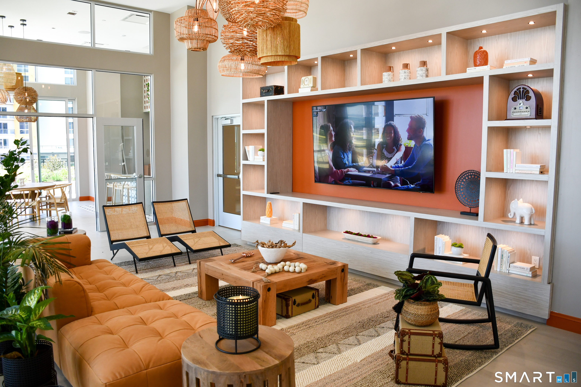
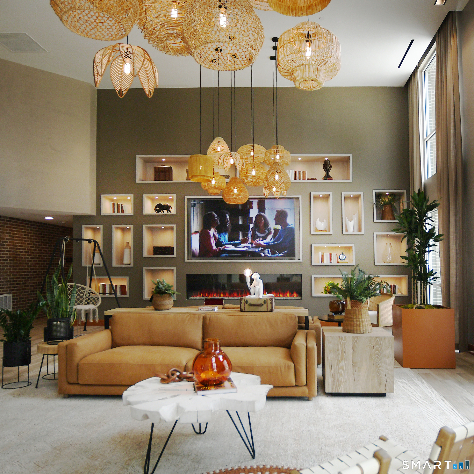
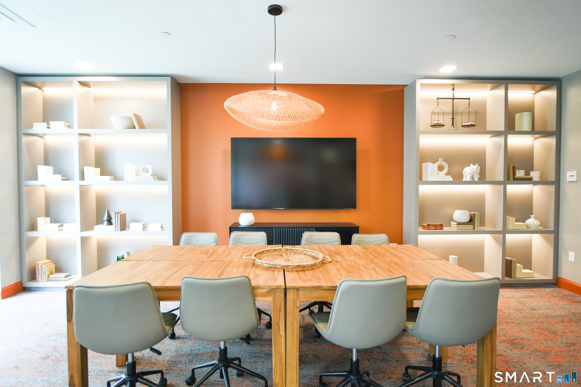
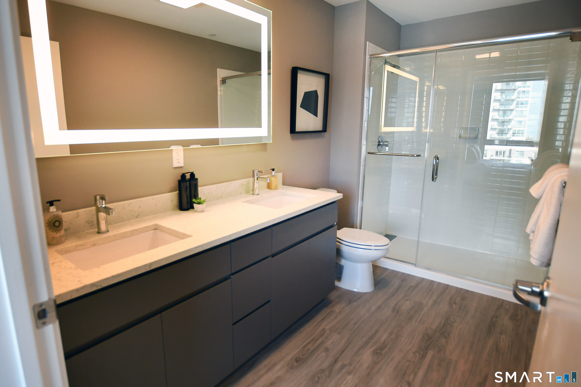
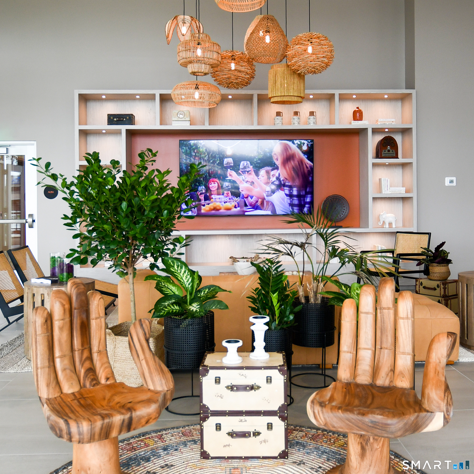
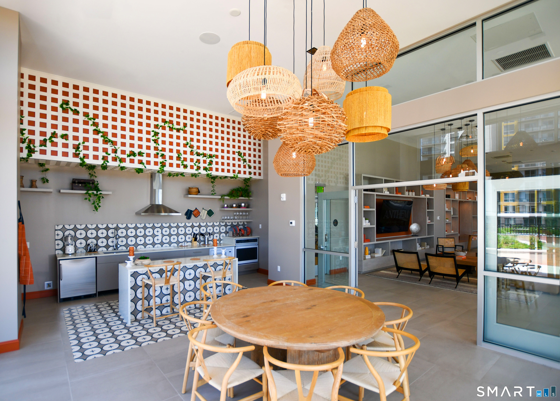
Live at Your Own Tempo at Anthem. Anthem is a consciously crafted residential building designed to inspire a shift in mindset, allowing you to live life at your own rhythm. Each apartment is thoughtfully designed with neutral tones, rich textures, and high-quality materials, creating a serene and sophisticated living space. Full-size stainless-steel appliances, open floor plans, private balconies, quartz and stone countertops, wood floors, and walk-in closets provide the perfect canvas to make the space your own. With layouts and shared spaces designed for connection, Anthem offers curated amenities that elevate everyday living. Entertain effortlessly with a resort-style pool featuring cabanas, outdoor lounges, fire pits, and grilling and dining areas. Unwind in the lobby lounge and game area, stay productive in the communal workspaces, or refine your swing in the virtual golf simulator. Find balance in the fitness center with a yoga studio and meditation room, relax in the spa with a dry sauna, and enjoy conveniences like a pet spa, bicycle storage and repair room, and climate-controlled storage. At Anthem, every space is designed to complement your lifestyle, offering a home where you can truly live, gather, and thrive.
Details
| MLS # | 24204866 |
|---|---|
| Listing Type | For Sale |
| Style | Condominium |
| HOA Dues | $100 |
| Sub-Type | Resale |
| Status | Active |
| Year | 2022 |
| Days On Site | 38 |
| Listing Provided By | William Pitt Sotheby's Int'l | Aida Pedroza |
Features
| Bed(s) | 1 |
|---|---|
| Bath(s) | 1 Total |
| SQ Feet | 714 |
| Garage | 2 |
| Pool | Yes |
| Zoning | SRD-S |
| Water Front | Yes |
Interior
| Total Rooms | 3 |
|---|---|
| Cooling System | Central Air |
| Interior Features | Open Floor Plan, Security System |
| Appliances Included | Gas Range, Microwave, Refrigerator, Dishwasher, Washer, Electric Dryer |
| Fireplaces Total | 0 |
Exterior
| Exterior Features | Balcony |
|---|
Parking
| Garage & Parking | Under House Garage, Covered Garage |
|---|---|
| Garages Number | 2 |
Utilities
| Sewage System | Public Sewer Connected |
|---|
Area Information
| State | CT |
|---|---|
| County | Fairfield |
| City | Stamford |
| Zip Code | 06902 |
| Area | South End |
| School District | Per Board of Ed |
| Elementary School | Per Board of Ed |
| High School | Per Board of Ed |
| Listing VS Median (in 06902) | |
Price: $3,145 low | high Med: $299,000 sqft: 714 low | high Med: 933 $ / sqft: $4 low | high Med: $320 On site: 38 low | high Med: 64 | |
Market Activity 06902
Request a showing
Request a showing
Contact
Learn More About This Property

| State | CT |
|---|---|
| County | Fairfield |
| City | Stamford |
| Zip Code | 06902 |
| Area | South End |
| School District | Per Board of Ed |
| Elementary School | Per Board of Ed |
| High School | Per Board of Ed |
| Listing VS Median (in 06902) | |
Price: $3,145 low | high Med: $299,000 sqft: 714 low | high Med: 933 $ / sqft: $4 low | high Med: $320 On site: 38 low | high Med: 64 | |