
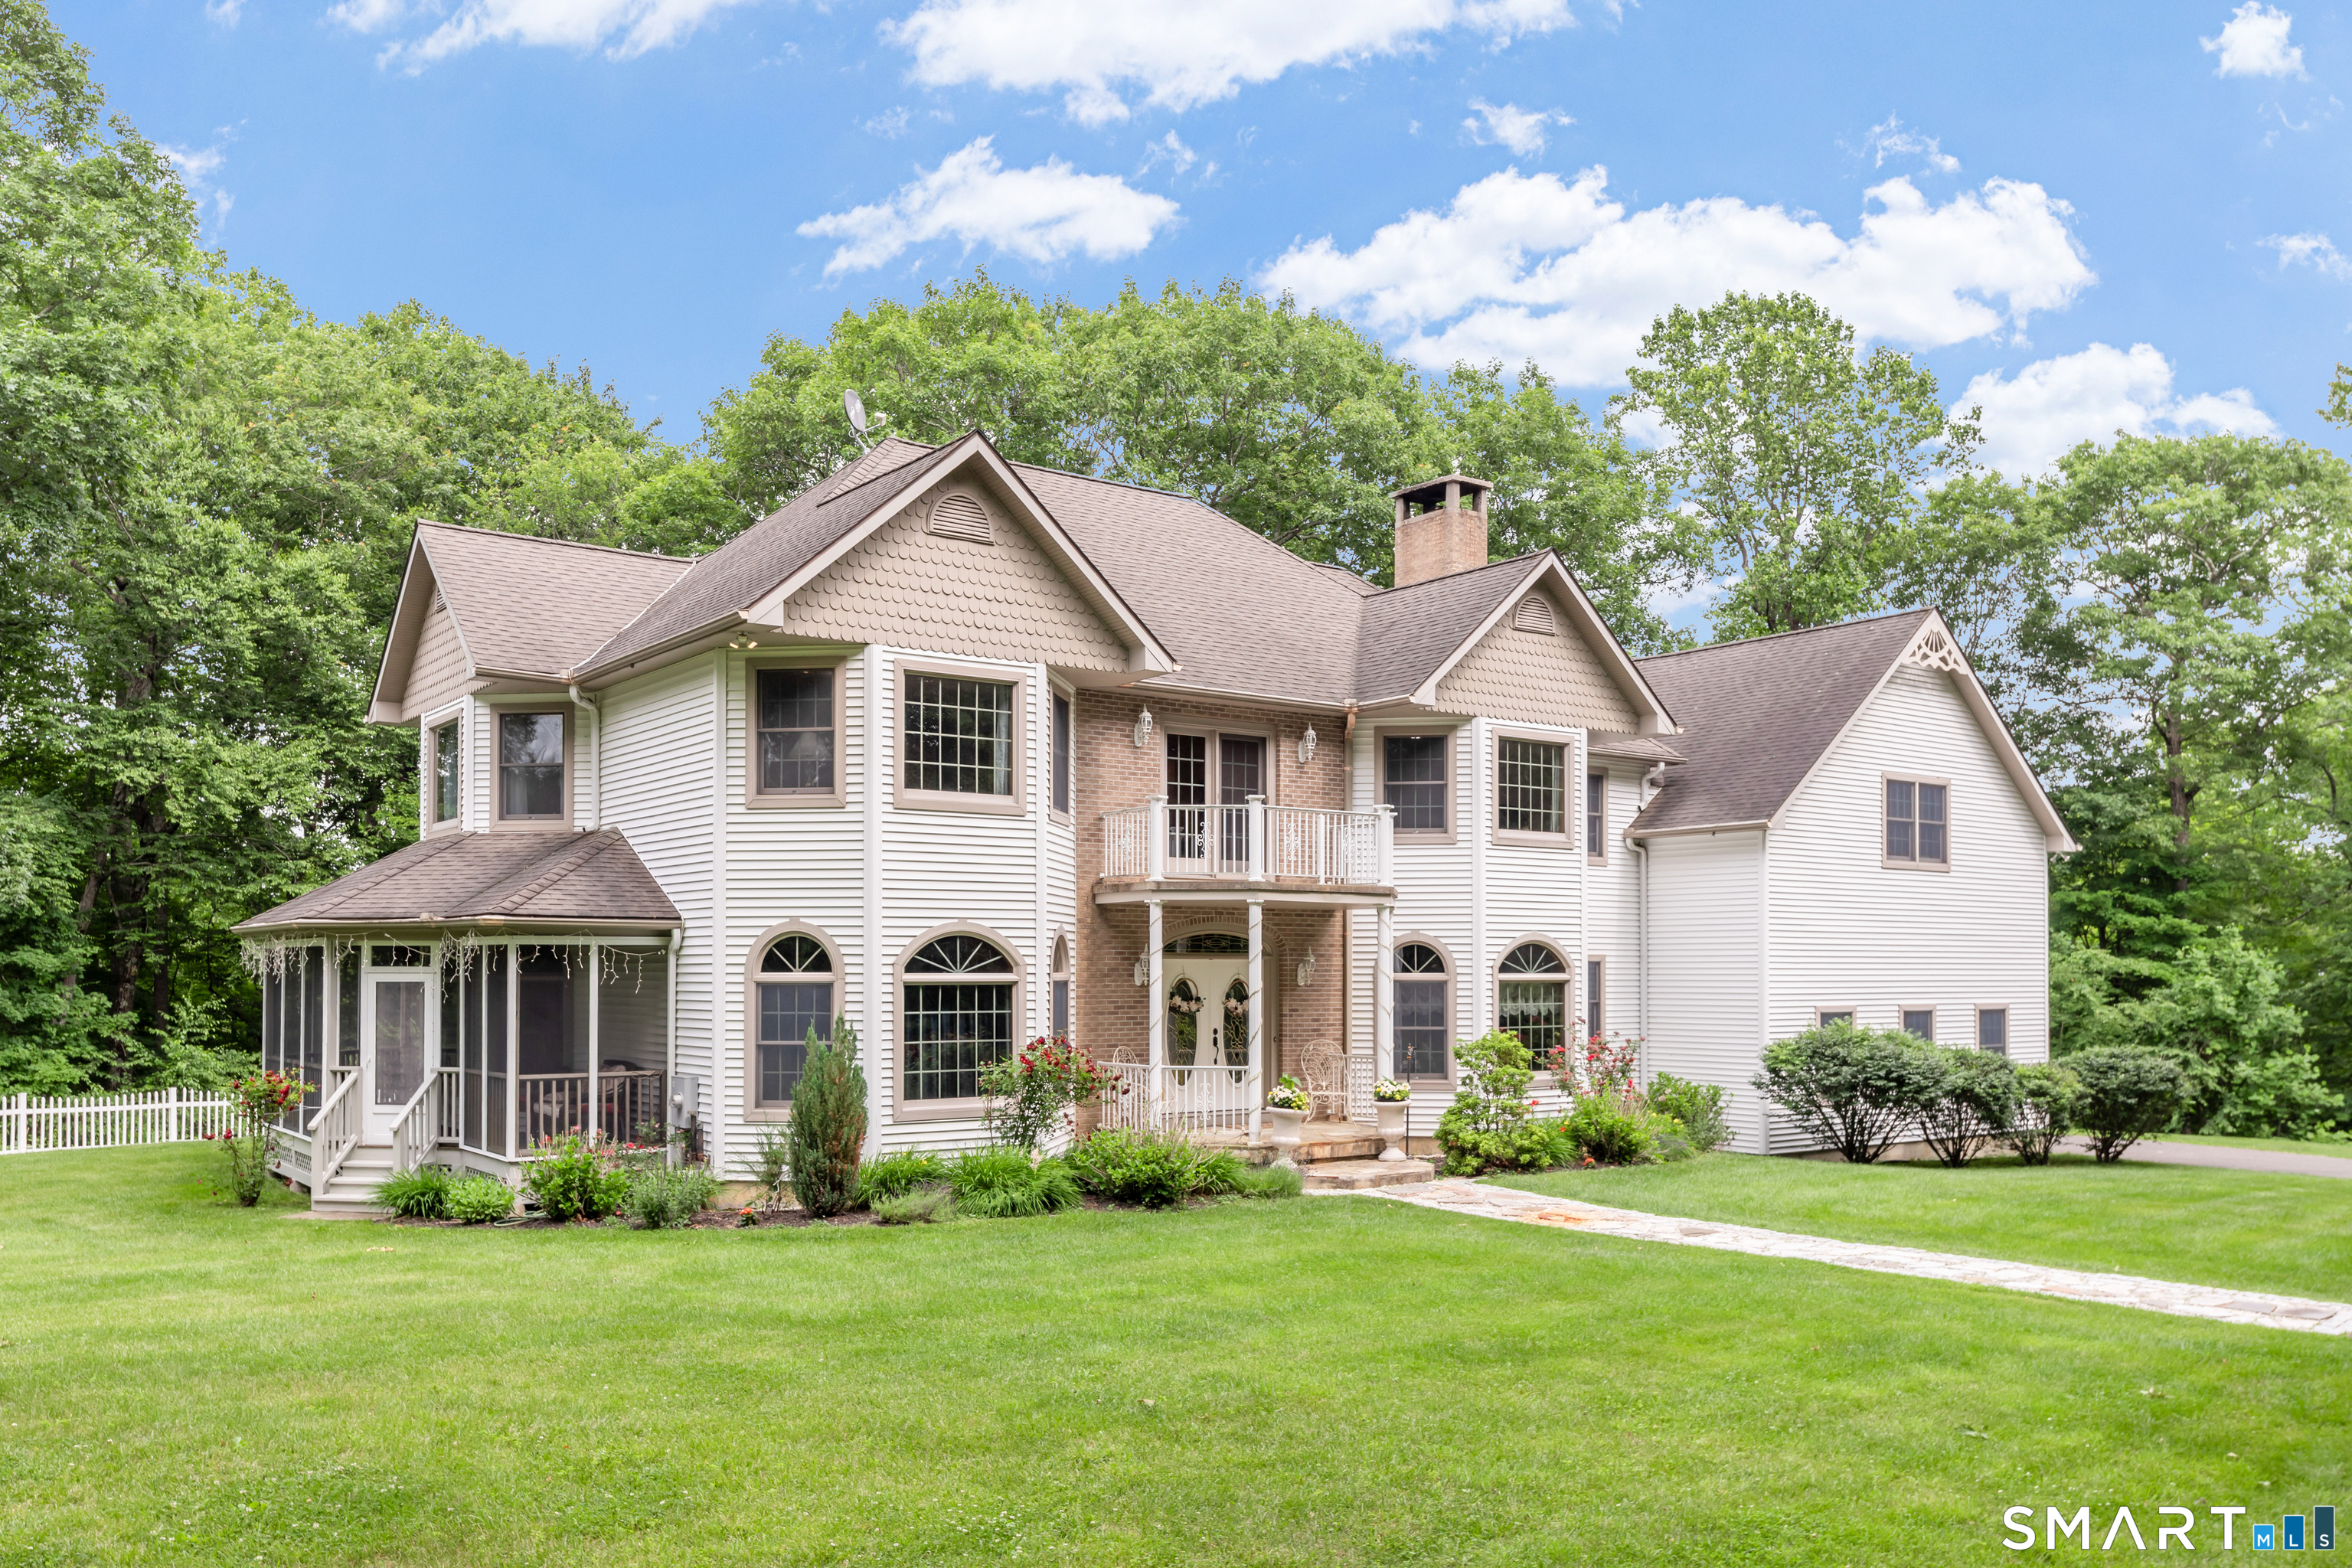
193 Stoneybrook Lane,Watertown, CT 06795
Watertown, CT 06795

Description
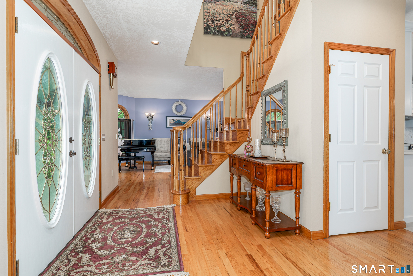
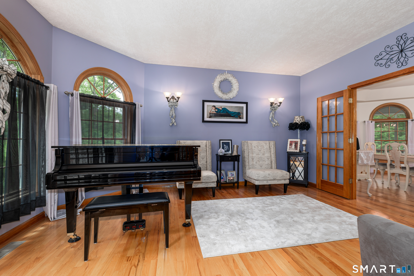
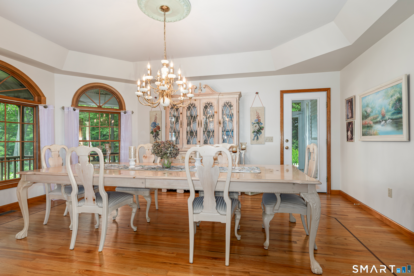
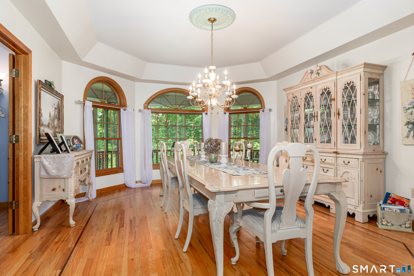
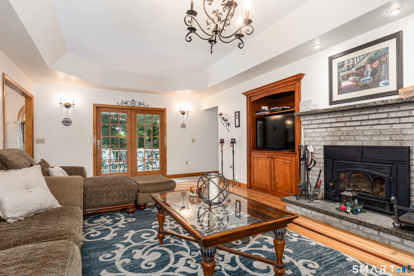
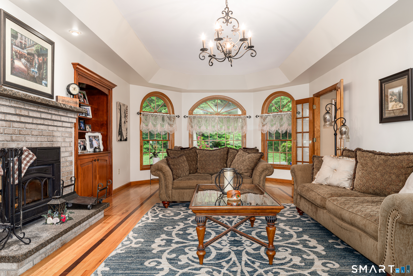
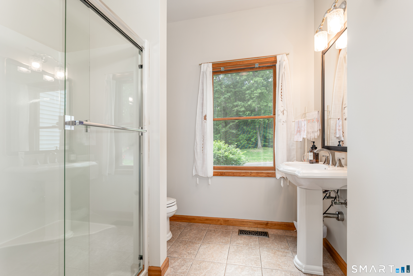
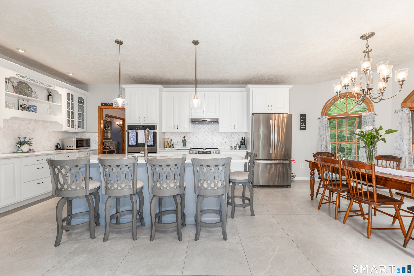
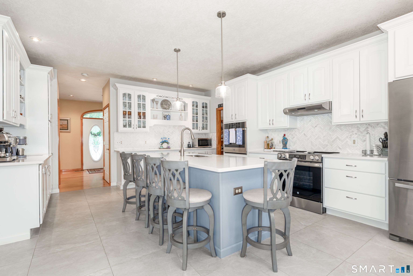
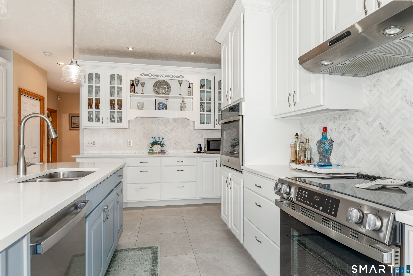
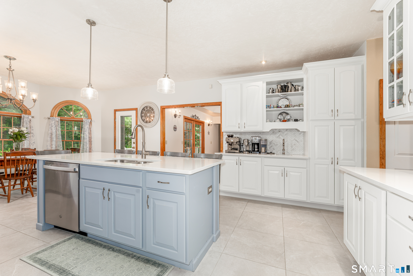
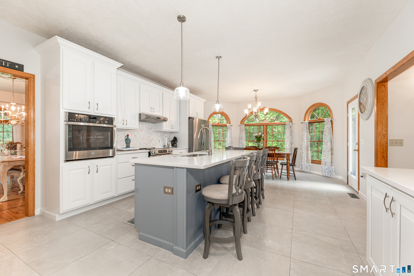
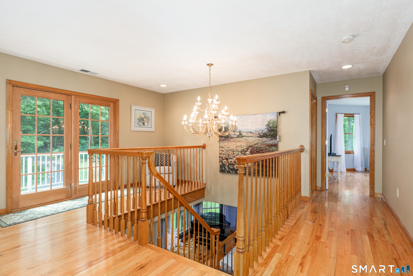
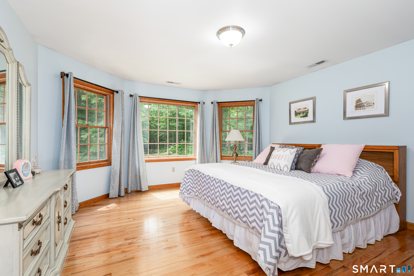
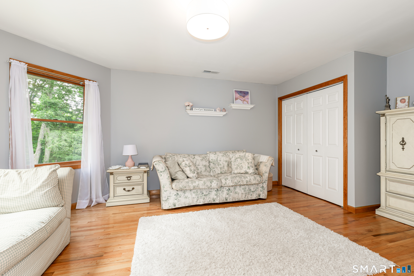
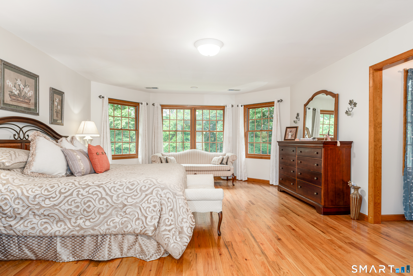
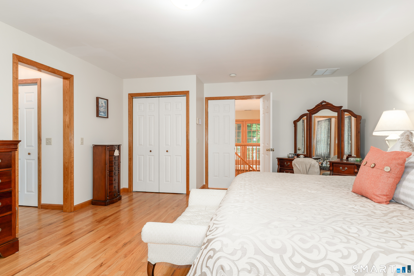
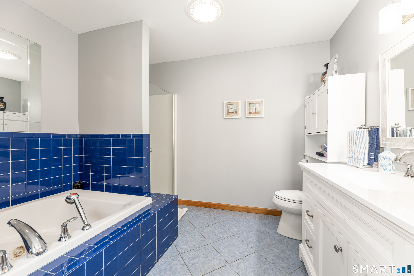
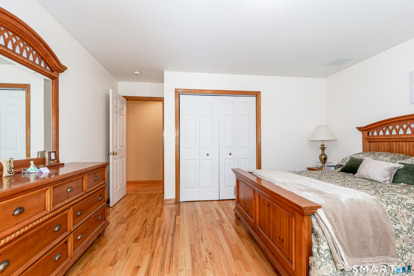
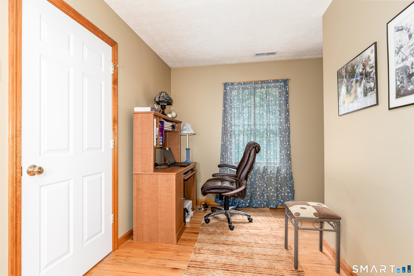
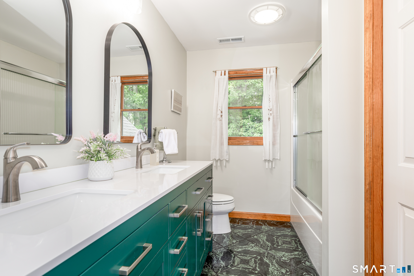
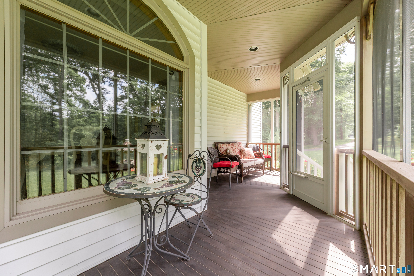
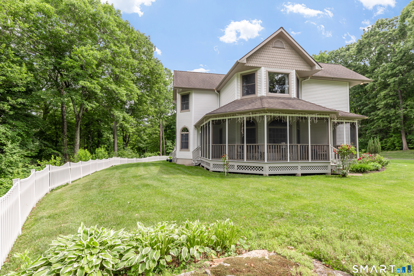
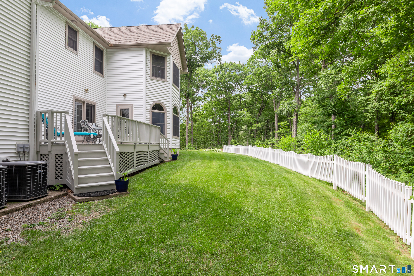
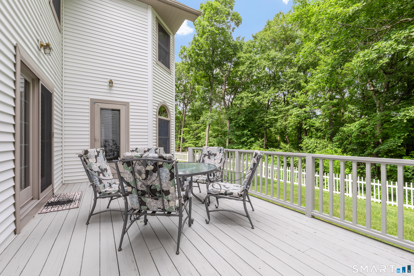
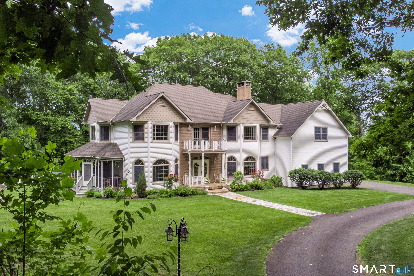
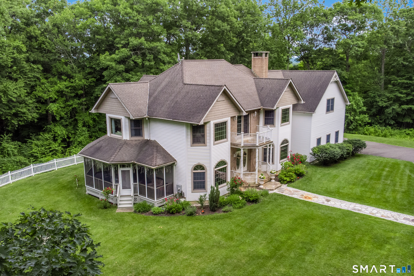
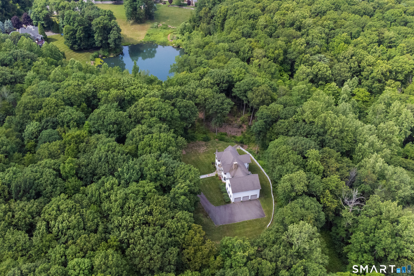
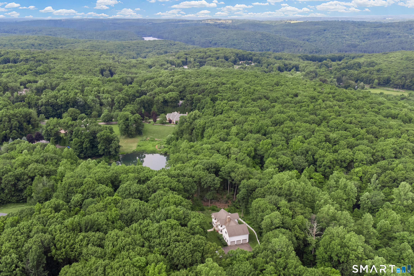
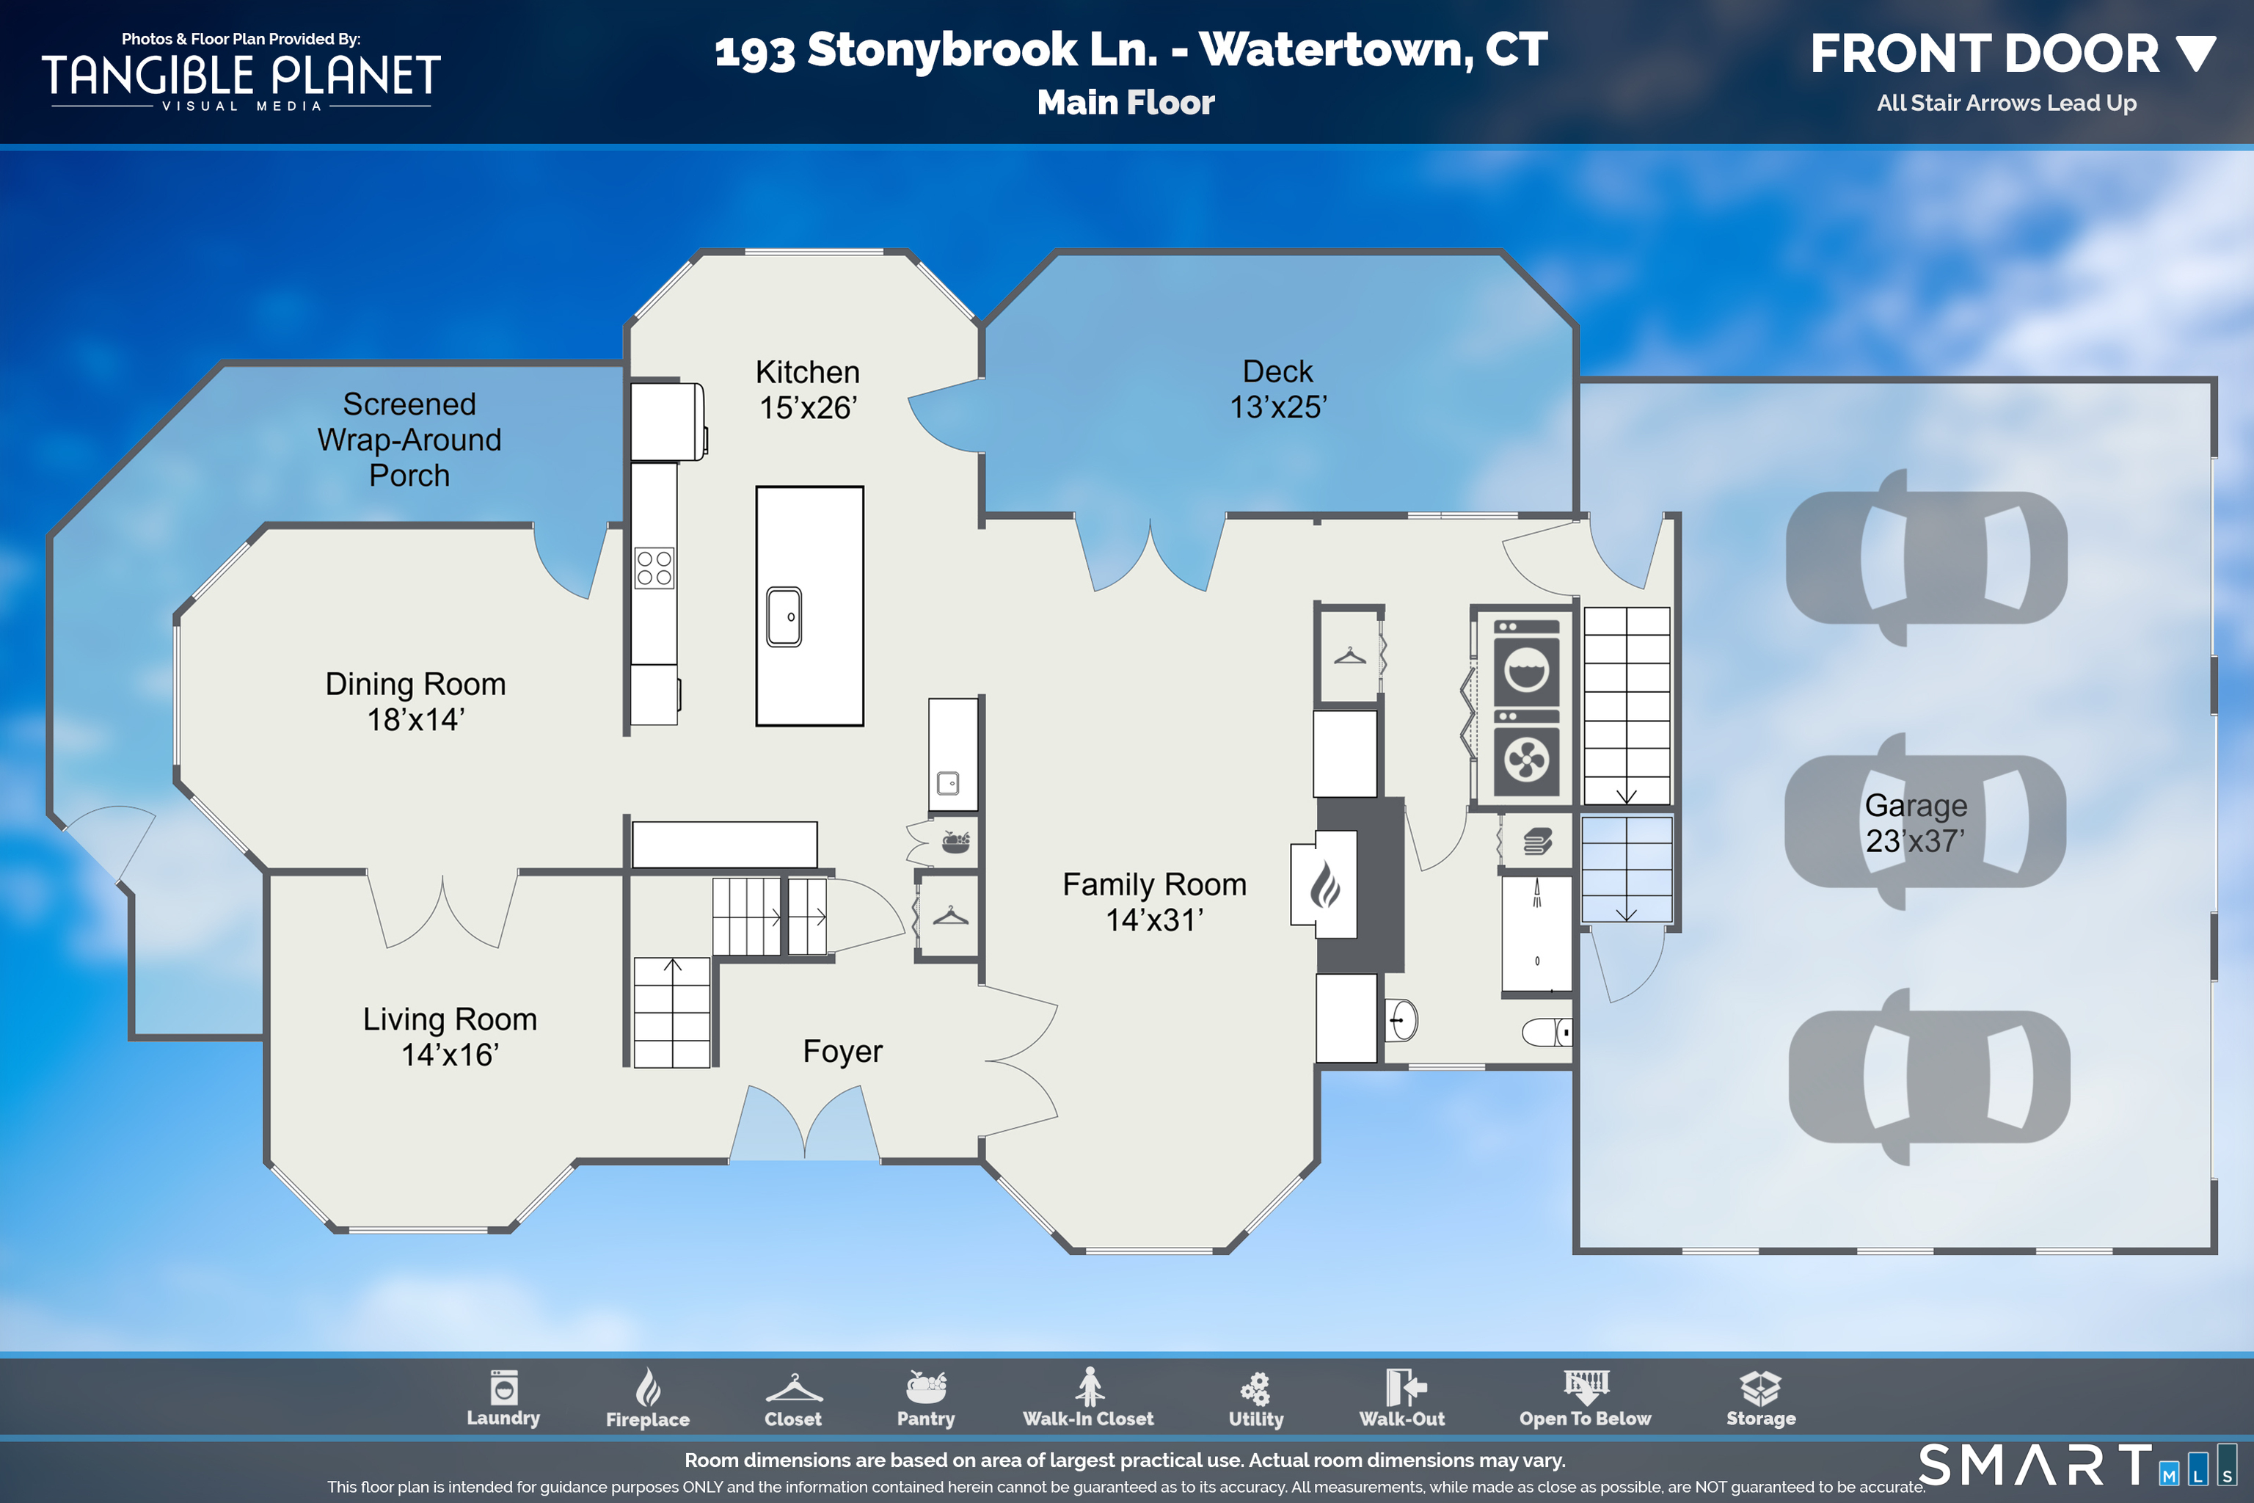
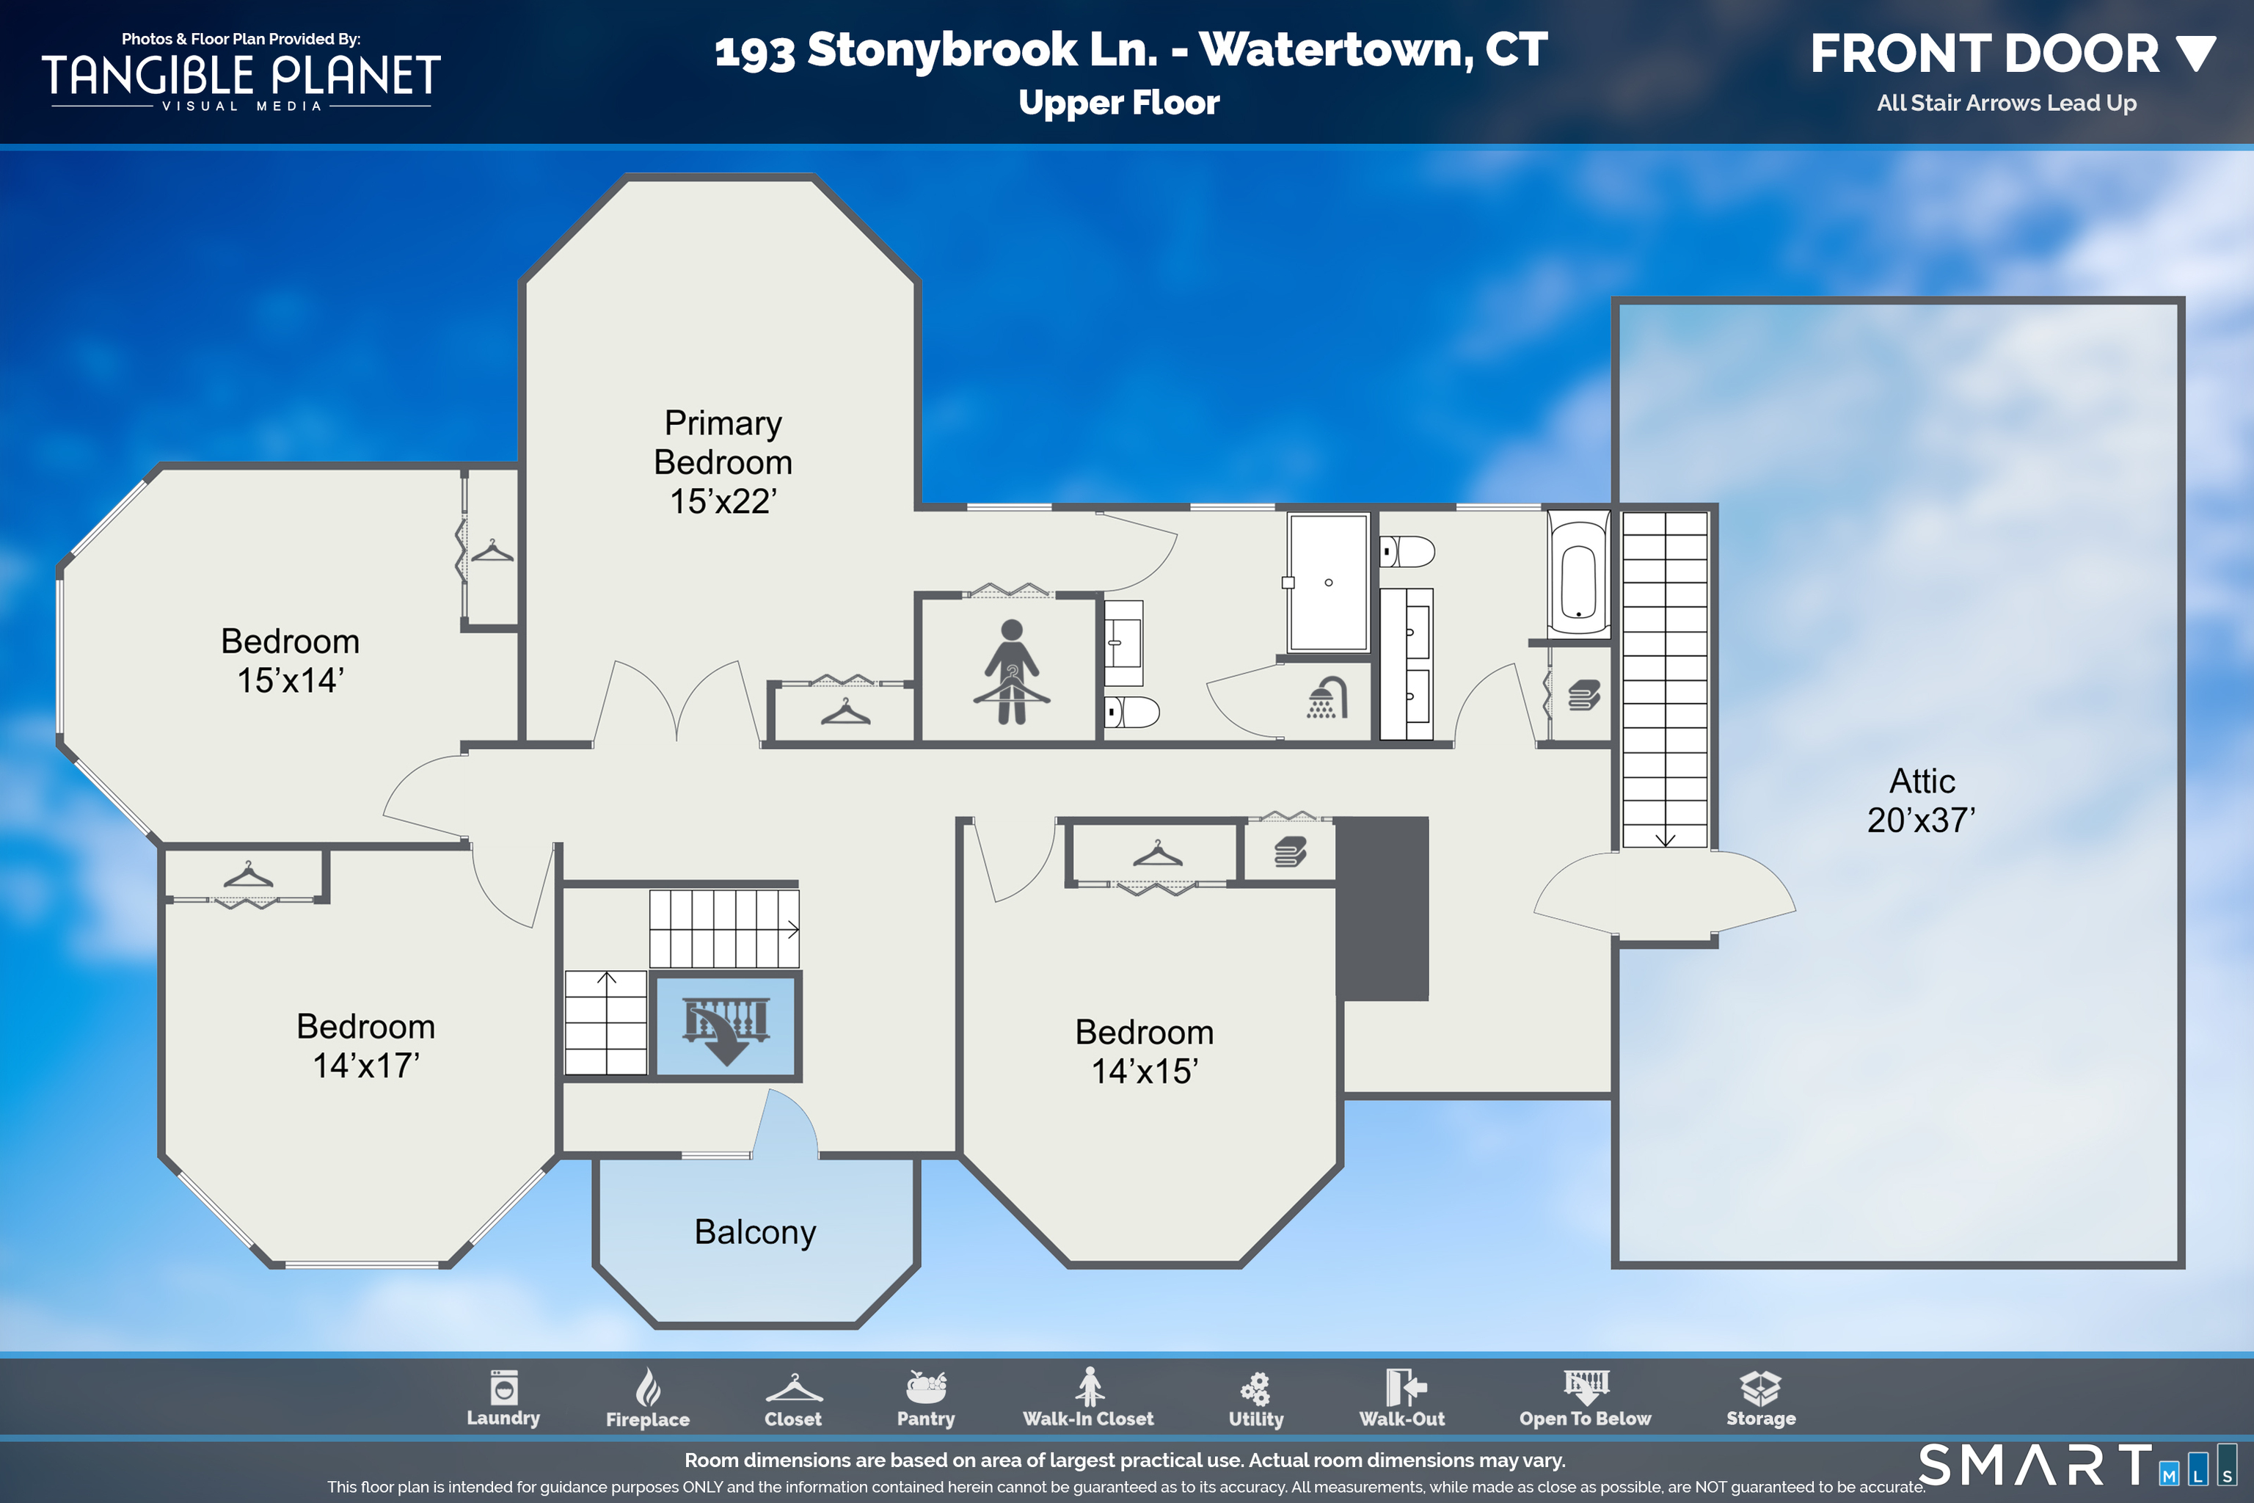
Nestled at the end of a long, private driveway on a quiet cul-de-sac, this custom-built colonial has been a private treasure - until now. Set on nearly 5 acres of lush, wooded land near the Litchfield border, this distinguished four-bedroom home spans just over 3,500 square feet of thoughtfully designed living space in one of the area's most sought-after neighborhoods. Lovingly maintained since its construction, it showcases the kind of craftsmanship that's hard to find today. Step inside to discover a home that has been beautifully updated where it matters most. The remodeled kitchen and bathrooms deliver elevated finishes throughout, balancing function and elegance, while the generous floor plan flows naturally between intimate gathering spaces and room to breathe. The bedrooms are genuinely spacious, and a private second-floor balcony off the bedroom level adds an elevated outdoor retreat. When warmer months arrive, the screened patio with mahogany flooring becomes an extension of the home itself, perfect for three seasons of use with wooded views and privacy just steps from the main living area. Beyond the patio, the property includes access to a shared spring-fed pond enjoyed by a small number of neighboring homes. Completing the home is an attached three-car garage, topped with an unfinished space that offers incredible potential for an in-law suite, home office, or guest quarters with its own entrance.
Details
| MLS # | 24185421 |
|---|---|
| Listing Type | For Sale |
| Style | House |
| Sub-Type | Resale |
| Status | Active |
| Year | 2003 |
| Days On Site | 116 |
| Listing Provided By | Coldwell Banker Realty | Sarah Hull |
Features
| Bed(s) | 4 |
|---|---|
| Bath(s) | 3 Total |
| SQ Feet | 3,528 |
| Garage | 3 |
| Basement | Y |
| Zoning | R90 |
| Acreage | 4.85 |
Interior
| Total Rooms | 8 |
|---|---|
| Cooling System | Central Air |
| Interior Features | Auto Garage Door Opener, Cable - Available, Security System |
| Appliances Included | Electric Range, Wall Oven, Refrigerator, Dishwasher, Washer, Dryer |
| Fireplaces Total | 1 |
| Laundry Room Info | Main Level |
Exterior
| Exterior Features | Porch-Screened, Balcony, Underground Utilities, Porch, Deck, Garden Area |
|---|---|
| Roof Information | Asphalt Shingle |
| Foundation Type | Concrete |
Parking
| Garage & Parking | Attached Garage |
|---|---|
| Garages Number | 3 |
Utilities
| Sewage System | Septic |
|---|---|
| Energy Features | Generator Ready |
Taxes
| Tax Year | July 2025-June 2026 |
|---|---|
| Property Tax | 14780 |
Area Information
| State | CT |
|---|---|
| County | Litchfield |
| City | Watertown |
| Zip Code | 06795 |
| Area | N | A |
| School District | Per Board of Ed |
| Elementary School | Per Board of Ed |
| High School | Per Board of Ed |
| Listing VS Median (in 06795) | |
Price: $874,900 low | high Med: $374,900 sqft: 3,528 low | high Med: 2,304 $ / sqft: $248 low | high Med: $163 On site: 116 low | high Med: 21 | |
Market Activity 06795
Request a showing
Request a showing
Contact
Learn More About This Property

| State | CT |
|---|---|
| County | Litchfield |
| City | Watertown |
| Zip Code | 06795 |
| Area | N | A |
| School District | Per Board of Ed |
| Elementary School | Per Board of Ed |
| High School | Per Board of Ed |
| Listing VS Median (in 06795) | |
Price: $874,900 low | high Med: $374,900 sqft: 3,528 low | high Med: 2,304 $ / sqft: $248 low | high Med: $163 On site: 116 low | high Med: 21 | |