

Description
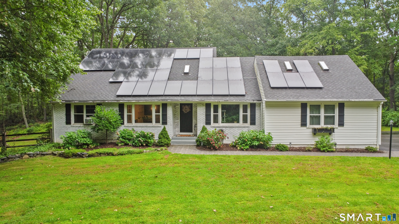
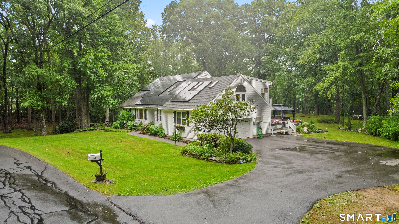
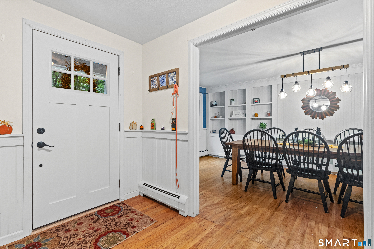
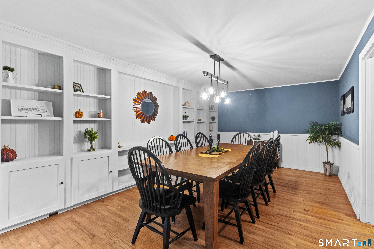
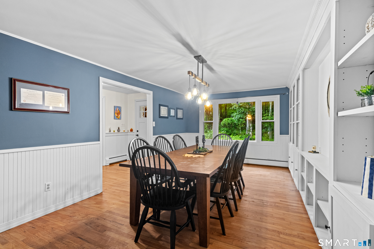
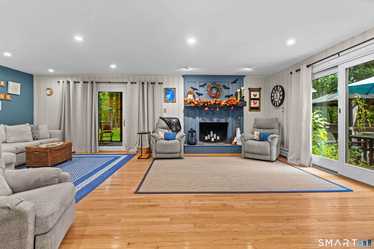
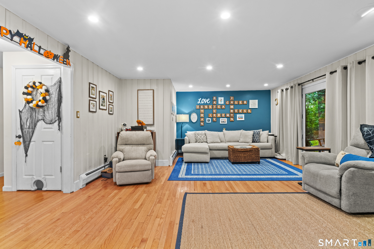
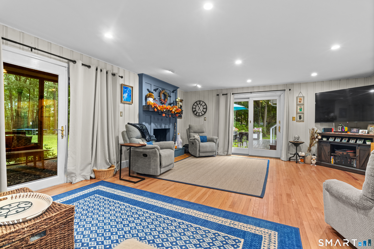
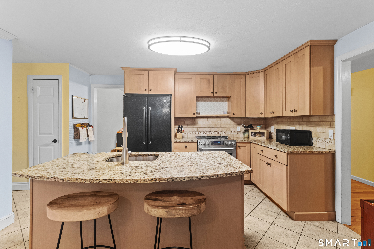
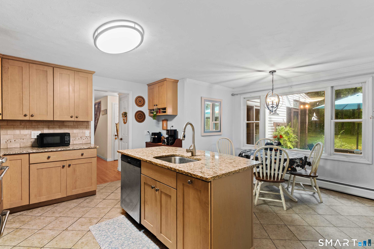
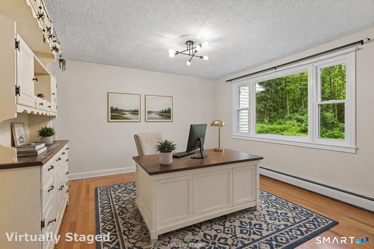
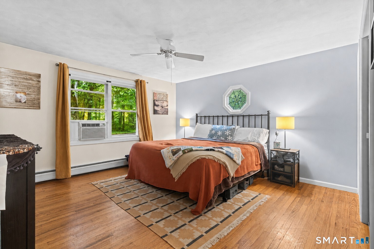
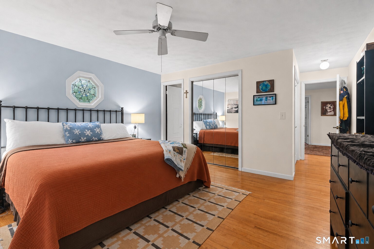
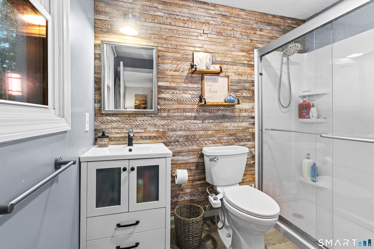
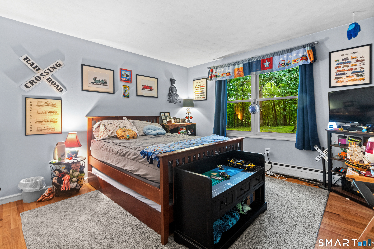
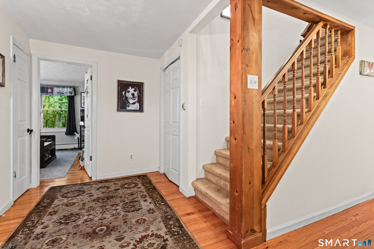
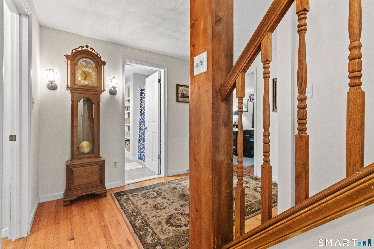
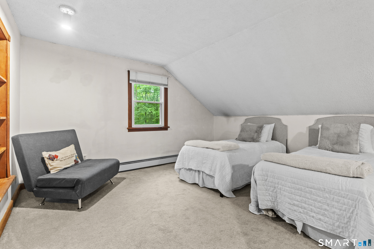
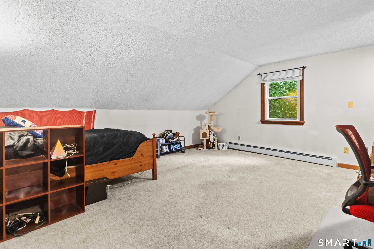
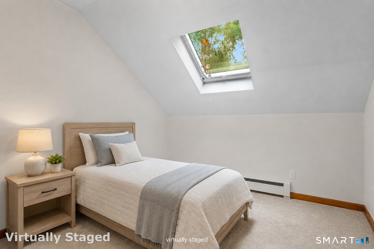
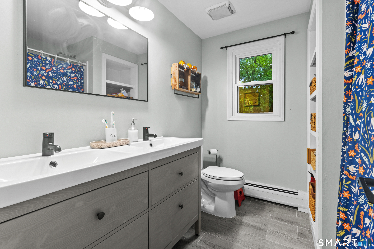
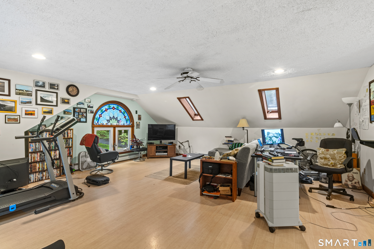
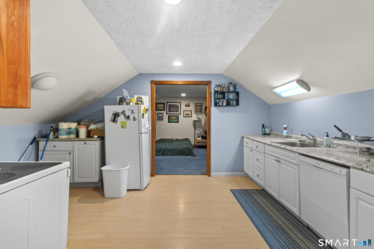
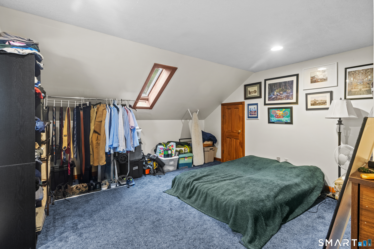
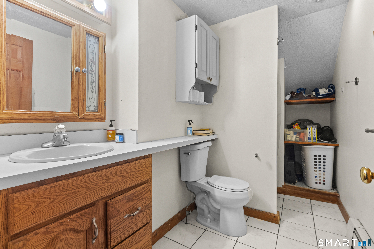
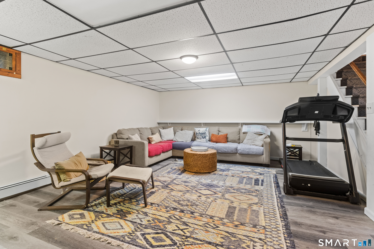
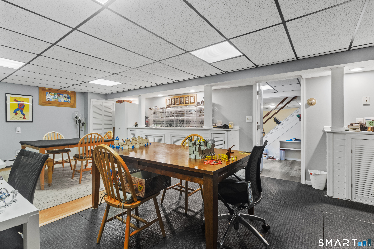
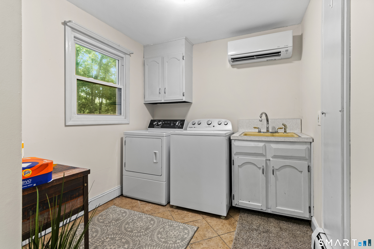
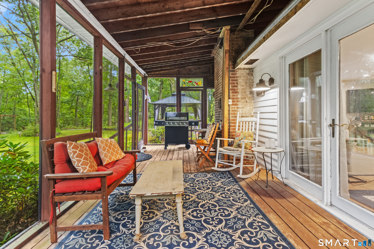
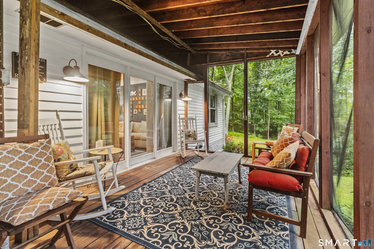
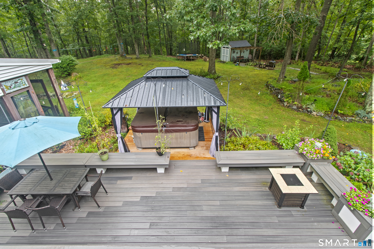
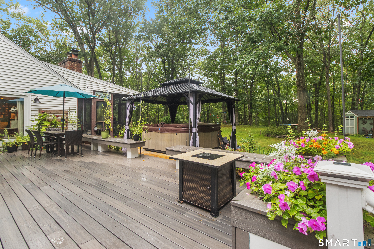
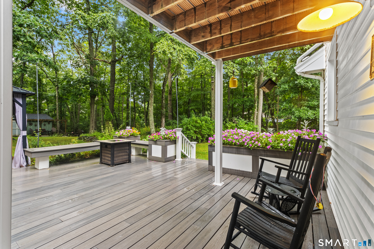
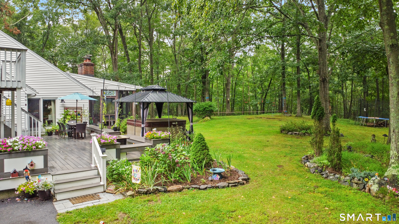
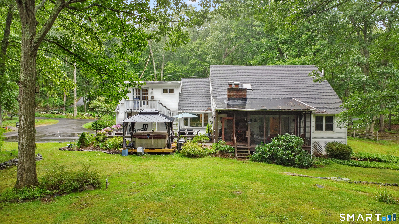
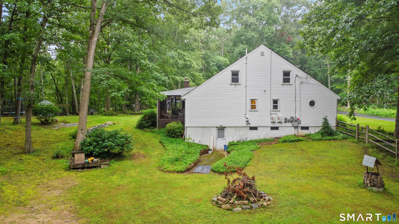
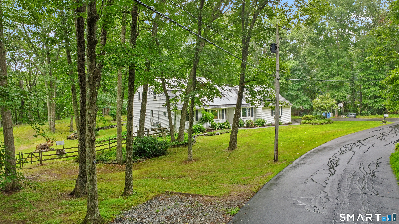
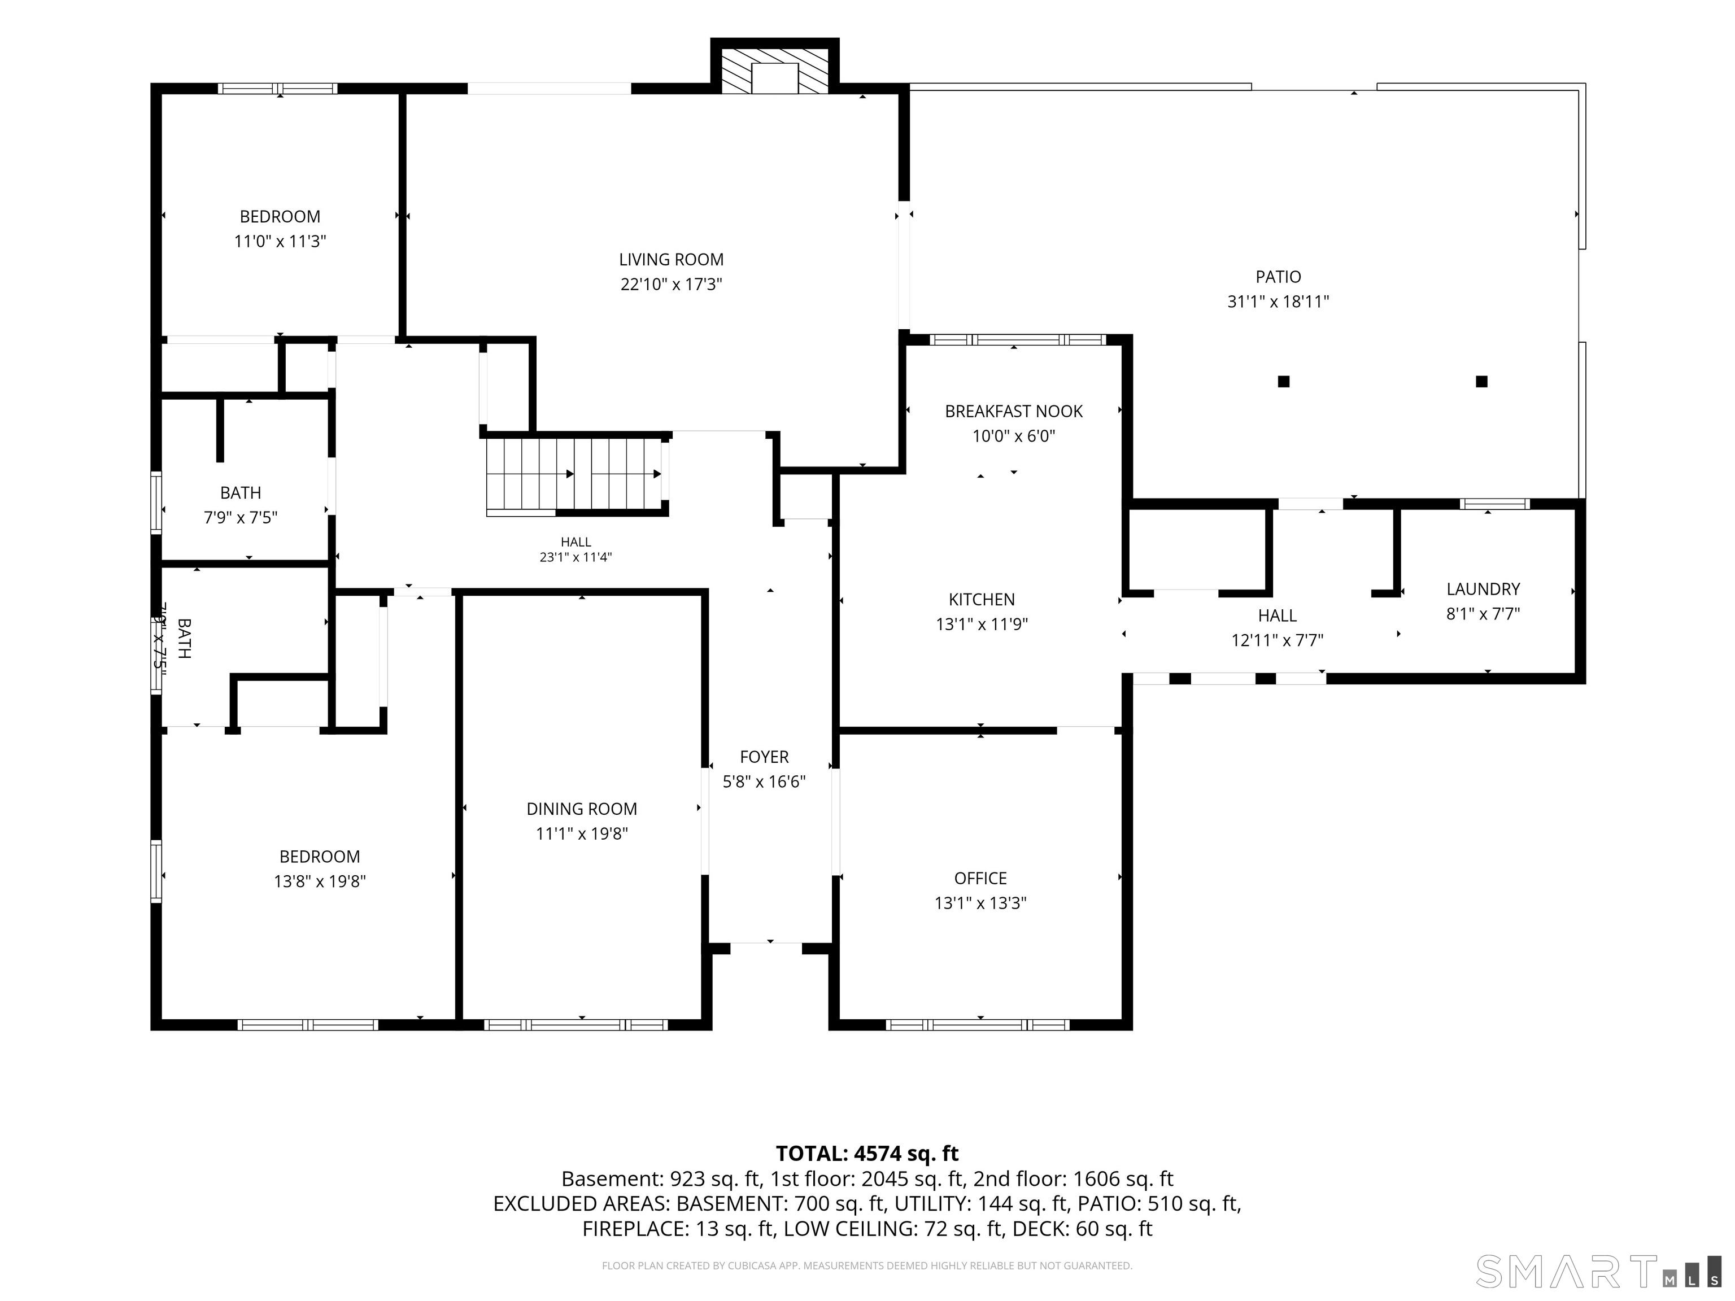
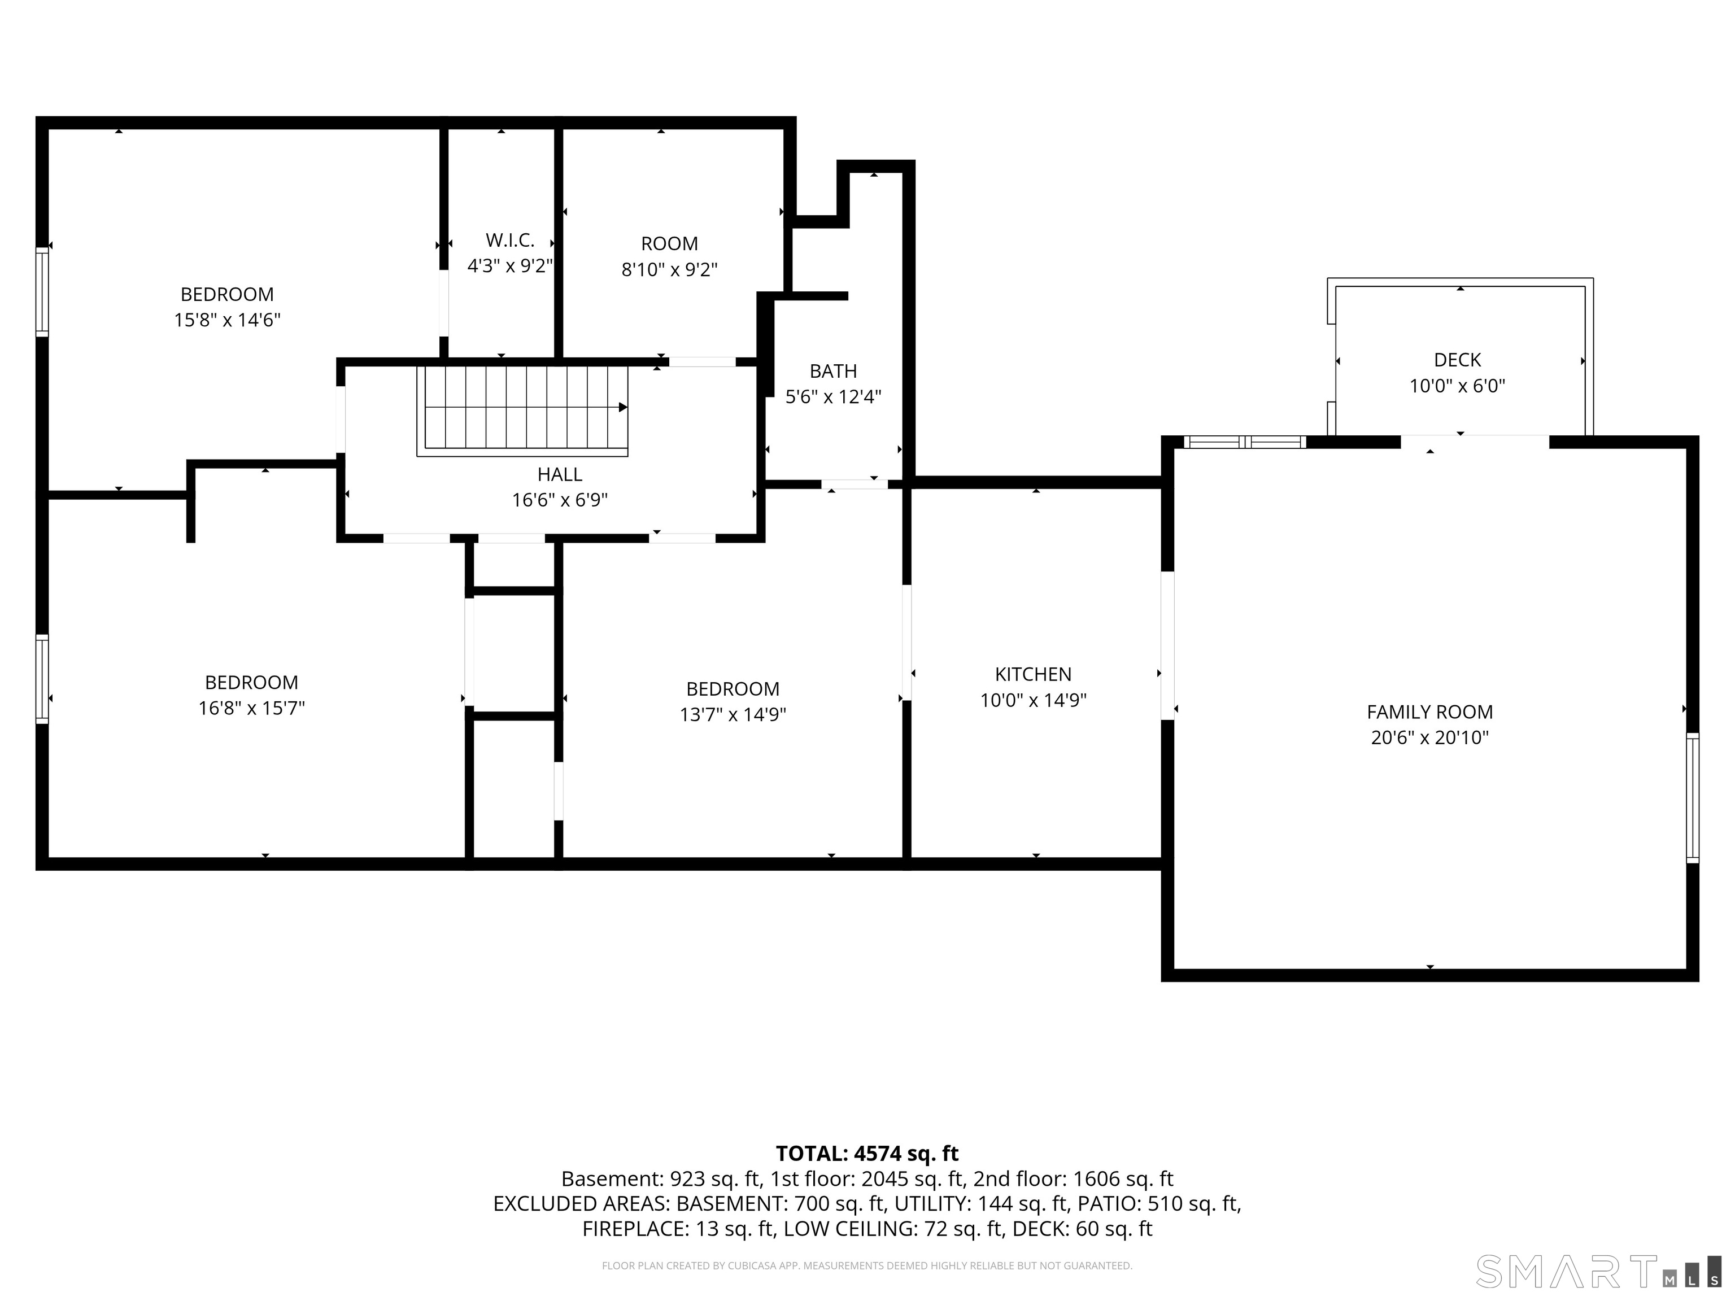
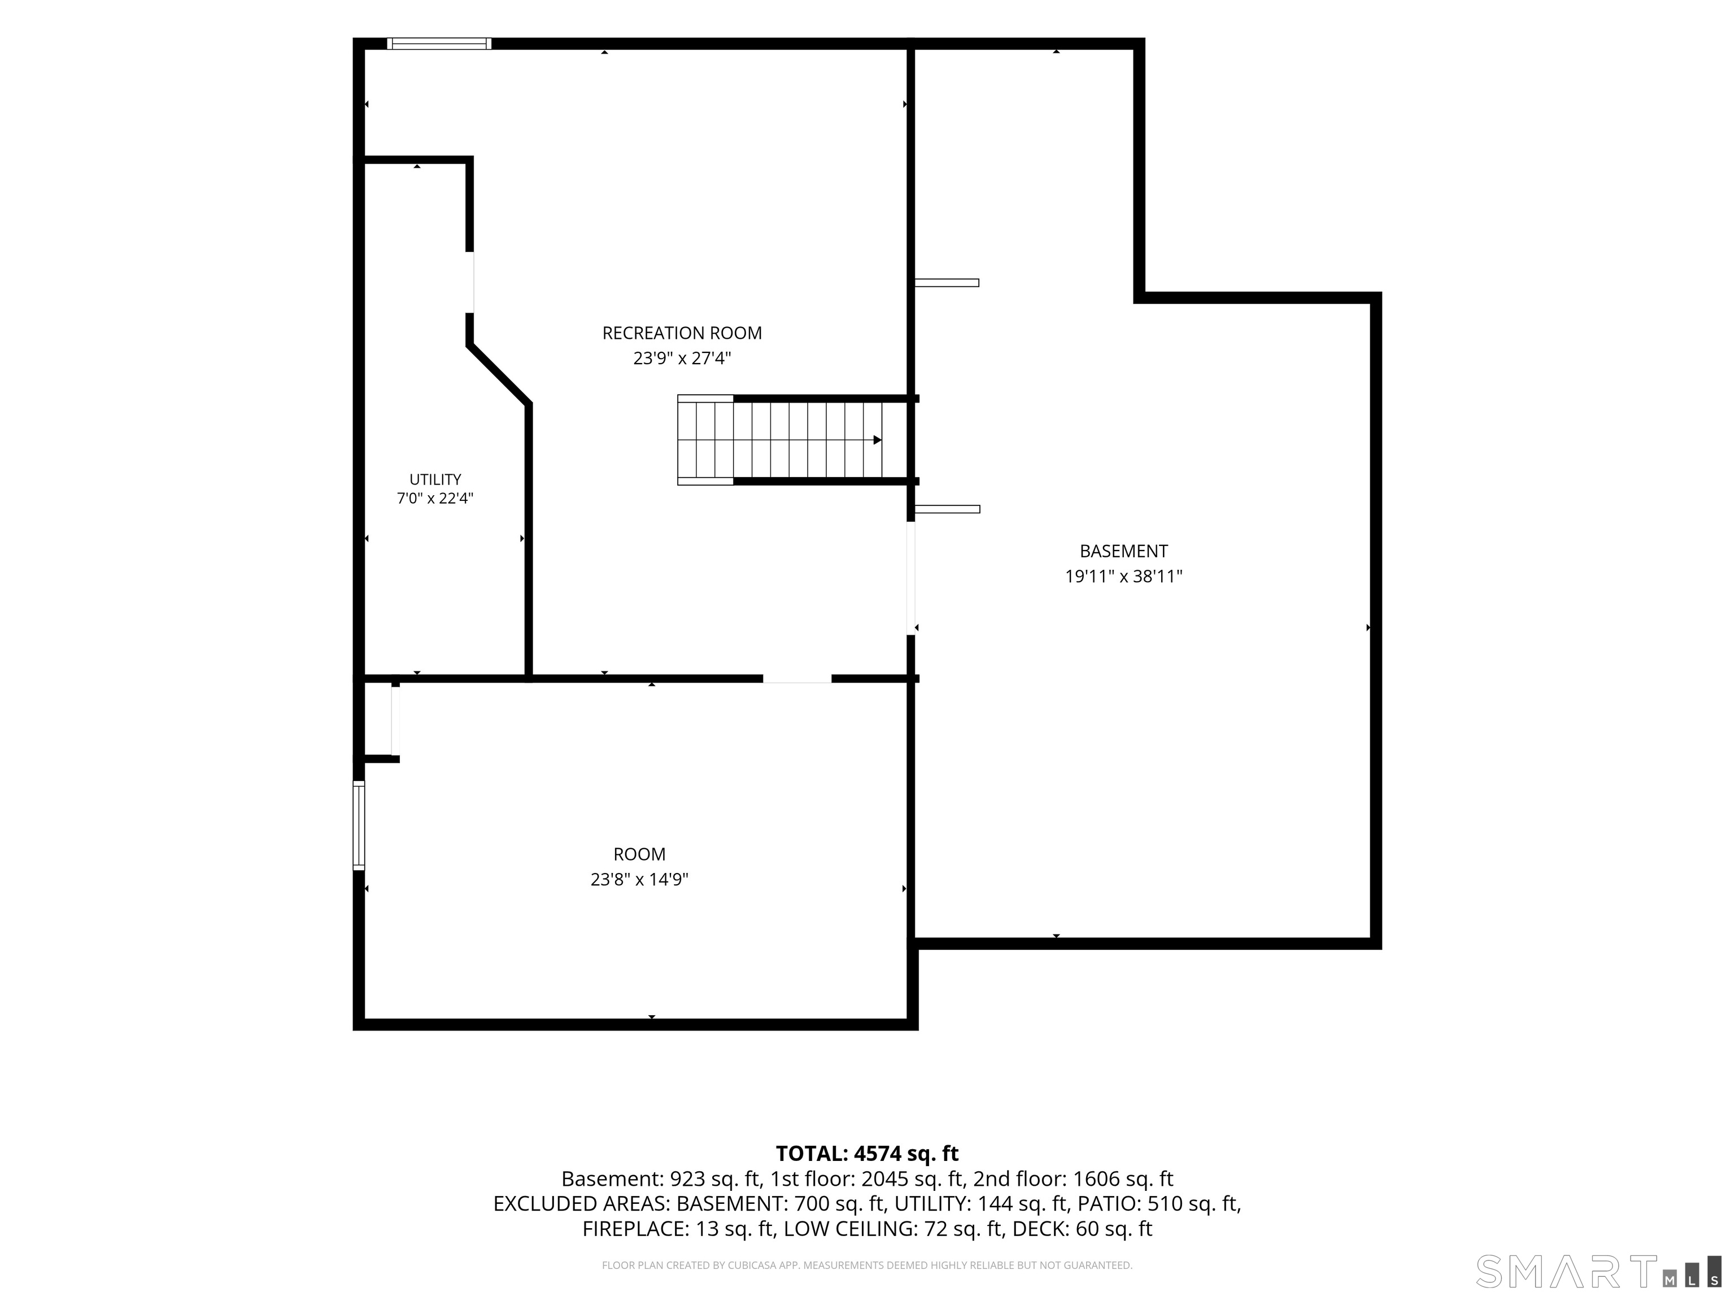
Beautifully updated 5+ bedroom home offering an abundance of living space, privacy, and versatility on a peaceful country road. Filled with character and warmth, this spacious property combines timeless charm with thoughtful updates. The remodeled eat-in kitchen provides a welcoming gathering space, while the expansive family room features a beautiful paneled fireplace, stunning hardwood floors, and plenty of room to relax. A tranquil screened porch overlooks the property and offers a wonderful setting to enjoy the surrounding landscape. A major highlight is the complete in-law apartment with its own private entrance, kitchen, bath, bedroom, and oversized living room. Ideal for extended family, guests, or additional income, the apartment is currently rented but can be delivered vacant at closing if desired. The main residence offers four to five additional bedrooms and renovated bathrooms, providing flexibility for a variety of living arrangements. The finished lower level expands the living space even further with a spacious family room and game room. Hardwood floors add warmth and character throughout the home. Outside, a newer composite deck overlooks the generous backyard, creating an inviting space for outdoor dining and entertaining. Additional features include an attached two-car garage, storage shed, and newer mini-split system serving the first floor.
Details
| MLS # | 24203837 |
|---|---|
| Listing Type | For Sale |
| Style | House |
| Sub-Type | Resale |
| Status | Under Contract - Continue To Show |
| Year | 1973 |
| Days On Site | 32 |
| Listing Provided By | Our Home Realty Advisors | Heather Smith |
Features
| Bed(s) | 5 |
|---|---|
| Bath(s) | 4 Total |
| SQ Feet | 3,872 |
| Garage | 2 |
| Basement | Y |
| Zoning | R-2 |
| Acreage | 2.41 |
Interior
| Total Rooms | 11 |
|---|---|
| Cooling System | Ductless, Split System, Window Unit |
| Interior Features | Auto Garage Door Opener, Cable - Available |
| Appliances Included | Oven/Range, Refrigerator, Dishwasher |
| Fireplaces Total | 1 |
| Laundry Room Info | Main Level |
Exterior
| Exterior Features | Porch-Screened, Balcony, Porch, Deck, Gutters |
|---|---|
| Roof Information | Asphalt Shingle |
| Foundation Type | Concrete |
Parking
| Garage & Parking | Attached Garage |
|---|---|
| Garages Number | 2 |
Utilities
| Sewage System | Septic |
|---|---|
| Energy Features | Active Solar |
Taxes
| Tax Year | July 2026-June 2027 |
|---|---|
| Property Tax | 8559 |
Area Information
| State | CT |
|---|---|
| County | Middlesex |
| City | Haddam |
| Zip Code | 06438 |
| Area | N | A |
| School District | Per Board of Ed |
| Elementary School | Per Board of Ed |
| High School | Per Board of Ed |
| Listing VS Median (in 06438) | |
Price: $599,900 low | high Med: $524,950 sqft: 3,872 low | high Med: 2,160 $ / sqft: $155 low | high Med: $580 On site: 32 low | high Med: 56 | |
Market Activity 06438
Request a showing
Request a showing
Contact
Learn More About This Property

| State | CT |
|---|---|
| County | Middlesex |
| City | Haddam |
| Zip Code | 06438 |
| Area | N | A |
| School District | Per Board of Ed |
| Elementary School | Per Board of Ed |
| High School | Per Board of Ed |
| Listing VS Median (in 06438) | |
Price: $599,900 low | high Med: $524,950 sqft: 3,872 low | high Med: 2,160 $ / sqft: $155 low | high Med: $580 On site: 32 low | high Med: 56 | |