Live Stream: 10/11 8:00 AM - 10:00 AM Register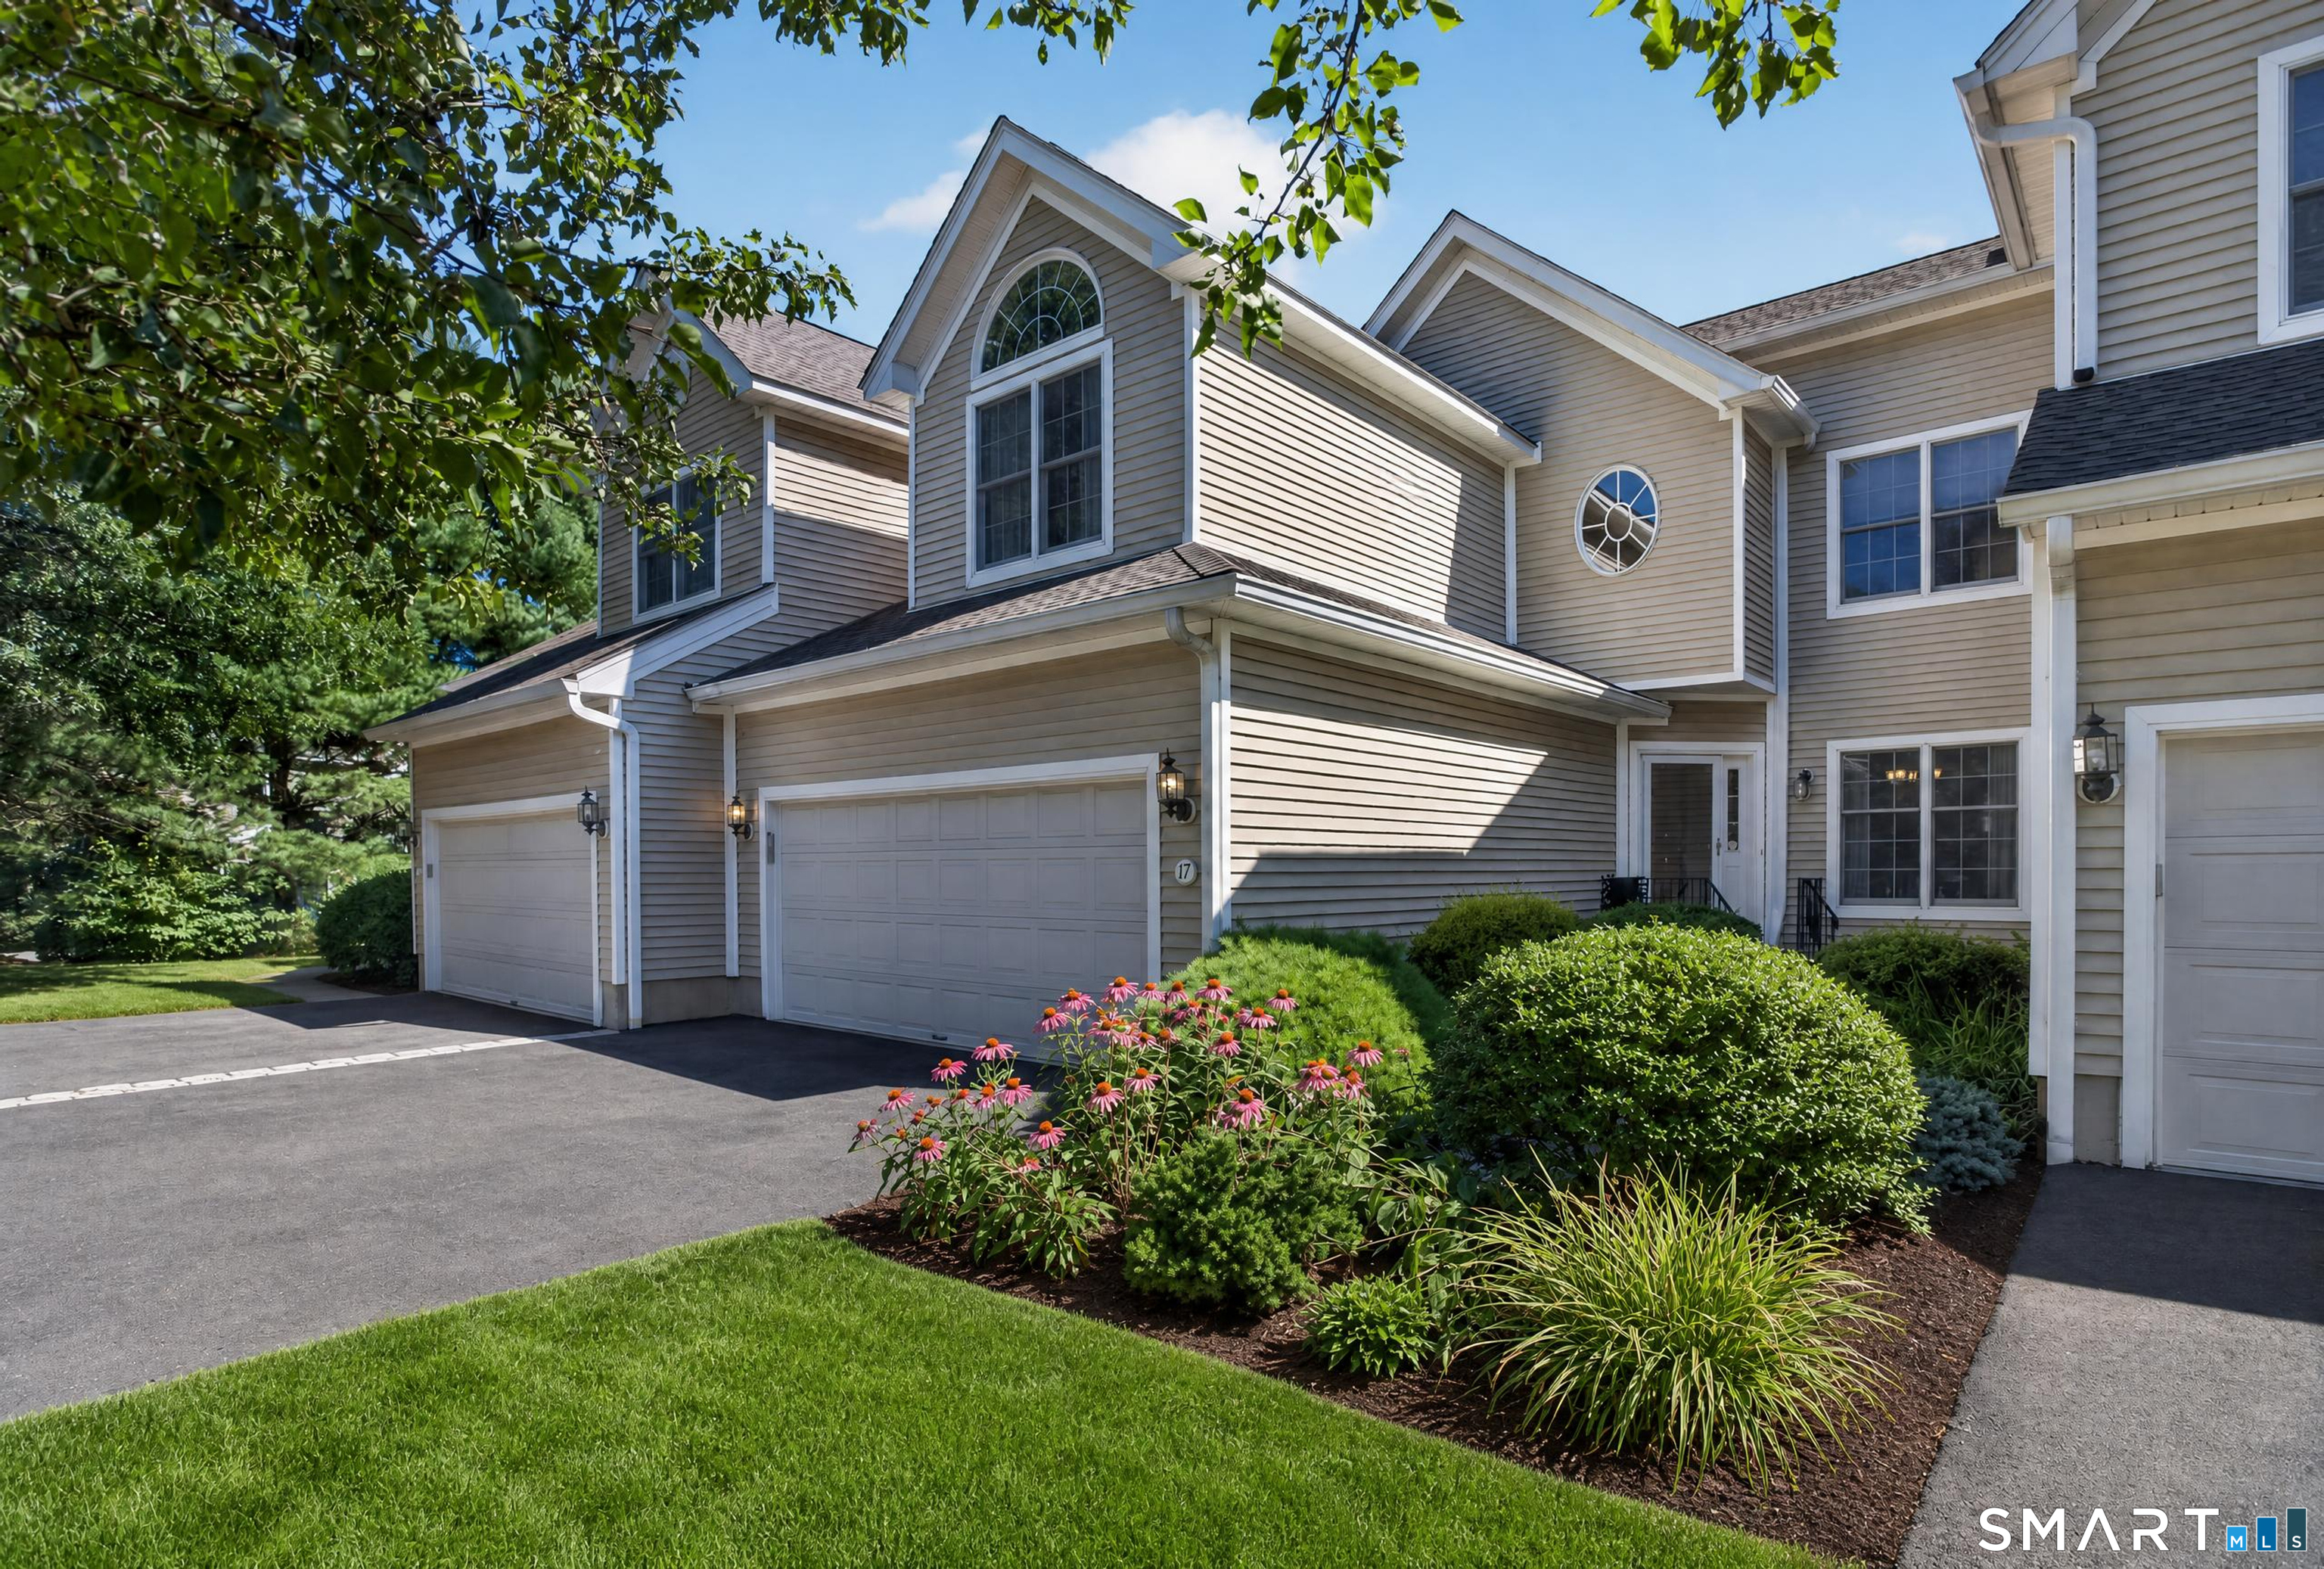

Description
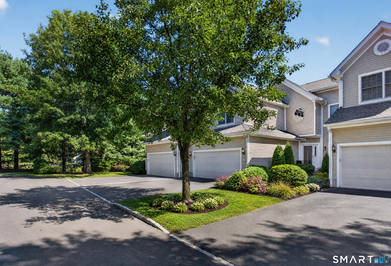
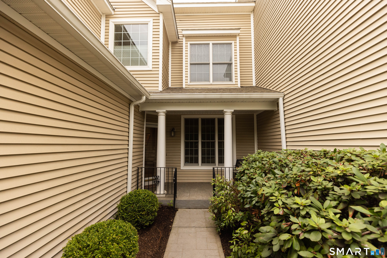
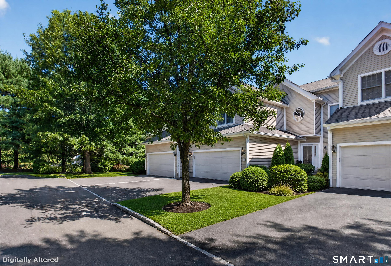
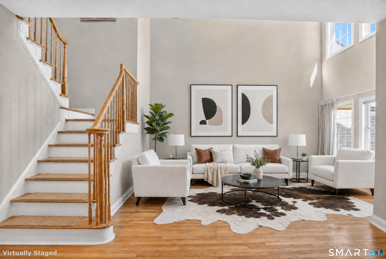
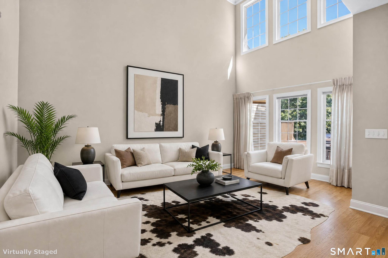
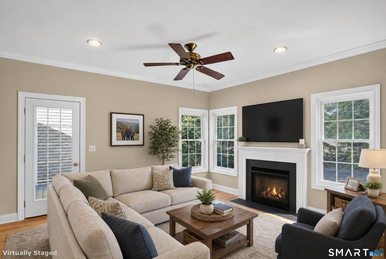
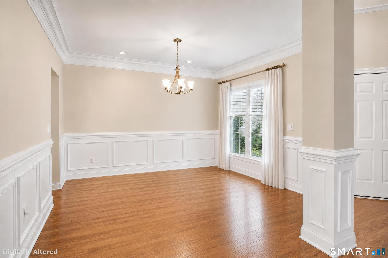
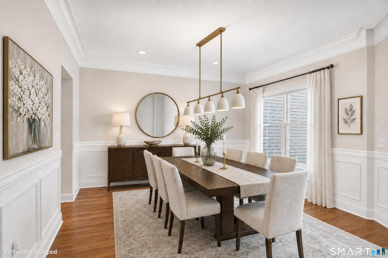
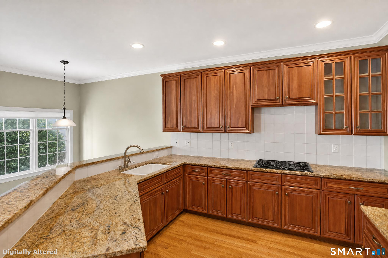
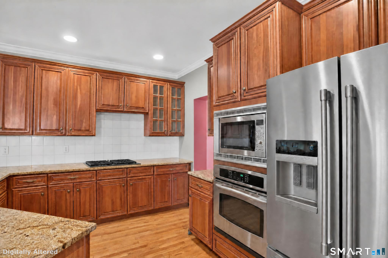
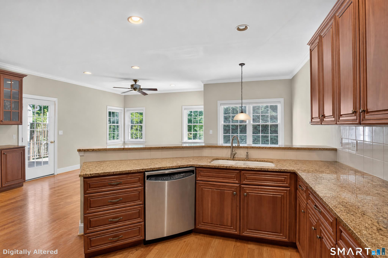
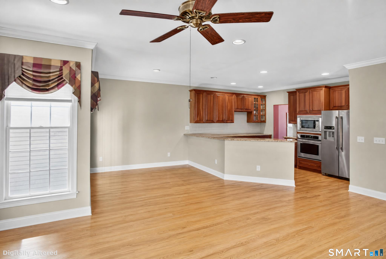
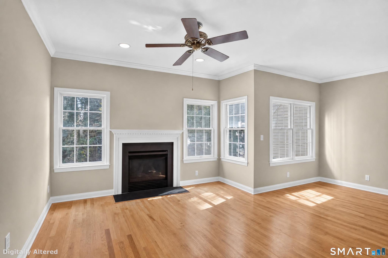
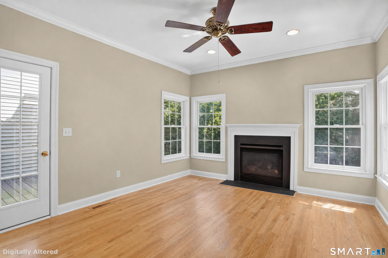
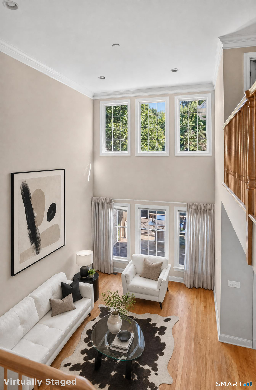
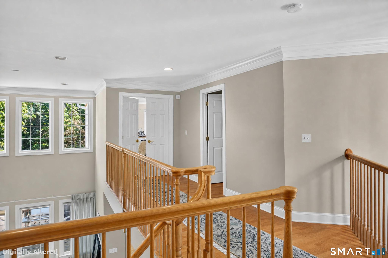
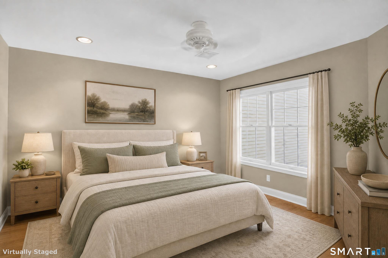
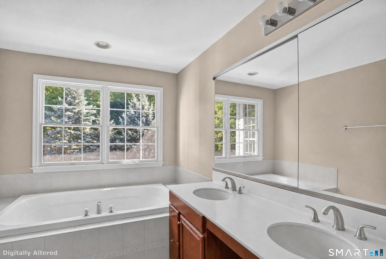
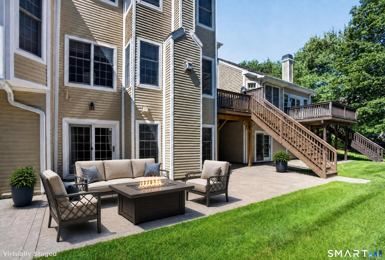
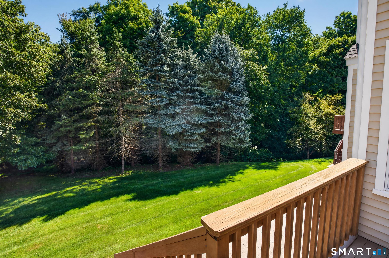
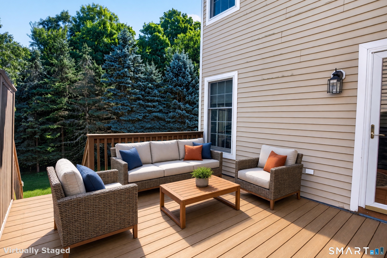
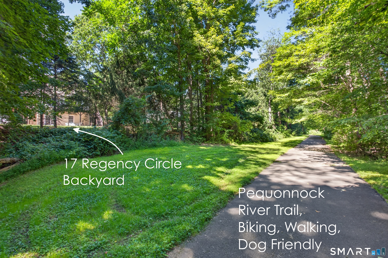
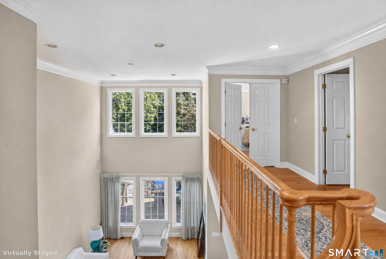
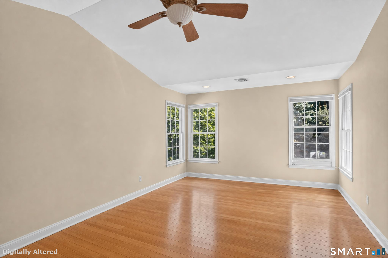
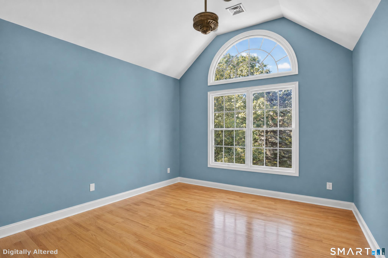
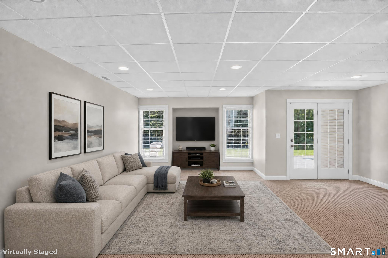
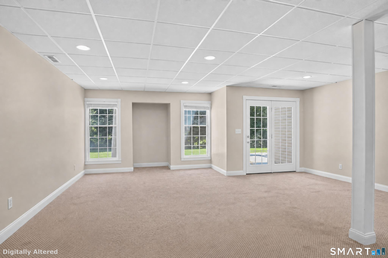
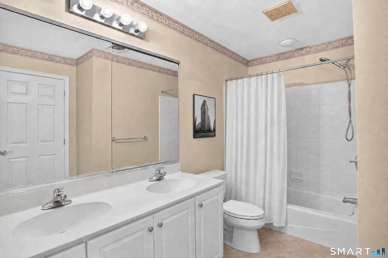
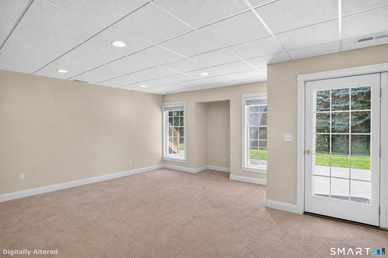
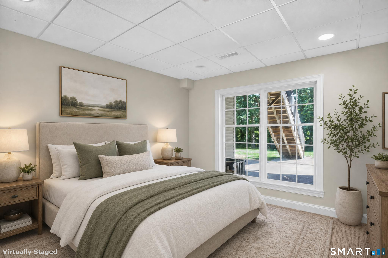
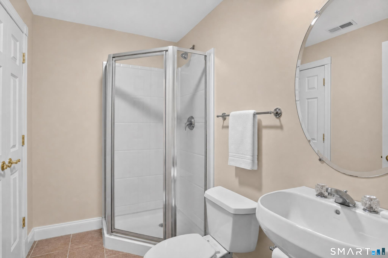
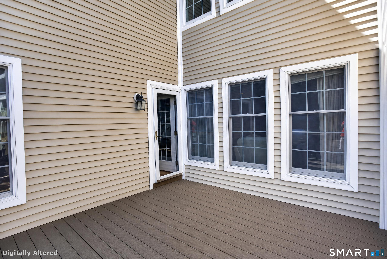
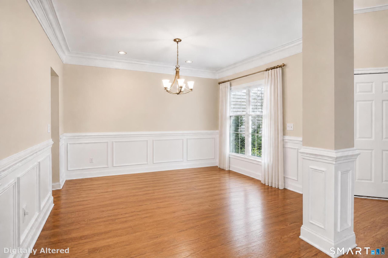
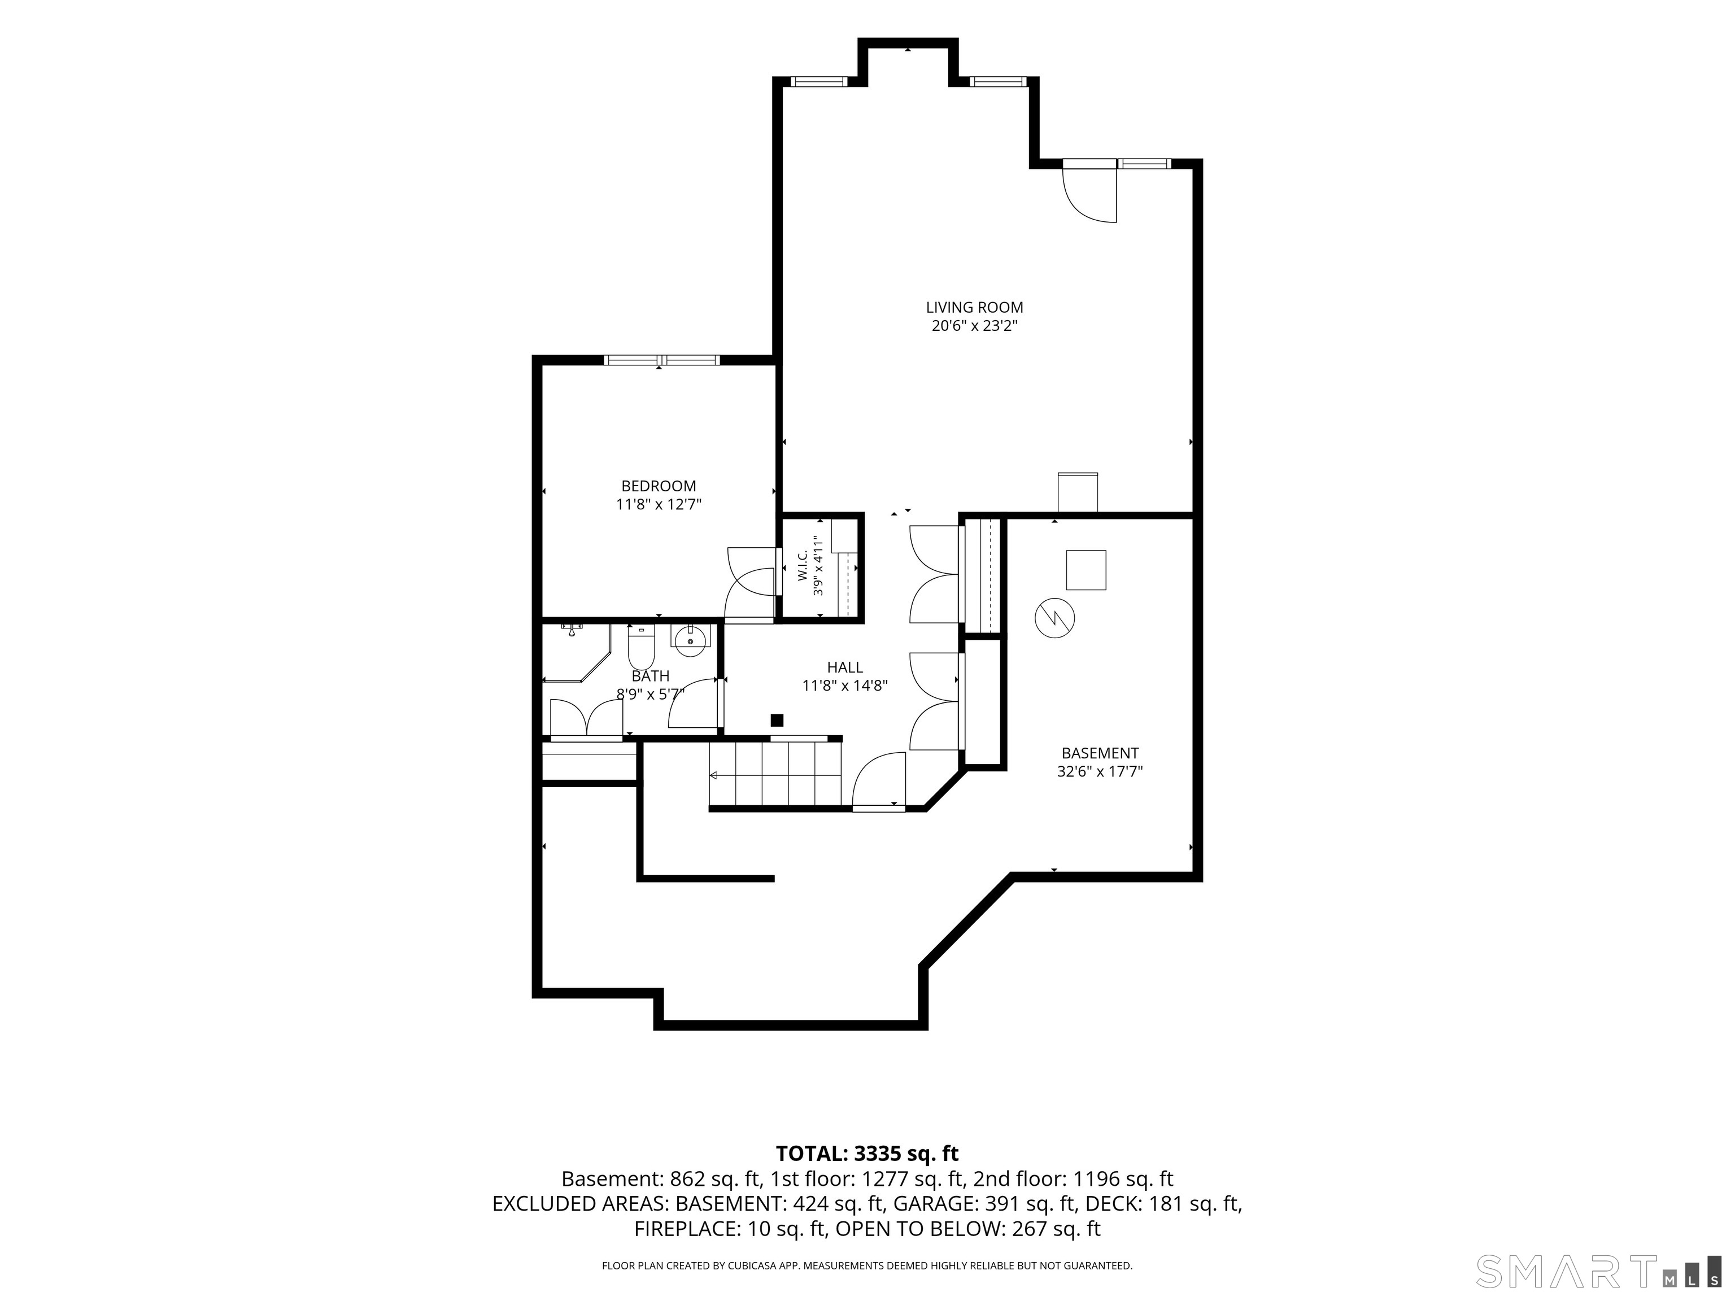
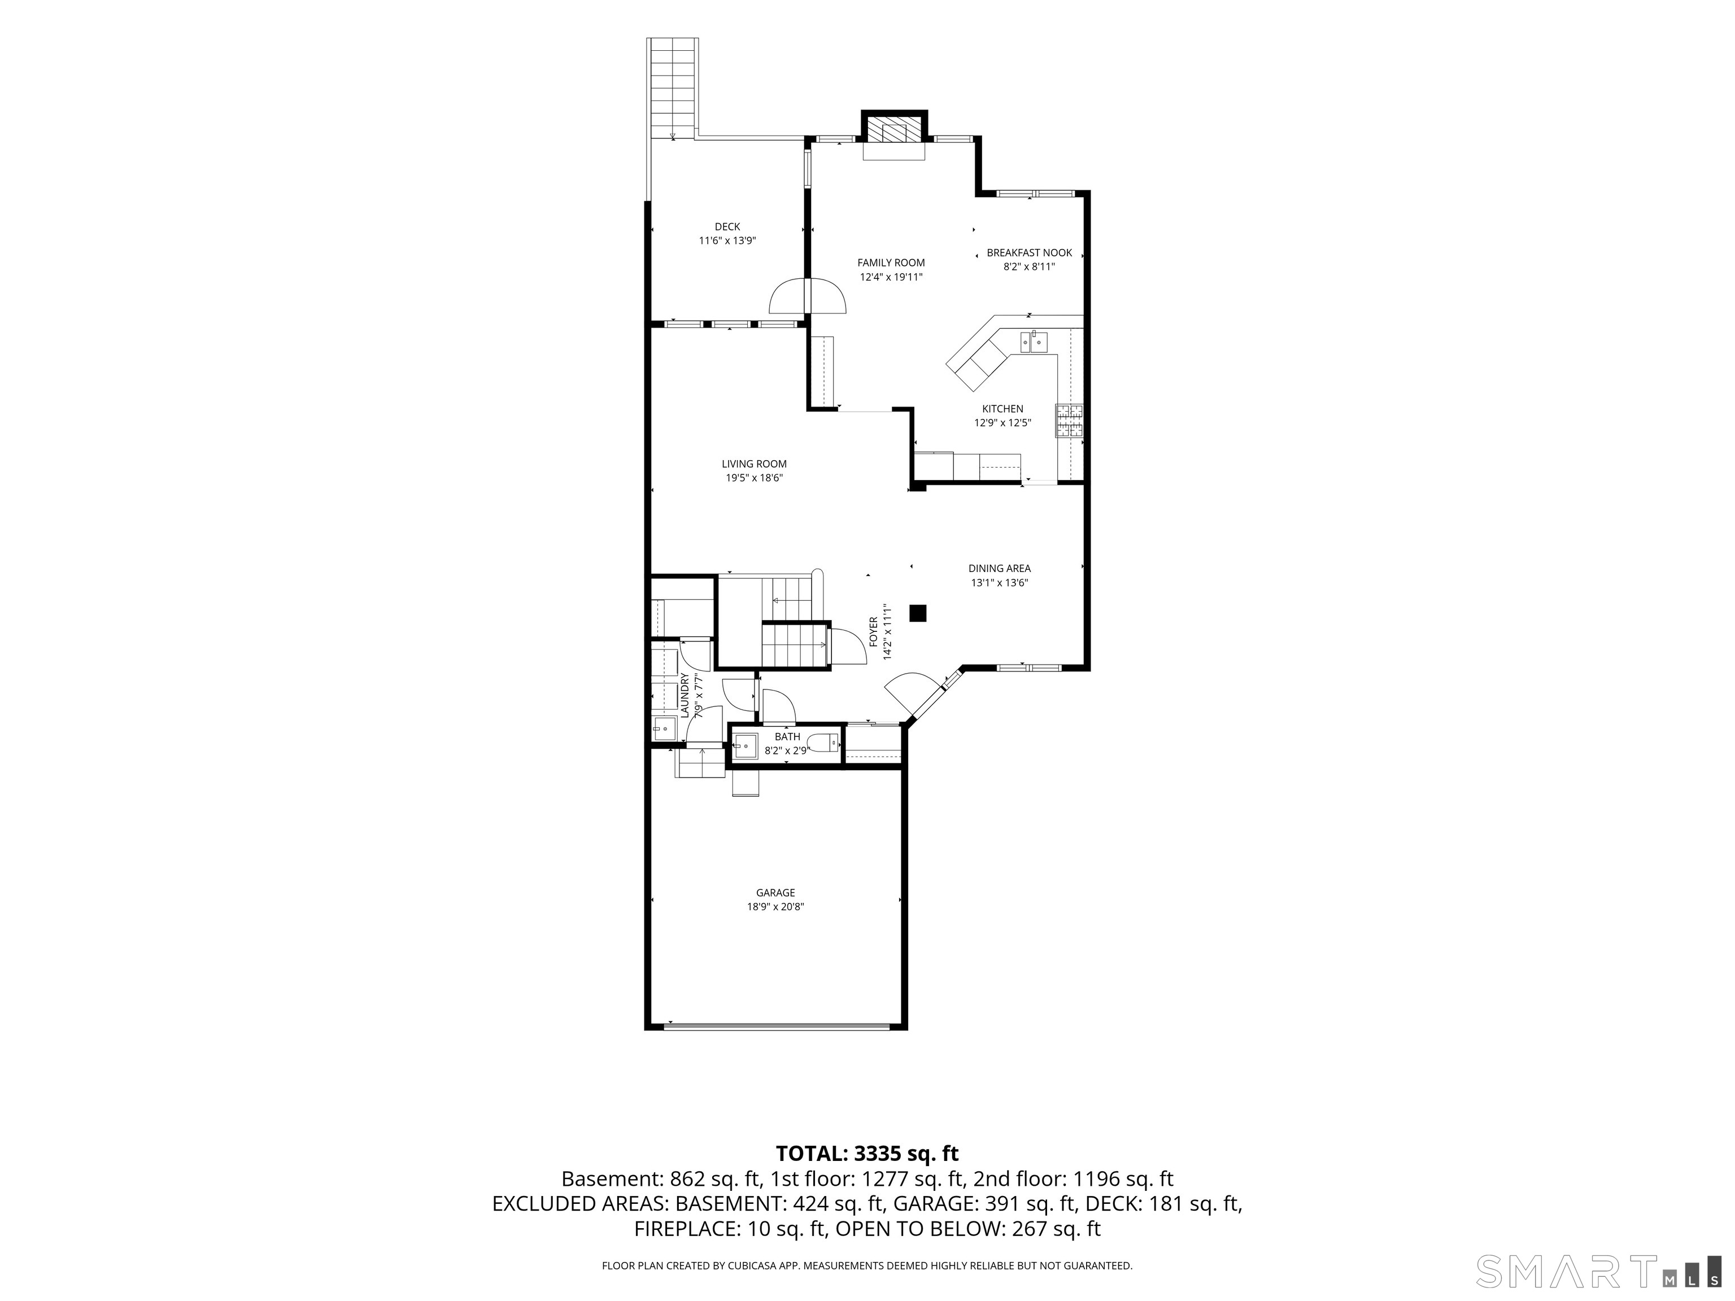
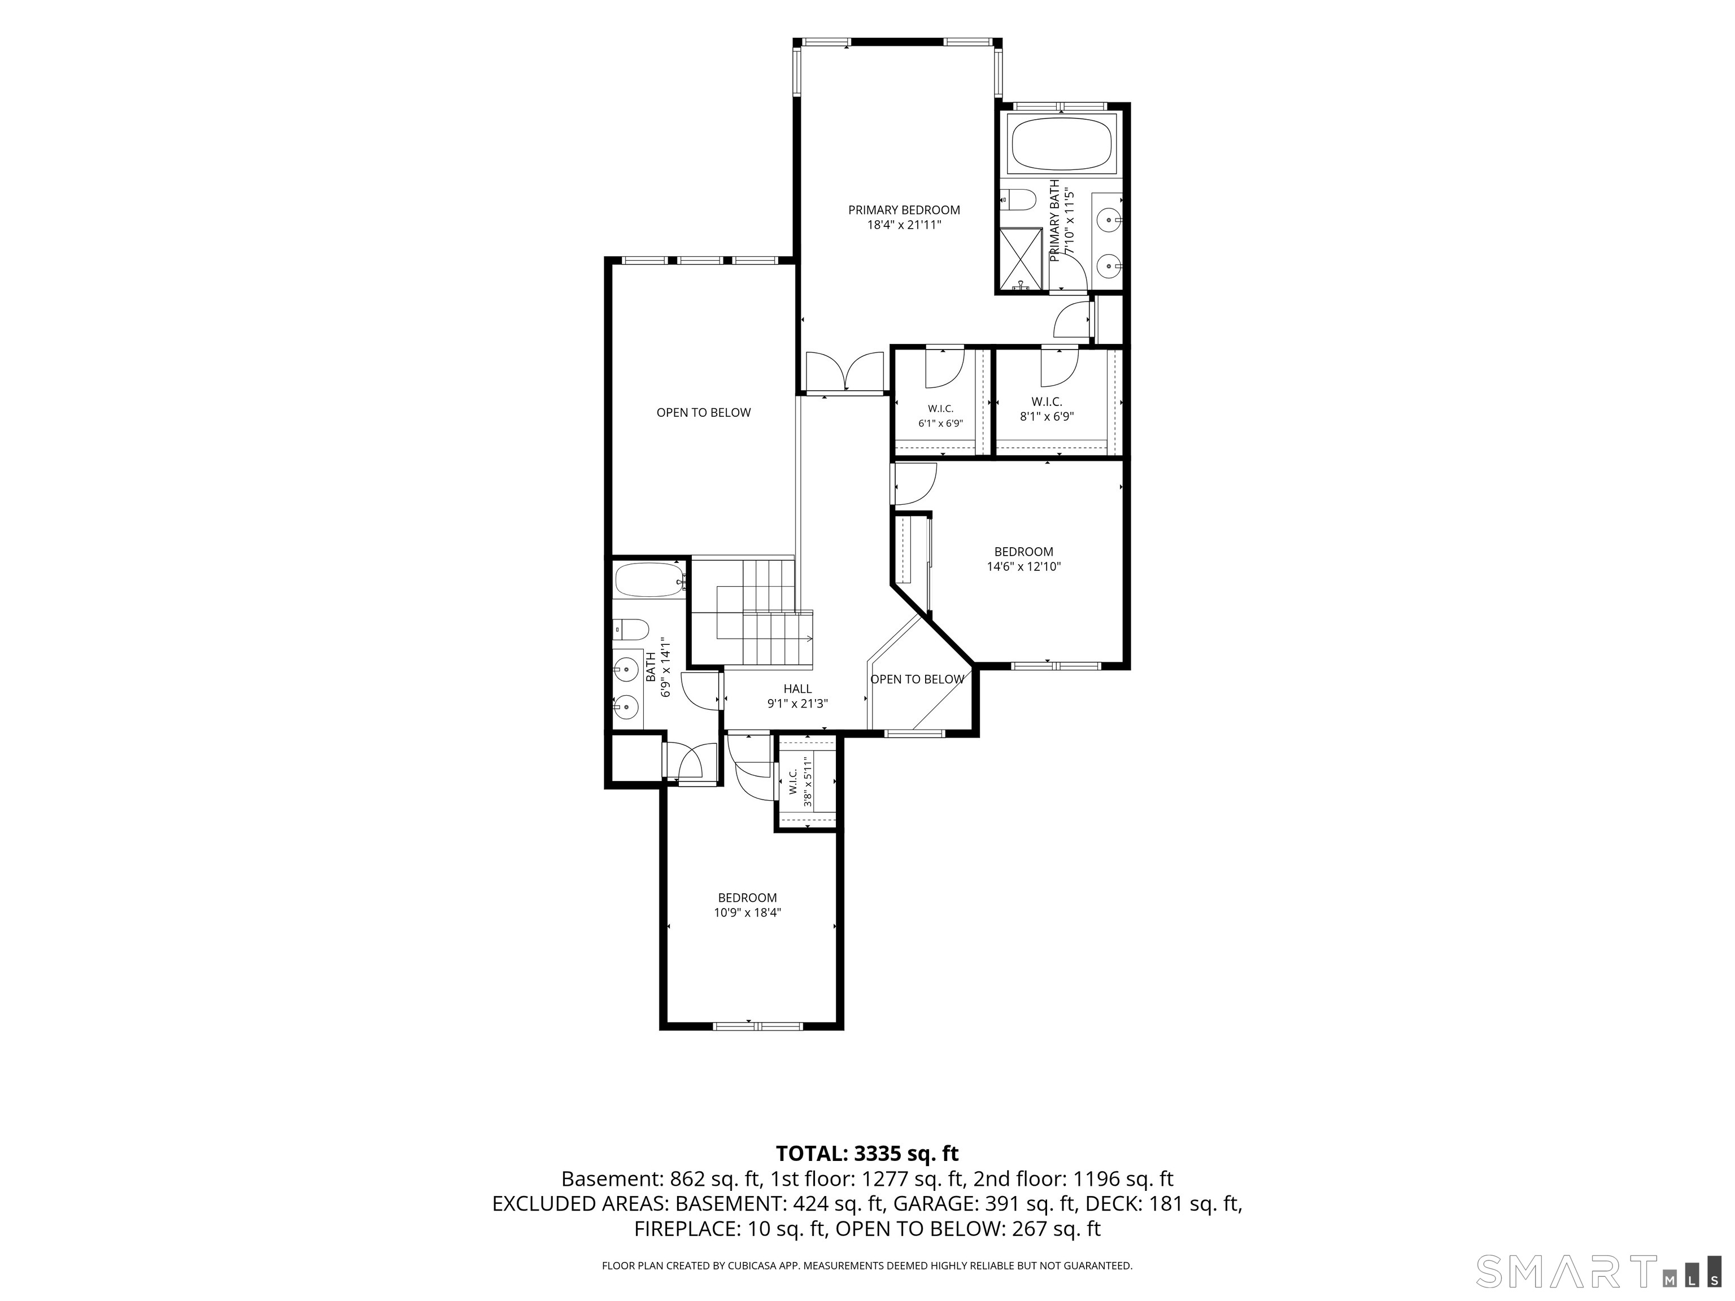
Welcome to 17 Regency Circle, offering a spacious and versatile three-level layout in desirable Regency Meadows. The bright, open main level features generous living and dining areas, an inviting family room with fireplace, and a well-designed kitchen with breakfast area. Step outside to the deck and enjoy a truly special setting-the backyard backs to the Pequonnock River Trail and surrounding parkland, putting miles of scenic walking and biking trails right outside your door. Upstairs, the spacious primary suite features a private bath and two walk-in closets, complemented by two additional bedrooms and another full bath. The walk-out lower level provides an exceptional in-law setup, complete with a bedroom, full bath and large living room, plus an abundance of storage. With 4 bedrooms, 3.5 baths, multiple living spaces, an attached garage, deck, walk-out lower level and approximately 3,335 sq. ft. of finished living space across three levels, this home delivers the space and flexibility of a single-family home with the convenience of low-maintenance living. A rare combination of space, versatility and nature at your doorstep.
Details
| MLS # | 24207519 |
|---|---|
| Listing Type | For Sale |
| Style | Condominium |
| HOA Dues | $500 |
| Sub-Type | Resale |
| Status | Active |
| Year | 2003 |
| Days On Site | 23 |
| Listing Provided By | William Raveis Real Estate | Alan Hamilton |
Features
| Bed(s) | 3 |
|---|---|
| Bath(s) | 4 Total |
| SQ Feet | 3,335 |
| Garage | 2 |
| Basement | Y |
| Units | 49 |
| Zoning | AREHZ |
| Golf Course | Yes |
Interior
| Total Rooms | 7 |
|---|---|
| Cooling System | Central Air |
| Interior Features | Cable - Pre-wired, Open Floor Plan |
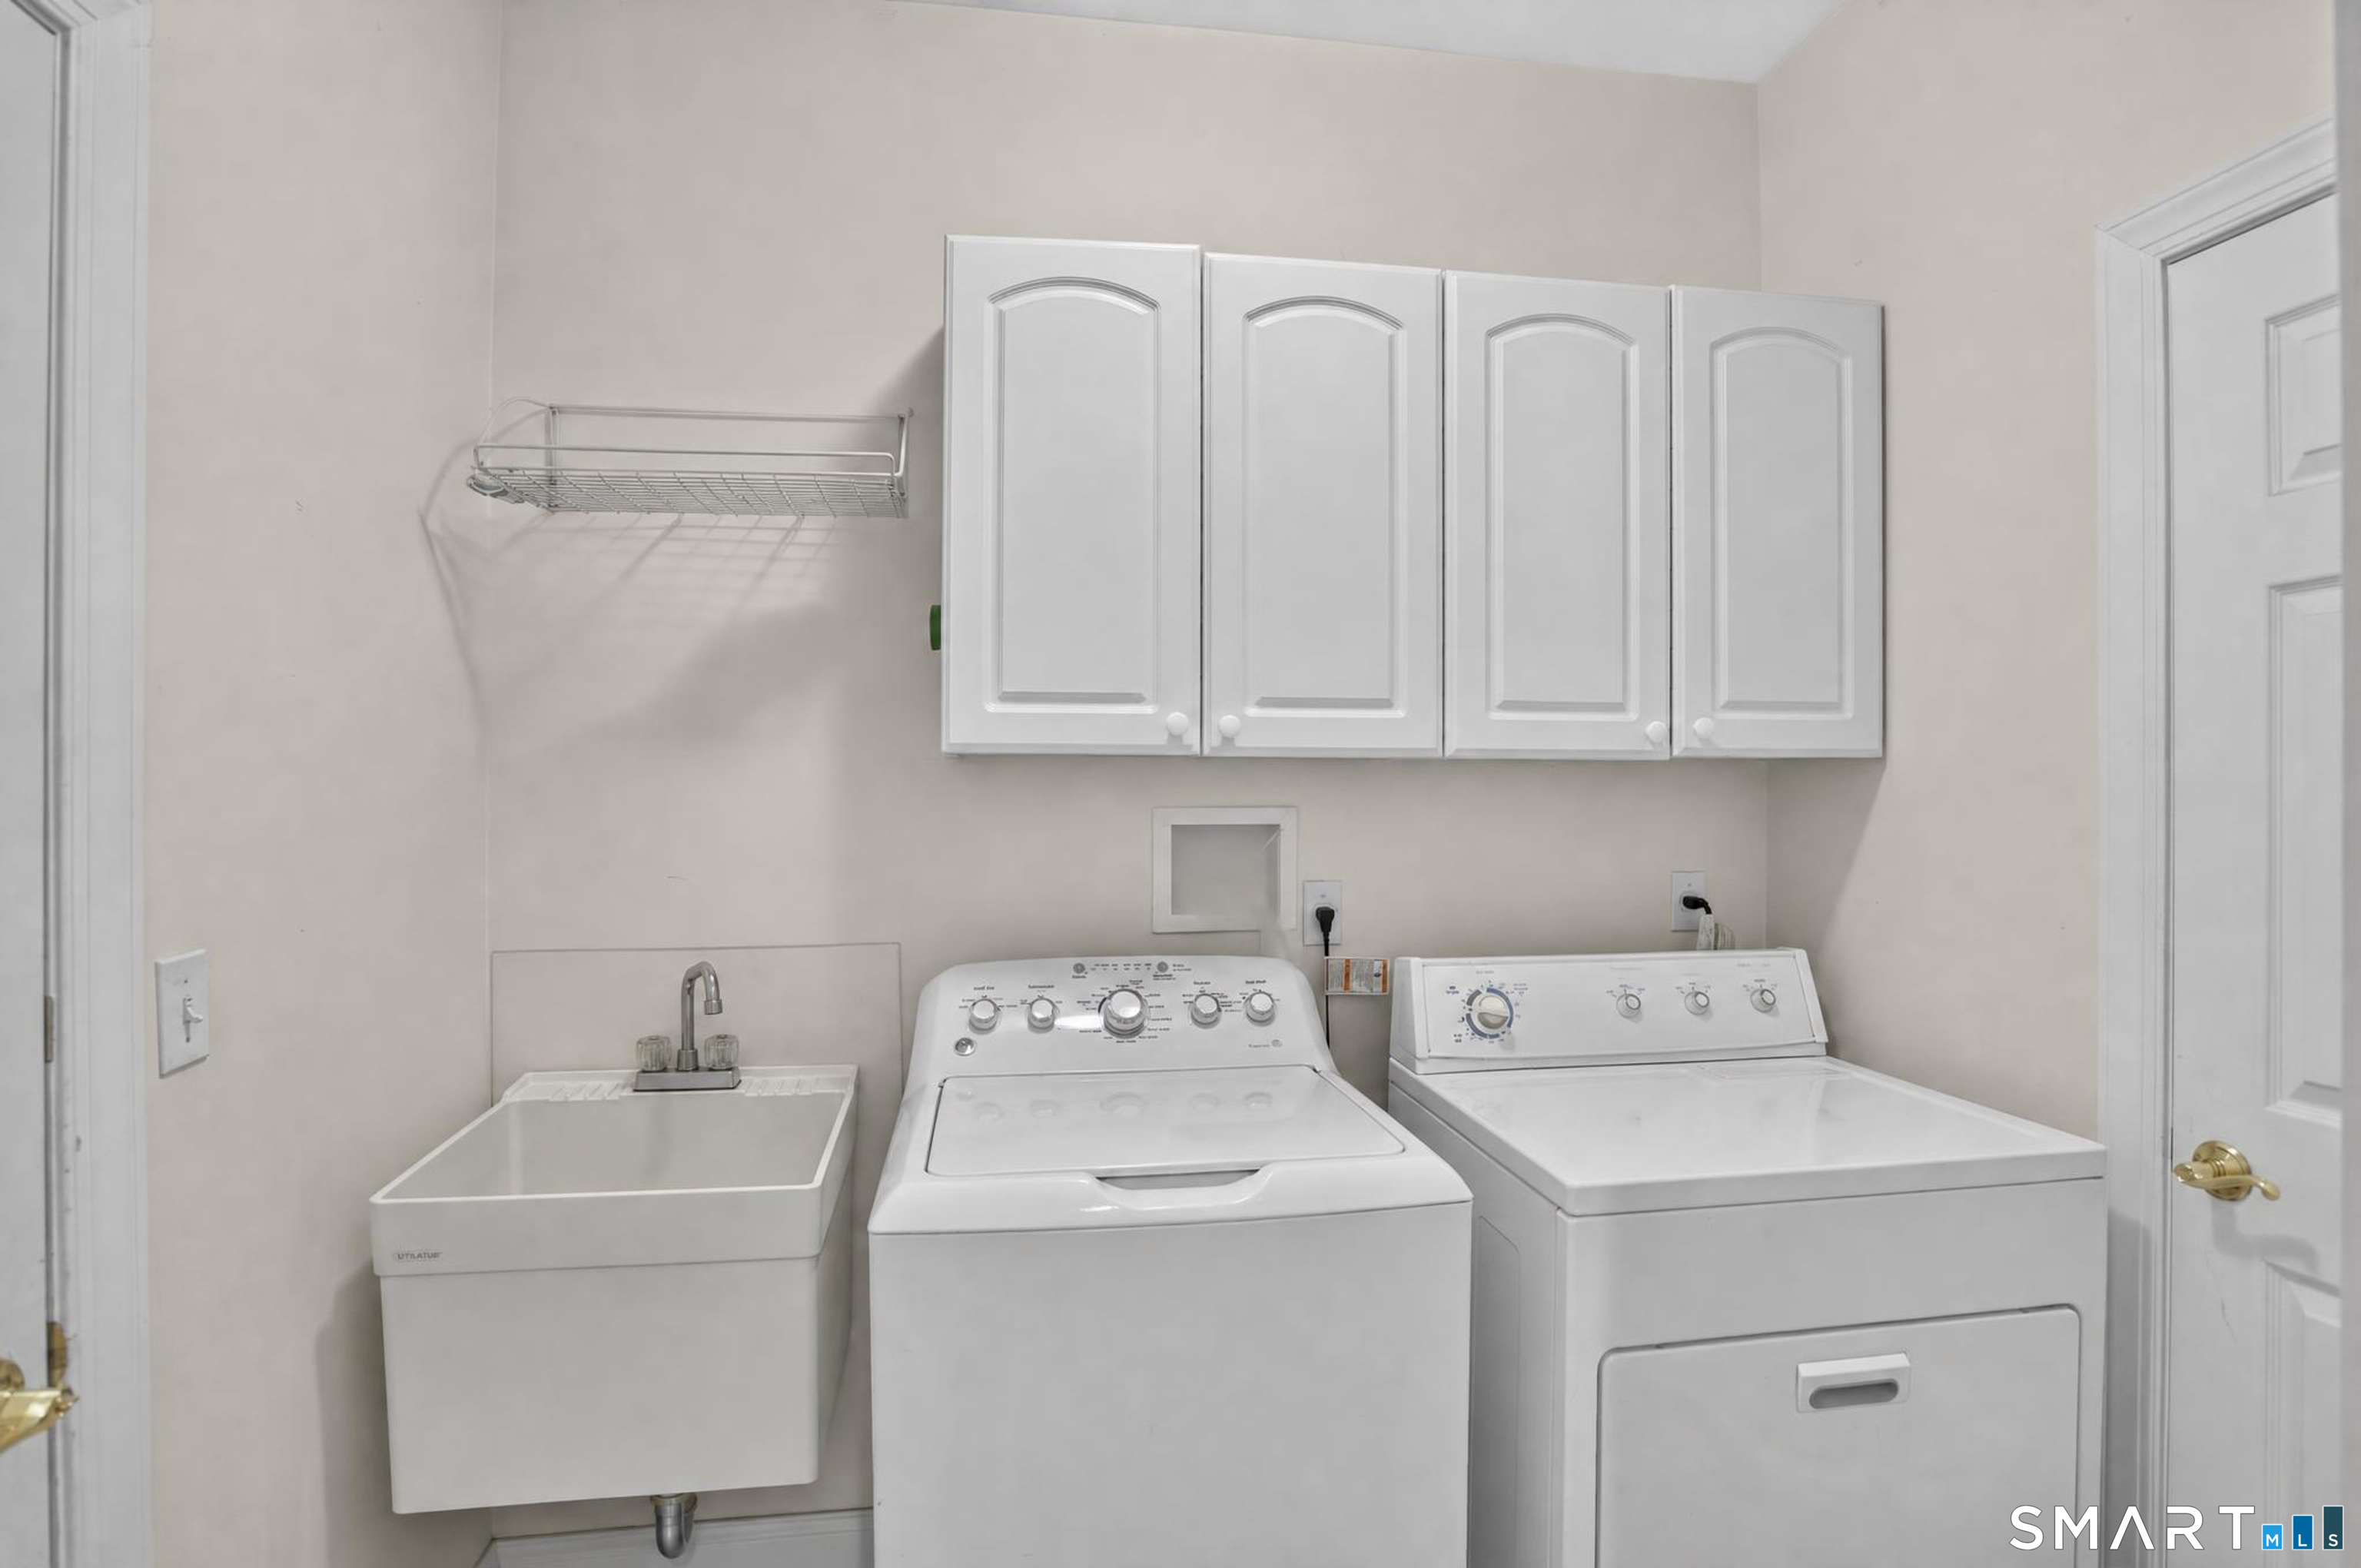
| Appliances Included | Gas Cooktop, Wall Oven, Microwave, Refrigerator, Dishwasher, Washer, Dryer |
| Fireplaces Total | 1 |
| Laundry Room Info | Main Level |
Exterior
| Exterior Features | Deck, Gutters, Lighting, French Doors |
|---|
Parking
| Garage & Parking | Attached Garage |
|---|---|
| Garages Number | 2 |
Utilities
| Sewage System | Public Sewer Connected |
|---|
Taxes
| Tax Year | July 2025-June 2026 |
|---|---|
| Property Tax | 13216 |
Area Information
| State | CT |
|---|---|
| County | Fairfield |
| City | Trumbull |
| Zip Code | 06611 |
| Area | Tashua |
| School District | Tashua |
| Elementary School | Tashua |
| High School | Trumbull |
| Listing VS Median (in 06611) | |
Price: $765,000 low | high Med: $614,500 sqft: 3,335 low | high Med: 2,161 $ / sqft: $229 low | high Med: $296 On site: 23 low | high Med: 22.5 | |
Market Activity 06611
Request a showing
Request a showing
Contact
Learn More About This Property

| Open House |
|---|
| Live Stream 10/11 8:00 AM - 10:00 AM Register |
| State | CT |
|---|---|
| County | Fairfield |
| City | Trumbull |
| Zip Code | 06611 |
| Area | Tashua |
| School District | Tashua |
| Elementary School | Tashua |
| High School | Trumbull |
| Listing VS Median (in 06611) | |
Price: $765,000 low | high Med: $614,500 sqft: 3,335 low | high Med: 2,161 $ / sqft: $229 low | high Med: $296 On site: 23 low | high Med: 22.5 | |