
Description
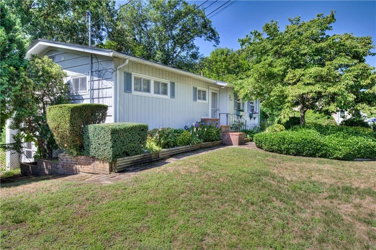
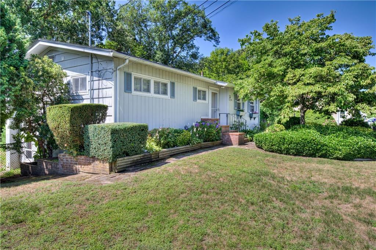
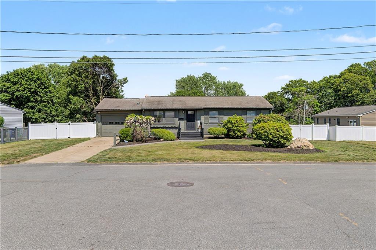
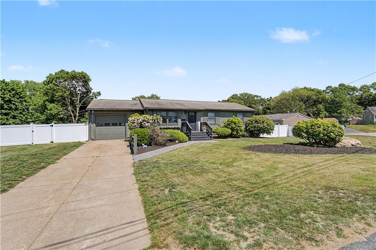
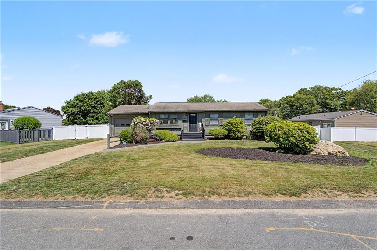
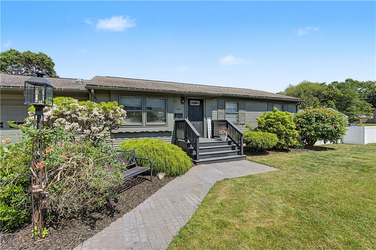
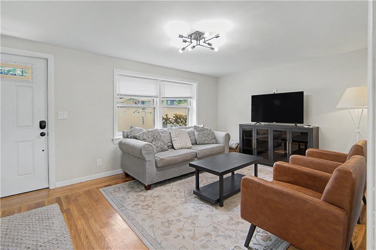
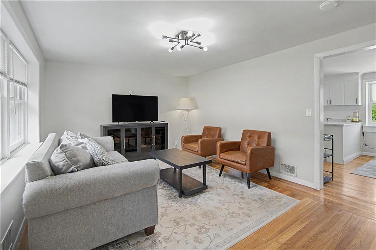
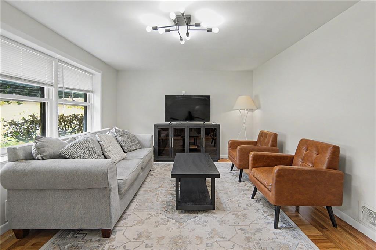
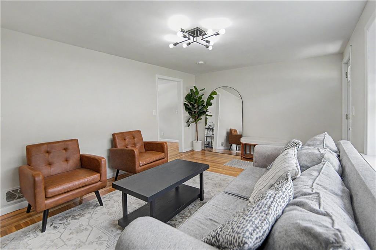
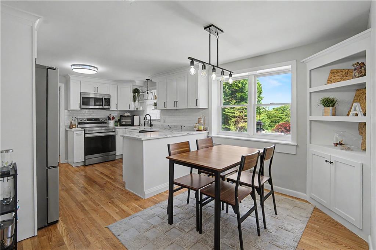
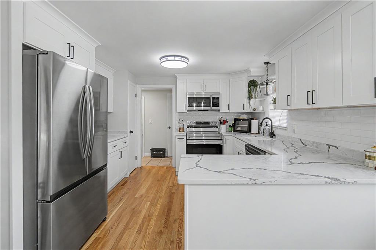
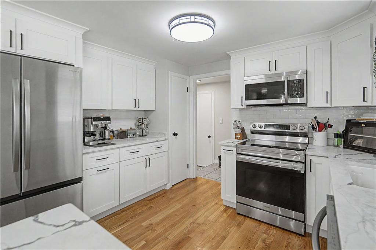
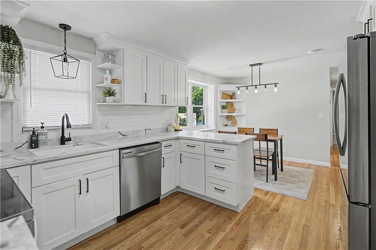
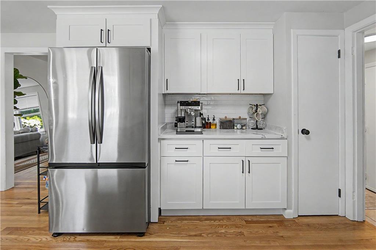
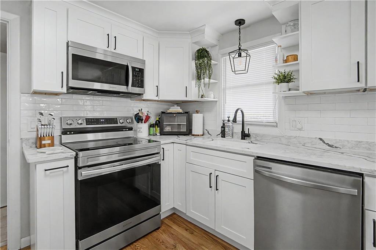
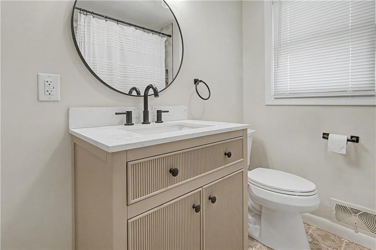
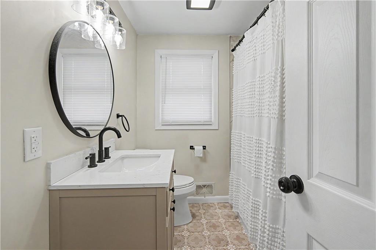
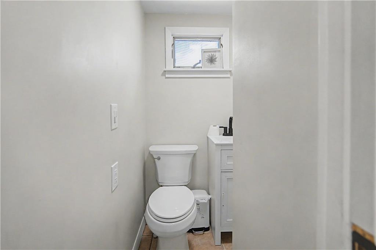
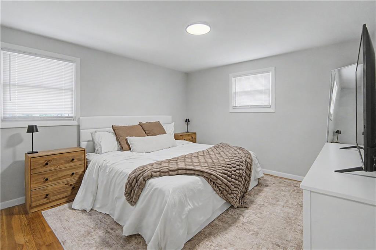
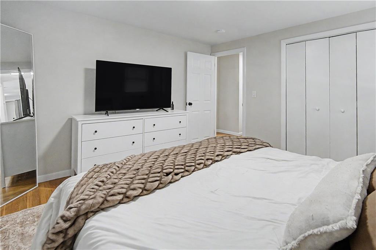
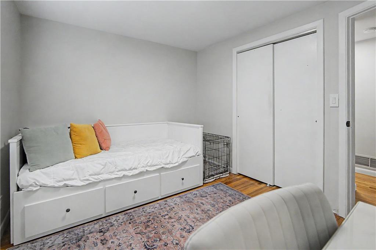
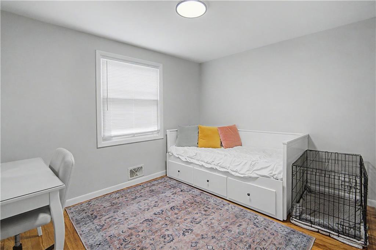
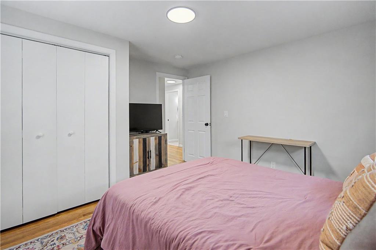
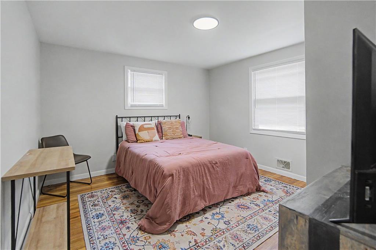
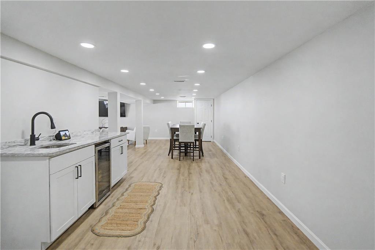
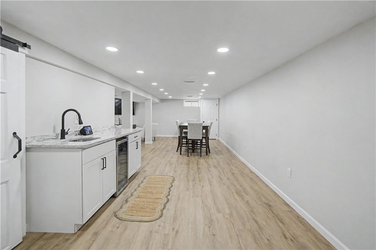
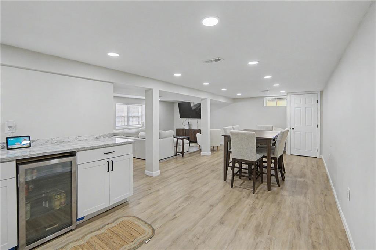
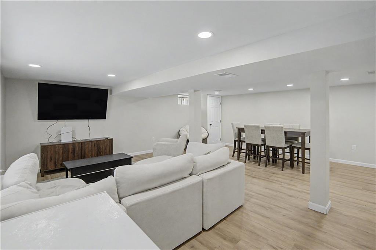
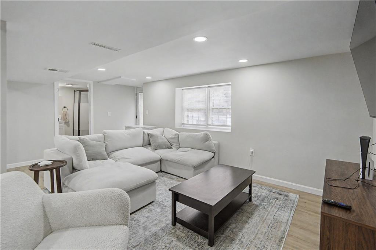
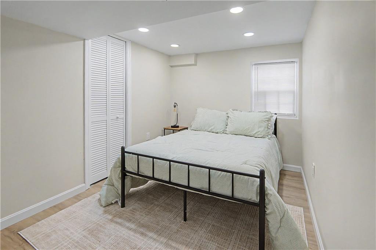
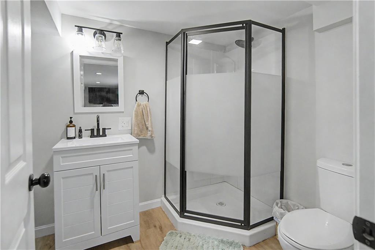
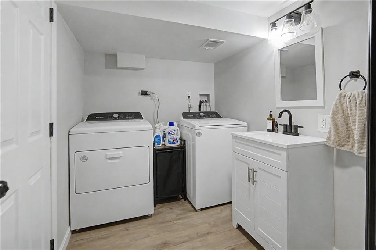
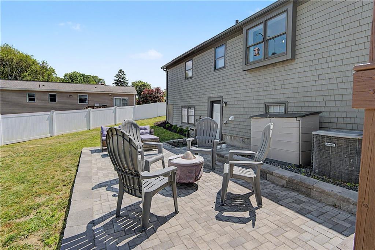
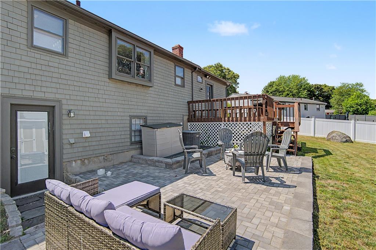
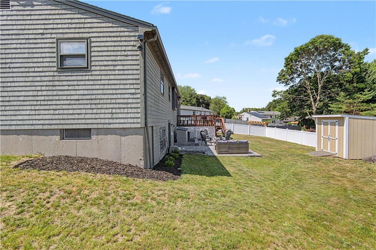
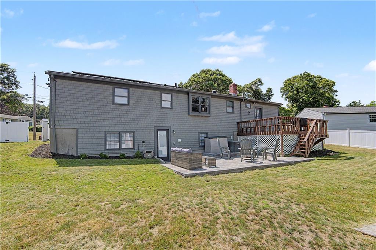
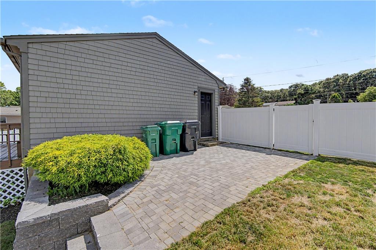
Tastefully designed home with entertaining in mind, this stunning 3-4 bedroom, 2.5-bath offers the perfect blend of style, comfort, and functionality. The beautifully appointed kitchen features solid wood cabinetry, high-end quartz countertops, and luxury appliances. Gleaming hardwood floors flow throughout the main living areas, while the bathroom showcases elegant tile finishes and thoughtful design. Abundant natural light fills every room, creating a warm and inviting atmosphere. The spacious finished walkout lower level significantly expands the living space and includes a full bath, a versatile flex room ideal for a fourth bedroom, home office, or guest suite, and has future in-law ability. There is a stylish bar area perfect for entertaining with ample room for gatherings and watching the big game, guests can easily flow from the lower-level living area directly onto the enormous patio. Outside, enjoy summer evenings around the fire pit, relax on the rear deck overlooking the fully fenced backyard, and take advantage of the brand-new shed offering generous storage space. An attached one-car garage adds everyday convenience. The house is also equipped with central air and a very low solar lease to keep electric bills down. Ideally located near marinas, restaurants, coffee shops, boutiques, and local amenities, this home also offers easy highway access, making commuting simple. Plus, TF Green Airport is just a short drive away, providing effortless travel connections.
Details
| MLS # | 1415620 |
|---|---|
| Listing Type | For Sale |
| Style | House |
| Sub-Type | Resale |
| Status | Pending |
| Year | 1960 |
| Days On Site | 110 |
| Listing Provided By | Oakmont Realty Group | Joseph Amen |
Features
| Bed(s) | 4 |
|---|---|
| Bath(s) | 3 Total |
| SQ Feet | 1,968 |
| Garage | 1 |
| Basement | Y |
| Story(s) | 2 |
| Acreage | 0.20 |
Interior
| Rooms Total | 12 |
|---|---|
| Heating | Natural Gas, Central Air, Forced Air |
| Heating Yes / No | Yes |
| Cooling | Central Air |
| Cooling Yes / No | Yes |
| Appliances | Gas Water Heater |
| Fireplace Yes / No | No |
| Fireplaces Total | 0 |
| Fireplace Features | None |
Exterior
| Foundation Details | Concrete Perimeter |
|---|---|
| Construction Materials | Shingles |
Parking
| Attached Garage Yes / No | Yes |
|---|---|
| Garage Yes / No | Yes |
| Parking Features | Attached |
Utilities
| Sewer | Public Sewer |
|---|---|
| Electric | 200 Amps |
Taxes
| Tax Annual Amount | 4418 |
|---|---|
| Tax Assessed Value | 358600 |
| Tax Lot | 129 |
| Tax Year | 2025 |
Area Information
| State | RI |
|---|---|
| County | Kent |
| City | Warwick |
| Zip Code | 02886 |
| Area | Kent |
| Listing VS Median (in 02886) | |
Price: $549,900 low | high Med: $429,500 sqft: 1,968 low | high Med: 1,440 $ / sqft: $279 low | high Med: $318 On site: 110 low | high Med: 17.5 | |
Market Activity 02886
Request a showing
Request a showing
Contact
Learn More About This Property

| State | RI |
|---|---|
| County | Kent |
| City | Warwick |
| Zip Code | 02886 |
| Area | Kent |
| Listing VS Median (in 02886) | |
Price: $549,900 low | high Med: $429,500 sqft: 1,968 low | high Med: 1,440 $ / sqft: $279 low | high Med: $318 On site: 110 low | high Med: 17.5 | |