
 In-Person: 10/04 11:30 AM - 1:30 PM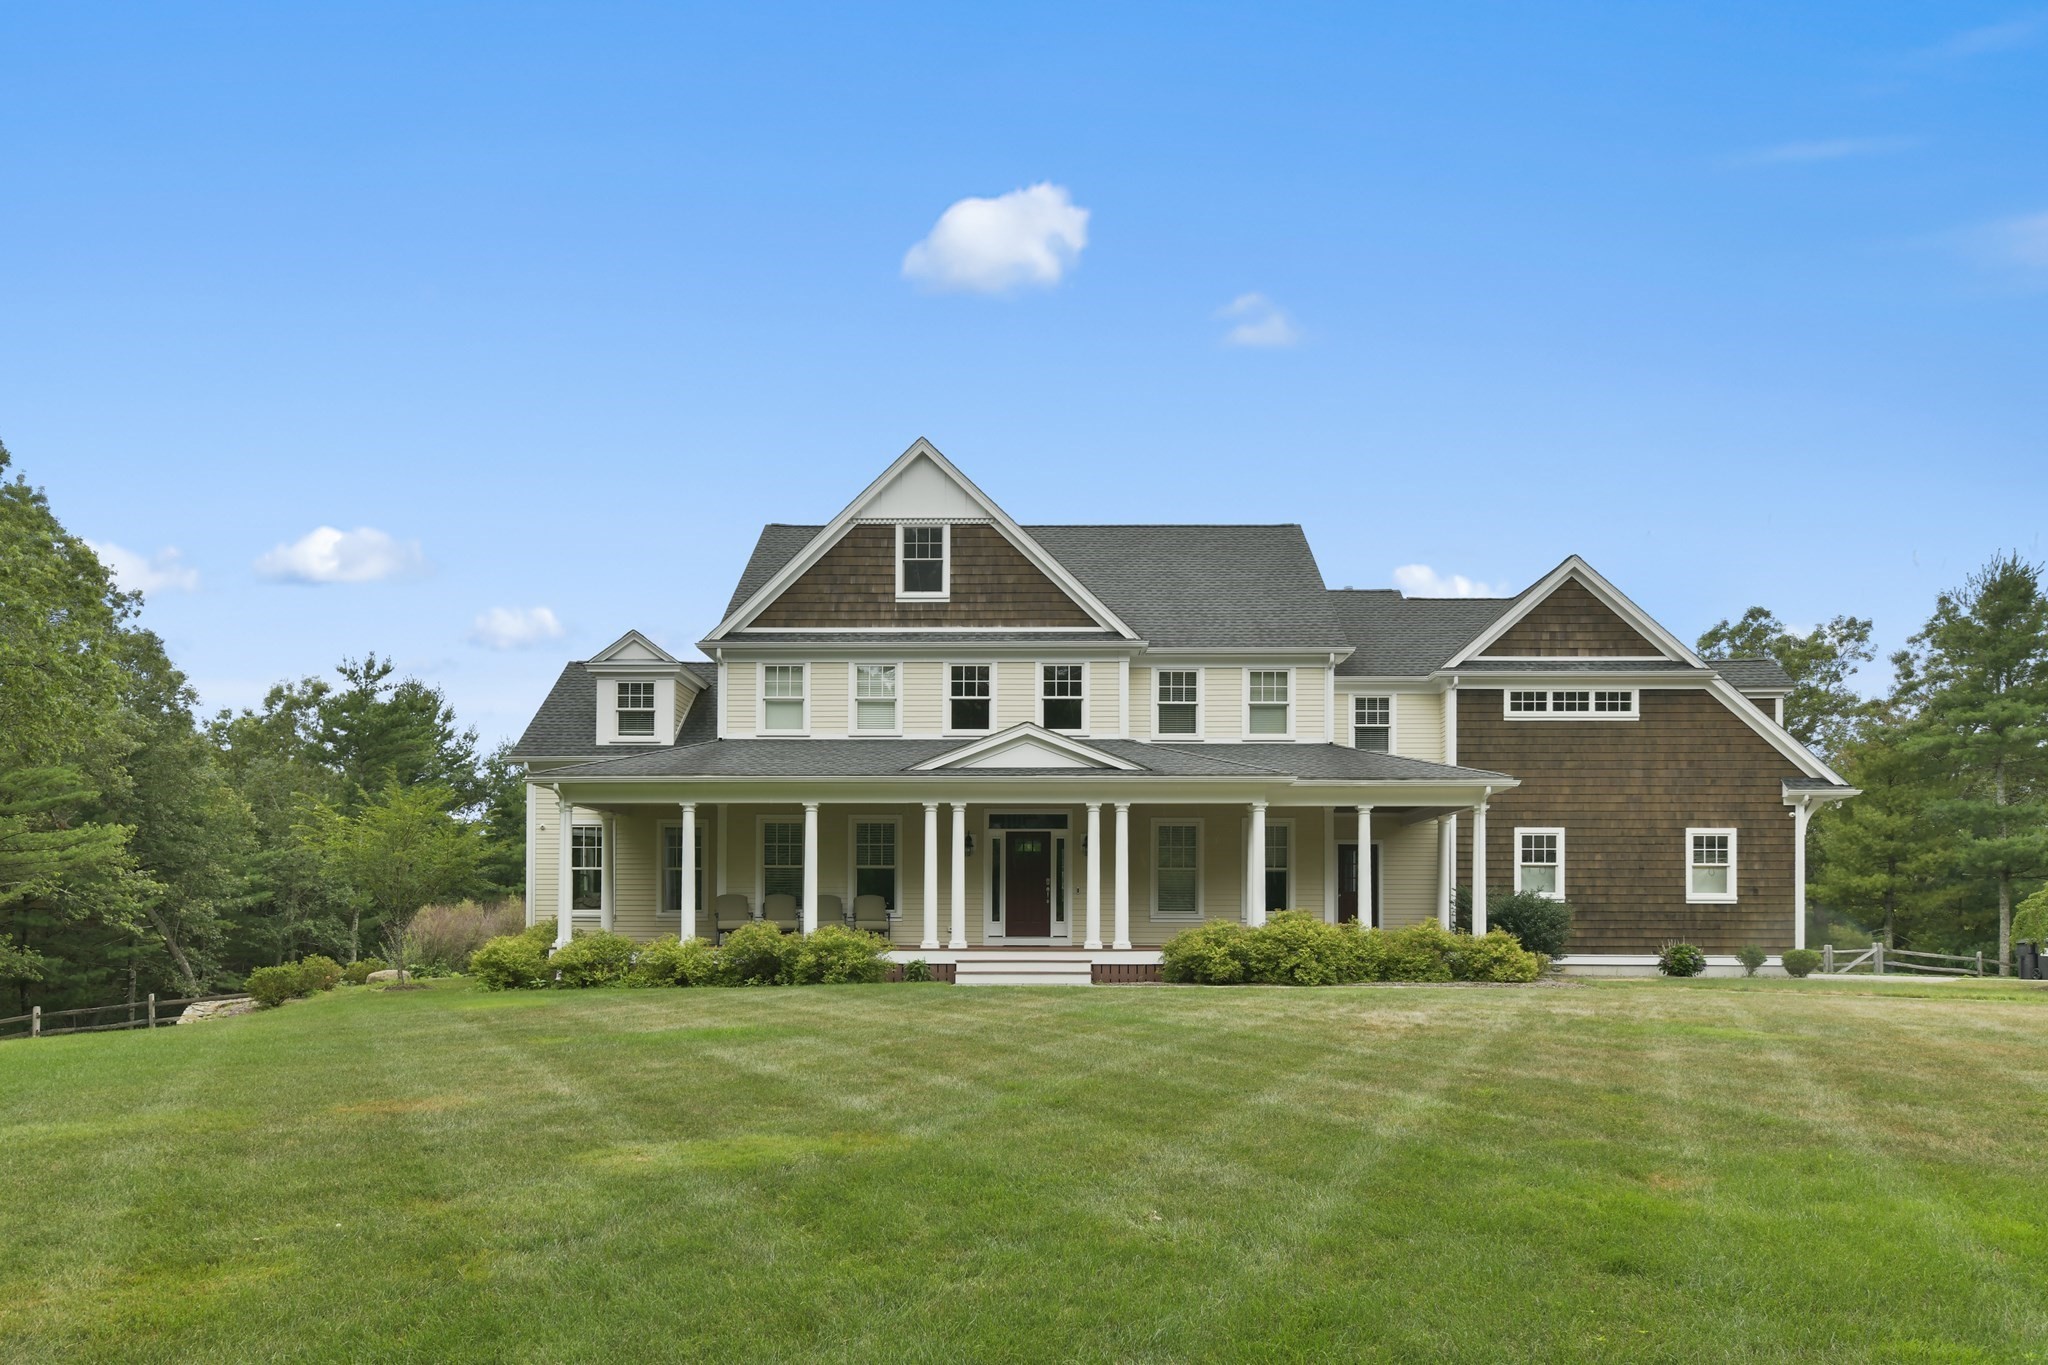

Description
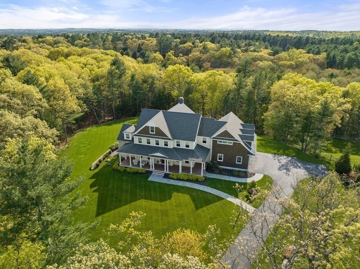
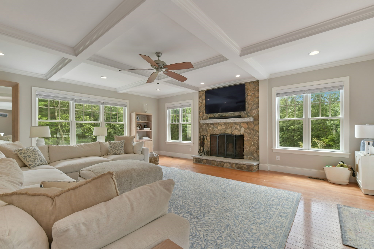
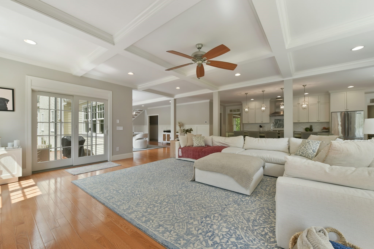
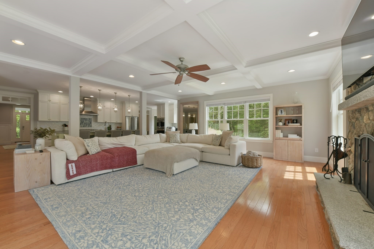
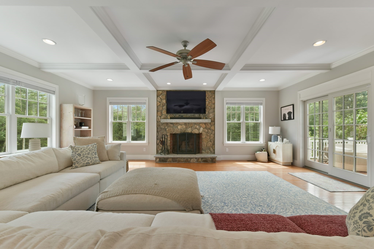
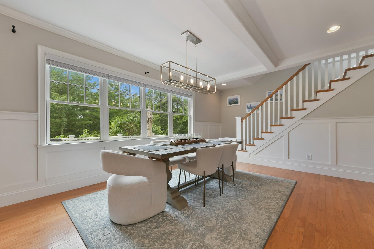
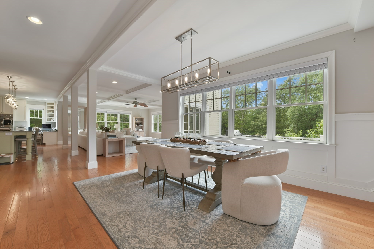
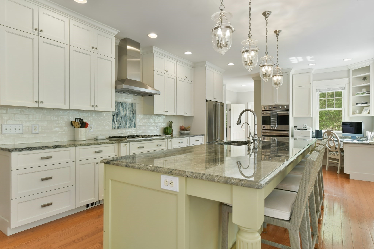
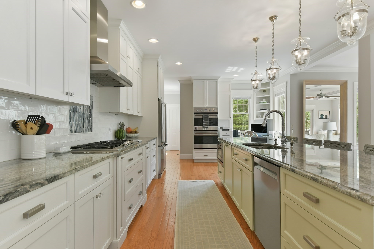
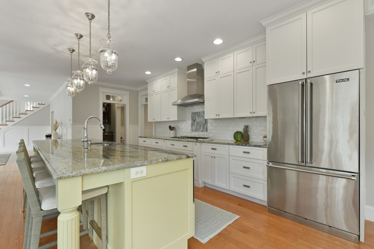
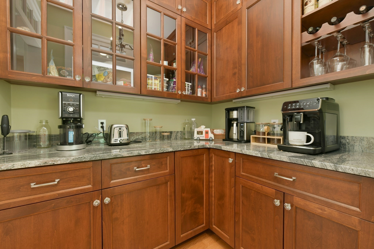
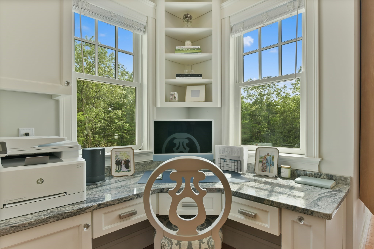
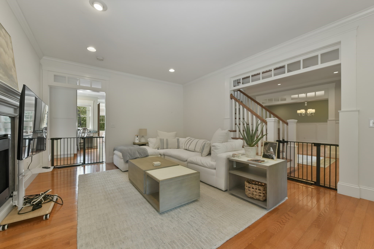
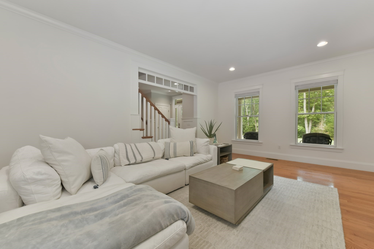
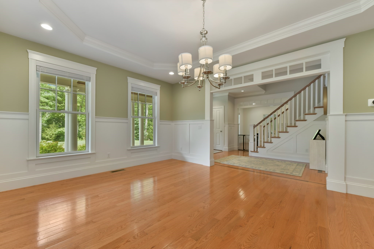
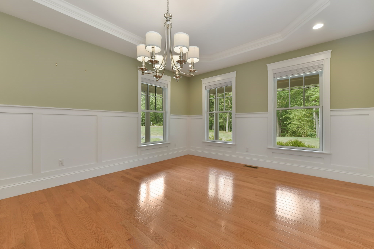
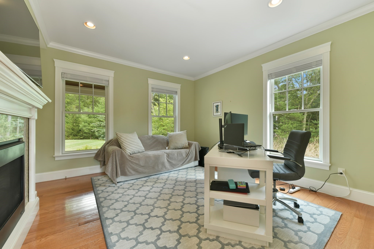
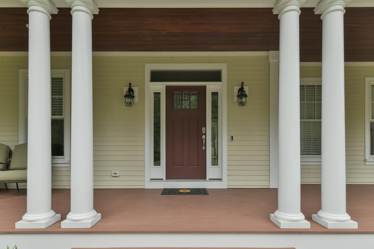
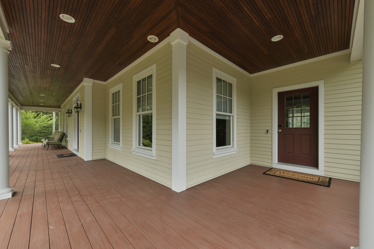
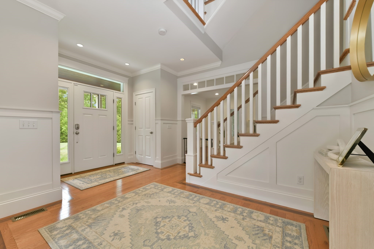
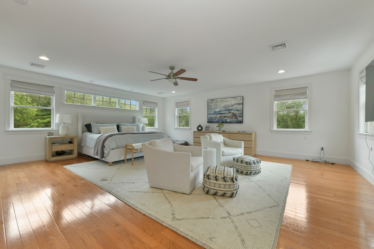
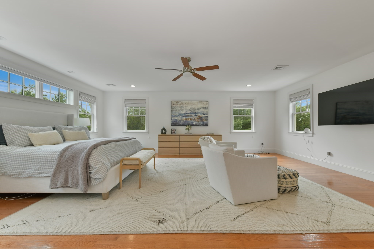
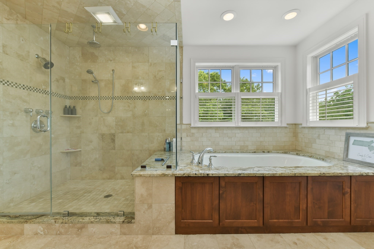
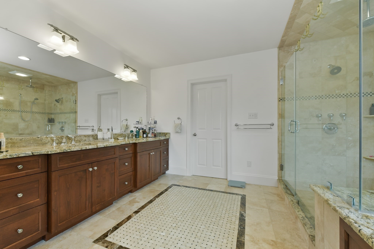
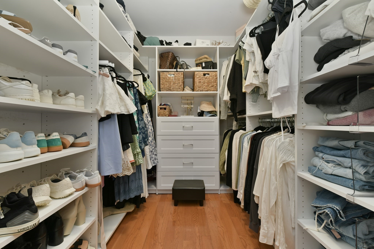
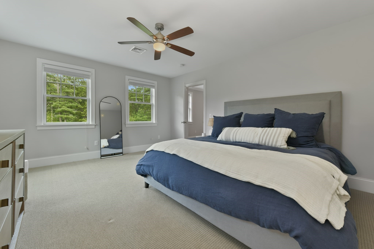
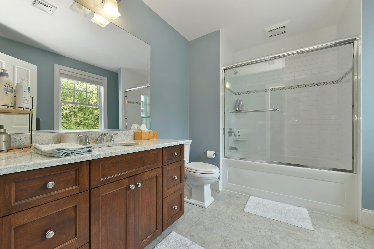
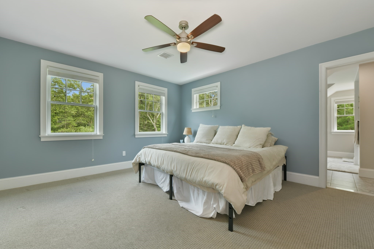
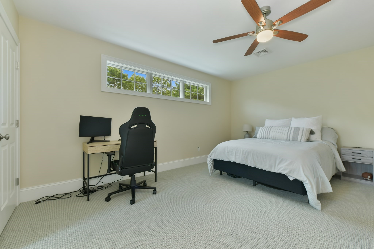
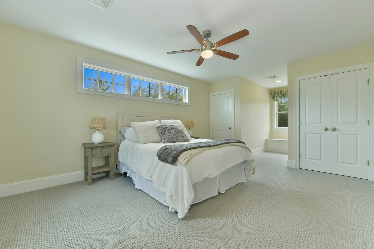
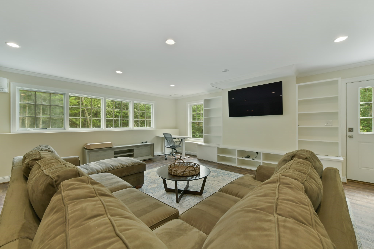
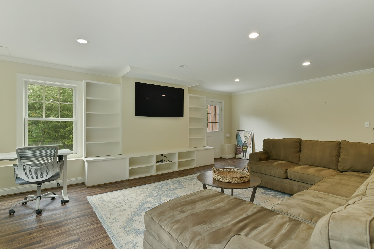
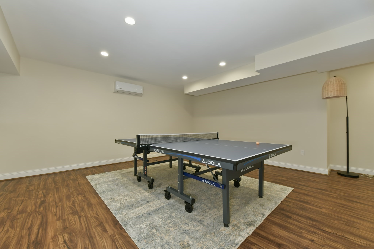
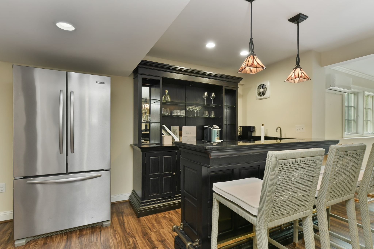
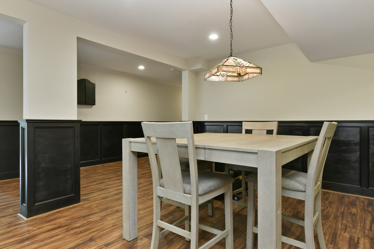
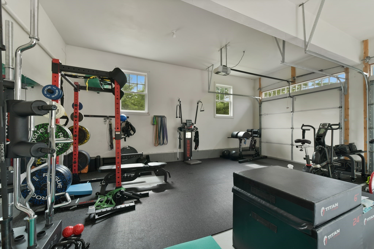
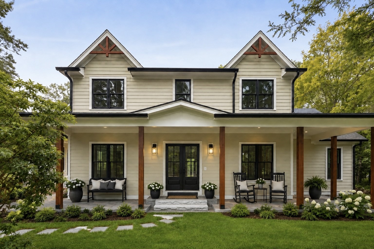
Spectacular young farmhouse colonial privately set on 2.4 professionally landscaped acres in desirable Dover. The stunning open kitchen/living area is the heart of this exceptional home, featuring a chef's kitchen with Viking appliances, oversized island, custom tile, and butler's pantry. The adjacent coffered-ceiling family room boasts a beautiful fieldstone fireplace and slider to a spacious deck overlooking breathtaking sunset views. Formal living room with dual-sided gas fireplace shared with a cozy office, plus elegant tray-ceiling dining room. A generous mudroom offers built-in cubbies, second pantry, and access to the 3-car garage. Upstairs, the luxurious primary suite features a travertine marble bath and his-and-her walk-in closets, along with two additional en-suite bedrooms and two bedrooms connected by a Jack-and-Jill bath. The beautifully finished lower level includes a wet bar and flexible space for media, recreation, and fitness, with direct access to a bluestone patio and private backyard. An exceptional home offering privacy, sophisticated finishes, and effortless indoor/outdoor living.
Details
| MLS # | 73575550 |
|---|---|
| Listing Type | For Sale |
| Style | House |
| Sub-Type | Resale |
| Status | Active |
| Year | 2015 |
| Days On Site | 24 |
| Listing Provided By | Serhant | Khoury Group |
Features
| Bed(s) | 5 |
|---|---|
| Bath(s) | 6 Total |
| SQ Feet | 7,678 |
| Garage | 3 |
| Basement | Y |
| Zoning | Res |
| Acreage | 2.40 |
Interior
| Rooms Total | 13 |
|---|---|
| Cooling Yes / No | Yes |
| Cooling | Central Air |
| Heating Yes / No | Yes |
| Heating | Forced Air, Propane, Hydro Air |
| Window Features | Screens |
| Appliances | Oven, Dishwasher, Disposal, Microwave, Range, Refrigerator, Freezer, Washer, Dryer, Water Treatment, Range Hood, Water Softener |
| Fireplaces Total | 3 |
| Fireplace Yes / No | Yes |
Exterior
| Exterior Features | Porch, Deck, Deck - Composite, Patio, Rain Gutters, Professional Landscaping, Sprinkler System, Screens, Fruit Trees, Garden |
|---|---|
| Roof | Shingle |
| Construction Materials | Frame |
| Foundation Details | Concrete Perimeter |
| Lot Features | Wooded, Underground Storage Tank, Cleared, Gentle Sloping |
Parking
| Garage Yes / No | Yes |
|---|---|
| Attached Garage Yes / No | Yes |
| Parking Features | Attached, Paved Drive, Paved |
| Open Parking Yes / No | Yes |
Utilities
| Sewer | Private Sewer |
|---|---|
| Electric | Circuit Breakers |
Taxes
| Tax Annual Amount | 27528 |
|---|---|
| Tax Assessed Value | 2442600 |
| Tax Year | 2025 |
Location
| Community Features | Shopping, Tennis Court(s), Park, Walk/Jog Trails, Stable(s), Bike Path, Conservation Area, Highway Access, House of Worship, Private School |
|---|---|
| Senior Community Yes / No | No |
Area Information
| State | MA |
|---|---|
| County | Norfolk |
| City | Dover |
| Zip Code | 02030 |
| Area | Norfolk |
| School District | Dover Sherborn |
| Elementary School | Chickering |
| High School | Dover Sherborn |
| Listing VS Median (in 02030) | |
Price: $2,995,000 low | high Med: $2,317,500 sqft: 7,678 low | high Med: 5,536 $ / sqft: $390 low | high Med: $423 On site: 24 low | high Med: 28.5 | |
Market Activity 02030
Request a showing
Request a showing
Contact
Learn More About This Property

| Open House |
|---|
| In-Person 10/04 11:30 AM - 1:30 PM |
| State | MA |
|---|---|
| County | Norfolk |
| City | Dover |
| Zip Code | 02030 |
| Area | Norfolk |
| School District | Dover Sherborn |
| Elementary School | Chickering |
| High School | Dover Sherborn |
| Listing VS Median (in 02030) | |
Price: $2,995,000 low | high Med: $2,317,500 sqft: 7,678 low | high Med: 5,536 $ / sqft: $390 low | high Med: $423 On site: 24 low | high Med: 28.5 | |
 | $3,395,00029 Hartford StDover, MA 02030 |