

156 Pawtuxet Terrace,West Warwick, RI 02893
West Warwick, RI 02893

Description
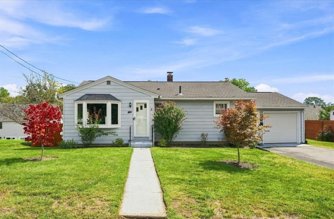
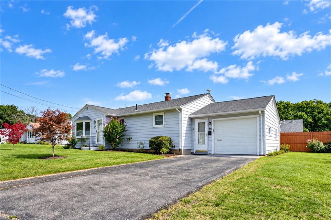
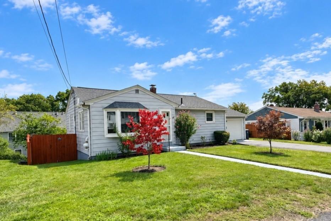
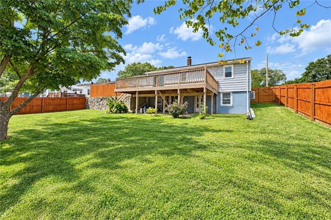
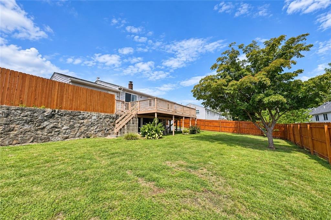
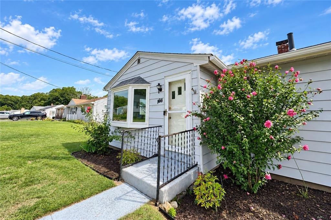
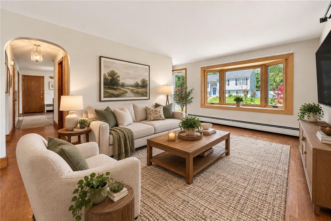
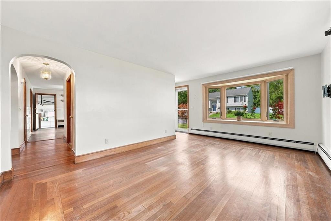
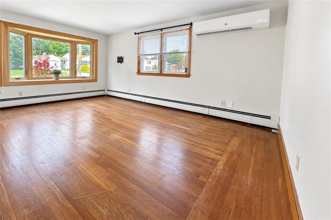
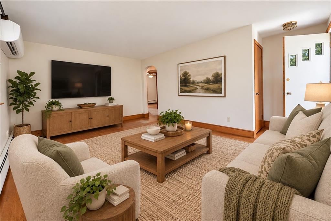
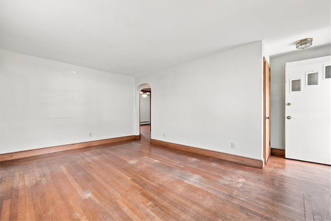
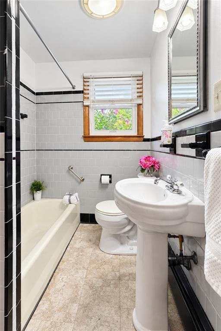
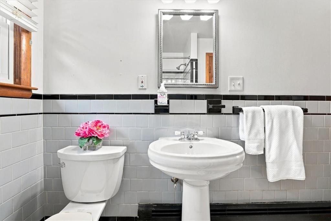
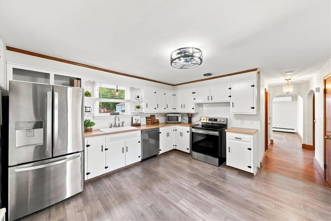
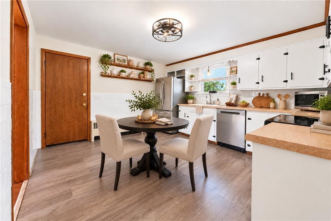
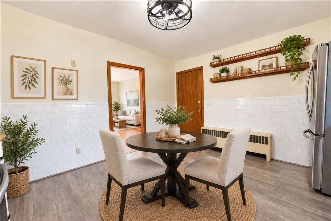
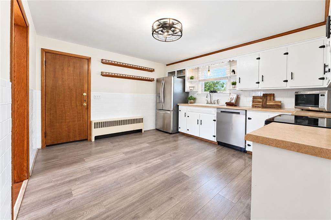
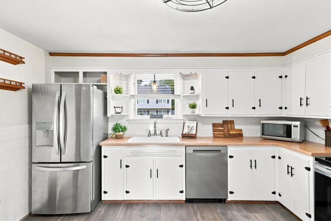
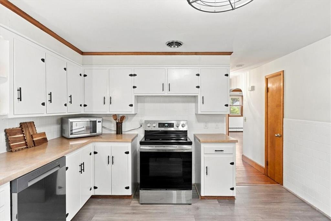
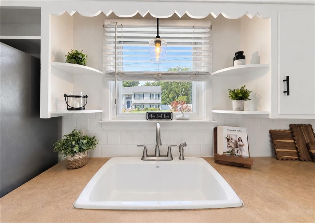
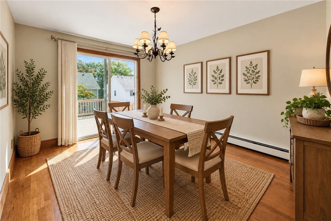
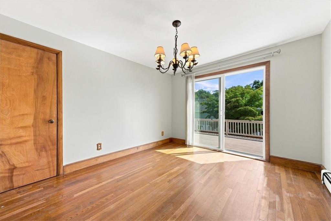
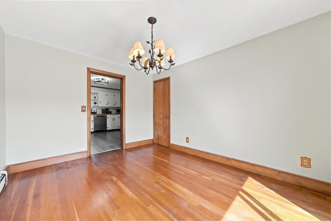
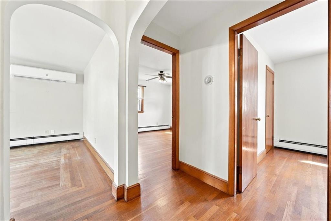
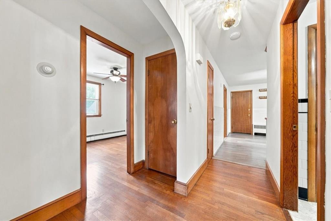
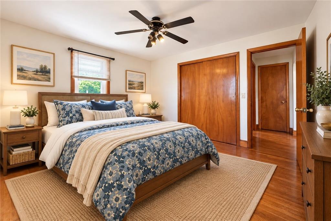
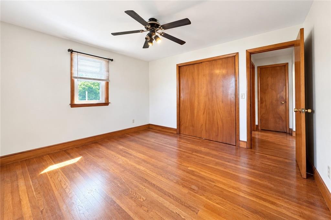
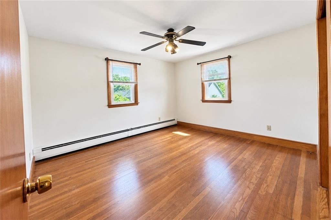
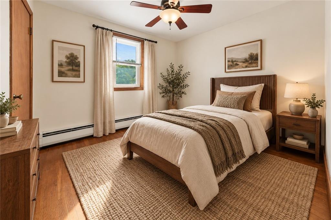
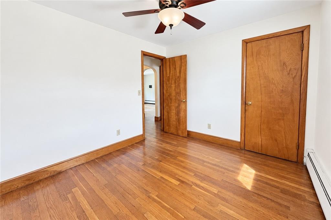
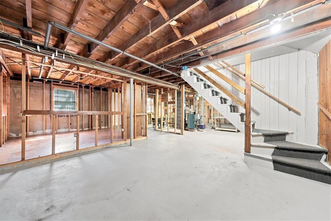
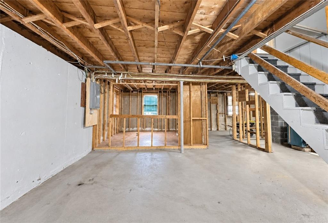
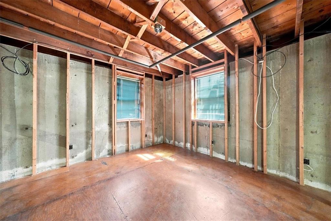
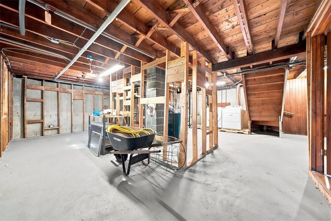
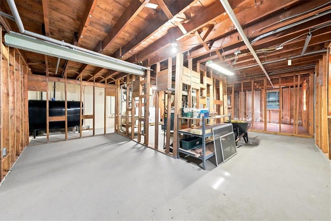
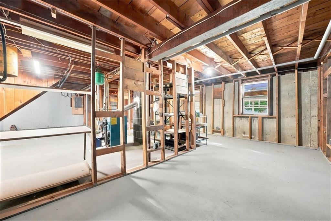
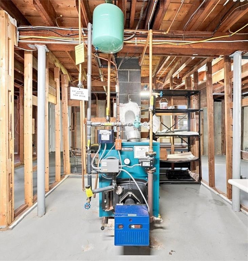
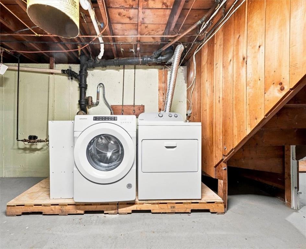
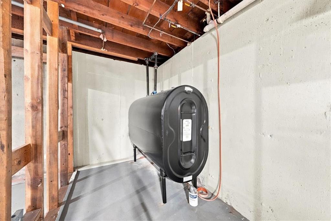
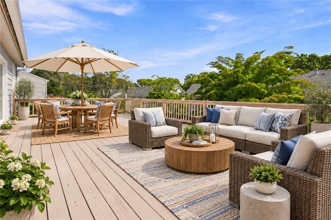
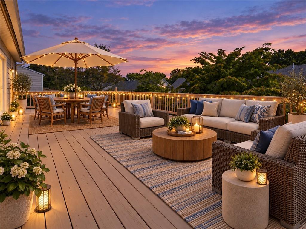
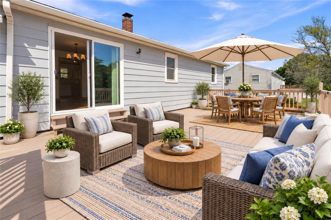
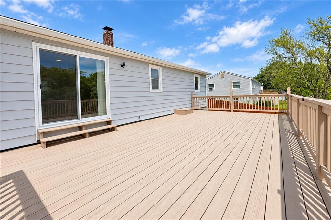
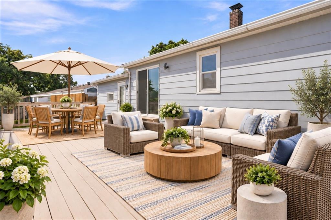
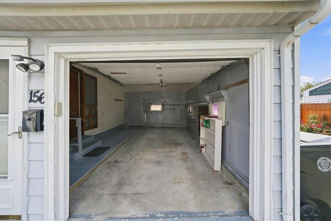
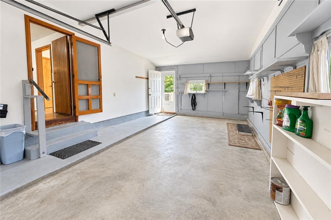
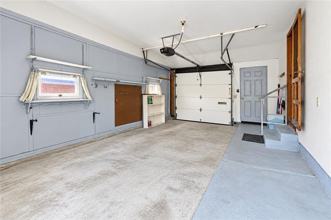
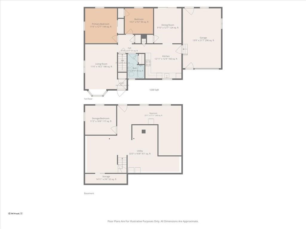
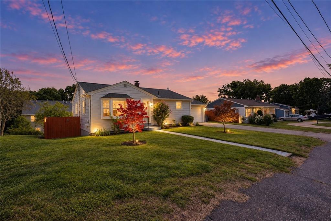
This pretty 2-bedroom, 1-bath Ranch in Centreville offers easy one-level living PLUS a full 1,000-sf walk-out basement already framed into multiple rooms-a great head start toward future finished space! The main level is warm & inviting with hardwood floors, natural wood trim, charming arched openings & a spacious sunlit living room. A generous primary bedroom & comfortable 2nd bedroom provide true main-level sleeping space, while the separate dining room includes a closet & slider out to an impressive 448-sf deck. The roomy eat-in kitchen offers abundant white cabinetry, new stainless appliances, tile backsplash, pantry & built-in display shelving. The fully fenced backyard is great for pets, play, gardening & outdoor gatherings. Downstairs, the clean walk-out basement offers framed rooms, some electrical components in place, direct exterior access, abundant storage & newer washer/dryer. The 308-sf attached garage includes keypad entry, interior access, additional storage/workbench space & a 2nd exterior door. Big-ticket updates include roof (2022), mini-split/heat pump (2022), new electrical service/panel & oil tank (2021). Seasonal blooms, flowering shrubs & trees add a lovely touch to the home's exterior. City sewer, public water. Conveniently located near Rt 2, shopping, dining, recreation, entertainment & highways, This home is the best of both worlds: an easy-to-manage footprint upstairs plus the garage, storage, fenced yard & future flexibility! Don't miss it!
Details
| MLS # | 1419901 |
|---|---|
| Listing Type | For Sale |
| Style | House |
| Sub-Type | Resale |
| Status | Pending |
| Year | 1955 |
| Days On Site | 31 |
| Listing Provided By | Remax Revolution | Lorena Childress |
Features
| Bed(s) | 2 |
|---|---|
| Bath(s) | 1 Total |
| SQ Feet | 1,000 |
| Garage | 1 |
| Basement | Y |
| Story(s) | 1 |
| Zoning | B |
| Acreage | 0.18 |
| Golf Course | Yes |
Interior
| Rooms Total | 6 |
|---|---|
| Heating | Electric, Oil, Baseboard, Forced Water, Zoned |
| Heating Yes / No | Yes |
| Cooling | Heat Pump |
| Cooling Yes / No | Yes |
| Appliances | Dishwasher, Dryer, Exhaust Fan, Microwave, Oven, Range, Refrigerator, Washer, Tankless Water Heater |
| Interior Features | Wall (Dry Wall), Attic, Stairs, Plumbing (Mixed), Insulation (Ceiling), Insulation (Floors), Insulation (Walls) |
| Window Features | Insulated Windows |
| Fireplace Yes / No | No |
| Fireplaces Total | 0 |
| Fireplace Features | None |
Exterior
| Exterior Features | Deck |
|---|---|
| Foundation Details | Concrete Perimeter |
| Lot Features | Fenced, Paved Driveway |
| Patio And Porch Features | Deck |
| Community Features | Bus, Commuter Bus, Golf, Highway Access, Hospital, Interstate, Recreational Facilities, Restaurants, Schools, Shopping, Tennis |
| Construction Materials | Dry Wall, Aluminum Siding |
Parking
| Attached Garage Yes / No | Yes |
|---|---|
| Garage Yes / No | Yes |
| Parking Features | Attached, Garage Door Opener |
Utilities
| Utilities | Sewer Connected, Water Connected |
|---|---|
| Sewer | Public |
| Electric | 100 Amp Service, Circuit Breakers, Individual Meter |
Location
| Community Features | Bus, Commuter Bus, Golf, Highway Access, Hospital, Interstate, Recreational Facilities, Restaurants, Schools, Shopping, Tennis |
|---|
Taxes
| Tax Annual Amount | 4640.63 |
|---|---|
| Tax Assessed Value | 312500 |
| Tax Lot | 514 |
| Tax Year | 2026 |
Area Information
| State | RI |
|---|---|
| County | Kent |
| City | West Warwick |
| Zip Code | 02893 |
| Area | Kent |
| Community Name | Centreville |
| Listing VS Median (in Centreville) | |
Price: $419,999 low | high Med: $444,950 sqft: 1,000 low | high Med: 1,480 $ / sqft: $420 low | high Med: $330 On site: 31 low | high Med: 52 | |
Market Activity 02893
Request a showing
Request a showing
Contact
Learn More About This Property

| State | RI |
|---|---|
| County | Kent |
| City | West Warwick |
| Zip Code | 02893 |
| Area | Kent |
| Community Name | Centreville |
| Listing VS Median (in Centreville) | |
Price: $419,999 low | high Med: $444,950 sqft: 1,000 low | high Med: 1,480 $ / sqft: $420 low | high Med: $330 On site: 31 low | high Med: 52 | |
 | $365,0007 Sherwood AvenueCoventry, RI 02816 |
 | $355,0006 Kathy AveCoventry, RI 02816 |