
155 Turner Farm Road,Uxbridge, MA 01569
Uxbridge, MA 01569

Description
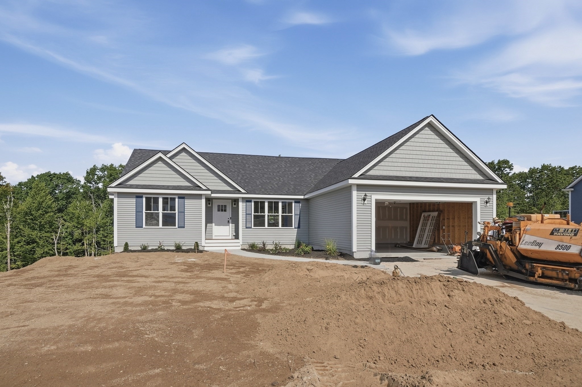
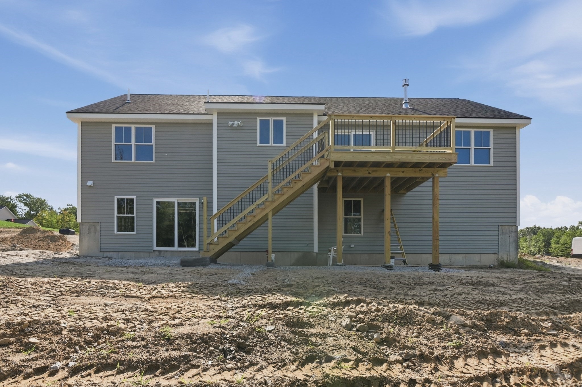
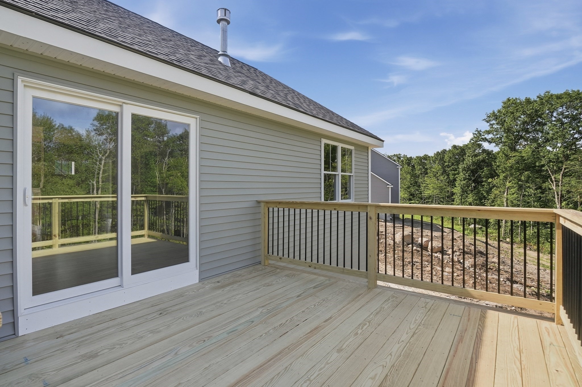
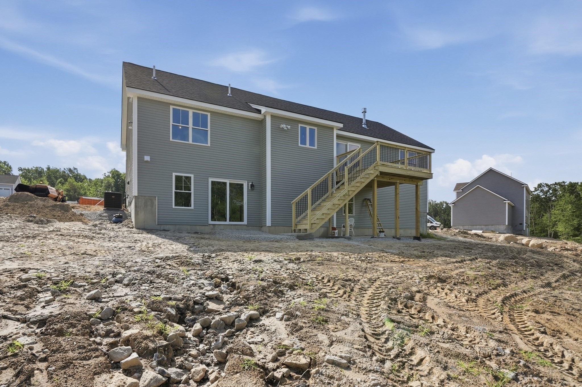
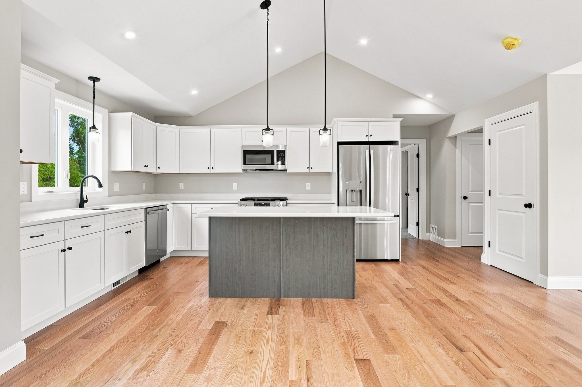
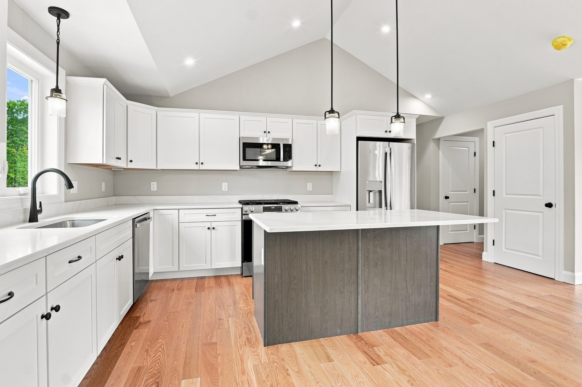
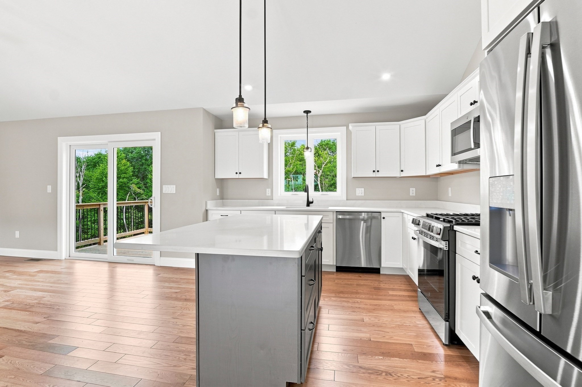
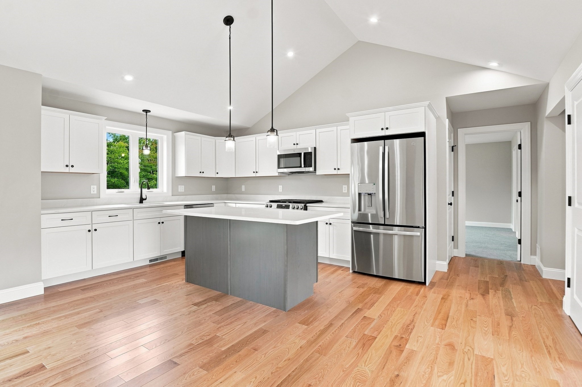
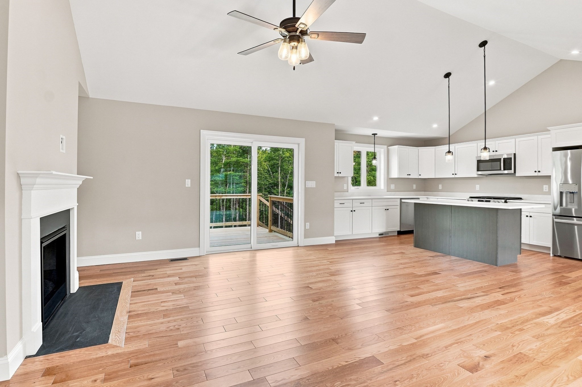
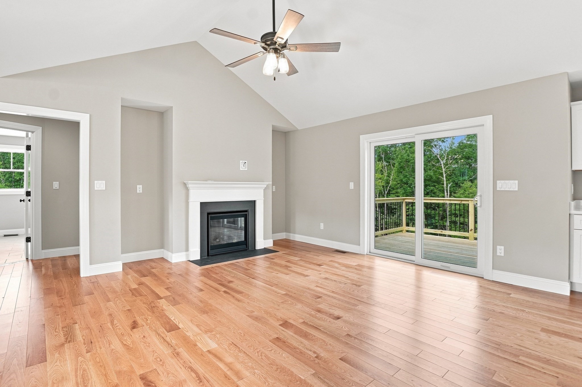
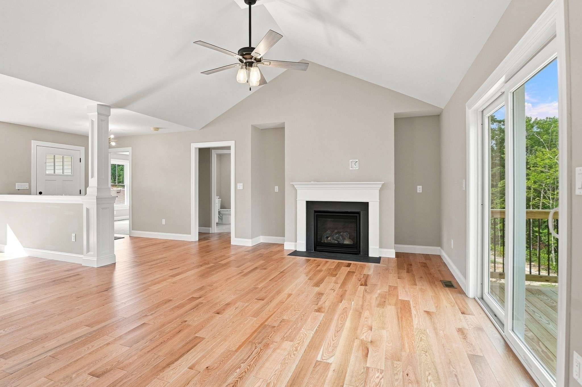
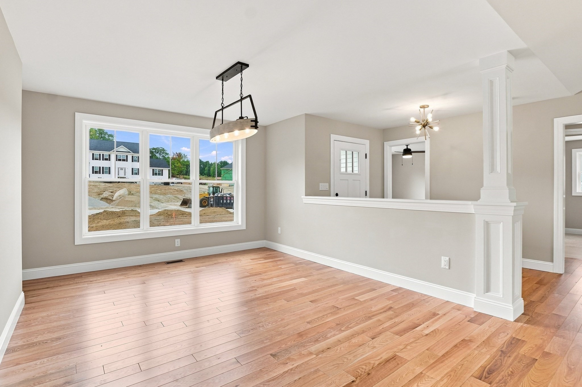
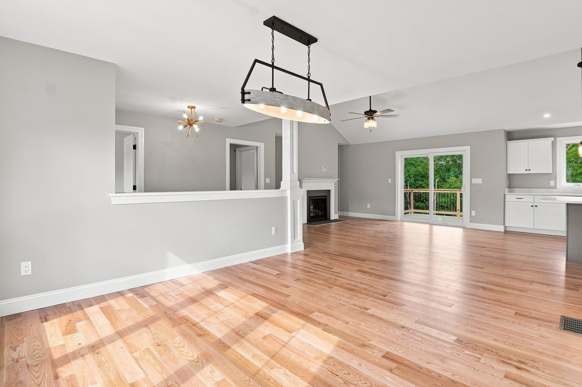
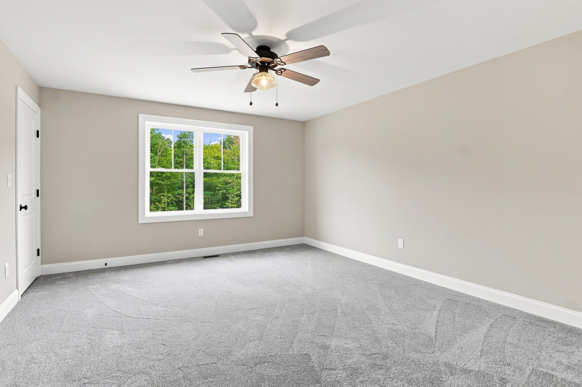
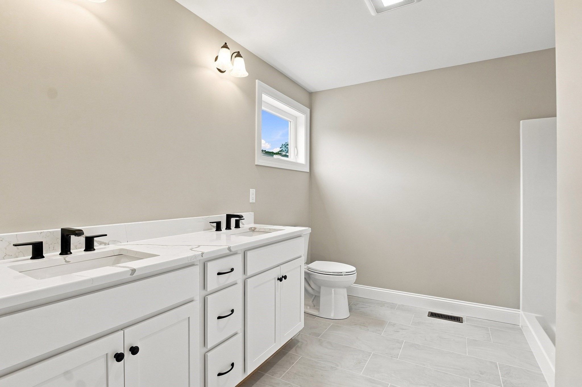
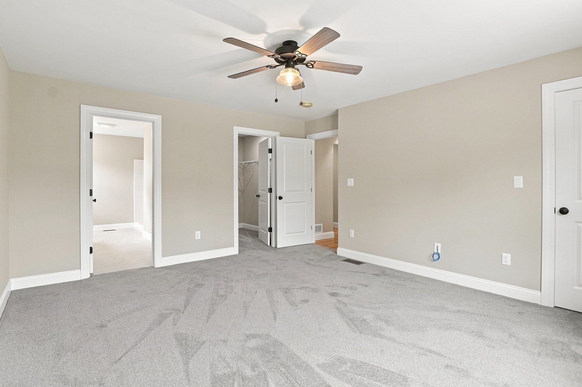
ONE LEVEL LIVING! Discover The Reserve at Turner Farm, a thoughtfully planned neighborhood in Uxbridge with easy access to Route 146. This brand-new ranch-style home to be built, offers quality construction and stylish finishes, including hardwood flooring, tile in the baths and laundry, and durable exterior details. The open-concept design features vaulted ceilings and a comfortable fireplaced living room, dining room, foyer and a well-appointed kitchen with a walk-in pantry, island and sliding doors leading to the back deck. Three bedrooms and 2 baths provide space for family or guests, all on one convenient level, with a dedicated laundry room adding extra function. Their is endless potential in the large walk out basement. The home is Sitting on just about an acre with an attached garage and generous parking, this home combines craftsmanship with modern ease. An inviting opportunity in one of Uxbridge's newest communities. Still time to make all of the selections!
Details
| MLS # | 73573110 |
|---|---|
| Listing Type | For Sale |
| Style | House |
| Sub-Type | Resale |
| Status | Active |
| Year | 2025 |
| Days On Site | 25 |
| Listing Provided By | Lamacchia Realty, Inc. | Karole O'Leary |
Features
| Bed(s) | 3 |
|---|---|
| Bath(s) | 2 Total |
| SQ Feet | 1,800 |
| Garage | 2 |
| Basement | Y |
| Zoning | R |
| Acreage | 0.93 |
| Golf Course | Yes |
Interior
| Rooms Total | 6 |
|---|---|
| Cooling Yes / No | Yes |
| Cooling | Central Air |
| Heating Yes / No | Yes |
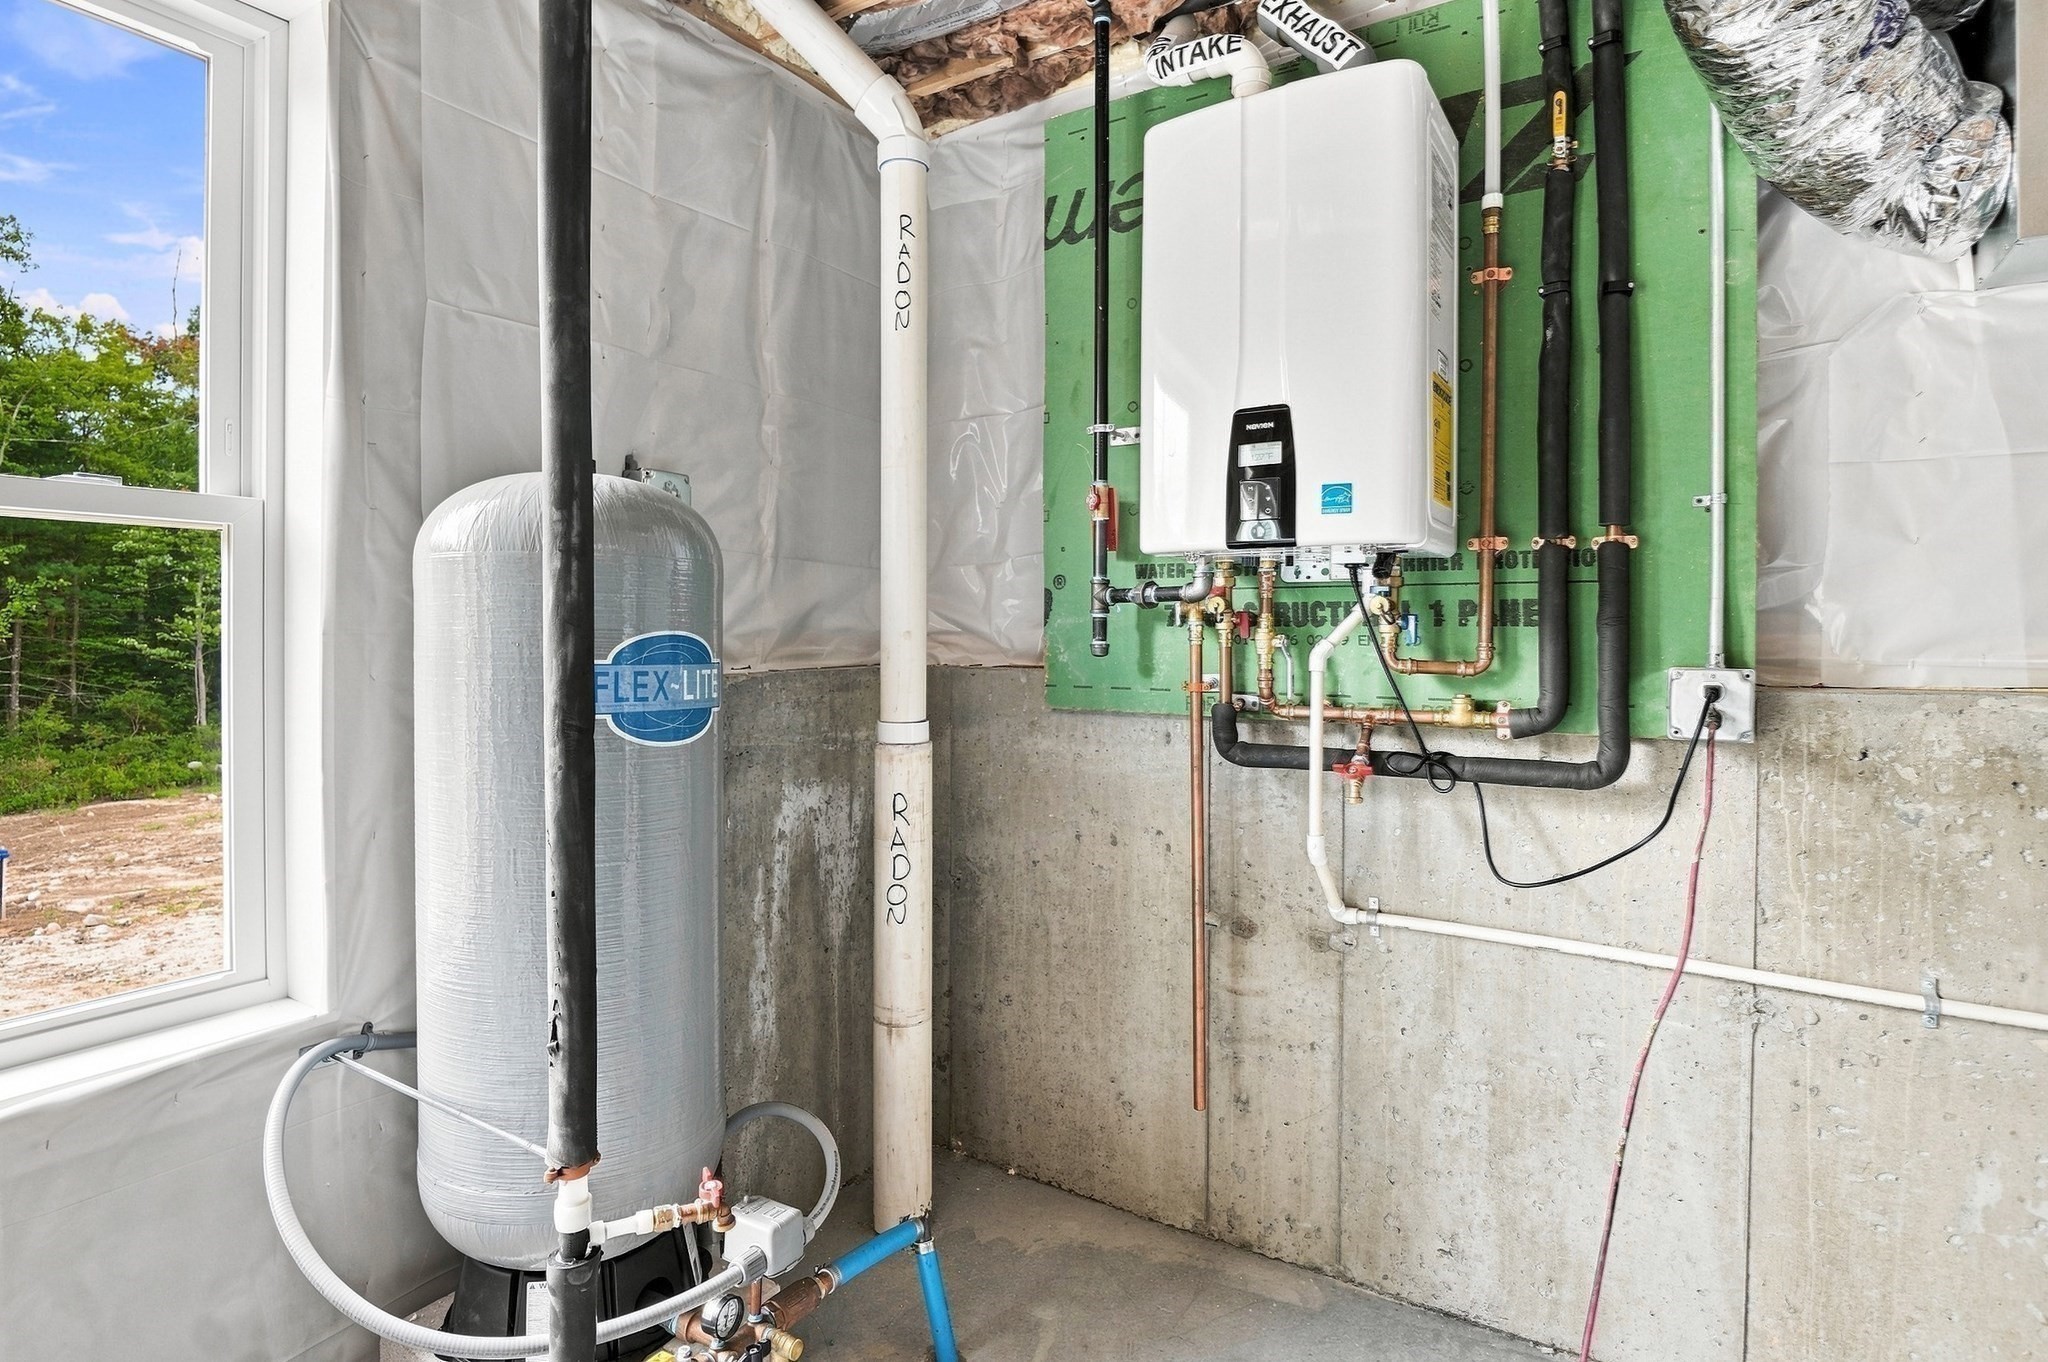
| Heating | Forced Air, Propane |
| Window Features | Insulated Windows |
| Appliances | Water Heater, Tankless Water Heater |
| Fireplaces Total | 1 |
| Fireplace Yes / No | Yes |
| Flooring | Tile, Carpet, Hardwood |
Exterior
| Exterior Features | Porch, Deck |
|---|---|
| Roof | Shingle |
| Construction Materials | Conventional (2x4-2x6) |
| Foundation Details | Concrete Perimeter |
| Lot Features | Cleared, Level |
Parking
| Garage Yes / No | Yes |
|---|---|
| Attached Garage Yes / No | Yes |
| Parking Features | Attached, Paved Drive, Off Street, Paved |
| Open Parking Yes / No | Yes |
Utilities
| Utilities | for Gas Range, for Electric Range, for Electric Oven, for Electric Dryer, Washer Hookup |
|---|---|
| Sewer | Private Sewer |
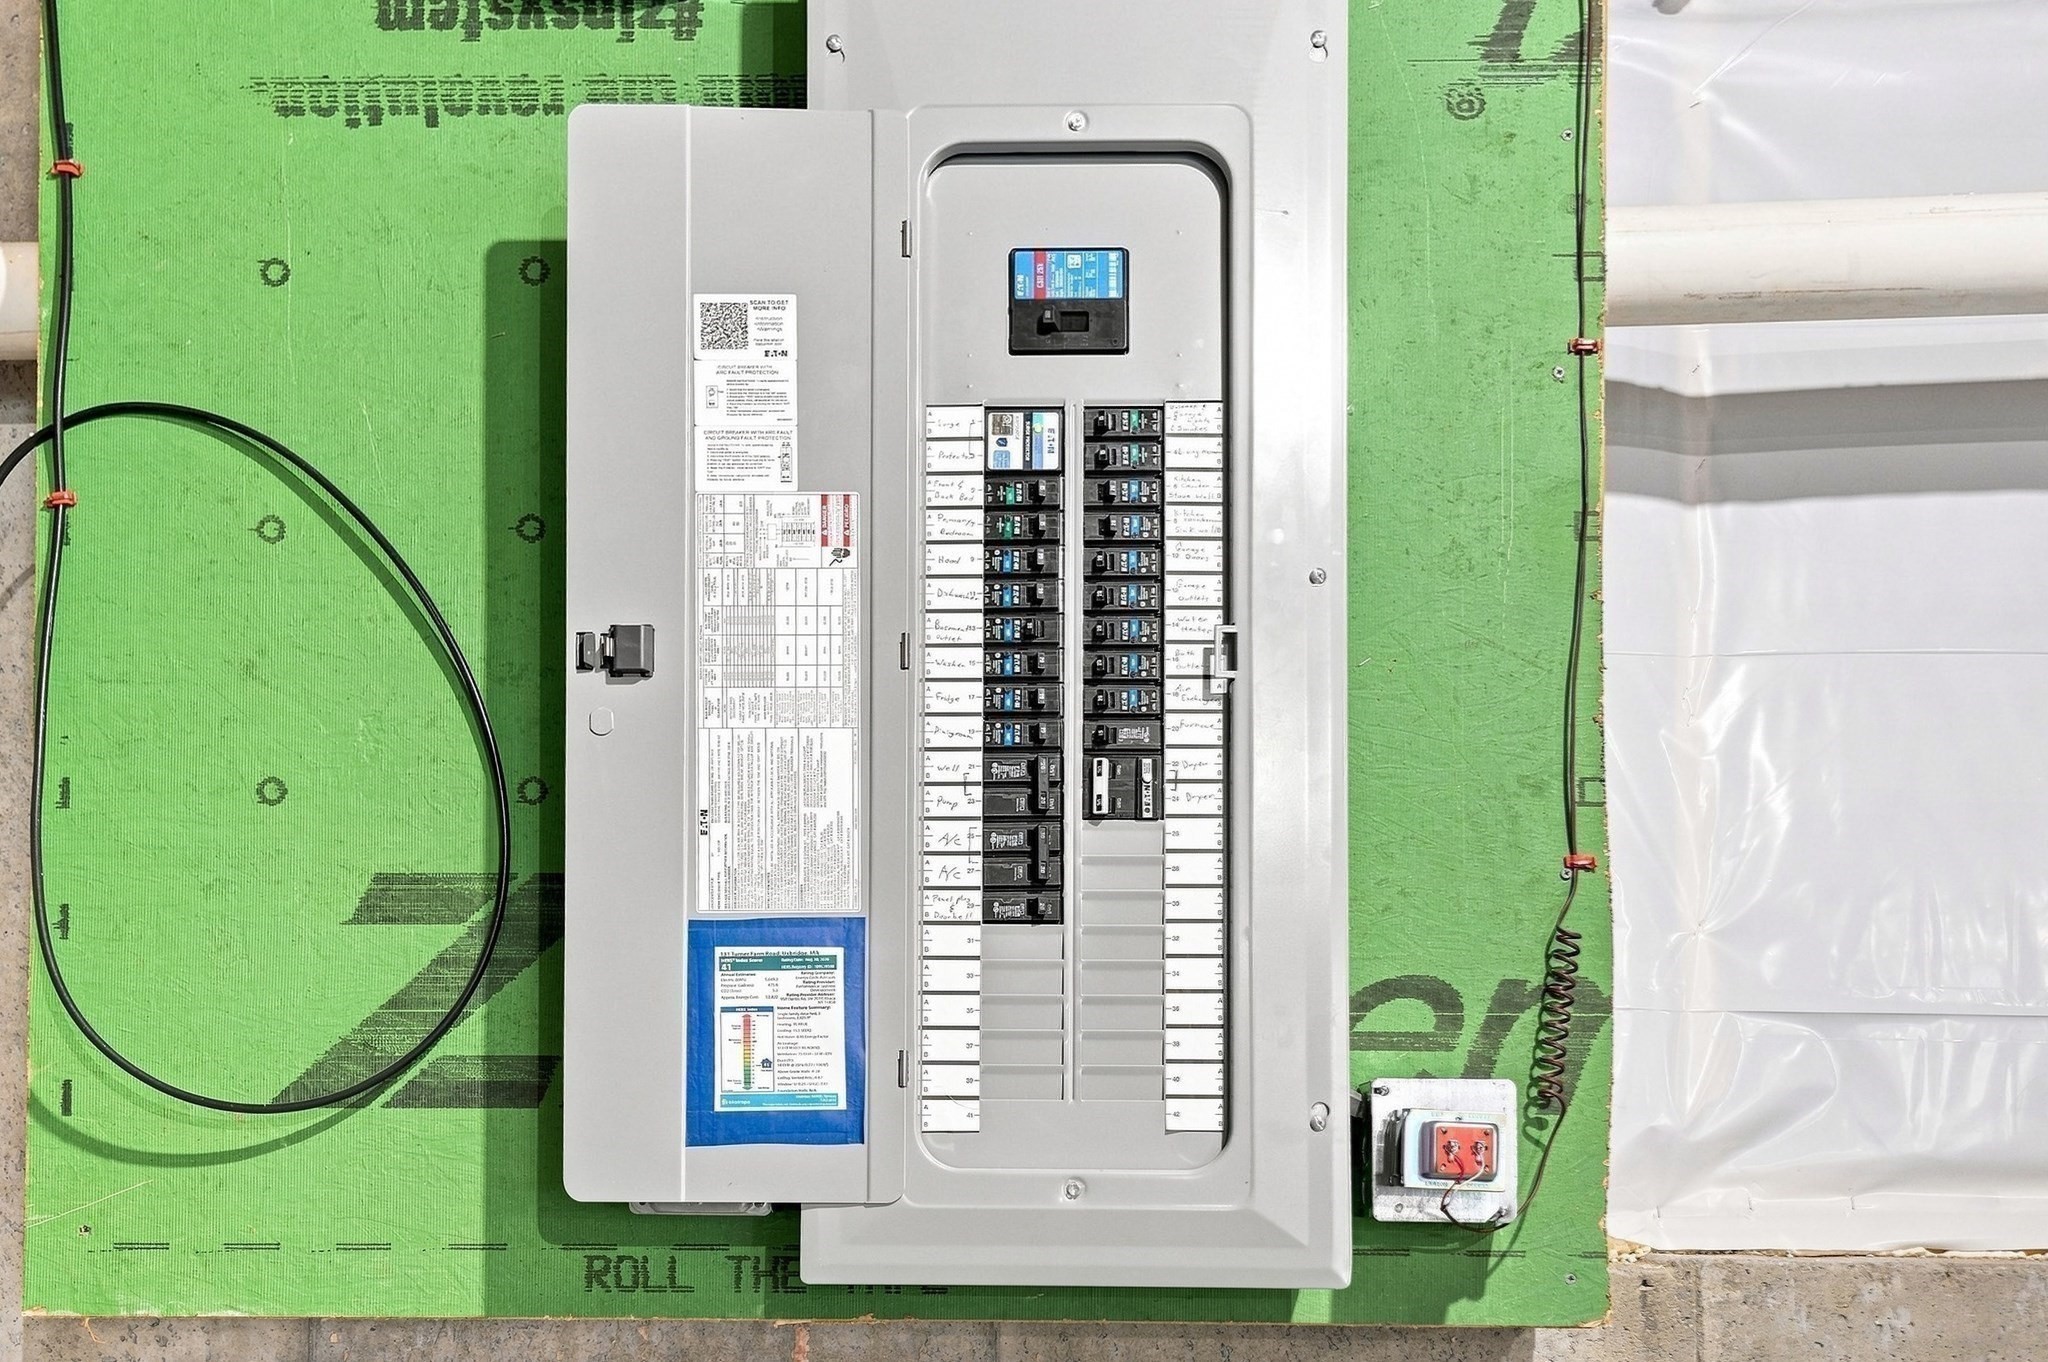
| Electric | Circuit Breakers, 200+ Amp Service |
Taxes
| Tax Annual Amount | 0 |
|---|---|
| Tax Assessed Value | 0 |
| Tax Year | 2025 |
Location
| Community Features | Shopping, Walk/Jog Trails, Stable(s), Golf, Highway Access, Public School |
|---|---|
| Senior Community Yes / No | No |
Area Information
| State | MA |
|---|---|
| County | Worcester |
| City | Uxbridge |
| Zip Code | 01569 |
| Area | Worcester |
| Listing VS Median (in 01569) | |
Price: $809,900 low | high Med: $642,490 sqft: 1,800 low | high Med: 2,159 $ / sqft: $450 low | high Med: $298 On site: 25 low | high Med: 123 | |
Market Activity 01569
Request a showing
Request a showing
Contact
Learn More About This Property

| State | MA |
|---|---|
| County | Worcester |
| City | Uxbridge |
| Zip Code | 01569 |
| Area | Worcester |
| Listing VS Median (in 01569) | |
Price: $809,900 low | high Med: $642,490 sqft: 1,800 low | high Med: 2,159 $ / sqft: $450 low | high Med: $298 On site: 25 low | high Med: 123 | |