

Description
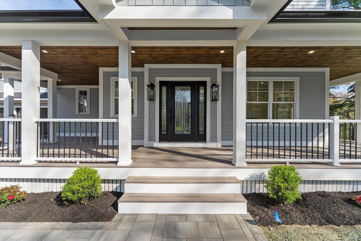
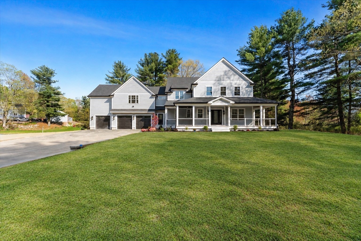
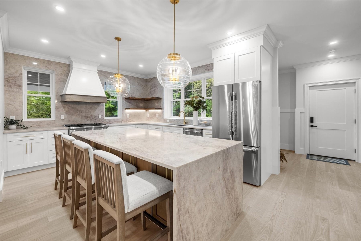
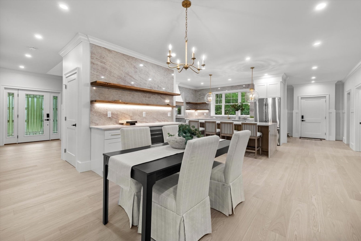
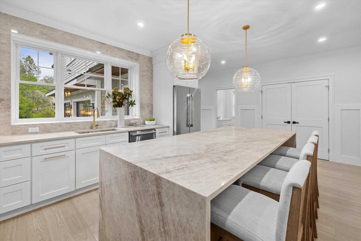
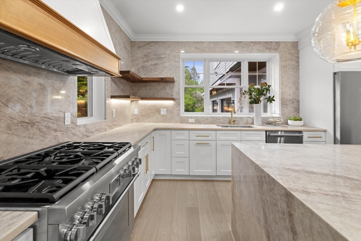
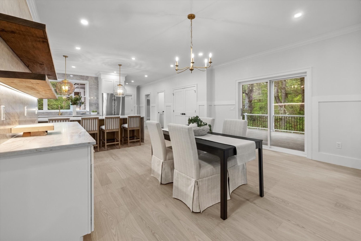
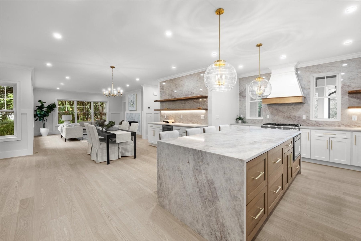
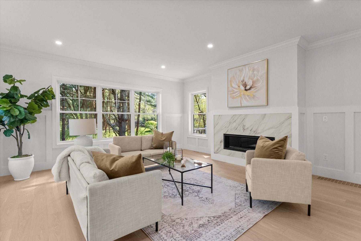
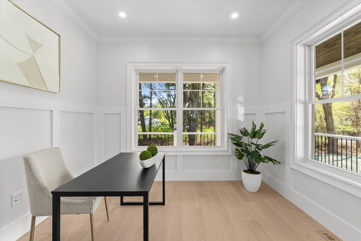
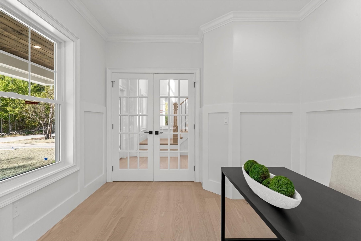
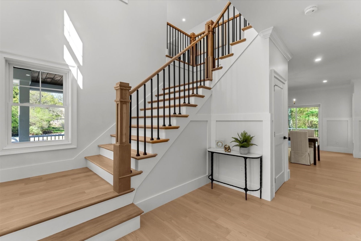
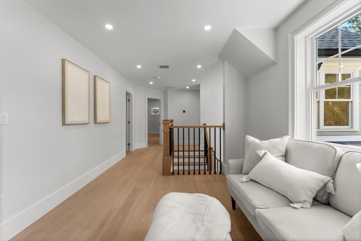
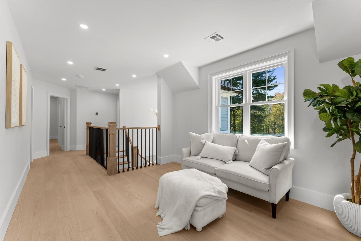
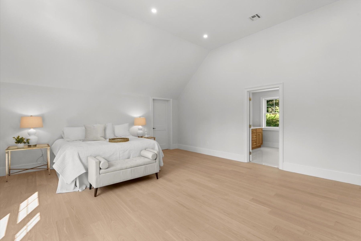
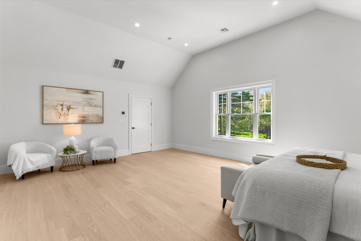
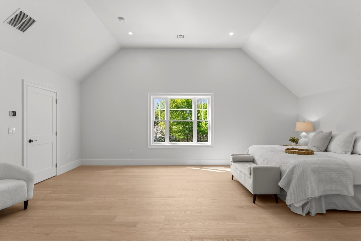
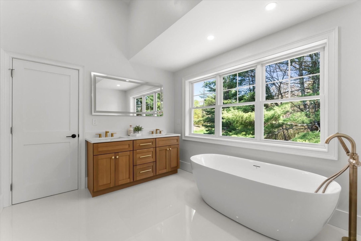
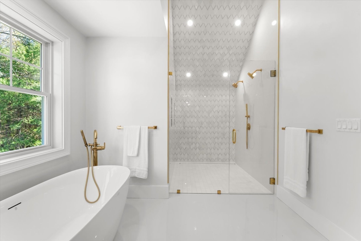
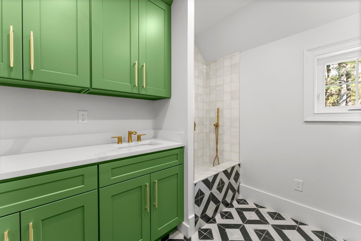
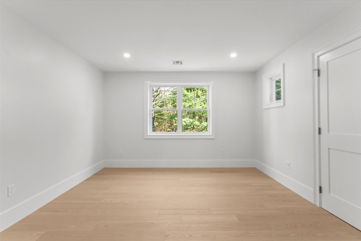
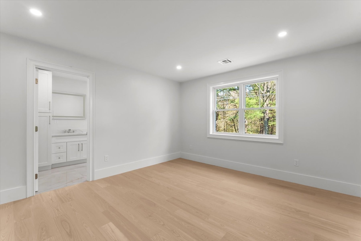
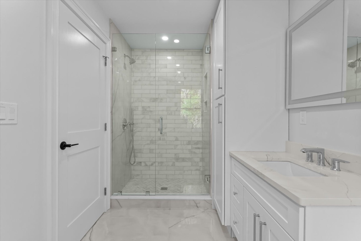
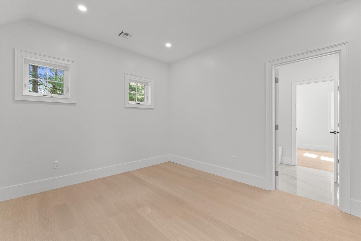
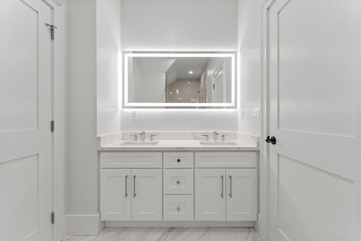
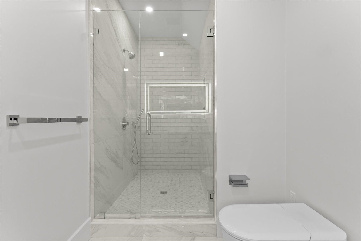
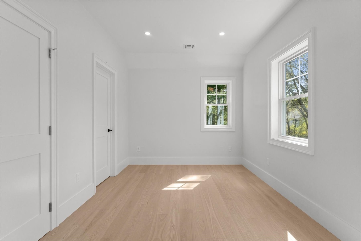
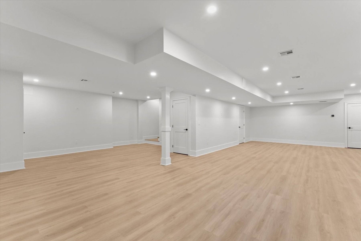
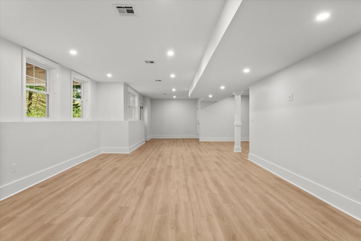
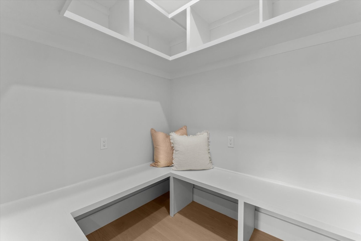
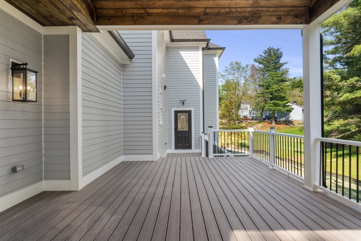
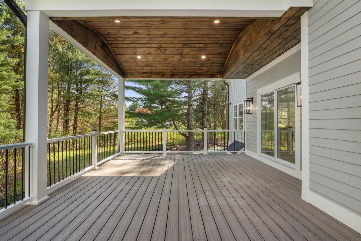
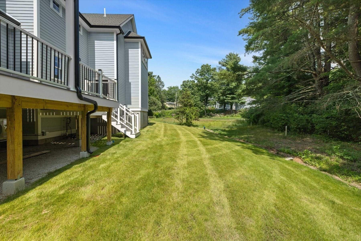
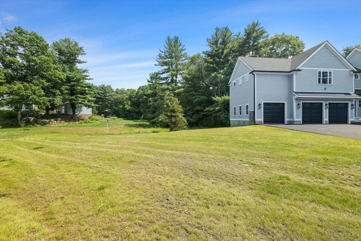
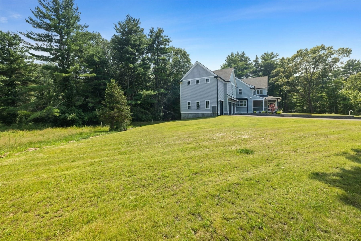
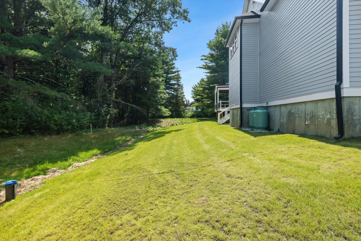
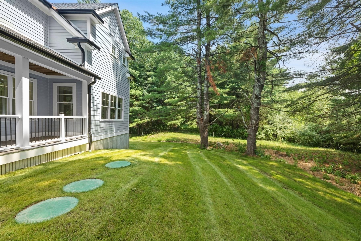
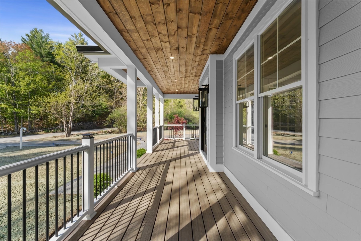
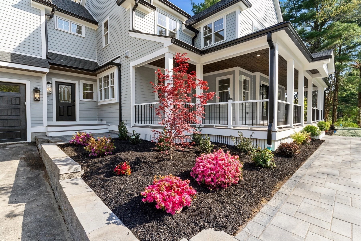
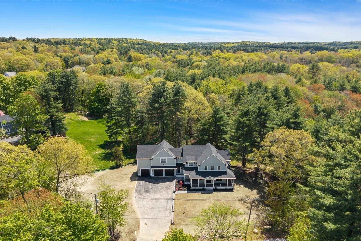
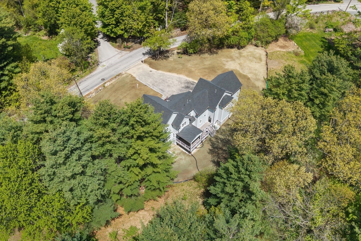
Stunning new construction set on almost 2 acres of wooded land directly across from entrance to a desirable Hopkinton neighborhood. Beautiful chef's kitchen featuring counter-to-ceiling quartz, 6-burner gas stove, Thermador appliances, ample storage, and a coffee/wet bar, opening to the dining area & living room with a gas fireplace. Sliders open to an expansive covered back porch that create a beautiful oasis to enjoy the views of acres of conservation land. Private office overlooks front porch on the first level. Upstairs offers 4 spacious bedrooms with 3 attached full bathrooms. Each bathroom is equipped with a WIFI enabled smart toilet! Laundry room with pet washing station conveniently located outside the primary suite. Primary suite features vaulted ceilings, a resort-style bathroom, and an expansive walk-in closet with a luxurious center island. Finished basement perfect for additional living space with 2 sump pumps for added peace of mind. This home is a rare fine with custom upscale finishes throughout. It sits directly across the street from the entryway to a large, desirable, Hopkinton neighborhood, perfect for dog walking or bike riding. Space, privacy, and amenities in ideal Hopkinton location!
Details
| MLS # | 73519926 |
|---|---|
| Listing Type | For Sale |
| Style | House |
| Sub-Type | Resale |
| Status | Active |
| Year | 2026 |
| Days On Site | 138 |
| Listing Provided By | RE/MAX Executive Realty | Jeannine Coburn |
Features
| Bed(s) | 4 |
|---|---|
| Bath(s) | 4 Total |
| SQ Feet | 5,109 |
| Garage | 3 |
| Basement | Y |
| Zoning | A2 |
| Acreage | 1.91 |
| Golf Course | Yes |
Interior
| Rooms Total | 8 |
|---|---|
| Cooling Yes / No | Yes |
| Cooling | Central Air |
| Heating Yes / No | Yes |
| Heating | Forced Air |
| Interior Features | Wet Bar |
| Window Features | Insulated Windows, Screens |
| Appliances | Water Heater, Range, Dishwasher, Microwave, Refrigerator, Freezer, Washer, Dryer, Range Hood |
| Fireplaces Total | 1 |
| Fireplace Yes / No | Yes |
| Flooring | Tile, Hardwood |
Exterior
| Exterior Features | Porch, Deck - Composite, Covered Patio/Deck, Rain Gutters, Professional Landscaping, Screens, Stone Wall |
|---|---|
| Roof | Shingle |
| Construction Materials | Frame |
| Foundation Details | Concrete Perimeter |
| Lot Features | Wooded |
Parking
| Garage Yes / No | Yes |
|---|---|
| Attached Garage Yes / No | Yes |
| Parking Features | Attached, Garage Faces Side, Paved Drive, Paved |
| Open Parking Yes / No | Yes |
Utilities
| Utilities | for Gas Range, for Electric Dryer, Washer Hookup |
|---|---|
| Sewer | Private Sewer |
Taxes
| Tax Annual Amount | 4484 |
|---|---|
| Tax Assessed Value | 316200 |
| Tax Year | 2025 |
Location
| Community Features | Park, Walk/Jog Trails, Golf, Conservation Area, Private School, Public School, T-Station |
|---|---|
| Senior Community Yes / No | No |
Area Information
| State | MA |
|---|---|
| County | Middlesex |
| City | Hopkinton |
| Zip Code | 01748 |
| Area | Middlesex |
| School District | Hhs |
| Elementary School | Mara/Elm/Hopks |
| High School | Hhs |
| Listing VS Median (in 01748) | |
Price: $1,799,900 low | high Med: $1,050,000 sqft: 5,109 low | high Med: 3,787 $ / sqft: $352 low | high Med: $290 On site: 138 low | high Med: 14 | |
Market Activity 01748
Request a showing
Request a showing
Contact
Learn More About This Property

| State | MA |
|---|---|
| County | Middlesex |
| City | Hopkinton |
| Zip Code | 01748 |
| Area | Middlesex |
| School District | Hhs |
| Elementary School | Mara/Elm/Hopks |
| High School | Hhs |
| Listing VS Median (in 01748) | |
Price: $1,799,900 low | high Med: $1,050,000 sqft: 5,109 low | high Med: 3,787 $ / sqft: $352 low | high Med: $290 On site: 138 low | high Med: 14 | |
 | $1,600,000211 Saddle Hill RoadHopkinton, MA 01748 |