
135 Wykeham Road,Washington, CT 06793
Washington, CT 06793

Description
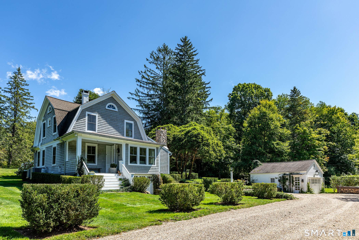
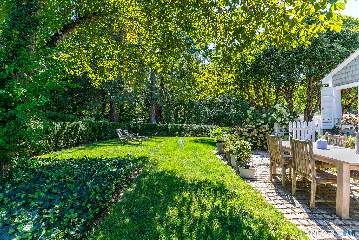
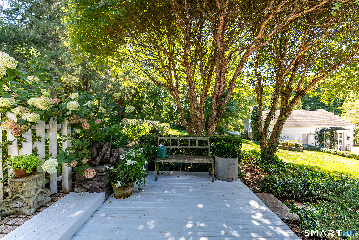
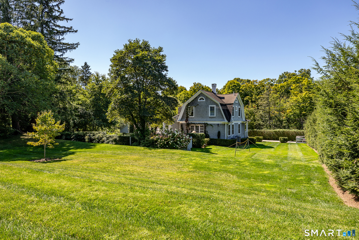
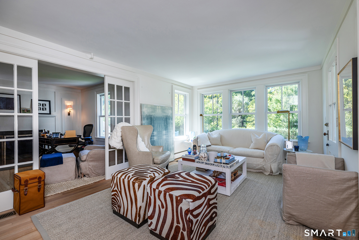
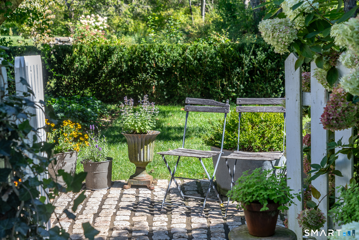
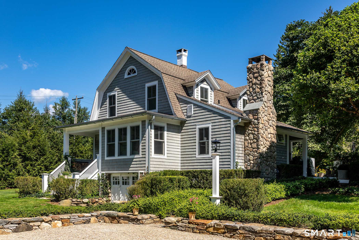
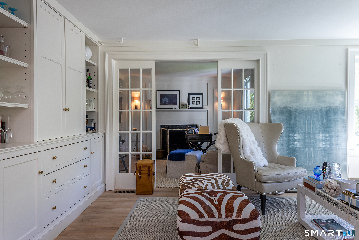
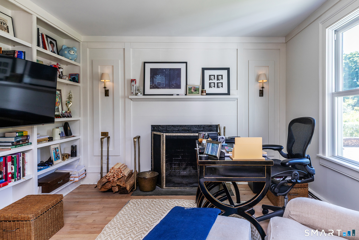
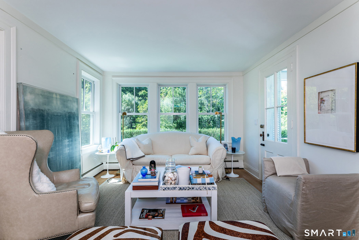
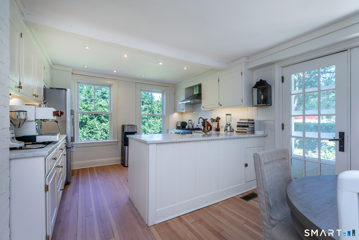
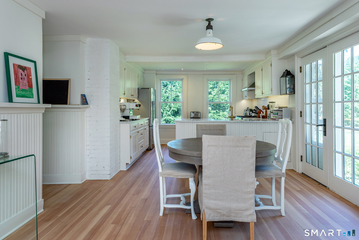
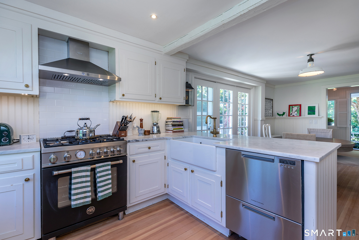
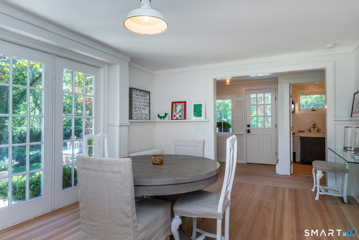
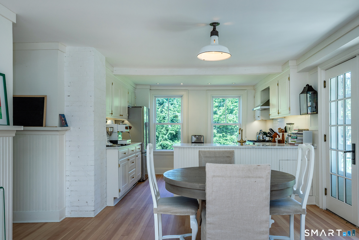
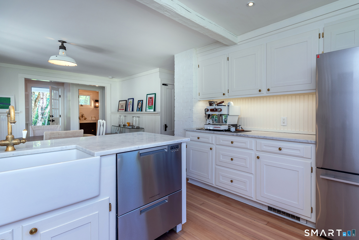
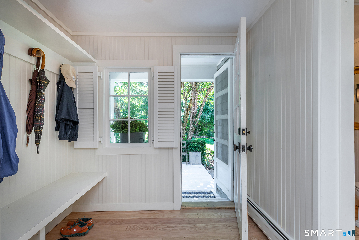
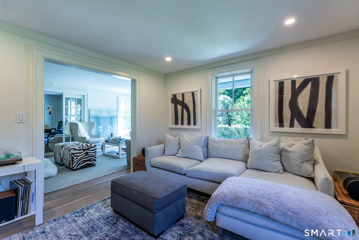
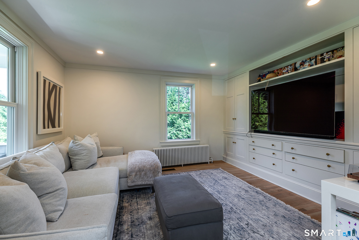
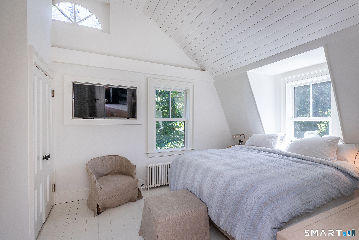
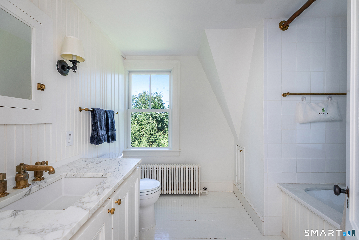
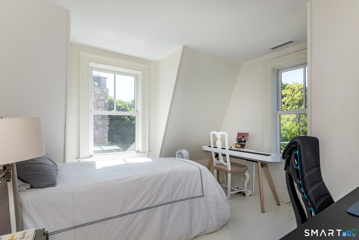
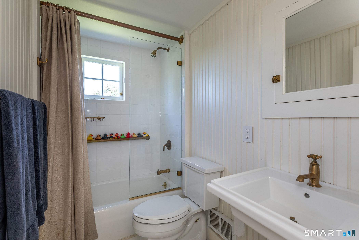
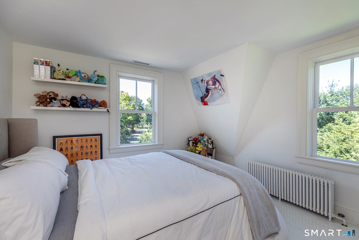
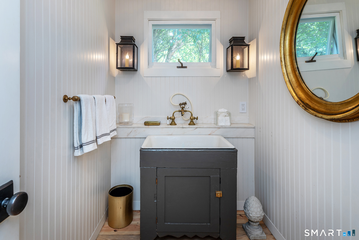
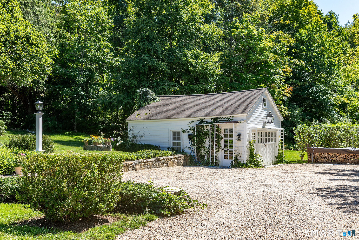
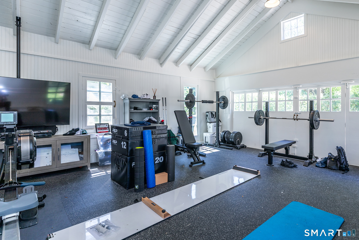
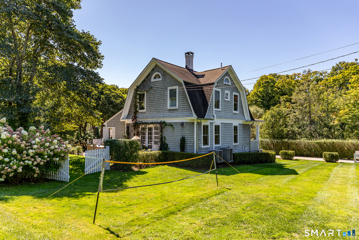
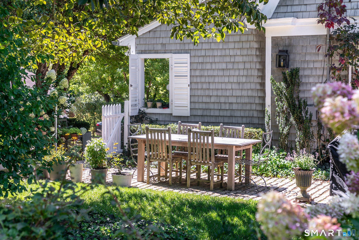
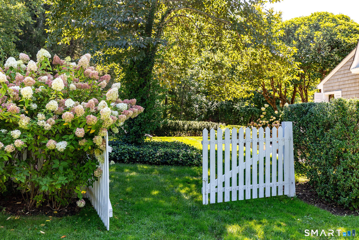
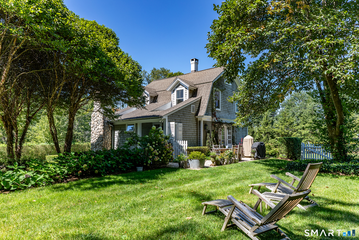
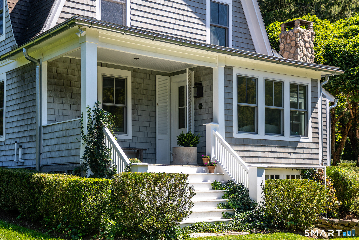
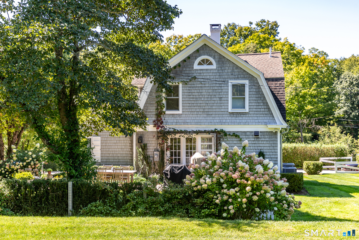
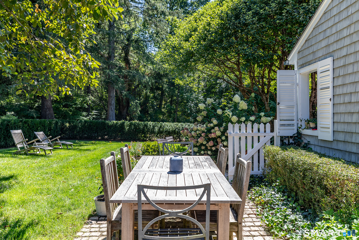
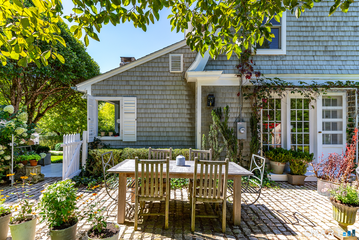
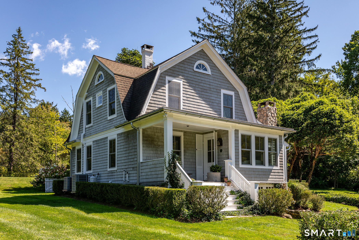
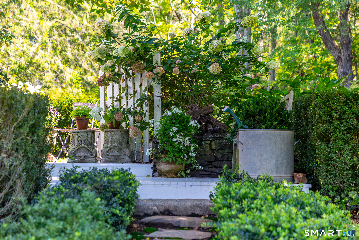
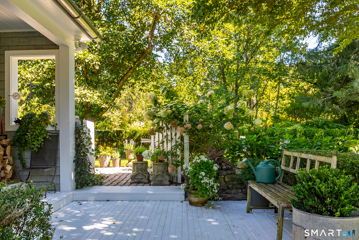
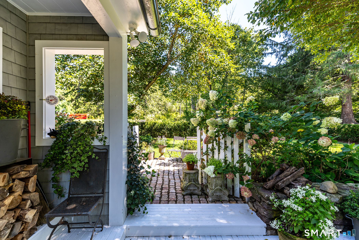
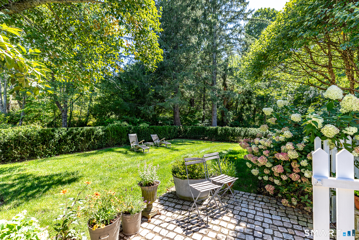
Step into a storybook setting with this meticulously renovated 1905 Nantucket shingle-style cottage. The grounds feature barn/studio, mature landscaping, historic stone walls, walkways, and a classic white picket fence. Offering a seamless blend of period craftsmanship and modern luxury, this pristine jewel box home is in turnkey condition. Inside, the residence radiates light and warmth with hardwood floors, air conditioning, custom built-in cabinetry, wainscoting, exposed brick, and shiplap details. The main level features a gracious living room with built-in shelving and a cozy library or study anchored by a wood-burning fireplace. A bright dining area with French doors opens directly to a private cobblestone patio framed by hydrangeas, creating an ideal space for morning coffee or evening entertaining. The main floor is completed by a mudroom and a renovated half bath. Designed for maximum efficiency and culinary performance, the updated custom kitchen boasts honed marble countertops, classic brass hardware, and a high-end appliance package that includes a Bertazzoni gas range, True refrigeration, and a Fisher & Paykel double-drawer dishwasher. The second floor features a serene primary suite accented by vaulted shiplap ceilings and an ensuite Waterworks bath. Two additional bedrooms share a well-appointed second full bath featuring luxury Waterworks fixtures. The detached garage has been converted into an insulated gym, office, artist studio, yoga or quiet retreat.
Details
| MLS # | 24205632 |
|---|---|
| Listing Type | For Sale |
| Style | House |
| Sub-Type | Resale |
| Status | Active |
| Year | 1905 |
| Days On Site | 25 |
| Listing Provided By | William Pitt Sotheby's Int'l | Kathryn Clair |
Features
| Bed(s) | 3 |
|---|---|
| Bath(s) | 3 Total |
| SQ Feet | 1,580 |
| Basement | Y |
| Zoning | R-1 |
| Acreage | 1.00 |
| Golf Course | Yes |
Interior
| Total Rooms | 7 |
|---|---|
| Cooling System | Central Air |
| Interior Features | Cable - Pre-wired, Open Floor Plan |
| Appliances Included | Oven/Range, Range Hood, Refrigerator, Dishwasher |
| Fireplaces Total | 1 |
Exterior
| Exterior Features | Terrace, Porch, Barn, Gutters, Garden Area, Stone Wall, French Doors, Patio |
|---|---|
| Roof Information | Wood Shingle |
| Foundation Type | Concrete, Stone |
Parking
| Garage & Parking | Driveway |
|---|---|
| Garages Number | 0 |
| Parking Total Spaces | 8 |
Utilities
| Sewage System | Septic |
|---|
Taxes
| Tax Year | July 2026-June 2027 |
|---|---|
| Property Tax | 4195 |
Area Information
| State | CT |
|---|---|
| County | Litchfield |
| City | Washington |
| Zip Code | 06793 |
| Area | N | A |
| School District | Washington |
| Elementary School | Washington |
| High School | Shepaug |
| Listing VS Median (in 06793) | |
Price: $1,395,000 low | high Med: $1,395,000 sqft: 1,580 low | high Med: 1,580 $ / sqft: $883 low | high Med: $883 On site: 25 low | high Med: 25 | |
Market Activity 06793
Request a showing
Request a showing
Contact
Learn More About This Property

| State | CT |
|---|---|
| County | Litchfield |
| City | Washington |
| Zip Code | 06793 |
| Area | N | A |
| School District | Washington |
| Elementary School | Washington |
| High School | Shepaug |
| Listing VS Median (in 06793) | |
Price: $1,395,000 low | high Med: $1,395,000 sqft: 1,580 low | high Med: 1,580 $ / sqft: $883 low | high Med: $883 On site: 25 low | high Med: 25 | |