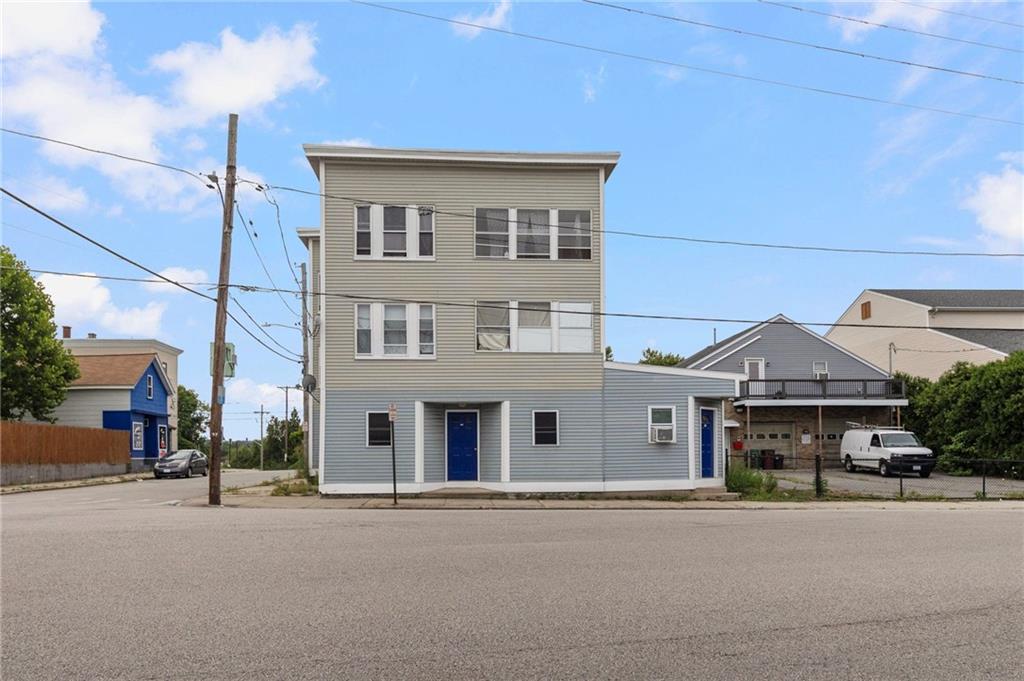
132 Elm Street,Woonsocket, RI 02895
Woonsocket, RI 02895

Description
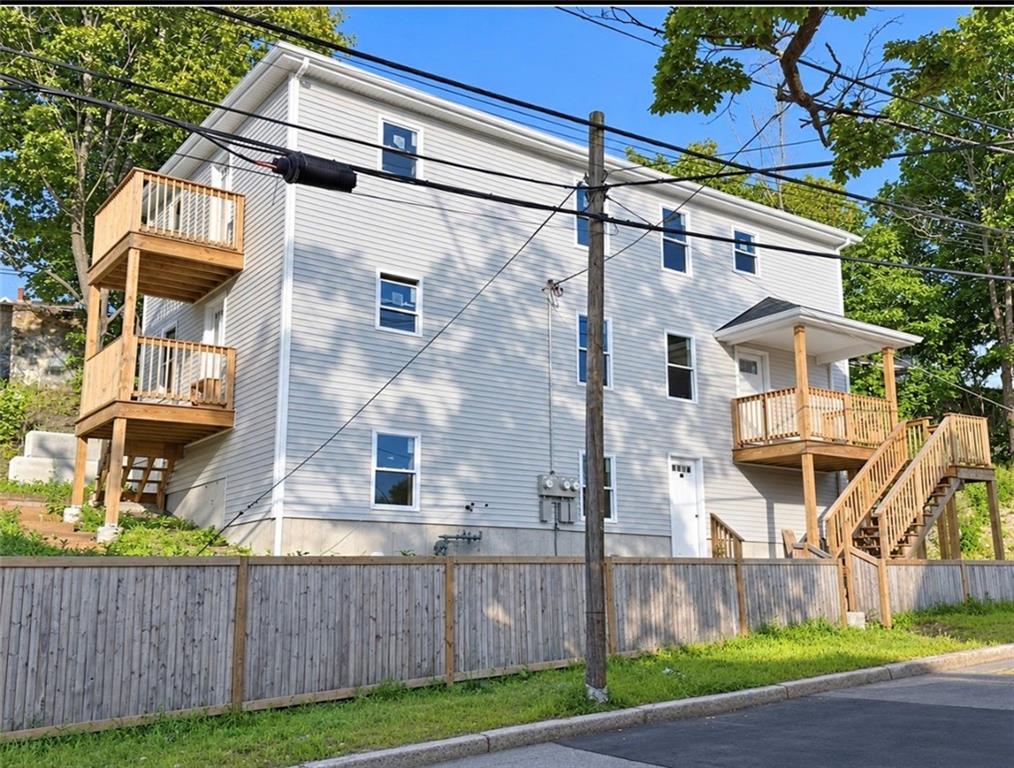
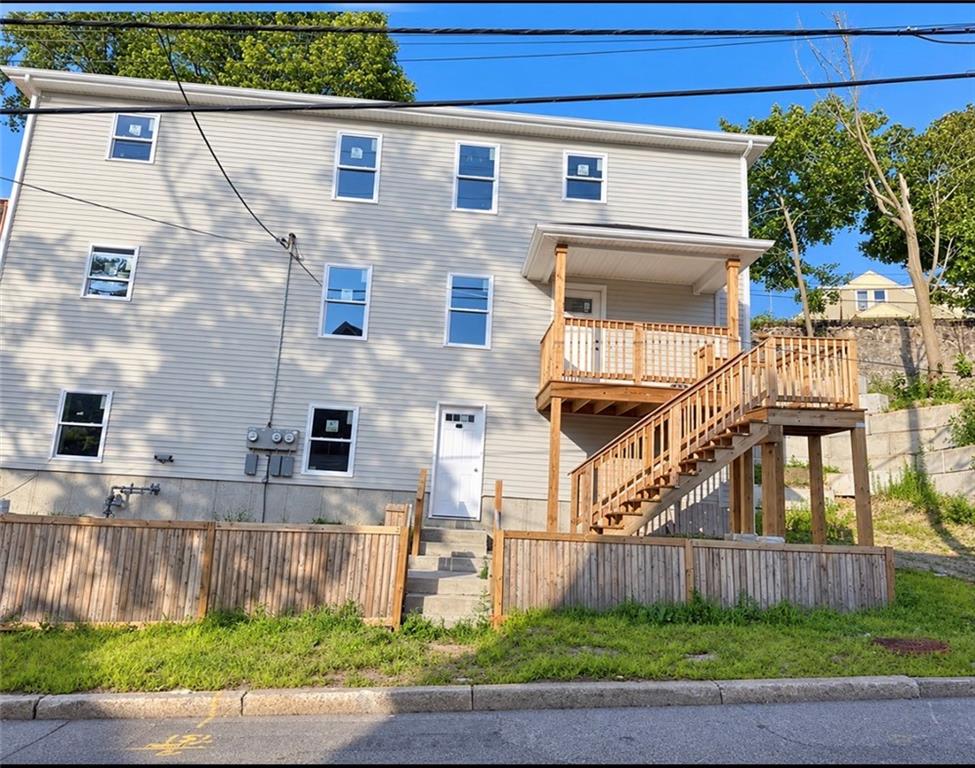
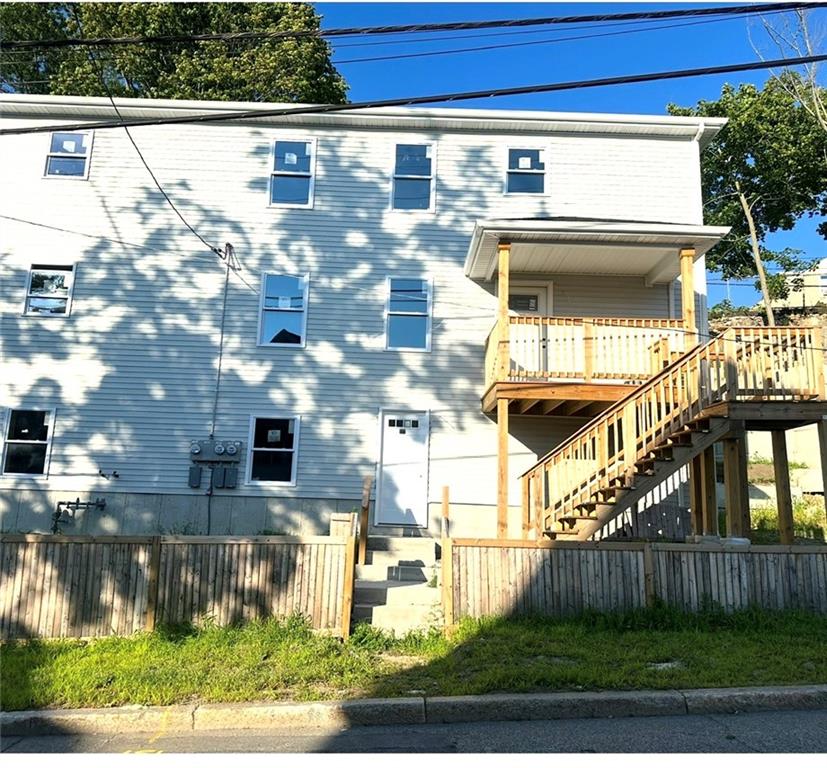
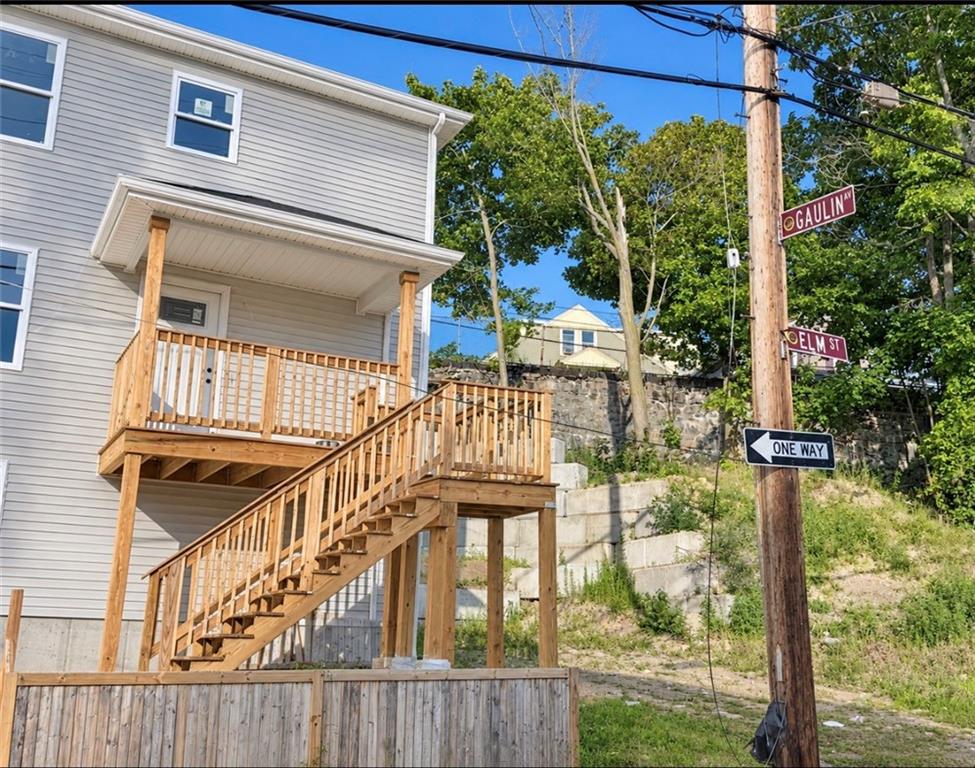
COMING SOON! Be among the first to own this newly built multifamily property, thoughtfully planned for comfort, functionality, and contemporary living. Both residences offer the same well-appointed floor plan, with three generous bedrooms and two full bathrooms, including a private ensuite in the primary suite-six bedrooms and four full bathrooms combined. Inside, warm hardwood flooring extends throughout the living areas, complemented by a crisp white kitchen accented with sophisticated gold hardware, granite countertops, stainless steel appliances, and a stainless steel double-door refrigerator. A center island with seating for two to three bar stools provides an ideal gathering spot for casual meals or entertaining. Refined light fixtures and efficient HVAC systems add to the home's fresh, polished feel. The open layout allows the kitchen, dining, and living areas to connect effortlessly, creating an inviting setting for both everyday life and entertaining. Each residence includes a private deck, offering a pleasant outdoor setting for morning coffee, al fresco dining, or unwinding at the end of the day. The generous high-ground basement adds valuable versatility, with walk-out access and exterior steps to the yard, as well as washer and dryer hookups. .The location adds to the appeal, with local shops, new restaurants, coffee spots, and the YMCA all within walking distance, while Route 295 provides convenient access to surrounding communities.
Details
| MLS # | 1424194 |
|---|---|
| Listing Type | For Sale |
| Sub-Type | New Construction |
| Status | Coming Soon |
| Year | 2024 |
| Days On Site | 11 |
| Listing Provided By | Residential Properties Ltd. | Collin Marchand |
Features
| Bed(s) | 6 |
|---|---|
| Bath(s) | 4 Total |
| SQ Feet | 3,312 |
| Basement | Y |
| Story(s) | 2 |
| Units | 2 |
| Building(s) | 1 |
| Zoning | R4 |
| Acreage | 0.26 |
Interior
| Rooms Total | 12 |
|---|---|
| Heating | Natural Gas, Central Air, Forced Air, Gas Connected |
| Heating Yes / No | Yes |
| Cooling | Central Air |
| Cooling Yes / No | Yes |
| Appliances | Exhaust Fan, Microwave, Oven, Range, Gas Water Heater |
| Interior Features | Wall (Dry Wall), Stairs, Plumbing (Copper), Plumbing (Galvanized), Plumbing (Mixed), Plumbing (PVC) |
| Fireplaces Total | 0 |
| Laundry Features | Common Area, In Building, Off Site |
Exterior
| Exterior Features | Deck |
|---|---|
| Foundation Details | Block, Concrete Perimeter, Slab |
| Lot Features | Corner Lot, Fenced, Paved Driveway |
| Patio And Porch Features | Deck |
| Community Features | Bus, Commuter Bus, Highway Access, Hospital, Interstate, Public School, Recreational Facilities, Restaurants, Schools, Shopping, Near Swimming, Tennis |
| Construction Materials | Dry Wall |
Parking
| Attached Garage Yes / No | No |
|---|---|
| Garage Yes / No | No |
| Parking Features | No Garage |
Utilities
| Utilities | Water Connected |
|---|---|
| Sewer | Assessment to Seller |
| Electric | 100 Amp Service |
Location
| Community Features | Bus, Commuter Bus, Highway Access, Hospital, Interstate, Public School, Recreational Facilities, Restaurants, Schools, Shopping, Near Swimming, Tennis |
|---|
Taxes
| Tax Annual Amount | 3371 |
|---|---|
| Tax Assessed Value | 300200 |
| Tax Lot | 79 |
| Tax Year | 2025 |
Area Information
| State | RI |
|---|---|
| County | Providence |
| City | Woonsocket |
| Zip Code | 02895 |
| Area | Providence |
| Community Name | Cass Ave/Blackstone Ave |
| Listing VS Median (in Cass Ave/Blackstone Ave) | |
Price: $725,000 low | high Med: $725,000 sqft: 3,312 low | high Med: 3,312 $ / sqft: $219 low | high Med: $219 On site: 11 low | high Med: 11 | |
Market Activity 02895
Request a showing
Request a showing
Contact
Learn More About This Property

| State | RI |
|---|---|
| County | Providence |
| City | Woonsocket |
| Zip Code | 02895 |
| Area | Providence |
| Community Name | Cass Ave/Blackstone Ave |
| Listing VS Median (in Cass Ave/Blackstone Ave) | |
Price: $725,000 low | high Med: $725,000 sqft: 3,312 low | high Med: 3,312 $ / sqft: $219 low | high Med: $219 On site: 11 low | high Med: 11 | |