

131 Maple Street,Scituate, MA 02066
Scituate, MA 02066

Description
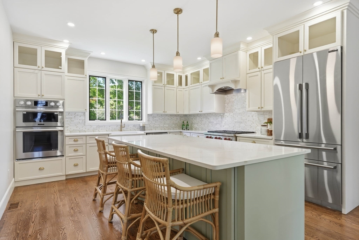
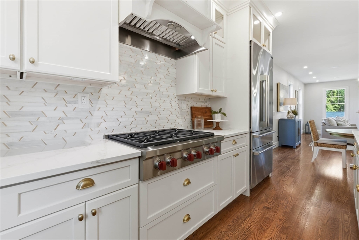
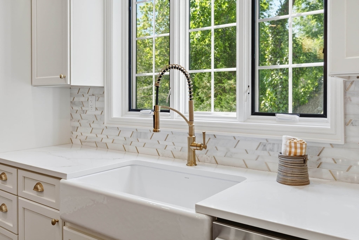
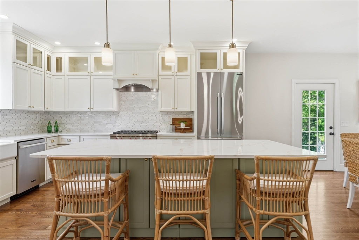
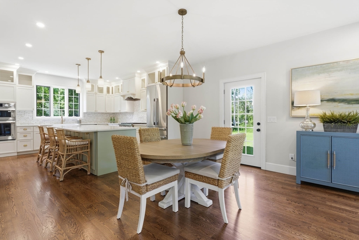
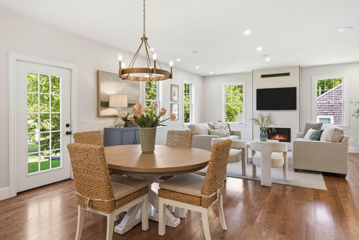
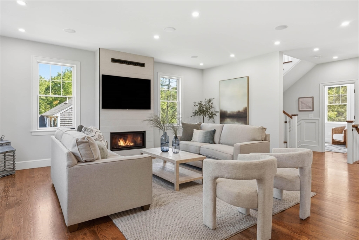
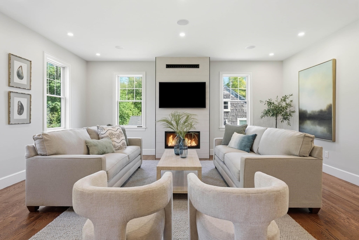
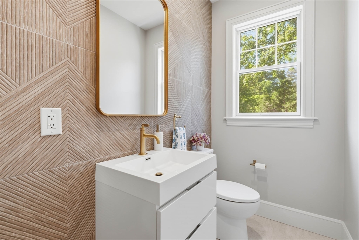
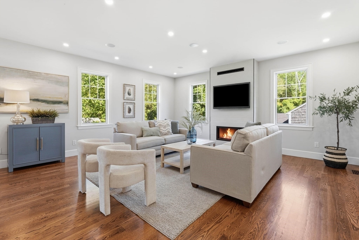
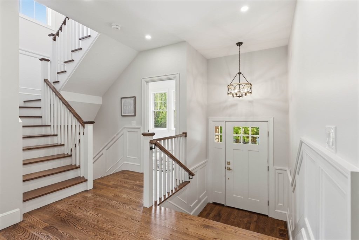
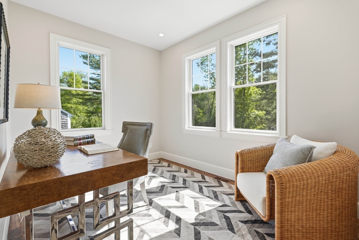
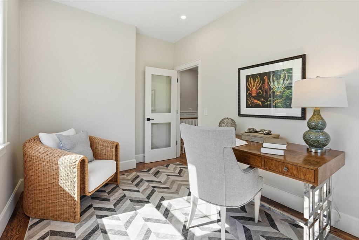
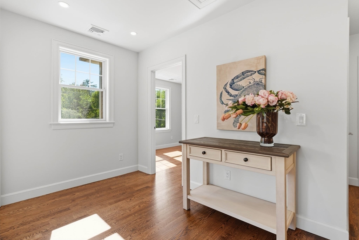
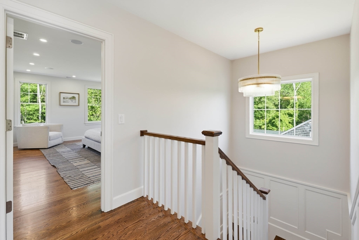
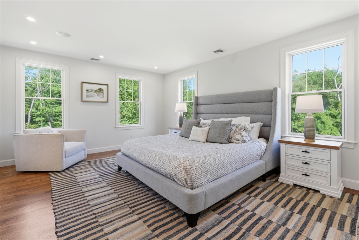
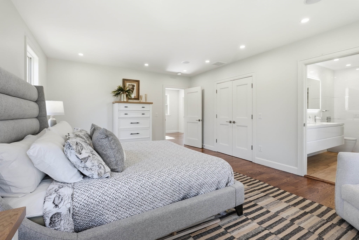
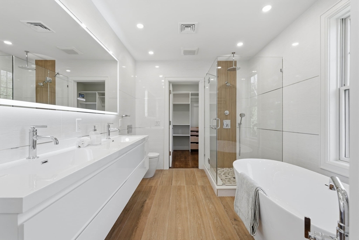
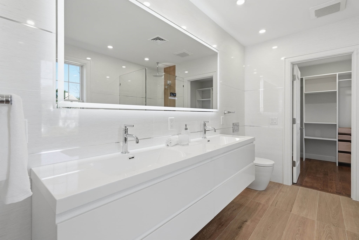
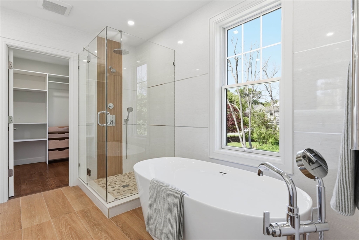
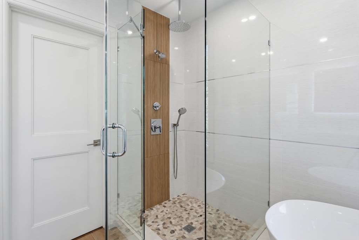
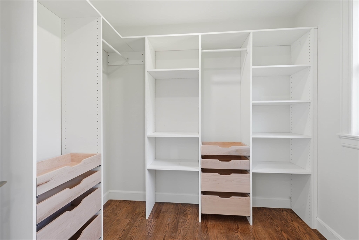
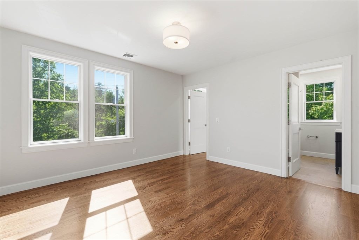
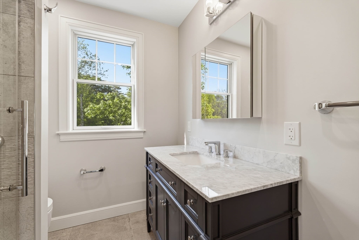
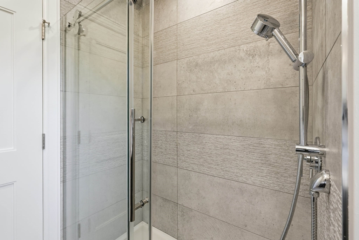
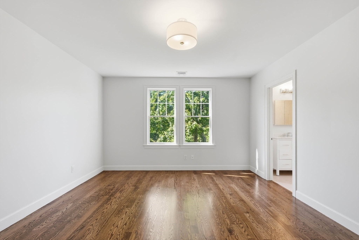
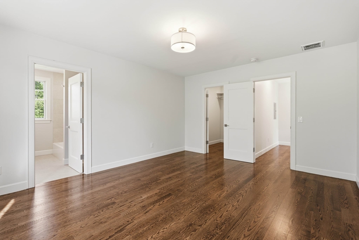
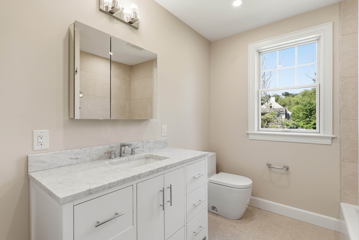
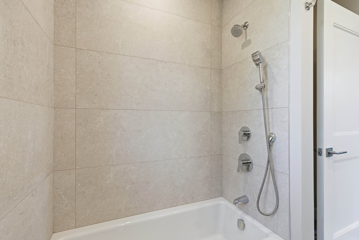
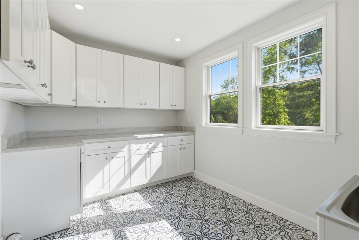
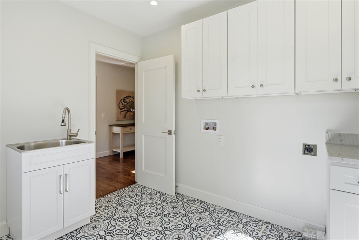
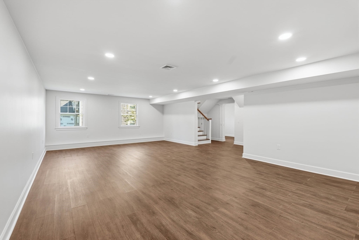
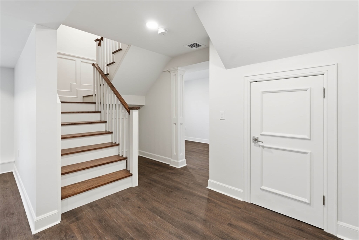
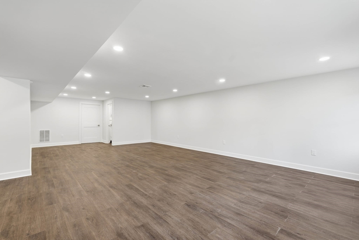
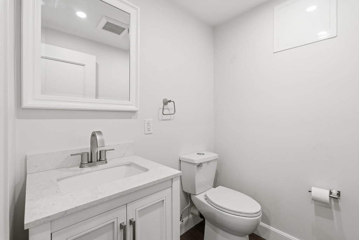
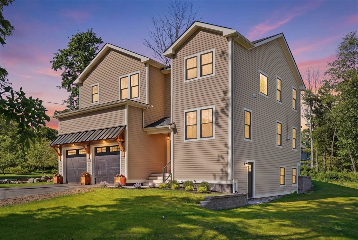
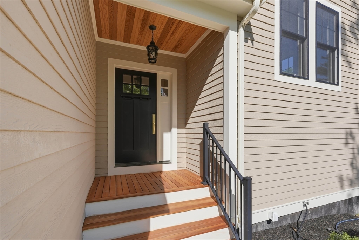
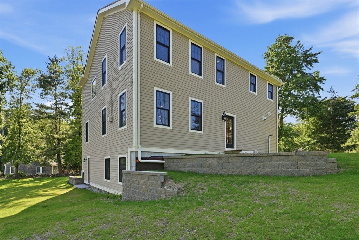
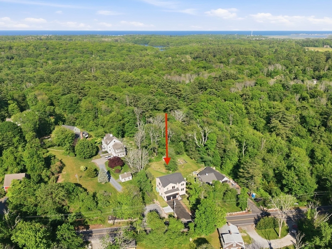
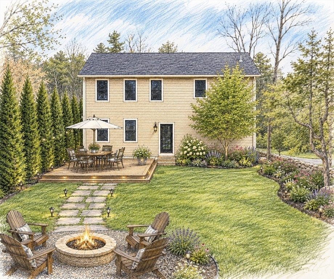
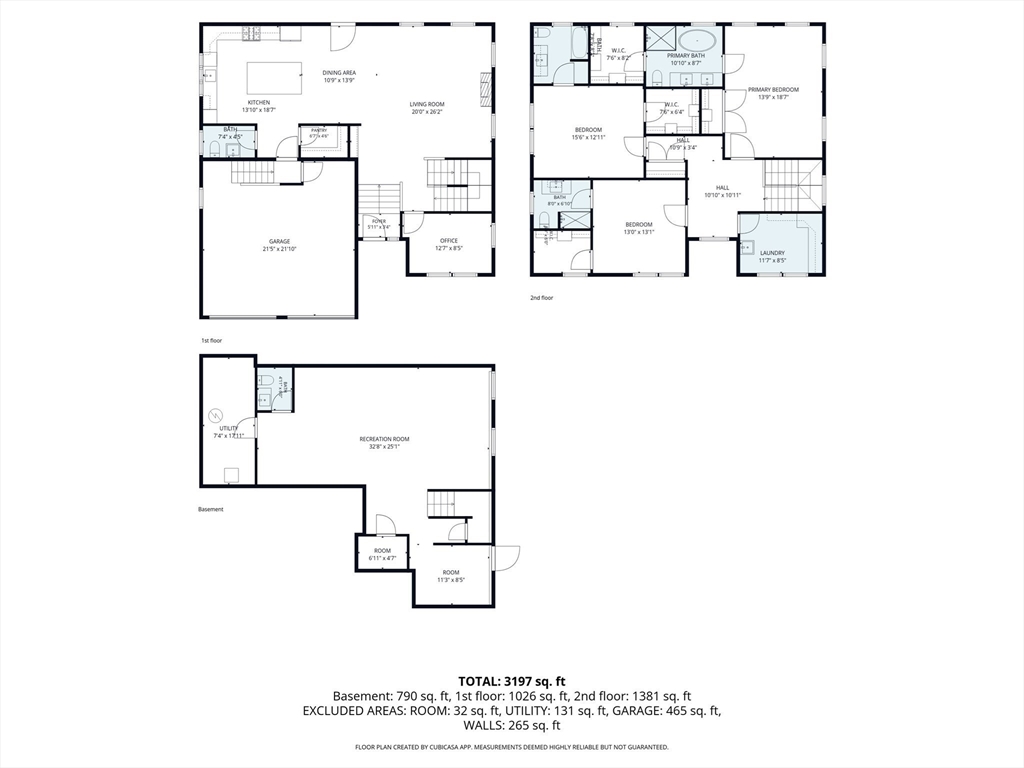
Establish Roots in Scituate's sought-after West End & Enjoy the ease of new construction. This sun-filled home offers refined, open-concept living enhanced by custom millwork & thoughtfully designed spaces ideal for both everyday living & entertaining. The chef's kitchen is a standout, appointed with a Wolf 6-burner cooktop, Signature Suite SS appliances including steam & sous-vide oven features & a grand center island. A gas fireplace anchors the living area, creating a warm & inviting gathering space. Upstairs, 3 well-appointed bedrooms each feature ensuite baths with high-end finishes & custom walk-in closets. The primary spa-inspired bath is complete with radiant heat, a soaking tub, & towel warmer. A spacious walk-out lower-level with a half-bath provides flexibility for a variety of uses. EV charging and energy-efficient systems add modern convenience. Ideally located near dining, shopping, and Scituate's beaches. MAKE AN OFFER! Builder will consider modifications to make this home the perfect fit for you!
Details
| MLS # | 73531055 |
|---|---|
| Listing Type | For Sale |
| Style | House |
| Sub-Type | Resale |
| Status | Pending |
| Year | 2025 |
| Days On Site | 117 |
| Listing Provided By | Coldwell Banker Realty - Norwell - Hanover Regional Office | Rebecca Glynn |
Features
| Bed(s) | 3 |
|---|---|
| Bath(s) | 5 Total |
| SQ Feet | 3,598 |
| Garage | 2 |
| Basement | Y |
| Zoning | prop card |
| Acreage | 0.42 |
| Golf Course | Yes |
Interior
| Rooms Total | 8 |
|---|---|
| Cooling Yes / No | Yes |
| Cooling | Central Air, Heat Pump |
| Heating Yes / No | Yes |
| Heating | Central, Forced Air, Radiant, Heat Pump, Electric, Propane, Hydro Air, Leased Propane Tank |
| Interior Features | Recessed Lighting, Office, Wired for Sound |
| Window Features | Insulated Windows, Screens |
| Appliances | Electric Water Heater, Water Heater, Tankless Water Heater, Oven, Microwave, Range, ENERGY STAR Qualified Refrigerator, ENERGY STAR Qualified Dishwasher, Range Hood, Plumbed For Ice Maker |
| Fireplace Features | Living Room |
| Fireplaces Total | 1 |
| Fireplace Yes / No | Yes |
| Flooring | Wood, Tile, Flooring - Wood |
Exterior
| Exterior Features | Rain Gutters, Professional Landscaping, Screens |
|---|---|
| Roof | Shingle |
| Construction Materials | Frame |
| Foundation Details | Concrete Perimeter |
| Lot Features | Gentle Sloping |
Parking
| Garage Yes / No | Yes |
|---|---|
| Attached Garage Yes / No | Yes |
| Parking Features | Attached, Garage Door Opener, Paved Drive, Off Street, Paved |
| Open Parking Yes / No | Yes |
Utilities
| Utilities | for Gas Range, for Electric Oven, for Electric Dryer, Washer Hookup, Icemaker Connection |
|---|---|
| Sewer | Private Sewer |
| Electric | 200+ Amp Service |
Taxes
| Tax Annual Amount | 9038.95 |
|---|---|
| Tax Assessed Value | 904800 |
| Tax Year | 2025 |
Location
| Community Features | Public Transportation, Shopping, Pool, Tennis Court(s), Walk/Jog Trails, Golf, Medical Facility, Laundromat, Bike Path, Conservation Area, Highway Access, House of Worship, Marina, Private School, Public School, T-Station |
|---|---|
| Senior Community Yes / No | No |
Area Information
| State | MA |
|---|---|
| County | Plymouth |
| City | Scituate |
| Zip Code | 02066 |
| Area | Pincin Hill |
| School District | Shs |
| Elementary School | Cushing |
| High School | Shs |
| Listing VS Median (in 02066) | |
Price: $1,499,000 low | high Med: $919,900 sqft: 3,598 low | high Med: 1,760 $ / sqft: $417 low | high Med: $523 On site: 117 low | high Med: 20 | |
Market Activity 02066
Request a showing
Request a showing
Contact
Learn More About This Property

| State | MA |
|---|---|
| County | Plymouth |
| City | Scituate |
| Zip Code | 02066 |
| Area | Pincin Hill |
| School District | Shs |
| Elementary School | Cushing |
| High School | Shs |
| Listing VS Median (in 02066) | |
Price: $1,499,000 low | high Med: $919,900 sqft: 3,598 low | high Med: 1,760 $ / sqft: $417 low | high Med: $523 On site: 117 low | high Med: 20 | |