


Description
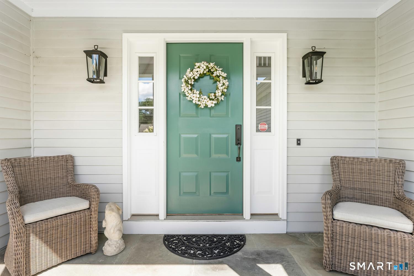
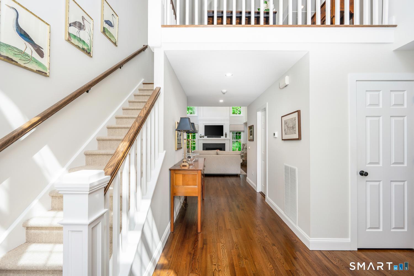
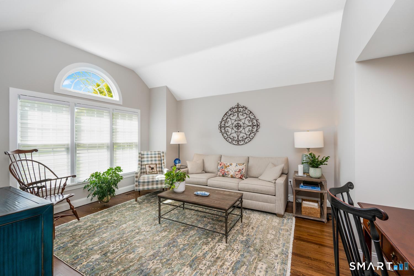
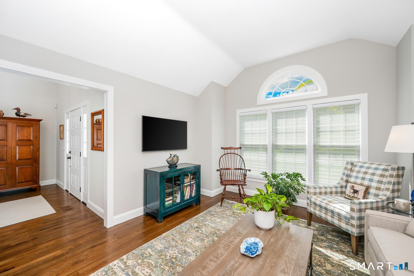
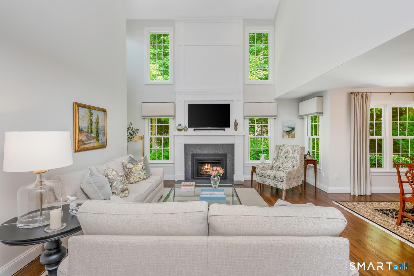
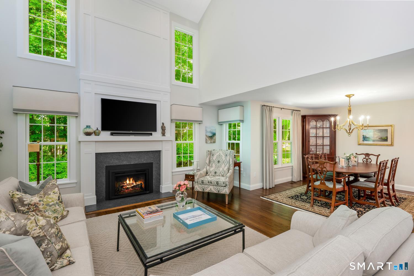
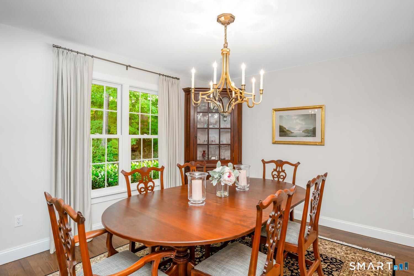
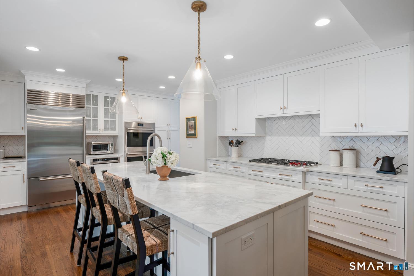
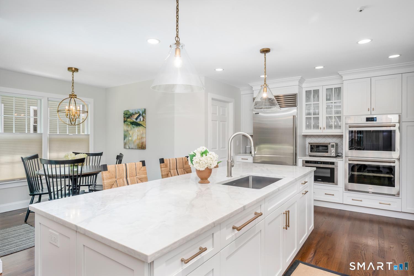
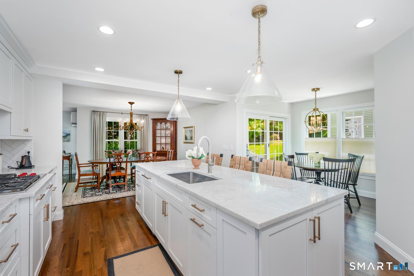
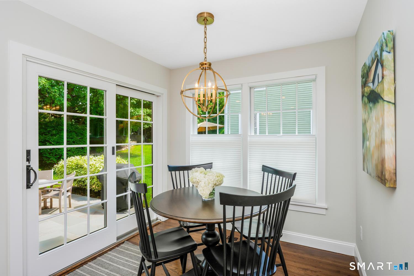
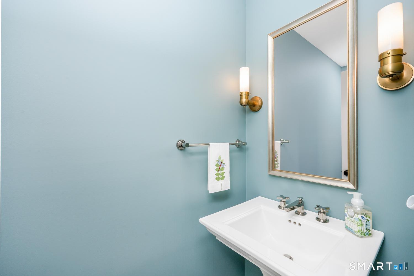
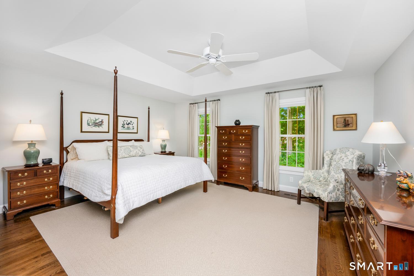
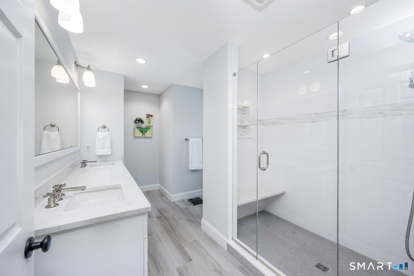
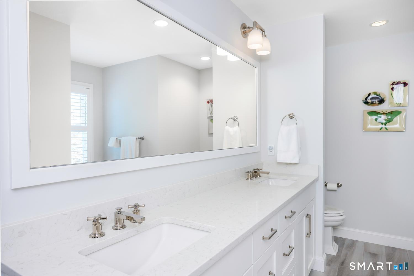
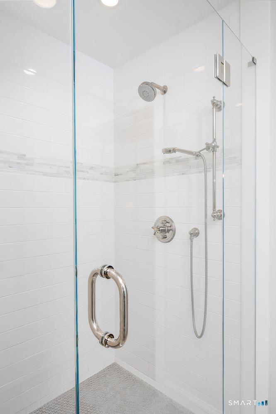
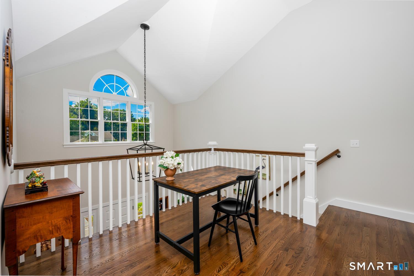
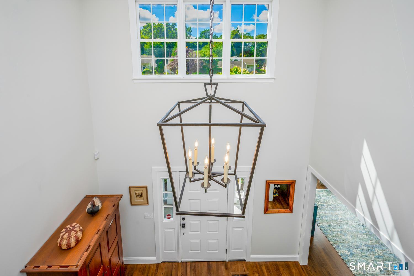
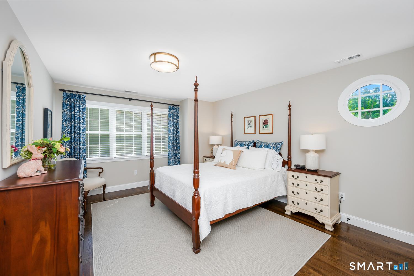
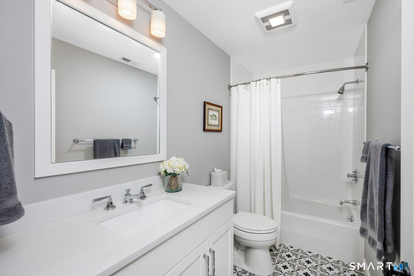
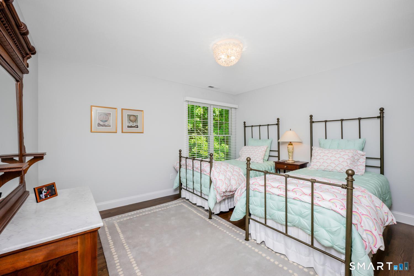
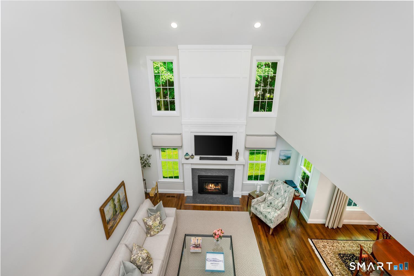
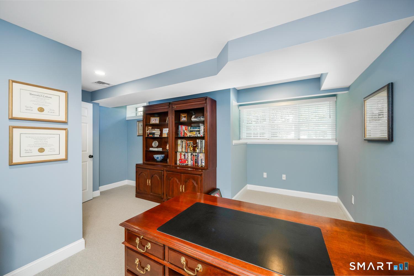
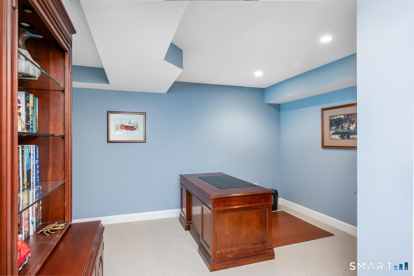
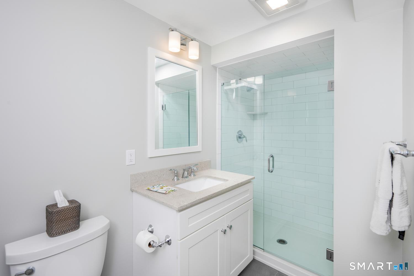
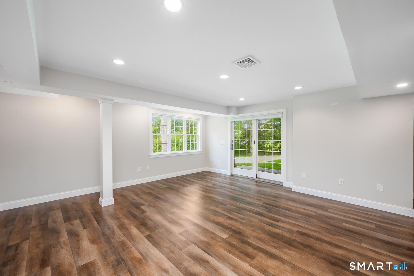
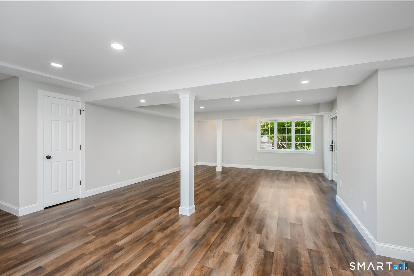
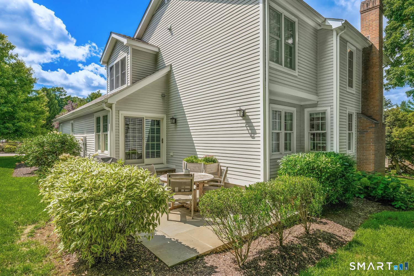
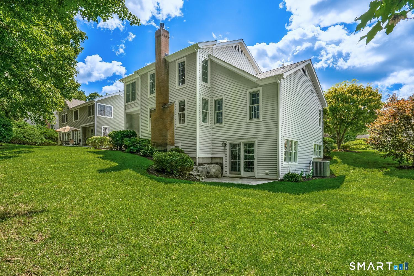
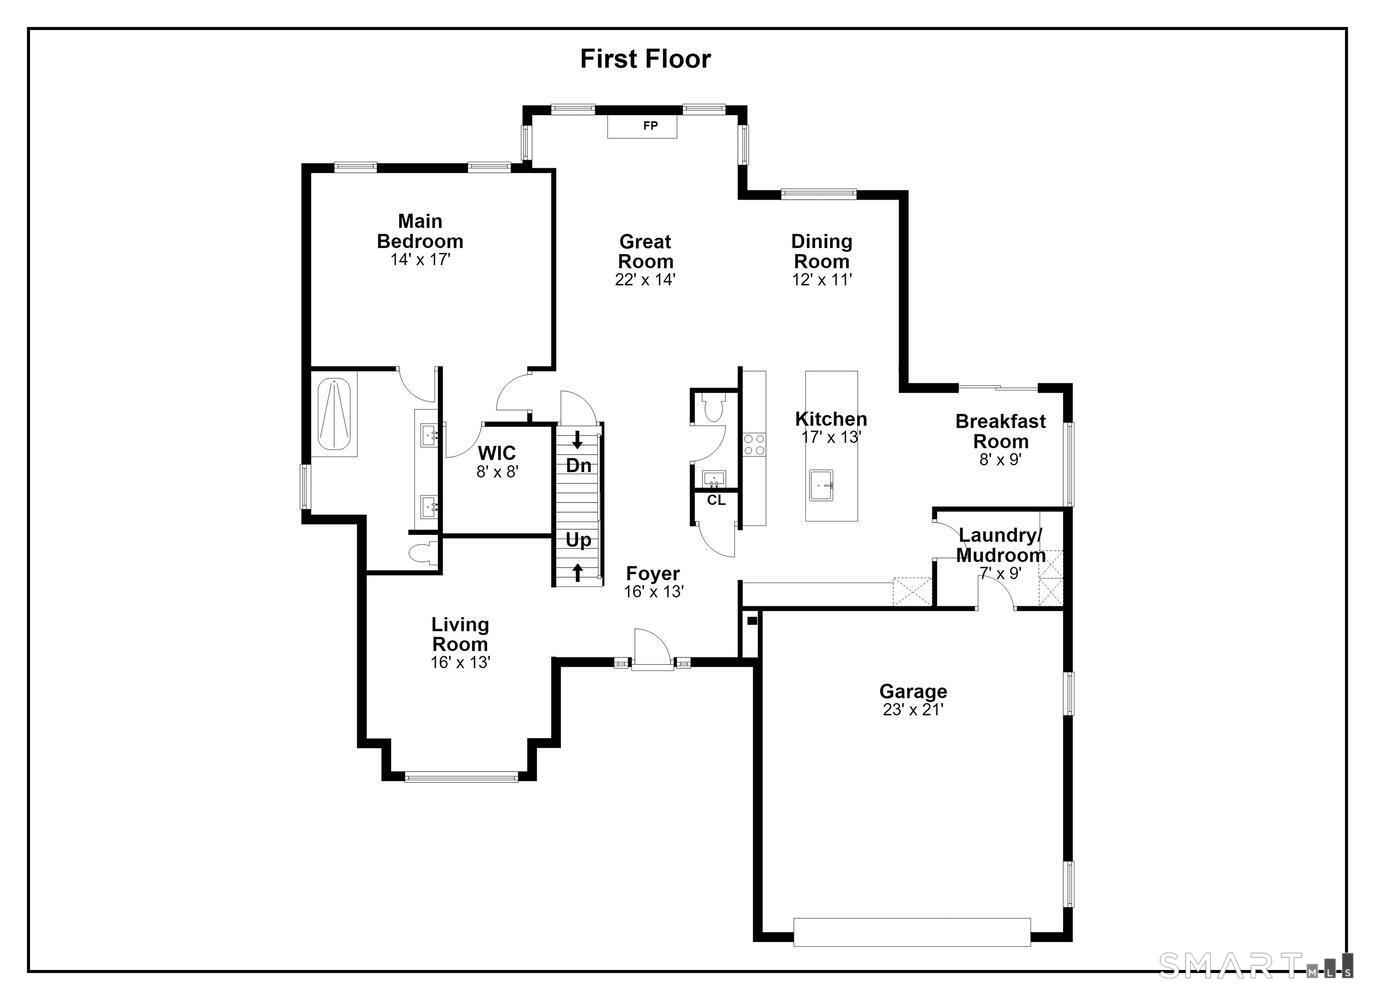
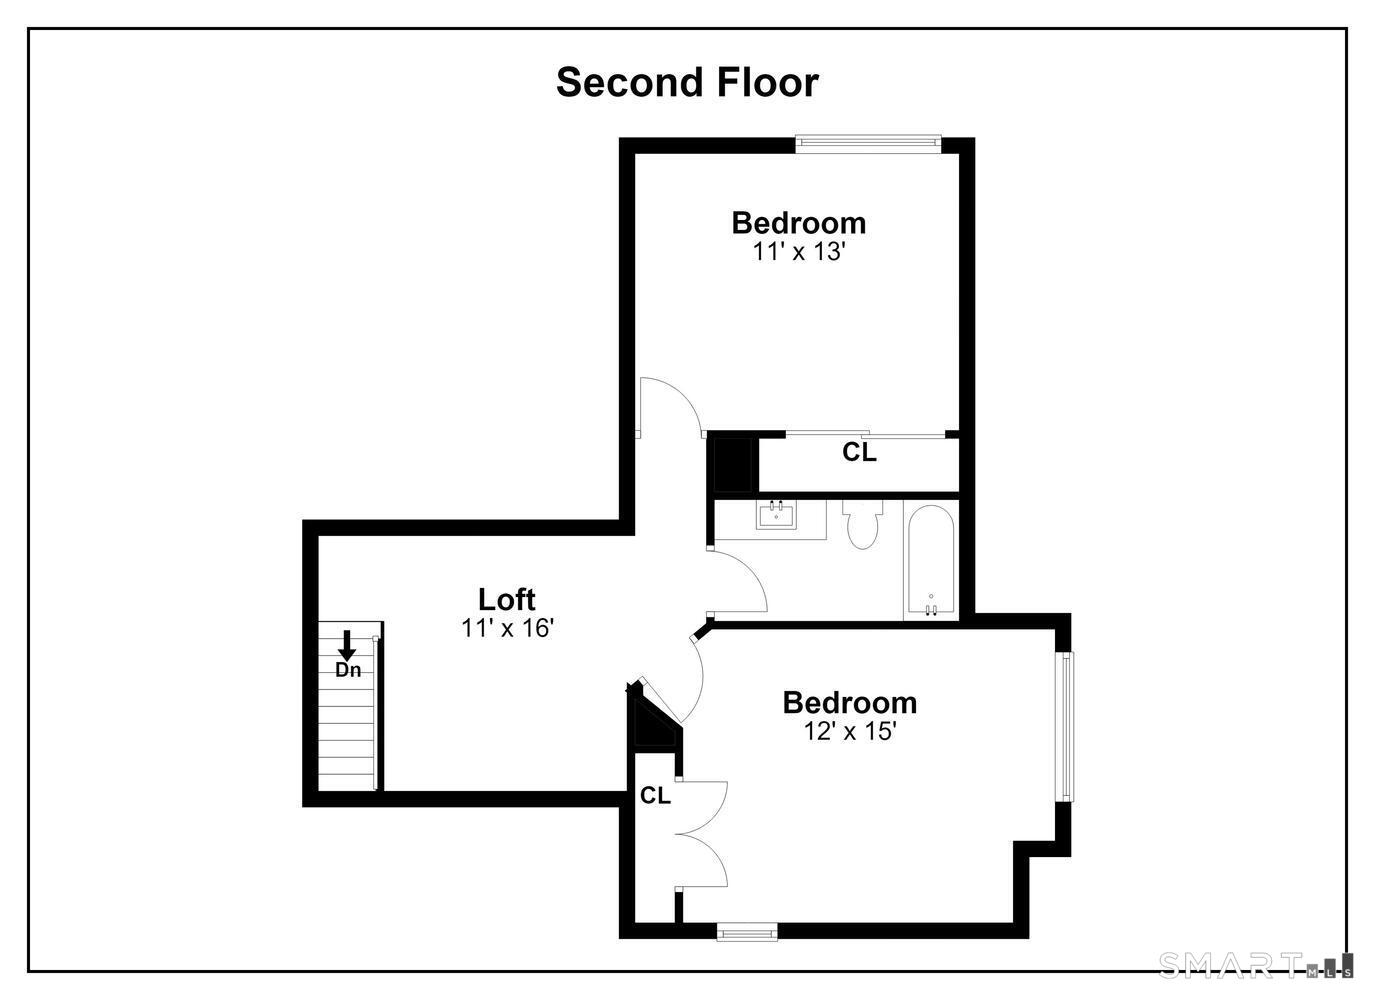
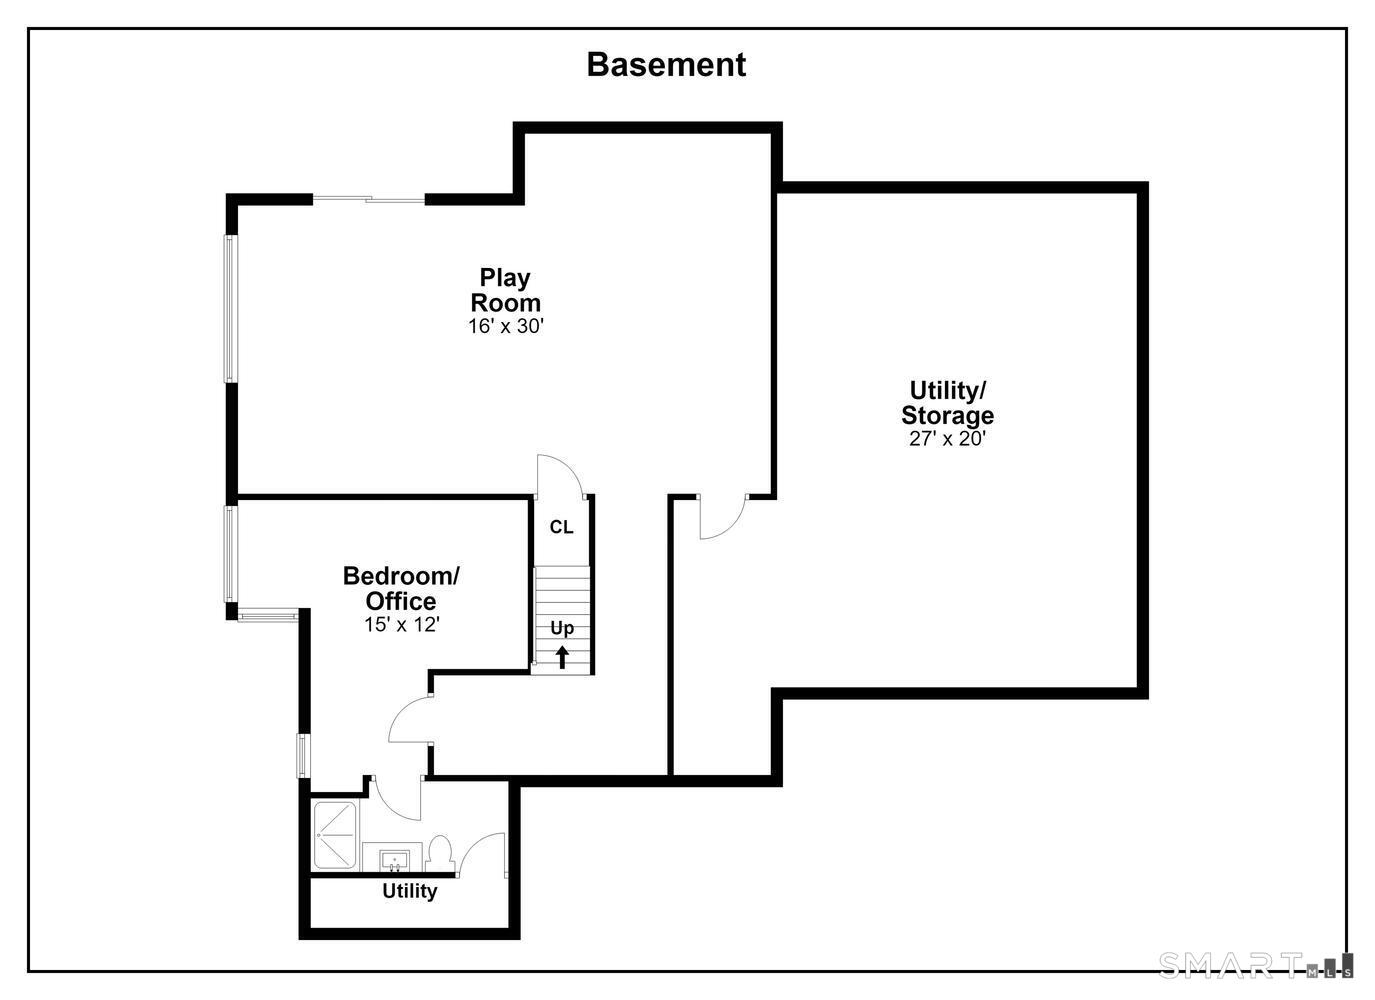
SELLER IS REQUESTING ALL OFFERS TO BE SUBMITTED BY TUESDAY, SEPT. 1ST BY 5:00pm. Located in highly desirable Wilton Hills, this stunning home has been completely transformed over the past six years, offering modern luxury, thoughtful updates, and an exceptional open-concept floor plan. A dramatic two-story foyer welcomes you into a light-filled interior featuring a spacious great room with cathedral ceilings, new mouldings, a new gas fireplace, and a wall of windows overlooking the beautiful and private surroundings. The completely renovated chef's kitchen is a true showstopper, featuring gorgeous quartz countertops, custom cabinetry, a generous 9-foot island, and top-of-the-line Wolf, Bosch, and Sub-Zero appliances. The main-level primary suite provides a private retreat with expansive windows, walk-in closet, tray ceiling and a beautifully updated bath. Upstairs, two generously sized bedrooms feature new hardwood floors and share a newly renovated full bath. The walk-out lower level offers exceptional additional living space, with new vinyl plank flooring, a versatile office that could also serve as a fourth bedroom, and a renovated full bath. With nearly every space thoughtfully updated, this move-in-ready home combines sophisticated design, modern amenities, and flexible living spaces in one of the most desirable South Wilton settings. Updates include: New Roof, New HVAC, New Kitchen, New Baths, Added Hardwood Floors...see complete list under Documents
Details
| MLS # | 24201638 |
|---|---|
| Listing Type | For Sale |
| Style | Condominium |
| HOA Dues | $550 |
| Sub-Type | Resale |
| Status | Under Contract - Continue To Show |
| Year | 1990 |
| Days On Site | 38 |
| Listing Provided By | William Raveis Real Estate | Susan Larsen |
Features
| Bed(s) | 3 |
|---|---|
| Bath(s) | 4 Total |
| SQ Feet | 3,971 |
| Garage | 2 |
| Basement | Y |
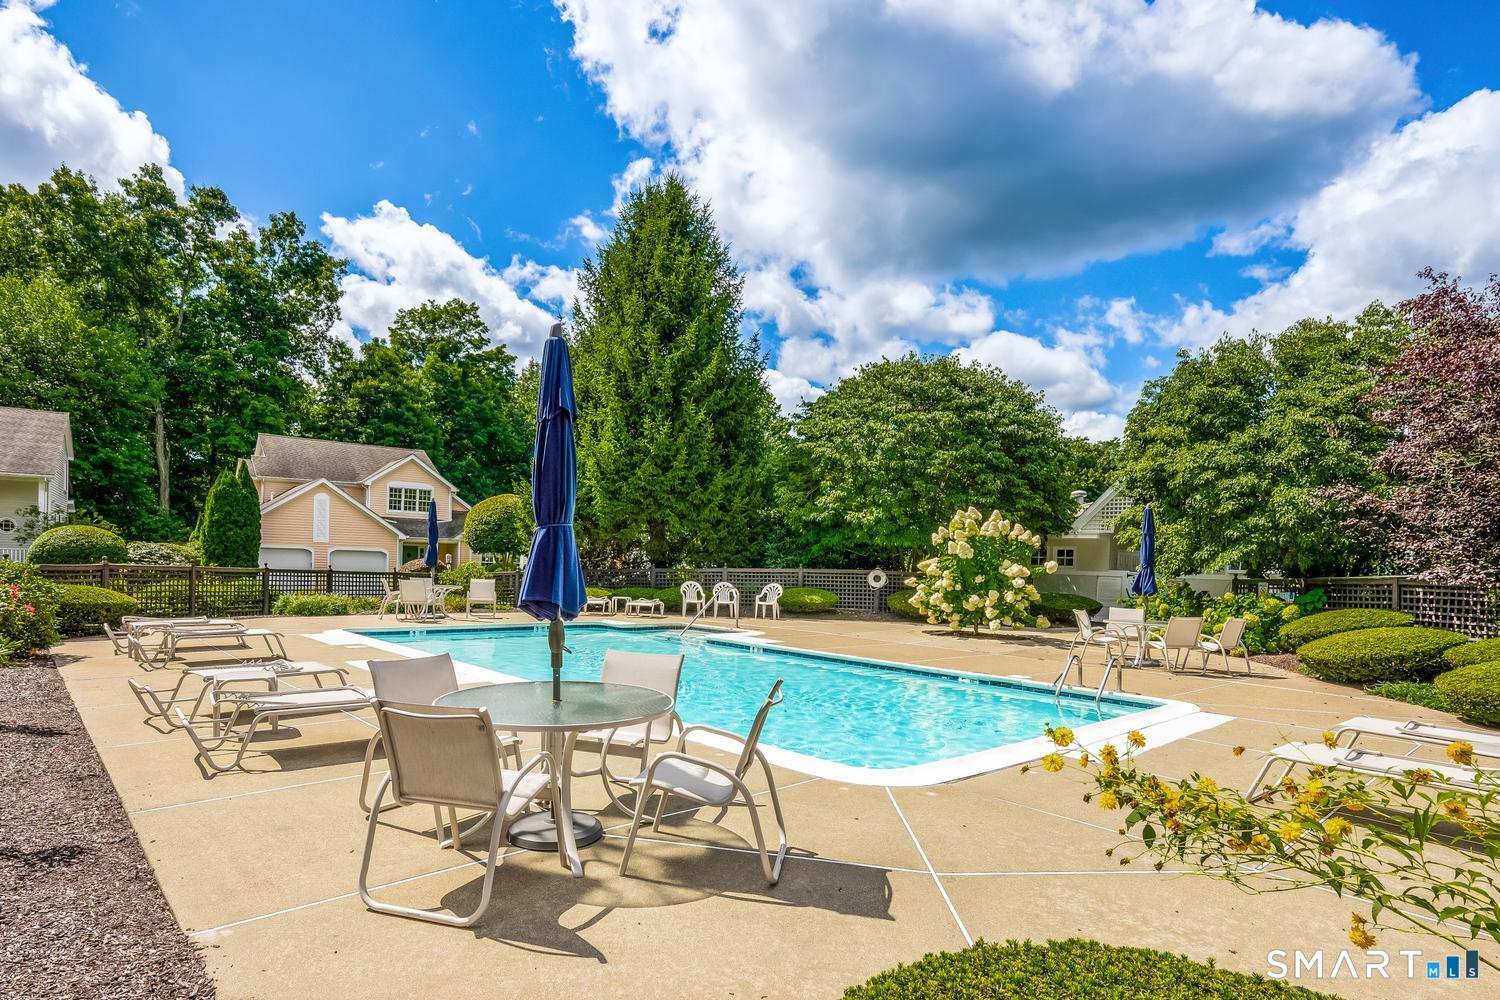
| Pool | Yes |
| Units | 18 |
| Zoning | DRD |
Interior
| Total Rooms | 7 |
|---|---|
| Cooling System | Central Air |
| Interior Features | Auto Garage Door Opener, Cable - Available, Open Floor Plan, Security System |
| Appliances Included | Gas Cooktop, Wall Oven, Microwave, Refrigerator, Subzero, Dishwasher, Disposal, Washer, Dryer |
| Fireplaces Total | 1 |
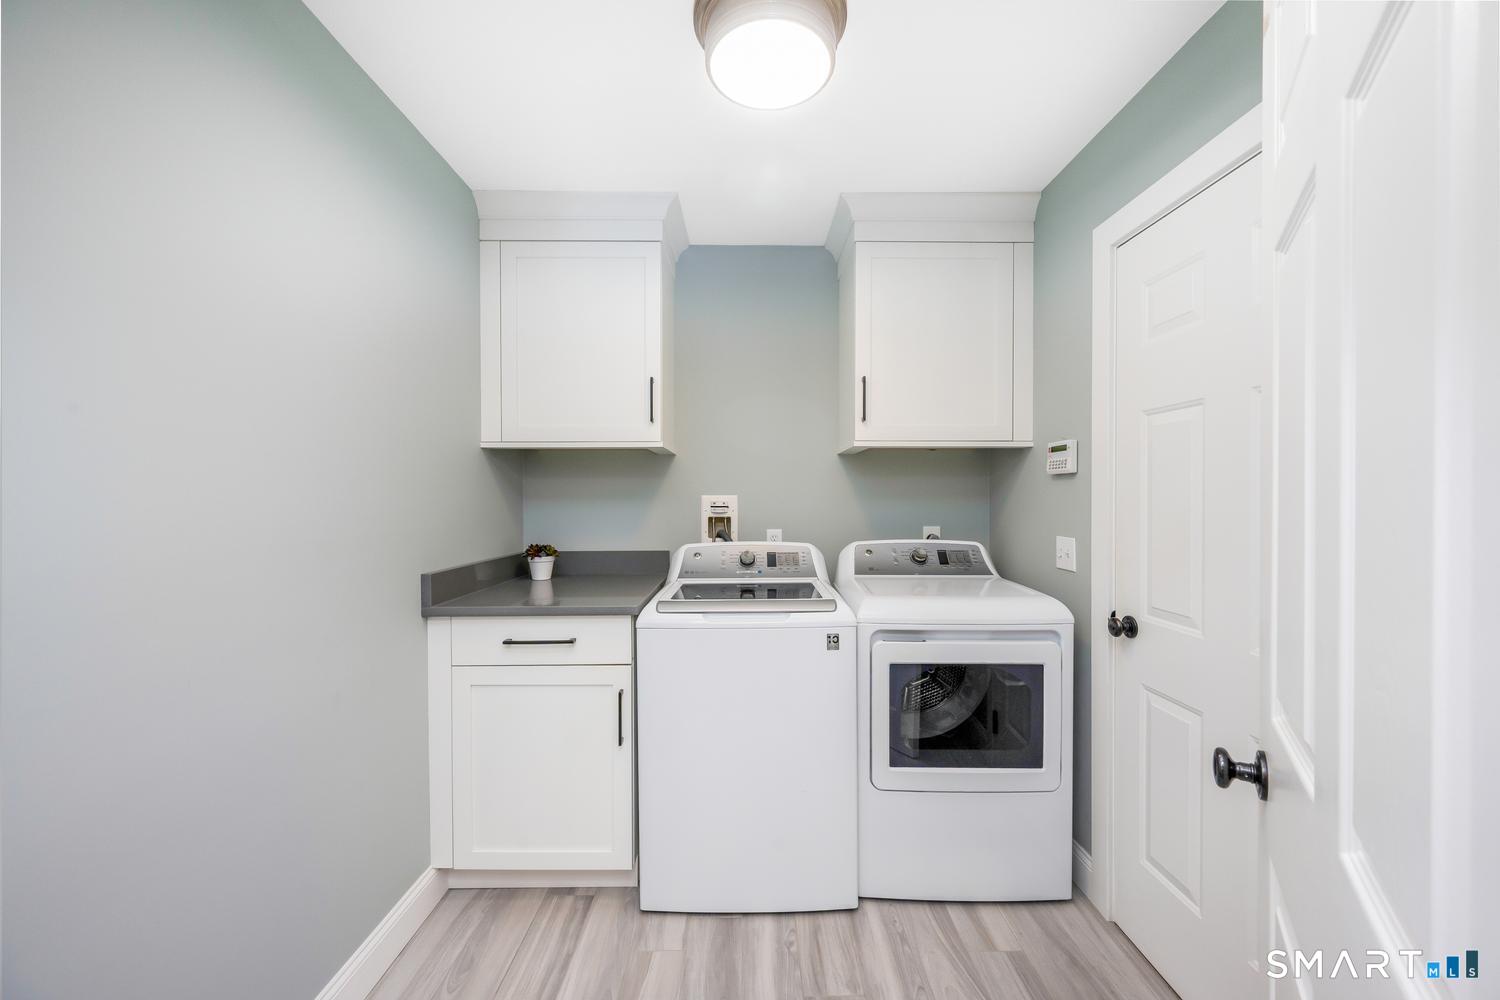
| Laundry Room Info | Main Level |
Exterior
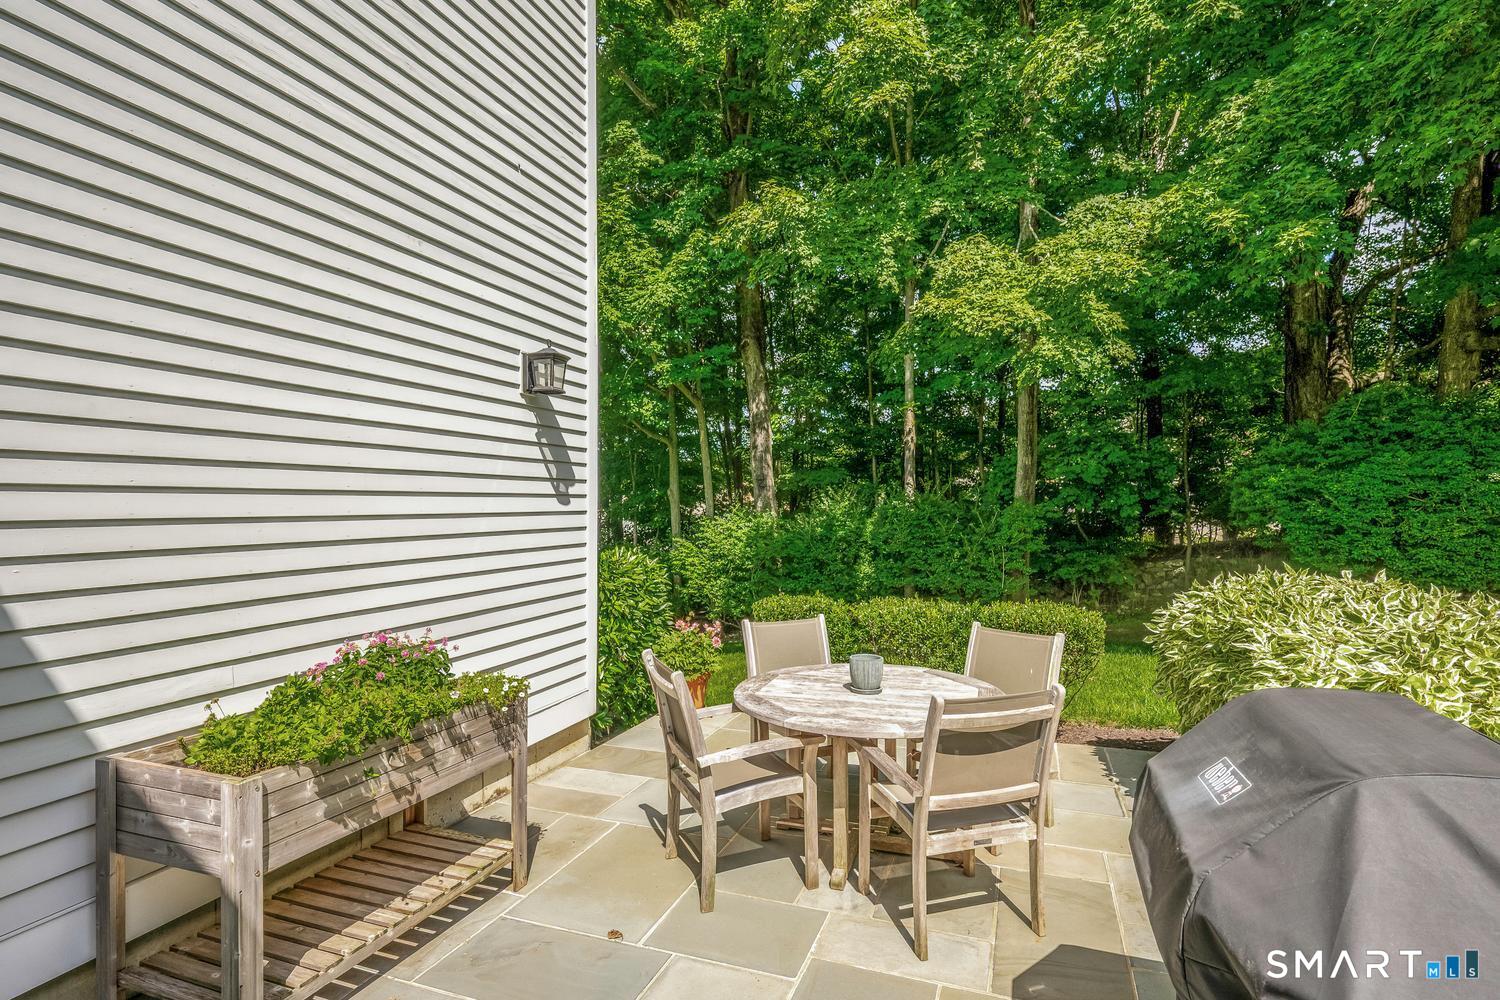
| Exterior Features | Gutters, Lighting, French Doors, Patio |
|---|
Parking
| Garage & Parking | Attached Garage |
|---|---|
| Garages Number | 2 |
Utilities
| Sewage System | Public Sewer Connected |
|---|---|
| Energy Features | Extra Insulation, Thermopane Windows |
Taxes
| Tax Year | July 2026-June 2027 |
|---|---|
| Property Tax | 20463 |
Area Information
| State | CT |
|---|---|
| County | Fairfield |
| City | Wilton |
| Zip Code | 06897 |
| Area | South Wilton |
| School District | Miller-Driscoll |
| Elementary School | Miller-Driscoll |
| High School | Wilton |
| Listing VS Median (in 06897) | |
Price: $1,310,000 low | high Med: $949,000 sqft: 3,971 low | high Med: 2,240 $ / sqft: $330 low | high Med: $424 On site: 38 low | high Med: 73 | |
Market Activity 06897
Request a showing
Request a showing
Contact
Learn More About This Property

| State | CT |
|---|---|
| County | Fairfield |
| City | Wilton |
| Zip Code | 06897 |
| Area | South Wilton |
| School District | Miller-Driscoll |
| Elementary School | Miller-Driscoll |
| High School | Wilton |
| Listing VS Median (in 06897) | |
Price: $1,310,000 low | high Med: $949,000 sqft: 3,971 low | high Med: 2,240 $ / sqft: $330 low | high Med: $424 On site: 38 low | high Med: 73 | |