13 Lordvale Blvd # 507,Grafton, MA 01536
Grafton, MA 01536

Description
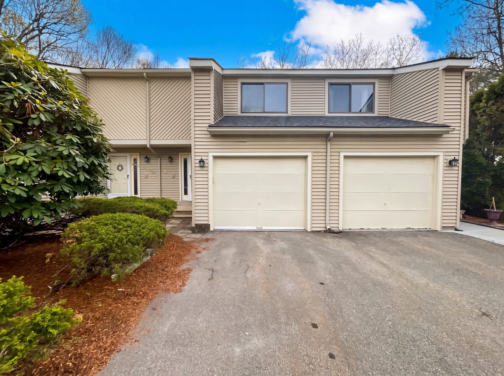
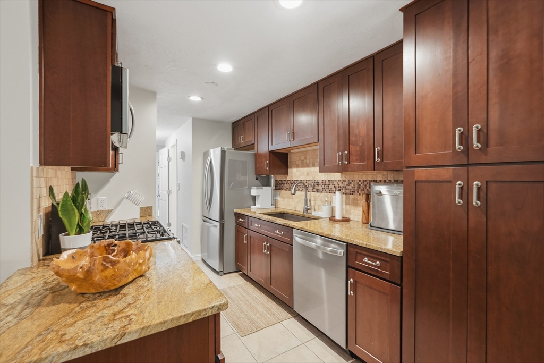
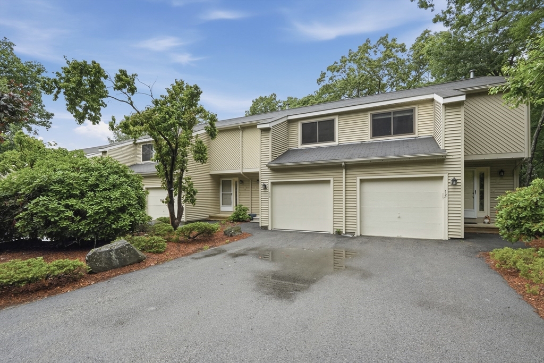
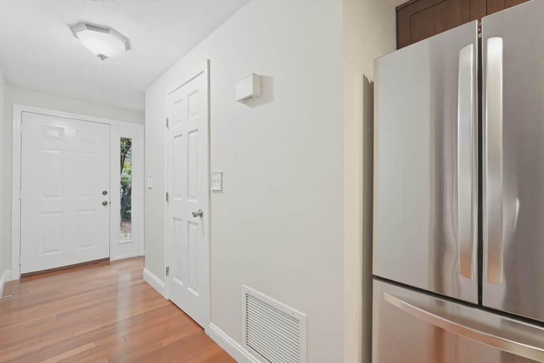
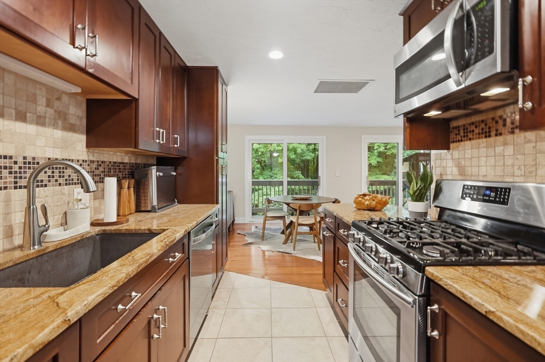
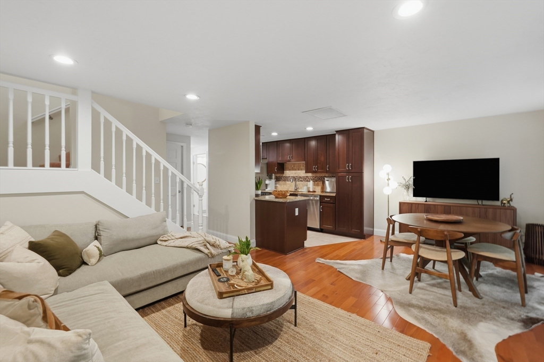
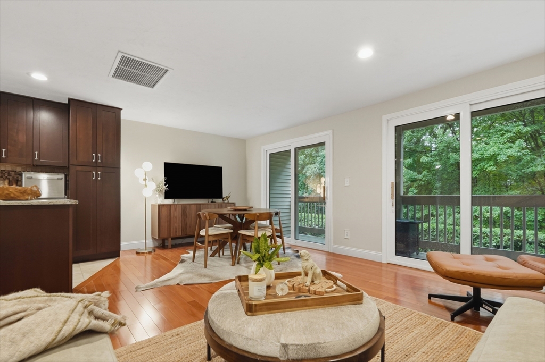
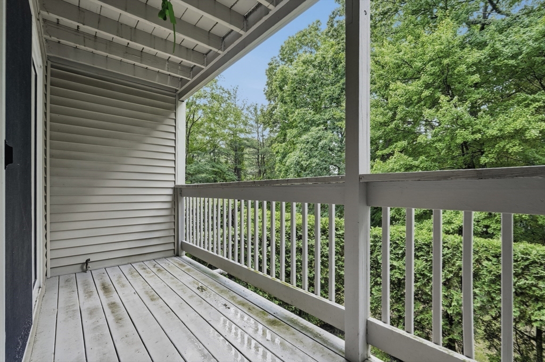
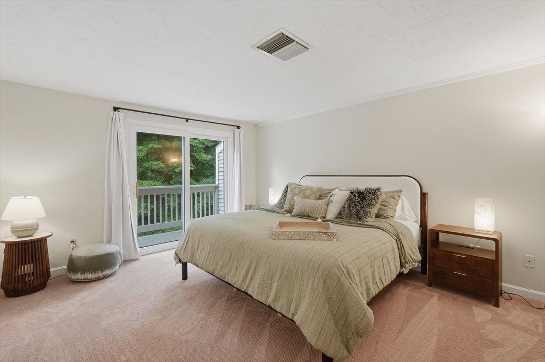
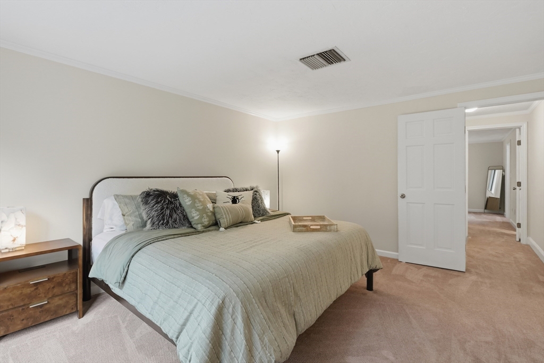
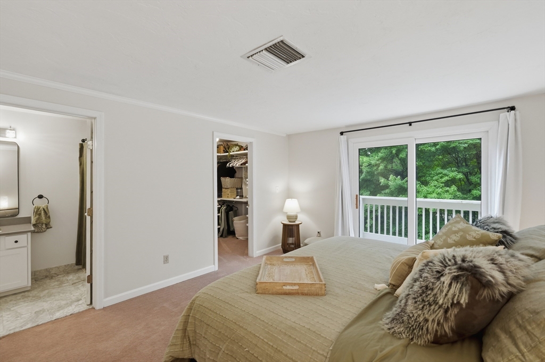
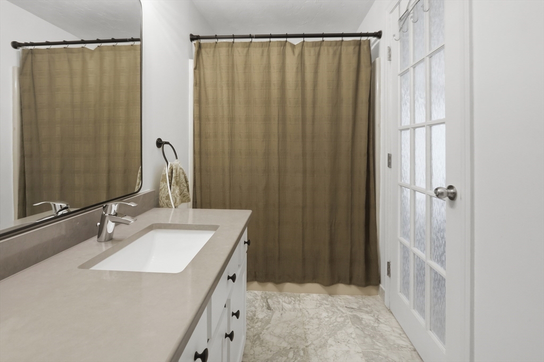
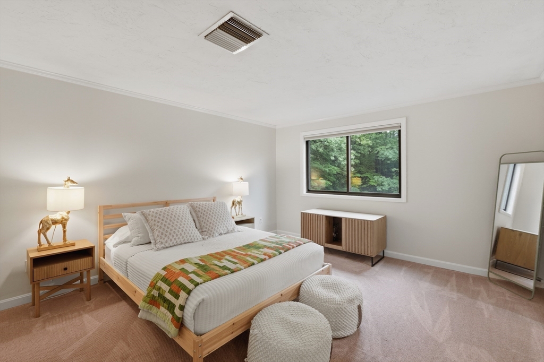
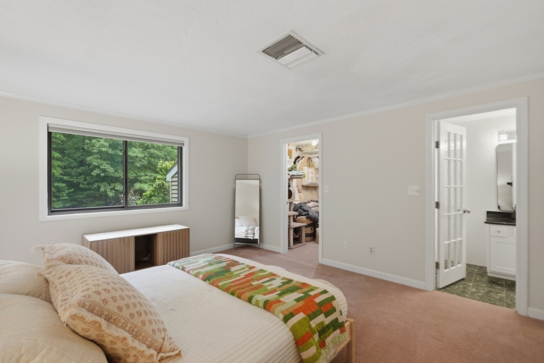
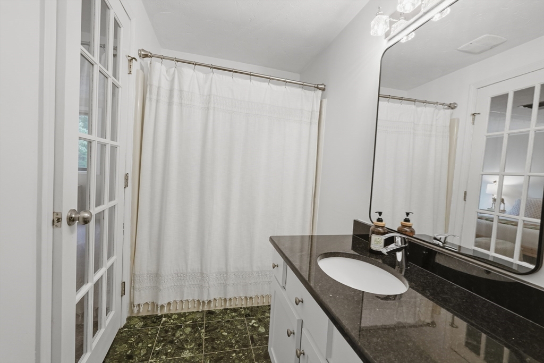
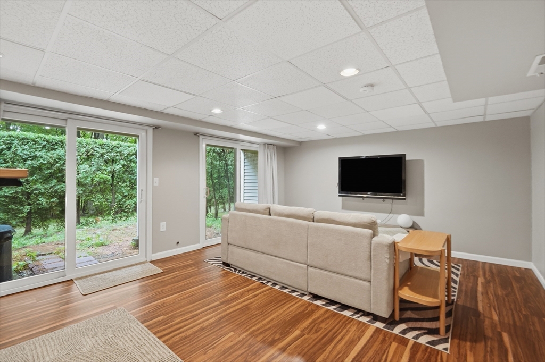
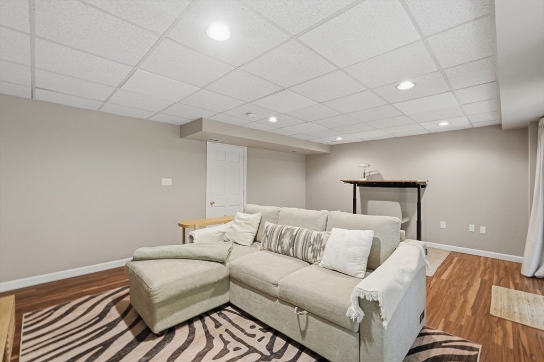
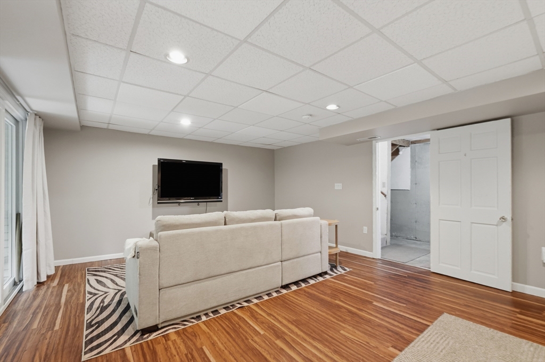
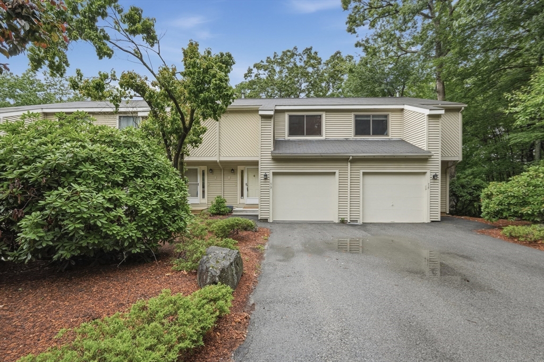
Here is your chance- buyers financing fell through! Meticulously maintained, recently painted & bathed in natural light, the inviting floor plan is designed for effortless everyday living. The sun-filled living room features updated double sliders that open to a private deck- your perfect oasis for morning coffee. Elevating the home's appeal, the thoughtfully designed kitchen boasts high-end cabinetry, stainless steel appliances, gas cooking & sleek granite countertops. Upstairs, discover two generously sized bedrooms, each complete with a walk-in closet & its own private en-suite bath. The primary suite enhances your experience w a second private deck. For ultimate versatility, the third level hosts a bonus family room, ideal for a home office, gym, or guest suite. One car garage. Enjoy a seamless commute with quick access to the MA Pike, Rts 290 & 495, as well as shopping, dining, & Tufts Animal Hospital. Offered in pristine, move-in condition.
Details
| MLS # | 73540973 |
|---|---|
| Listing Type | For Sale |
| Style | Condominium |
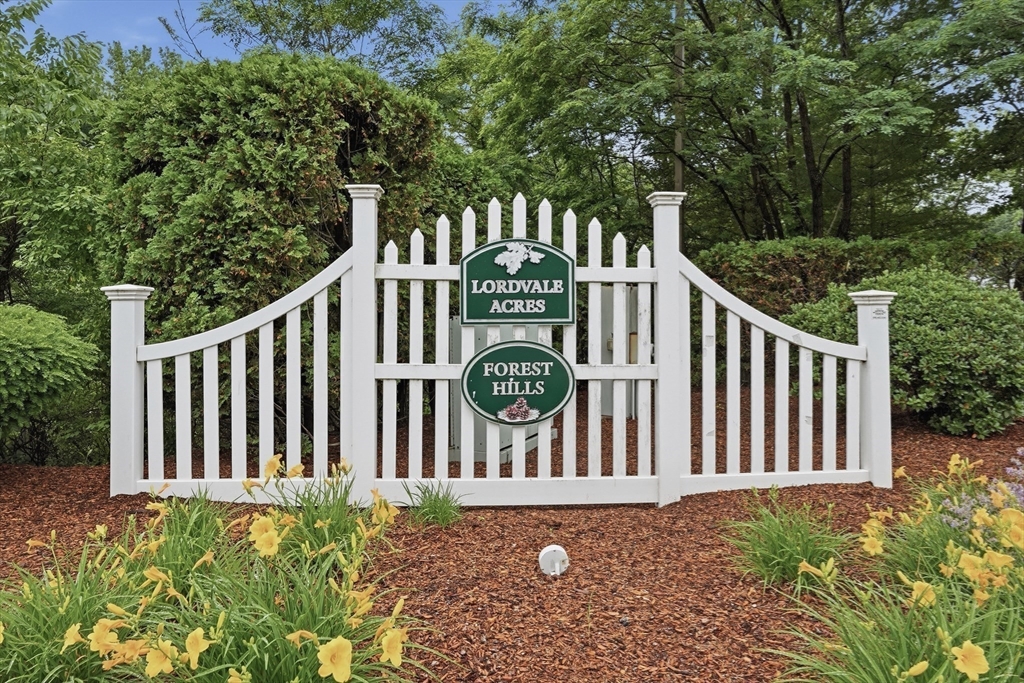
| Building Name | Lordvale Acres |
| HOA Dues | $363 |
| Sub-Type | Resale |
| Status | Active Under Contract |
| Year | 1986 |
| Days On Site | 97 |
| Listing Provided By | Lamacchia Realty, Inc. | Amanda Godbout |
Features
| Bed(s) | 2 |
|---|---|
| Bath(s) | 3 Total |
| SQ Feet | 1,606 |
| Garage | 1 |
| Basement | Y |
| Story(s) | 3 |
| Units | 150 |
| Zoning | RMF |
Interior
| Rooms Total | 5 |
|---|---|
| Cooling Yes / No | Yes |
| Cooling | Central Air |
| Heating Yes / No | Yes |
| Heating | Forced Air, Natural Gas |
| Interior Features | Finish - Sheetrock, Internet Available - Unknown |
| Window Features | Insulated Windows |
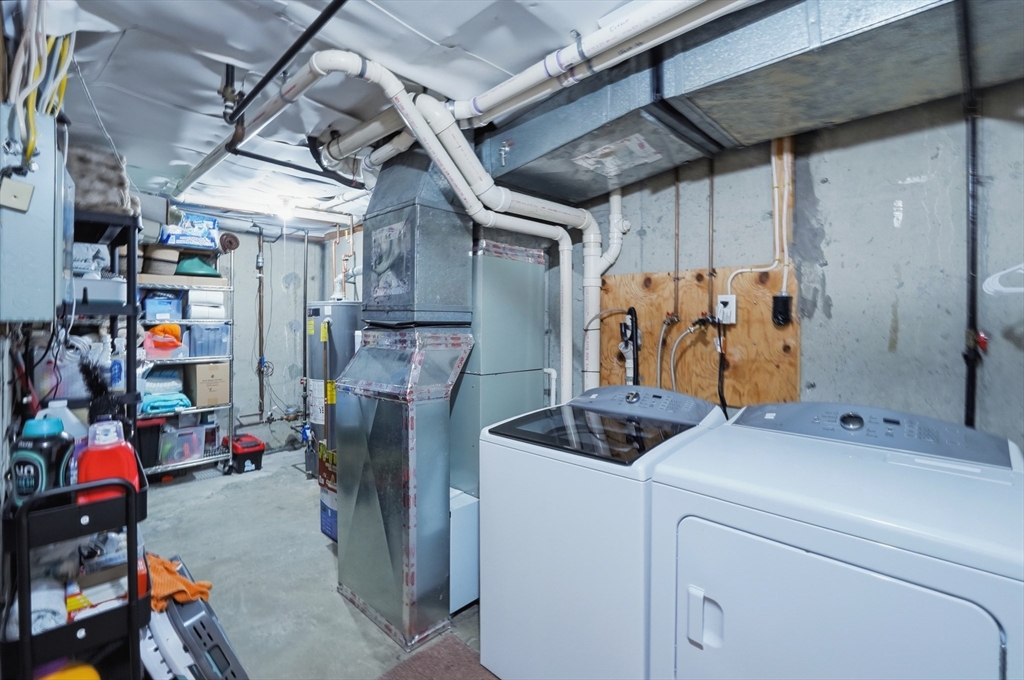
| Appliances | Range, Dishwasher, Disposal, Microwave, Refrigerator, Washer, Dryer |
| Fireplaces Total | 0 |
| Fireplace Yes / No | No |
| Flooring | Wood, Tile, Wood Laminate |
Exterior
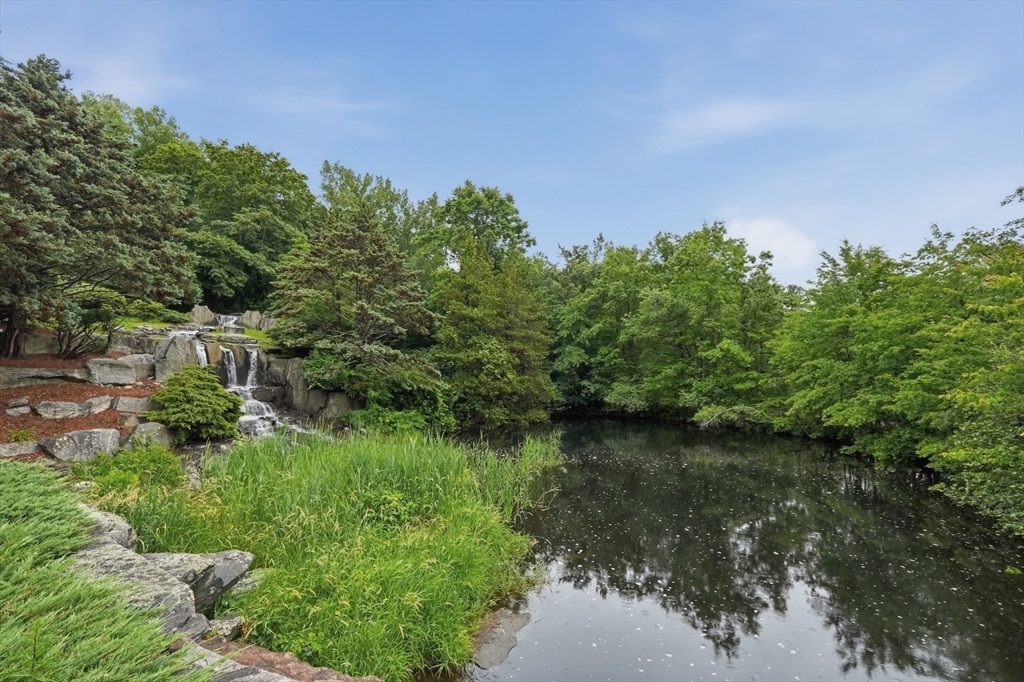
| Exterior Features | Deck, Balcony, Professional Landscaping |
|---|---|
| Roof | Shingle |
Parking
| Garage Yes / No | Yes |
|---|---|
| Parking Features | Off Street, Paved |
| Open Parking Yes / No | Yes |
Utilities
| Utilities | for Gas Oven, for Gas Dryer, for Electric Dryer, Washer Hookup |
|---|---|
| Sewer | Public Sewer |
| Electric | Circuit Breakers |
Taxes
| Tax Annual Amount | 4900 |
|---|---|
| Tax Assessed Value | 351500 |
| Tax Year | 2025 |
Location
| Community Features | Public Transportation, Shopping, Park, Walk/Jog Trails, Bike Path, Highway Access, House of Worship, Public School, T-Station |
|---|---|
| Senior Community Yes / No | No |
Area Information
| State | MA |
|---|---|
| County | Worcester |
| City | Grafton |
| Zip Code | 01536 |
| Area | North Grafton |
| School District | Ghs |
| Elementary School | Nges, Nss |
| High School | Ghs |
| Listing VS Median (in 01536) | |
Price: $442,900 low | high Med: $560,000 sqft: 1,606 low | high Med: 2,540 $ / sqft: $276 low | high Med: $220 On site: 97 low | high Med: 103 | |
Market Activity 01536
Request a showing
Request a showing
Contact
Learn More About This Property

| State | MA |
|---|---|
| County | Worcester |
| City | Grafton |
| Zip Code | 01536 |
| Area | North Grafton |
| School District | Ghs |
| Elementary School | Nges, Nss |
| High School | Ghs |
| Listing VS Median (in 01536) | |
Price: $442,900 low | high Med: $560,000 sqft: 1,606 low | high Med: 2,540 $ / sqft: $276 low | high Med: $220 On site: 97 low | high Med: 103 | |