Live Stream: 10/04 9:00 AM - 11:00 AM Register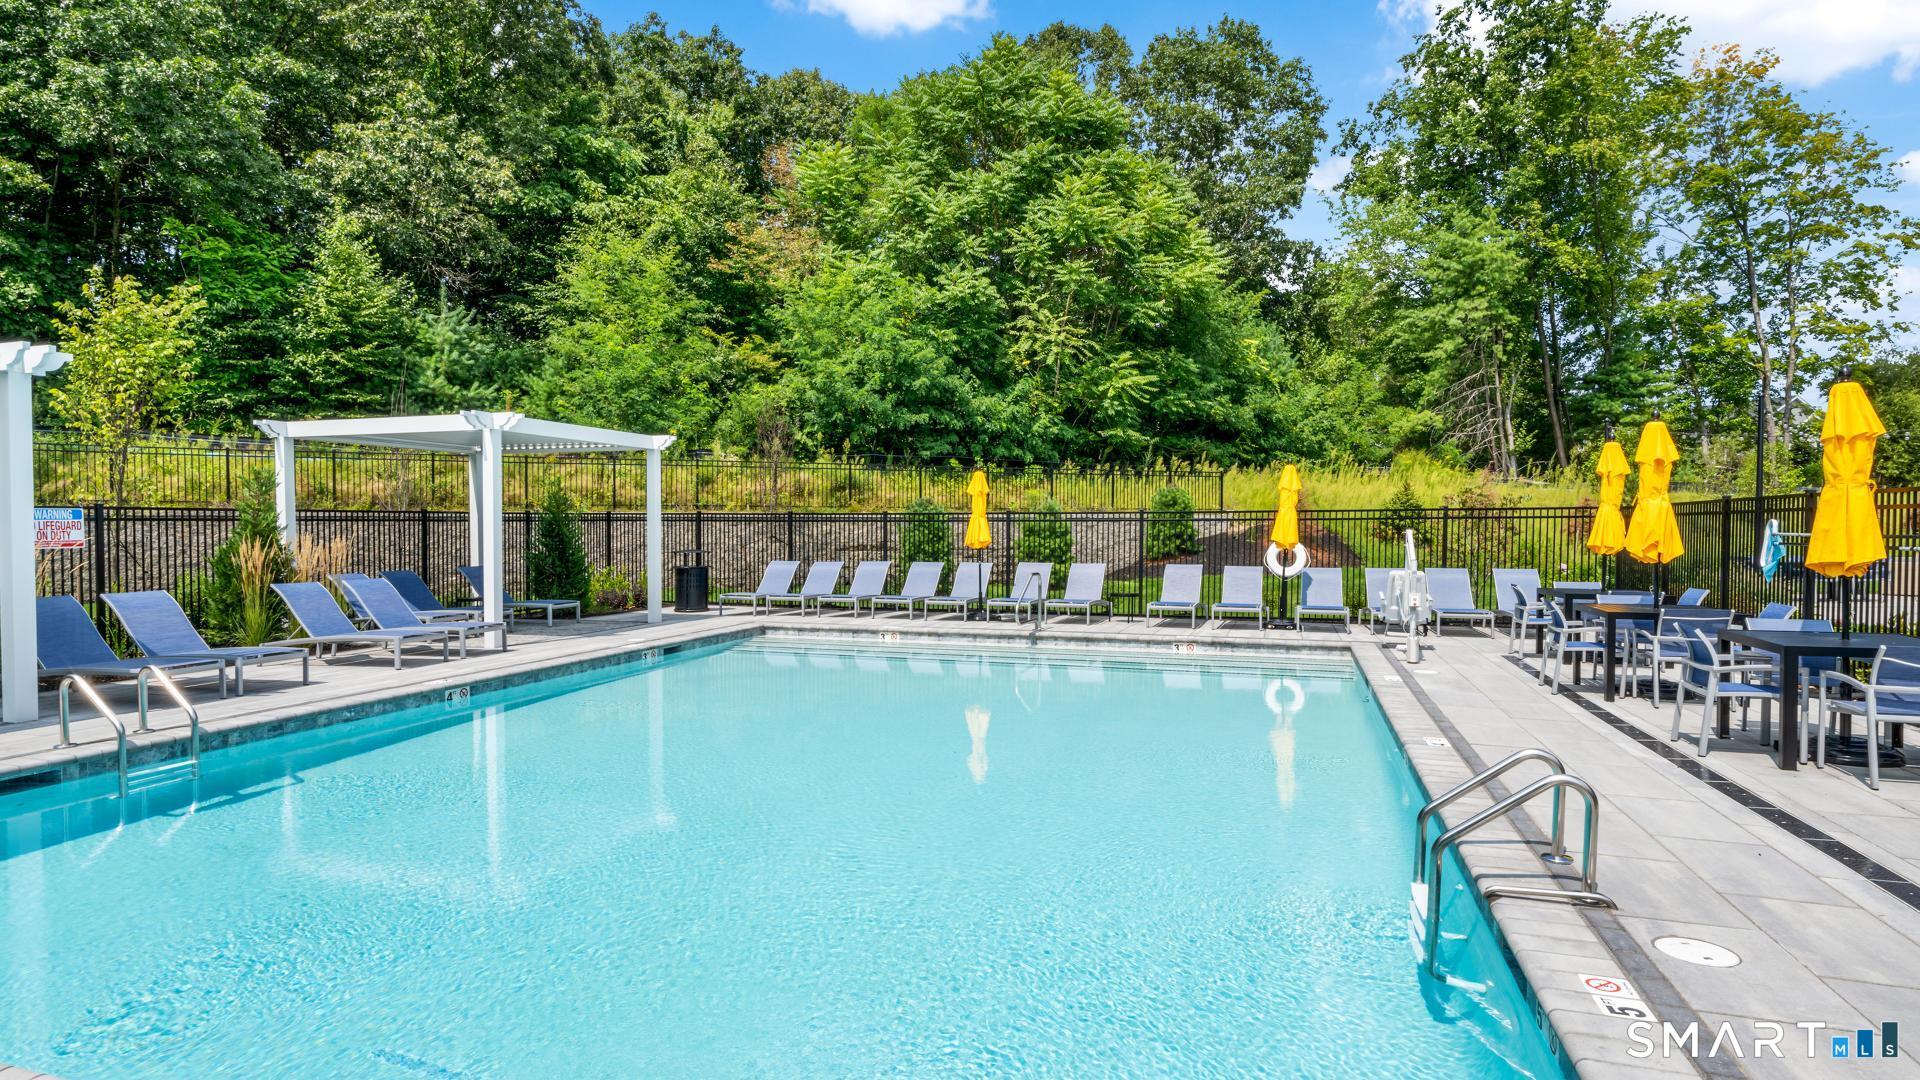
13 Holly Ridge Lot #2 Ridge,Danbury, CT 06810
Danbury, CT 06810

Description
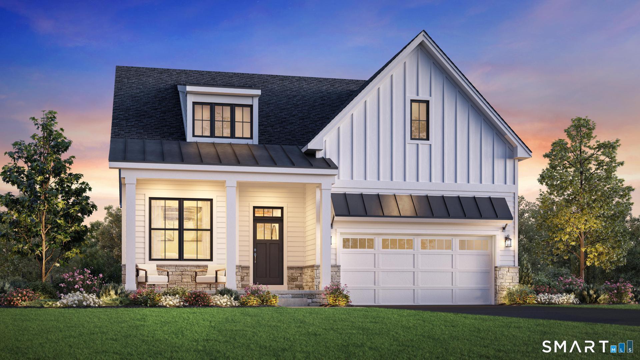
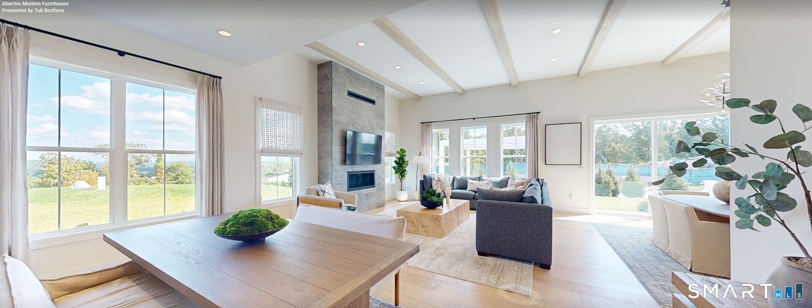
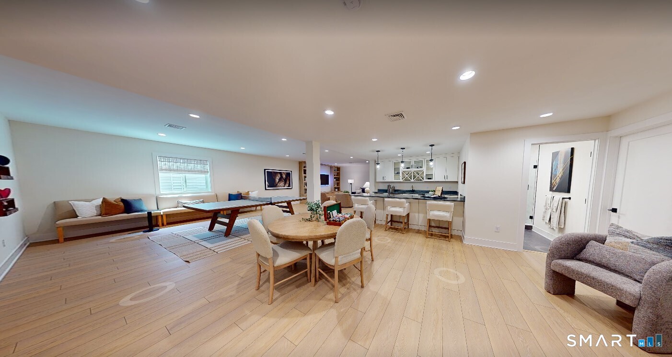
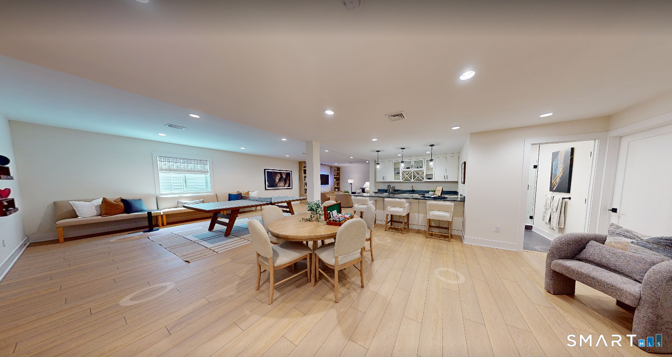
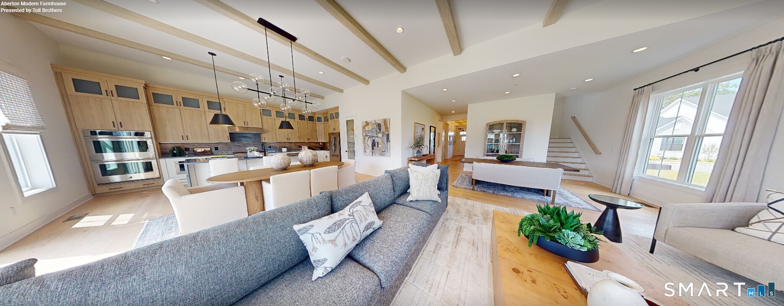
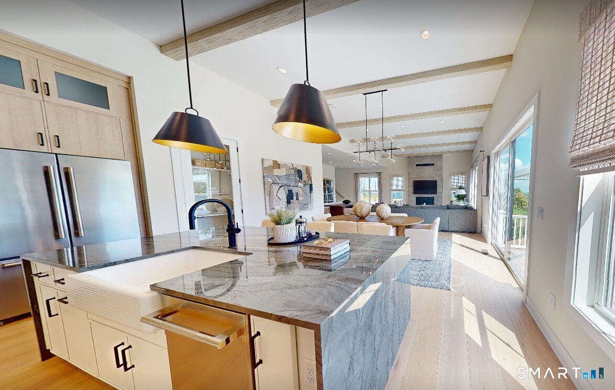
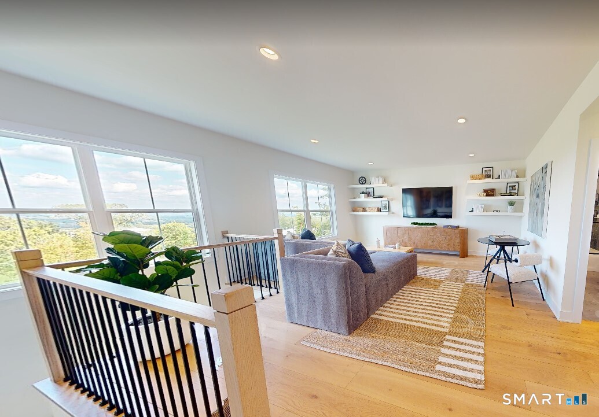
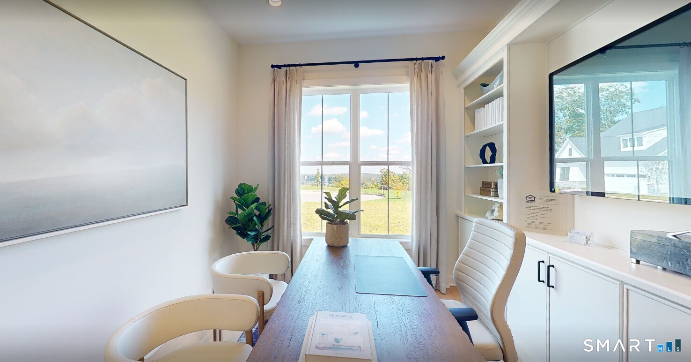
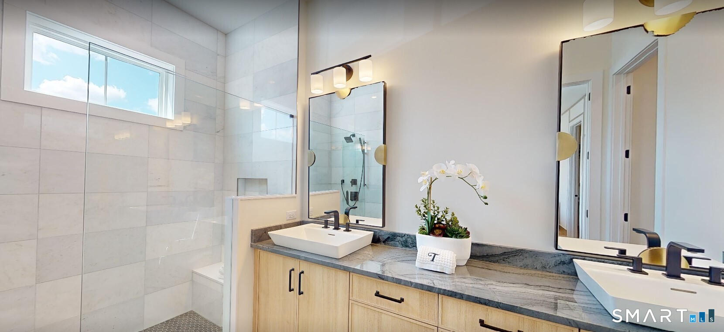
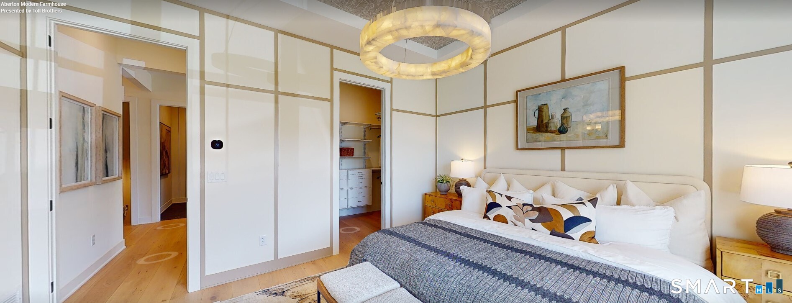
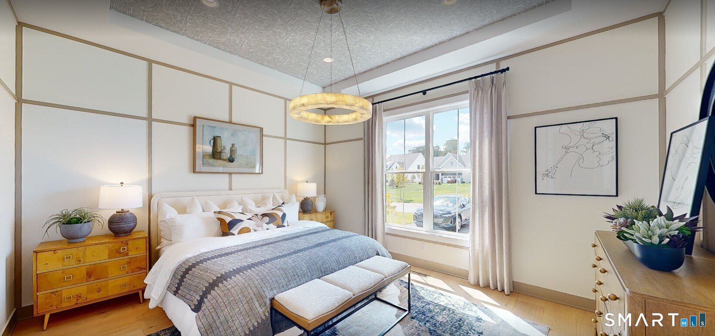
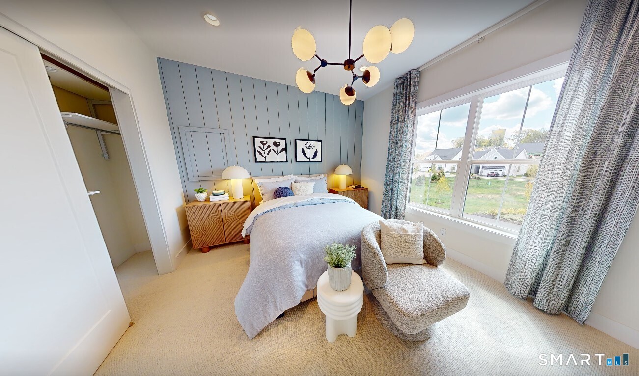
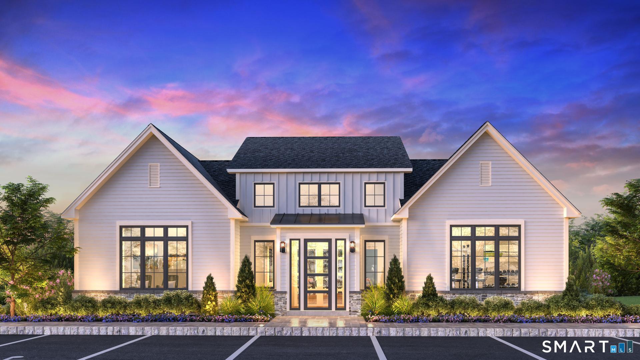
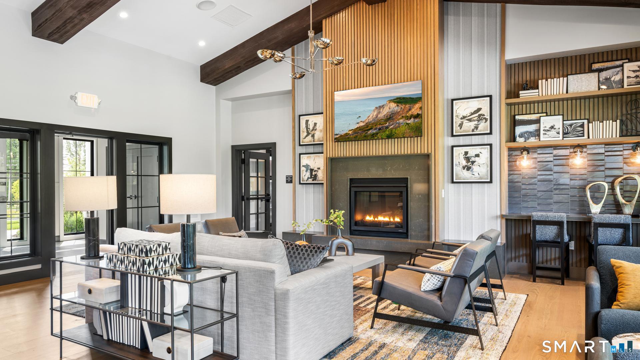
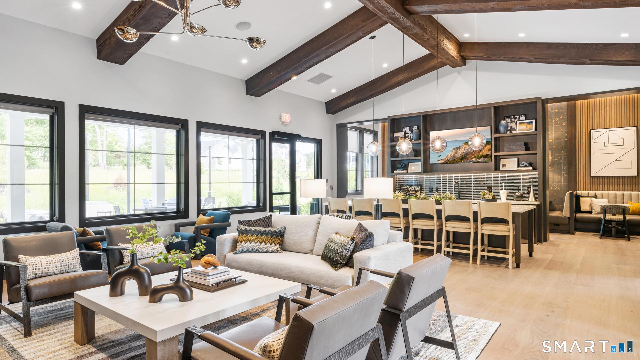
Welcome to The Alstead, an elegant blend of sophistication, comfort, and thoughtful design, ready to welcome you home in Fall 2027. Step through the inviting foyer, accented by a beautiful tray ceiling, and into a spacious, open-concept layout designed for effortless everyday living and entertaining. At the heart of the home, the formal dining room flows seamlessly into a grand great room with soaring 12-foot ceilings, creating an impressive space filled with natural light. The well-appointed kitchen features wraparound countertops, a large center island with breakfast bar seating, and a convenient pantry, making it as functional as it is inviting. The main-level primary suite offers a private retreat, complete with a generous walk-in closet and a spa-inspired bath featuring a dual-sink vanity, luxurious shower with built-in seat, and private water closet. A secondary bedroom and full bath are thoughtfully positioned at the front of the home, providing a comfortable and private space for guests. Additional highlights include: * Dedicated office for work or flexible living * Finished walkout basement with a full bathroom * Casual dining area with direct access to the deck, perfect for indoor-outdoor living * Convenient centrally located laundry room * Abundant storage throughout There's still time to personalize your interior finishes and make The Alstead uniquely yours. New Home Contractor #0015514,
Details
| MLS # | 24208714 |
|---|---|
| Listing Type | For Sale |
| Style | House |
| HOA Dues | $340 |
| Sub-Type | Resale |
| Status | Active |
| Year | 2025 |
| Days On Site | 13 |
| Listing Provided By | Thomas Jacovino | Noelle Spallone |
Features
| Bed(s) | 2 |
|---|---|
| Bath(s) | 3 Total |
| SQ Feet | 2,102 |
| Garage | 2 |
| Basement | Y |
| Pool | Yes |
| Zoning | R |
| Acreage | 0.05 |
Interior
| Total Rooms | 6 |
|---|---|
| Cooling System | Central Air, Zoned |
| Interior Features | Auto Garage Door Opener, Open Floor Plan, Security System |
| Appliances Included | Gas Range, Microwave, Refrigerator, Dishwasher, Washer, Electric Dryer |
| Fireplaces Total | 1 |
| Laundry Room Info | Main Level |
Exterior
| Exterior Features | Underground Utilities, Sidewalk, Gutters, Underground Sprinkler, Patio |
|---|---|
| Roof Information | Asphalt Shingle |
| Foundation Type | Concrete |
Parking
| Garage & Parking | Attached Garage, Paved, Driveway |
|---|---|
| Garages Number | 2 |
| Parking Total Spaces | 2 |
Utilities
| Sewage System | Public Sewer Connected |
|---|
Taxes
| Tax Year | July 2026-June 2027 |
|---|---|
| Property Tax | 20000 |
Area Information
| State | CT |
|---|---|
| County | Fairfield |
| City | Danbury |
| Zip Code | 06810 |
| Area | Mill Plain |
| Community Name | Regency at Rivington |
| School District | Per Board of Ed |
| Elementary School | Per Board of Ed |
| High School | Per Board of Ed |
| Listing VS Median (in Regency at Rivington) | |
Price: $1,164,000 low | high Med: $1,046,998 sqft: 2,102 low | high Med: 2,030 $ / sqft: $554 low | high Med: $514 On site: 13 low | high Med: 82.5 | |
Market Activity 06810
Request a showing
Request a showing
Contact
Learn More About This Property

| Open House |
|---|
| Live Stream 10/04 9:00 AM - 11:00 AM Register |
| State | CT |
|---|---|
| County | Fairfield |
| City | Danbury |
| Zip Code | 06810 |
| Area | Mill Plain |
| Community Name | Regency at Rivington |
| School District | Per Board of Ed |
| Elementary School | Per Board of Ed |
| High School | Per Board of Ed |
| Listing VS Median (in Regency at Rivington) | |
Price: $1,164,000 low | high Med: $1,046,998 sqft: 2,102 low | high Med: 2,030 $ / sqft: $554 low | high Med: $514 On site: 13 low | high Med: 82.5 | |