




Description
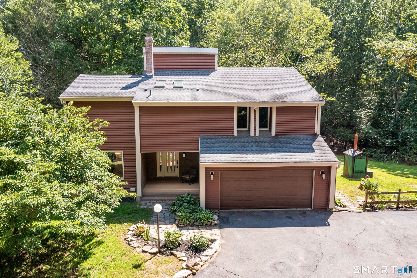
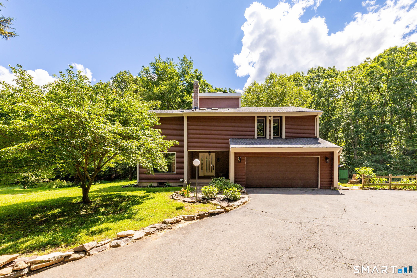
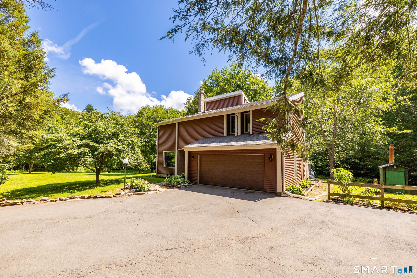
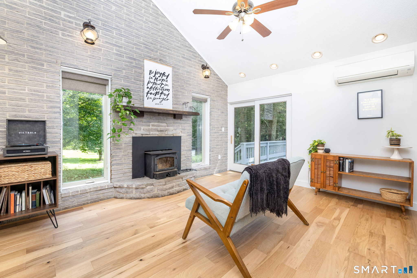
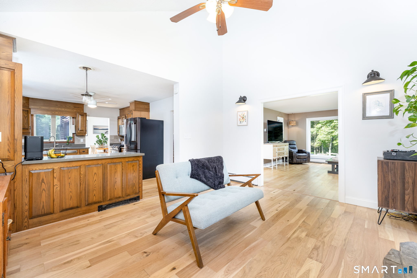
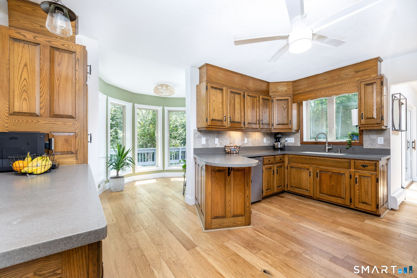
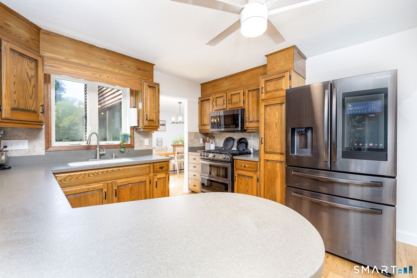
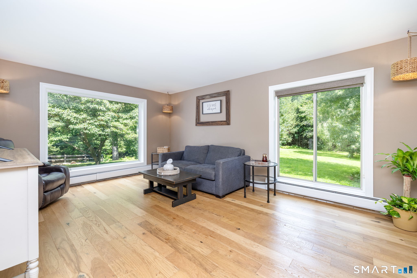
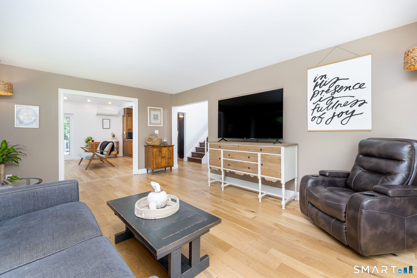
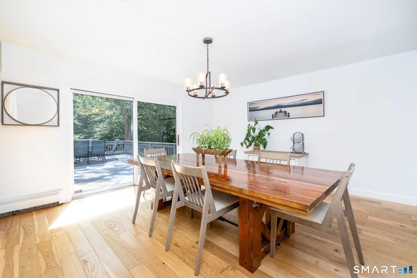
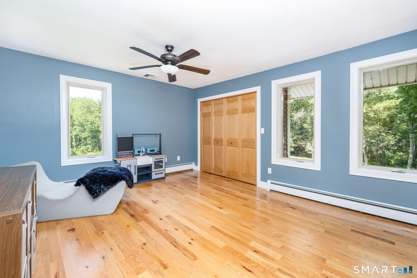
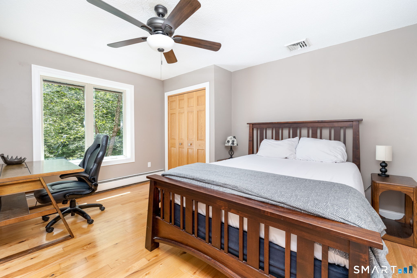
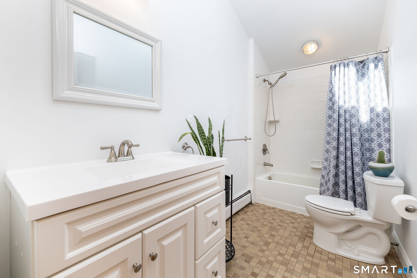
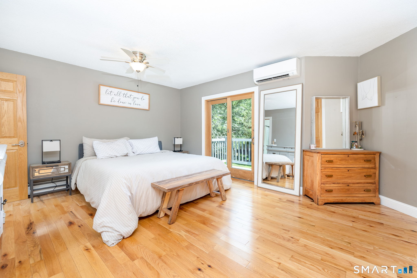
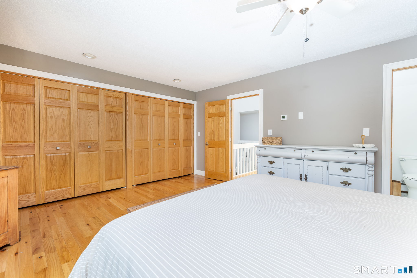
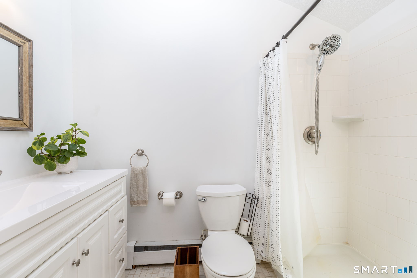
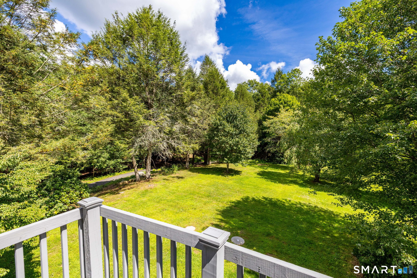
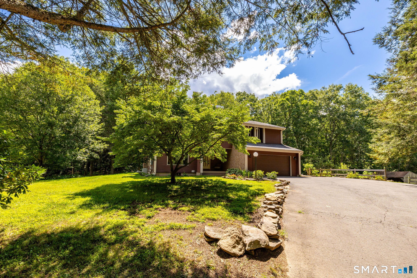
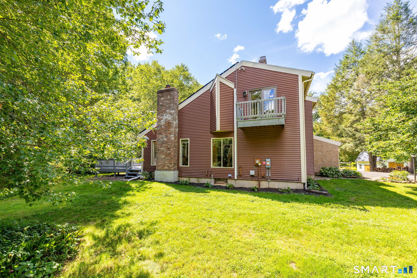
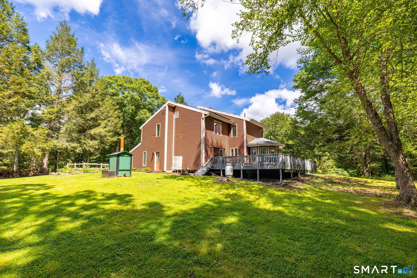
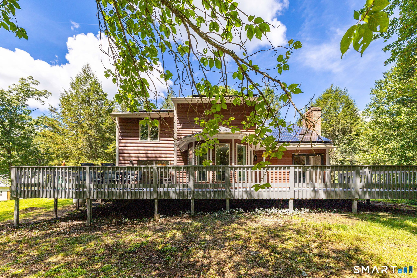
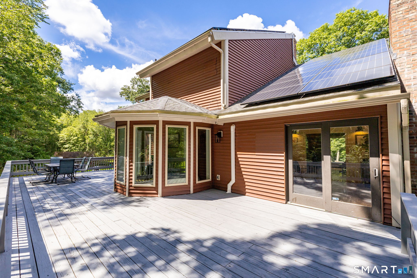
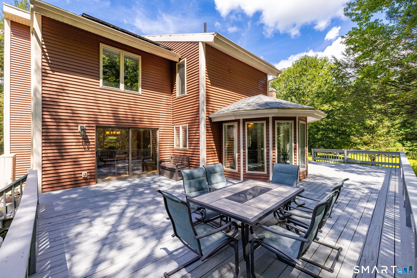
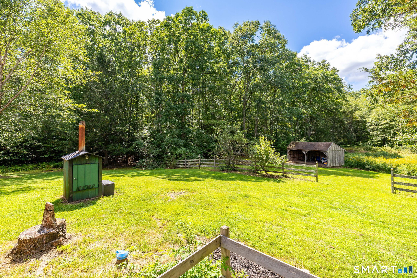
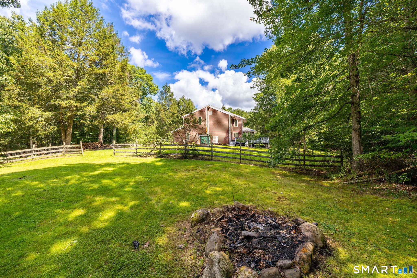
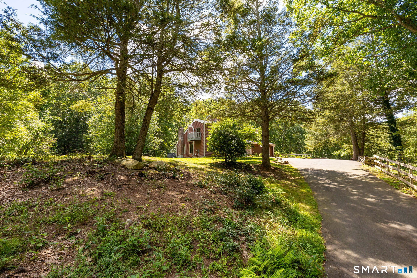
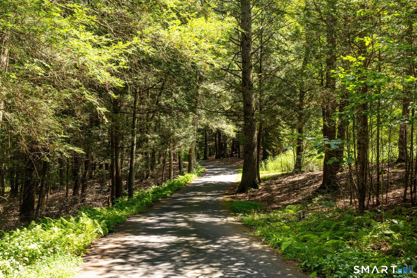
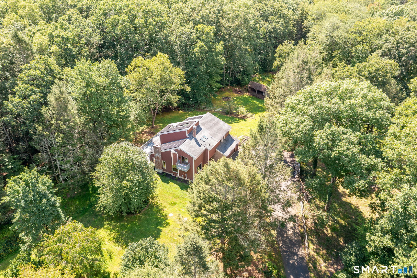
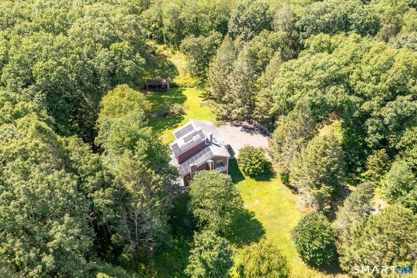
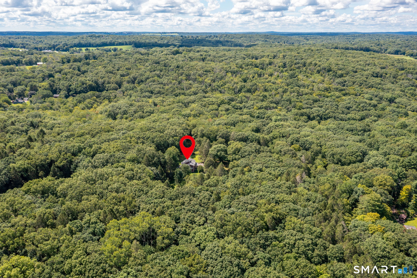
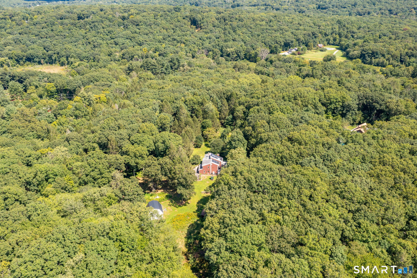
Tucked away on more than 12 acres in the peaceful countryside of Ashford, this contemporary 4-bedroom, 2.5-bath home offers an incredible sense of privacy while still providing plenty of space both inside and out. Surrounded by mature trees and natural beauty, the property feels like its own private retreat. Inside, hardwood flooring mini split systems for central air, and abundant natural light create a warm and inviting atmosphere throughout the main living spaces. The spacious kitchen offers plenty of cabinetry and counter space, while the adjoining dining area opens directly to the large back deck, creating an easy flow for everyday living and entertaining. The primary suite is a standout, featuring its own full ensuite bath and private balcony overlooking the wooded surroundings-the perfect place to enjoy a quiet morning or unwind at the end of the day. Three additional bedrooms provide plenty of flexibility for family, guests, a home office, or hobby space. Take advantage of the efficiency and savings the solar panels that are owned outright provide! Outside is where this property truly shines. The expansive 12+ acre setting offers a rare level of seclusion, with a mix of open lawn and surrounding woods creating a peaceful backdrop in every direction. A large deck extends the living space outdoors and provides plenty of room for entertaining, relaxing, or simply taking in the scenery.
Details
| MLS # | 24202476 |
|---|---|
| Listing Type | For Sale |
| Style | House |
| Sub-Type | Resale |
| Status | Active |
| Year | 1988 |
| Days On Site | 13 |
| Listing Provided By | eXp Realty | Maxwell Castrogiovanni |
Features
| Bed(s) | 4 |
|---|---|
| Bath(s) | 3 Total |
| SQ Feet | 2,462 |
| Garage | 2 |
| Basement | Y |
| Zoning | RA |
| Acreage | 12.34 |
Interior
| Total Rooms | 8 |
|---|---|
| Cooling System | Ceiling Fans, Central Air, Wall Unit, Whole House Fan |
| Interior Features | Auto Garage Door Opener, Cable - Pre-wired |
| Appliances Included | Oven/Range, Microwave, Refrigerator, Dishwasher, Disposal, Washer, Electric Dryer |
| Fireplaces Total | 1 |
| Laundry Room Info | Lower Level |
Exterior
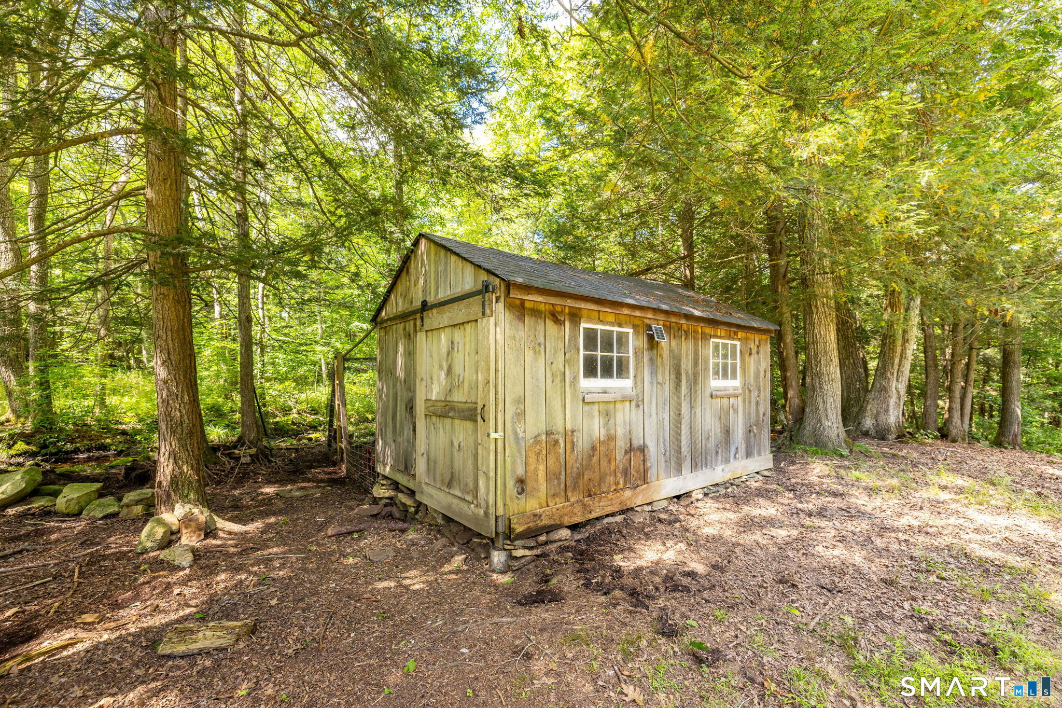
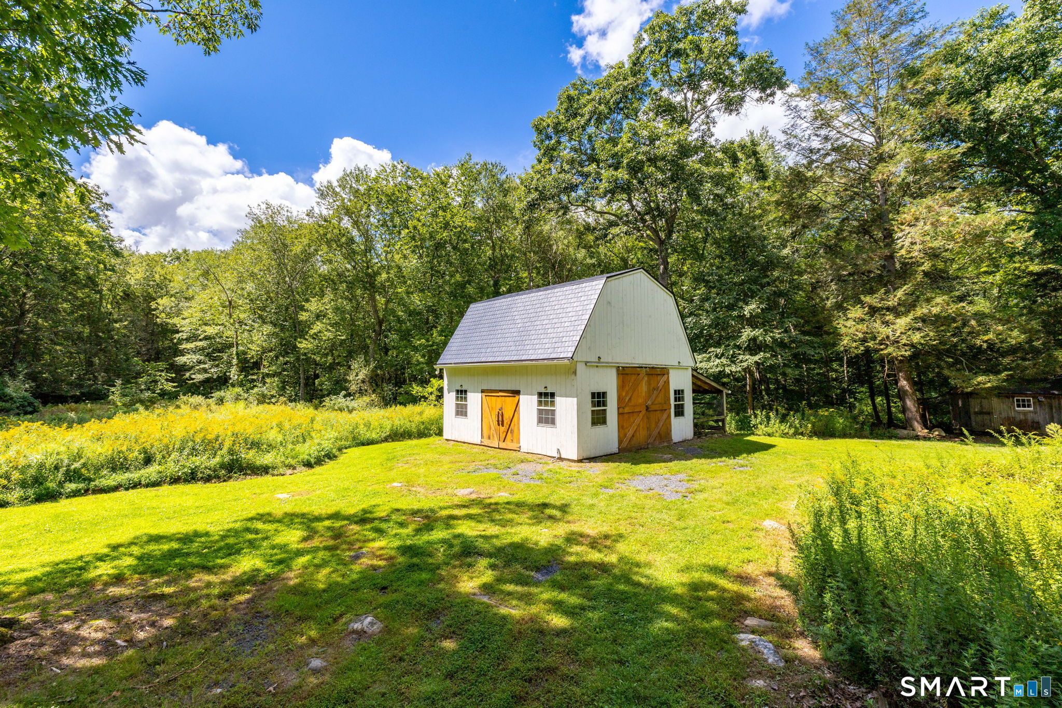
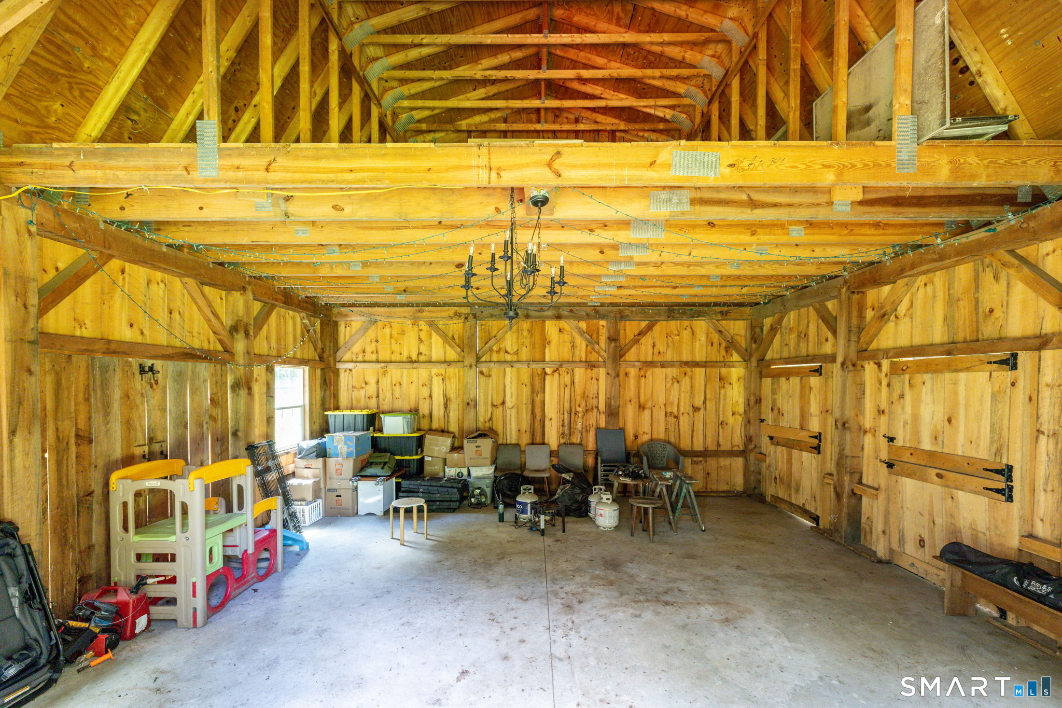
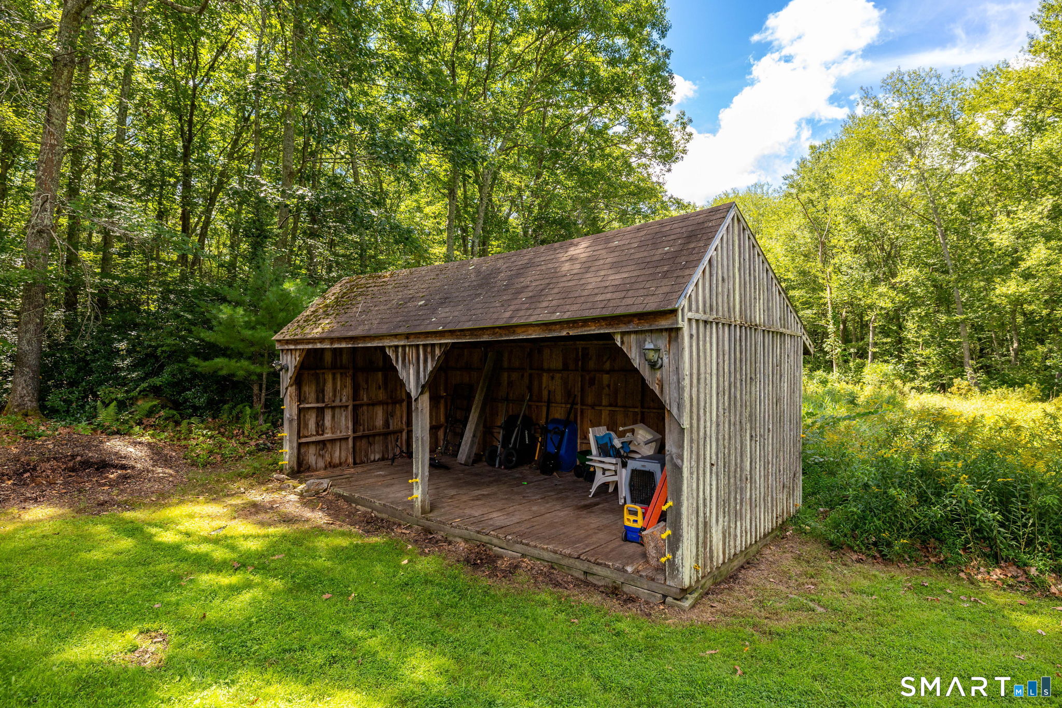
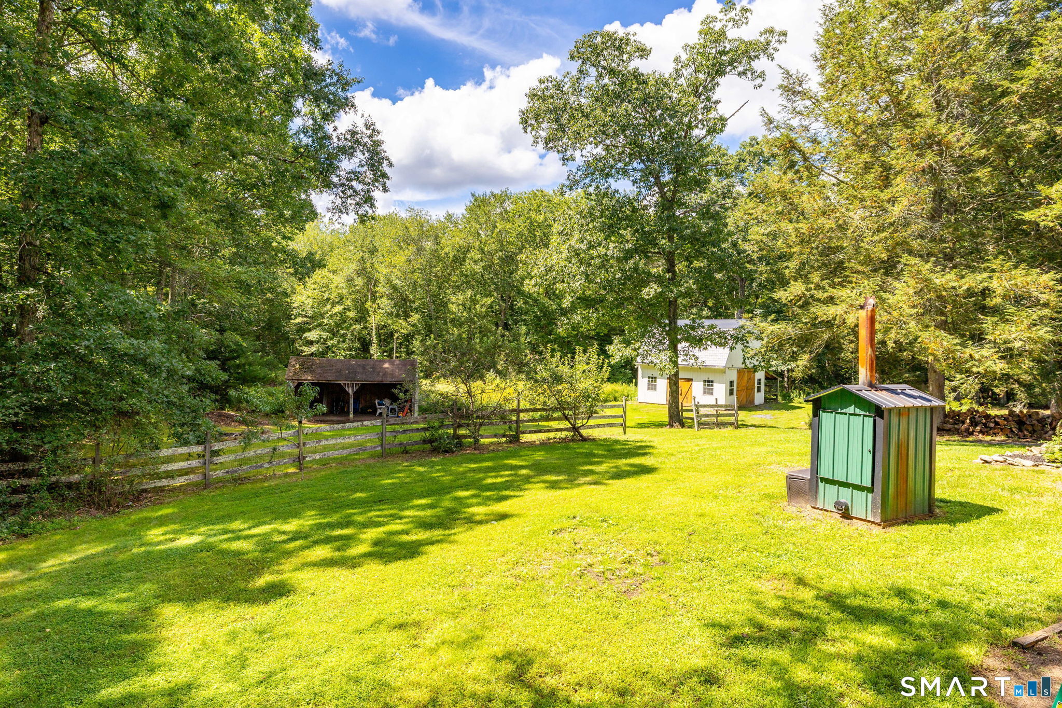
| Exterior Features | Barn, Gutters, Lighting, Underground Utilities, Shed, Fruit Trees, Porch, Deck, Stone Wall |
|---|---|
| Roof Information | Asphalt Shingle |
| Foundation Type | Concrete |
Parking
| Garage & Parking | Attached Garage |
|---|---|
| Garages Number | 2 |
Utilities
| Sewage System | Septic |
|---|---|
| Energy Features | Active Solar, Fireplace Insert |
Taxes
| Tax Year | July 2026-June 2027 |
|---|---|
| Property Tax | 10096 |
Area Information
| State | CT |
|---|---|
| County | Windham |
| City | Ashford |
| Zip Code | 06278 |
| Area | N | A |
| School District | Ashford |
| Elementary School | Ashford |
| High School | Smith |
| Listing VS Median (in 06278) | |
Price: $599,900 low | high Med: $499,900 sqft: 2,462 low | high Med: 1,604 $ / sqft: $244 low | high Med: $312 On site: 13 low | high Med: 61 | |
Market Activity 06278
Request a showing
Request a showing
Contact
Learn More About This Property

| State | CT |
|---|---|
| County | Windham |
| City | Ashford |
| Zip Code | 06278 |
| Area | N | A |
| School District | Ashford |
| Elementary School | Ashford |
| High School | Smith |
| Listing VS Median (in 06278) | |
Price: $599,900 low | high Med: $499,900 sqft: 2,462 low | high Med: 1,604 $ / sqft: $244 low | high Med: $312 On site: 13 low | high Med: 61 | |