
Description
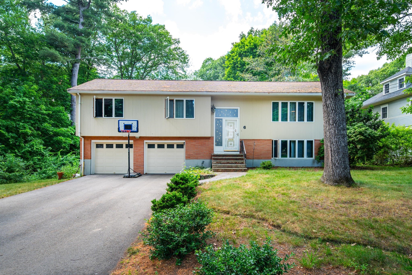
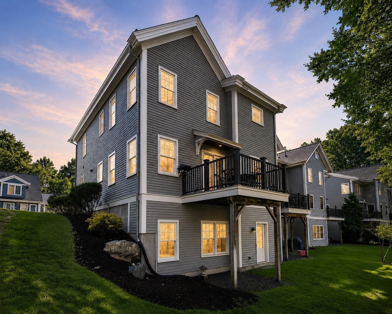
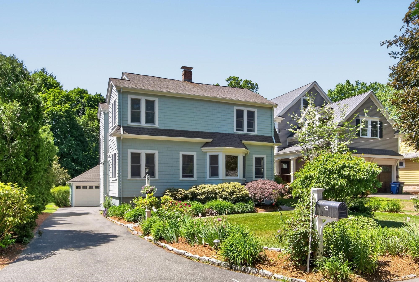
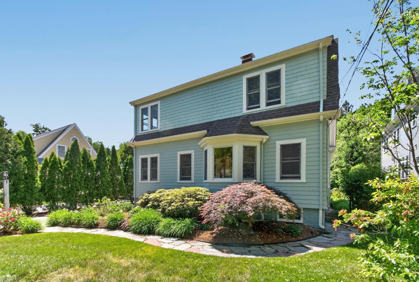
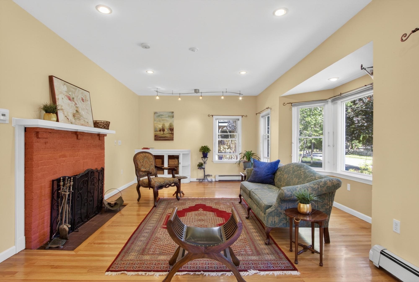
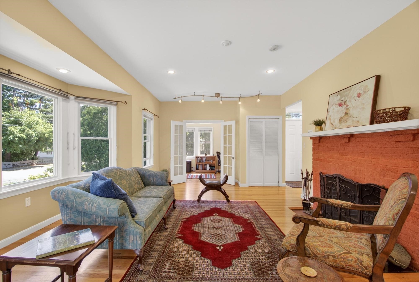
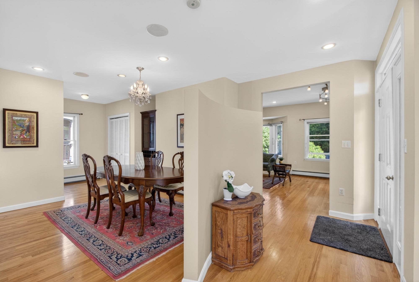
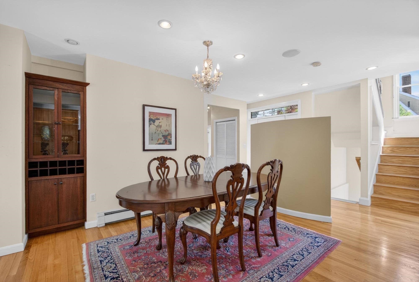
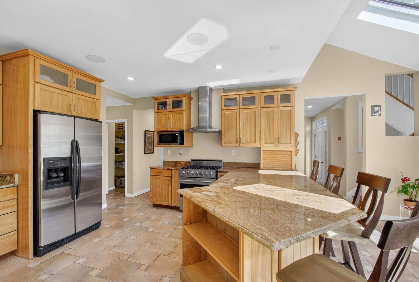
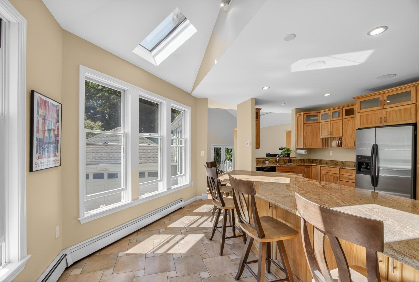
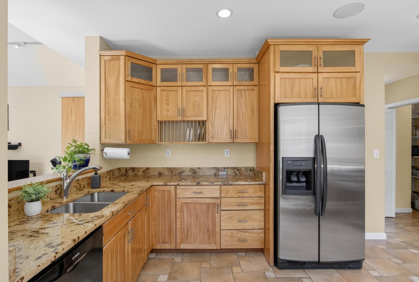
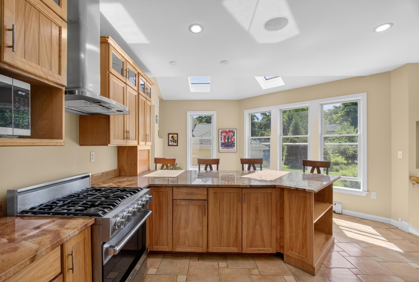
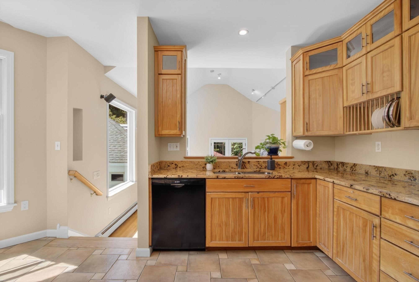
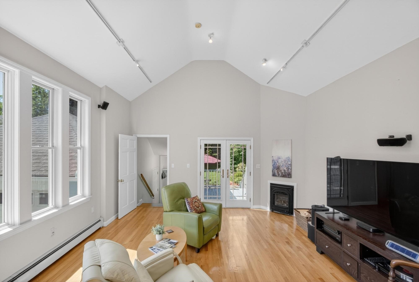
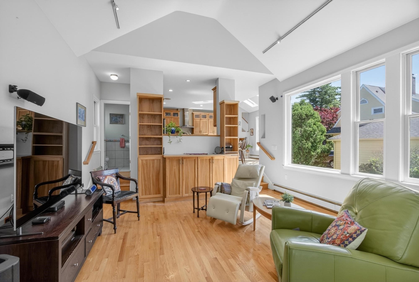
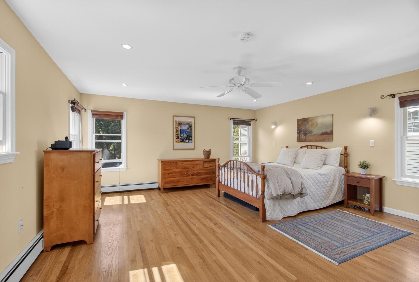
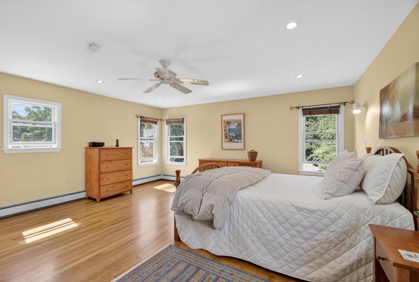
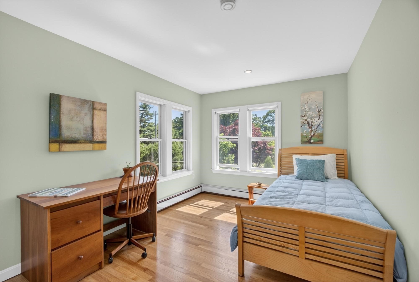
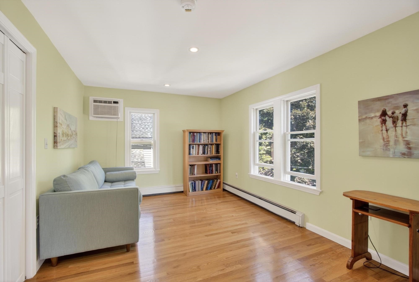
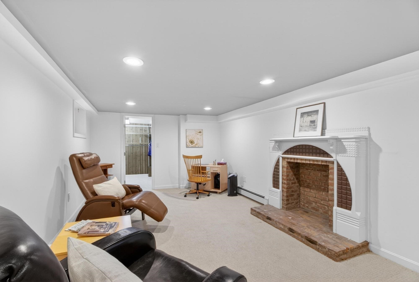
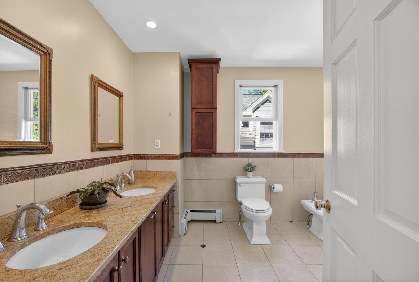
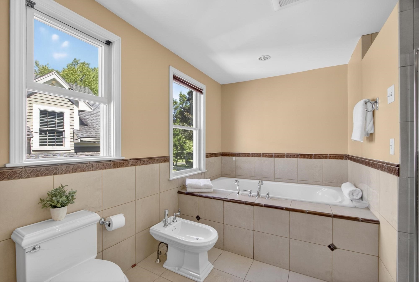
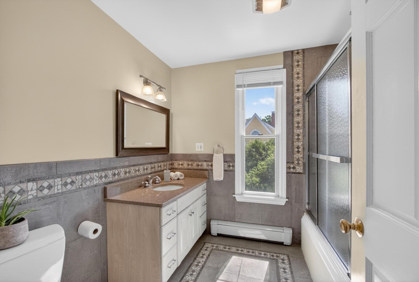
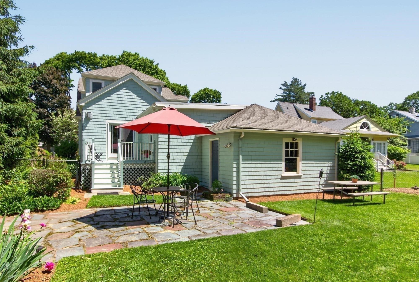
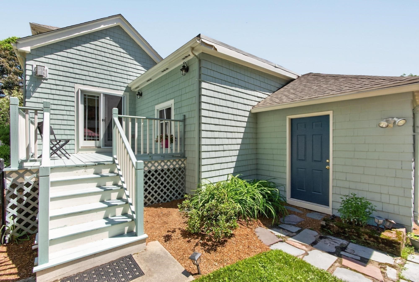
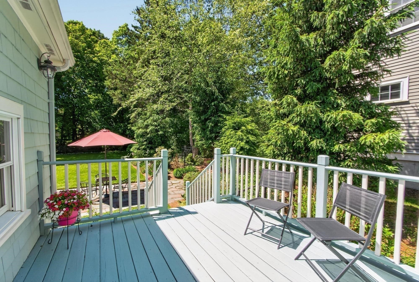
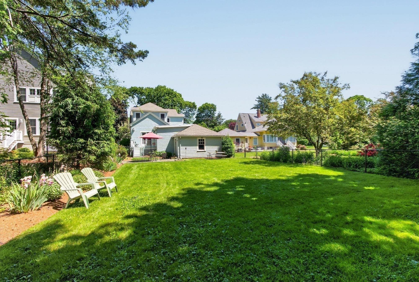
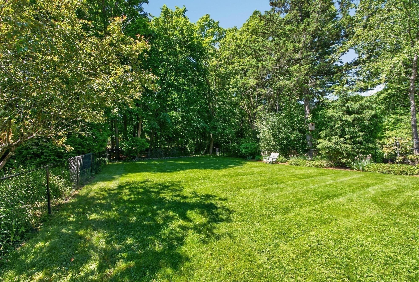
Beautifully renovated (2004) Colonial in a desirable Lexington neighborhood offering 3,254 sq ft on a 0.24-acre lot. A welcoming front garden, private patio, deck, and spacious fenced backyard create exceptional outdoor living and entertaining. The thoughtfully designed interior features a living room with wood fireplace and bay window, adjoining private office, elegant dining room, and dramatic family room with cathedral ceiling, gas fireplace, and French doors to the deck. The sun-filled skylit kitchen showcases granite countertops, peninsula, custom cabinetry, abundant storage, stainless steel appliances, and a Viking gas range. Upstairs are three bedrooms, including a spacious primary suite. The finished lower level offers versatile recreation or fitness space, while the unfinished area provides abundant storage and future expansion potential. Attached 2-car garage and garden shed. Convenient to Rte 2 and I-95/128.
Details
| MLS # | 73534303 |
|---|---|
| Listing Type | For Sale |
| Style | House |
| Sub-Type | Resale |
| Status | Active |
| Year | 1925 |
| Days On Site | 105 |
| Listing Provided By | Keller Williams Realty Boston Northwest | Lotika Paintal |
Features
| Bed(s) | 3 |
|---|---|
| Bath(s) | 3 Total |
| SQ Feet | 3,254 |
| Garage | 2 |
| Basement | Y |
| Zoning | RS |
| Acreage | 0.24 |
| Water Front | Yes |
Interior
| Rooms Total | 9 |
|---|---|
| Cooling Yes / No | Yes |
| Cooling | Window Unit(s), Wall Unit(s) |
| Heating Yes / No | Yes |
| Heating | Baseboard, Oil |
| Interior Features | Cedar Closet(s), Closet/Cabinets - Custom Built, Home Office, Bonus Room, Internet Available - Unknown |
| Appliances | Water Heater, Range, Dishwasher, Disposal, Refrigerator, Freezer, Washer, Dryer, Range Hood, Plumbed For Ice Maker |
| Fireplace Features | Family Room, Living Room |
| Fireplaces Total | 2 |
| Fireplace Yes / No | Yes |
| Flooring | Wood, Tile, Carpet, Flooring - Hardwood, Flooring - Wall to Wall Carpet |
Exterior
| Exterior Features | Deck - Wood, Patio, Rain Gutters, Storage, Professional Landscaping, Sprinkler System, Fenced Yard, Garden |
|---|---|
| Roof | Shingle |
| Construction Materials | Frame |
| Foundation Details | Concrete Perimeter, Block |
| Lot Features | Level |
| Fencing | Fenced/Enclosed, Fenced |
Parking
| Garage Yes / No | Yes |
|---|---|
| Attached Garage Yes / No | Yes |
| Parking Features | Attached, Garage Door Opener, Garage Faces Side, Paved Drive, Off Street, Paved |
| Open Parking Yes / No | Yes |
Utilities
| Utilities | for Gas Range, for Gas Oven, for Electric Dryer, Washer Hookup, Icemaker Connection |
|---|---|
| Sewer | Public Sewer |
Taxes
| Tax Annual Amount | 17677 |
|---|---|
| Tax Assessed Value | 1436000 |
| Tax Year | 2026 |
Location
| Community Features | Public Transportation, Walk/Jog Trails, Conservation Area, Highway Access, Public School |
|---|---|
| Senior Community Yes / No | No |
Area Information
| State | MA |
|---|---|
| County | Middlesex |
| City | Lexington |
| Zip Code | 02421 |
| Area | Middlesex |
| School District | Lhs |
| High School | Lhs |
| Listing VS Median (in 02421) | |
Price: $1,559,000 low | high Med: $1,199,900 sqft: 3,254 low | high Med: 2,174 $ / sqft: $479 low | high Med: $552 On site: 105 low | high Med: 113.5 | |
Market Activity 02421
Request a showing
Request a showing
Contact
Learn More About This Property

| State | MA |
|---|---|
| County | Middlesex |
| City | Lexington |
| Zip Code | 02421 |
| Area | Middlesex |
| School District | Lhs |
| High School | Lhs |
| Listing VS Median (in 02421) | |
Price: $1,559,000 low | high Med: $1,199,900 sqft: 3,254 low | high Med: 2,174 $ / sqft: $479 low | high Med: $552 On site: 105 low | high Med: 113.5 | |